






Skip To Content

501 Newtown Road

Littleton, MA 01460
  • $739,900
  • STATUS: Active
  • MLS #: 73577731
UPDATED: 28 min ago
$739,900
  • 3
    BEDS
  • 0.92
    ACRES
  • 2
    BATHS
  • 0
    1/2 BATHS
  • 1,686
    SQFT
  • $439
    $/SQFT
Type:
Single-Family Home
Built:
1956
County:

School Information

Elementary School:
Middle School:
Lms
High School:
Lhs
Listing courtesy of Knox Real Estate Group of William Raveis R.E. & Home Services.

Description

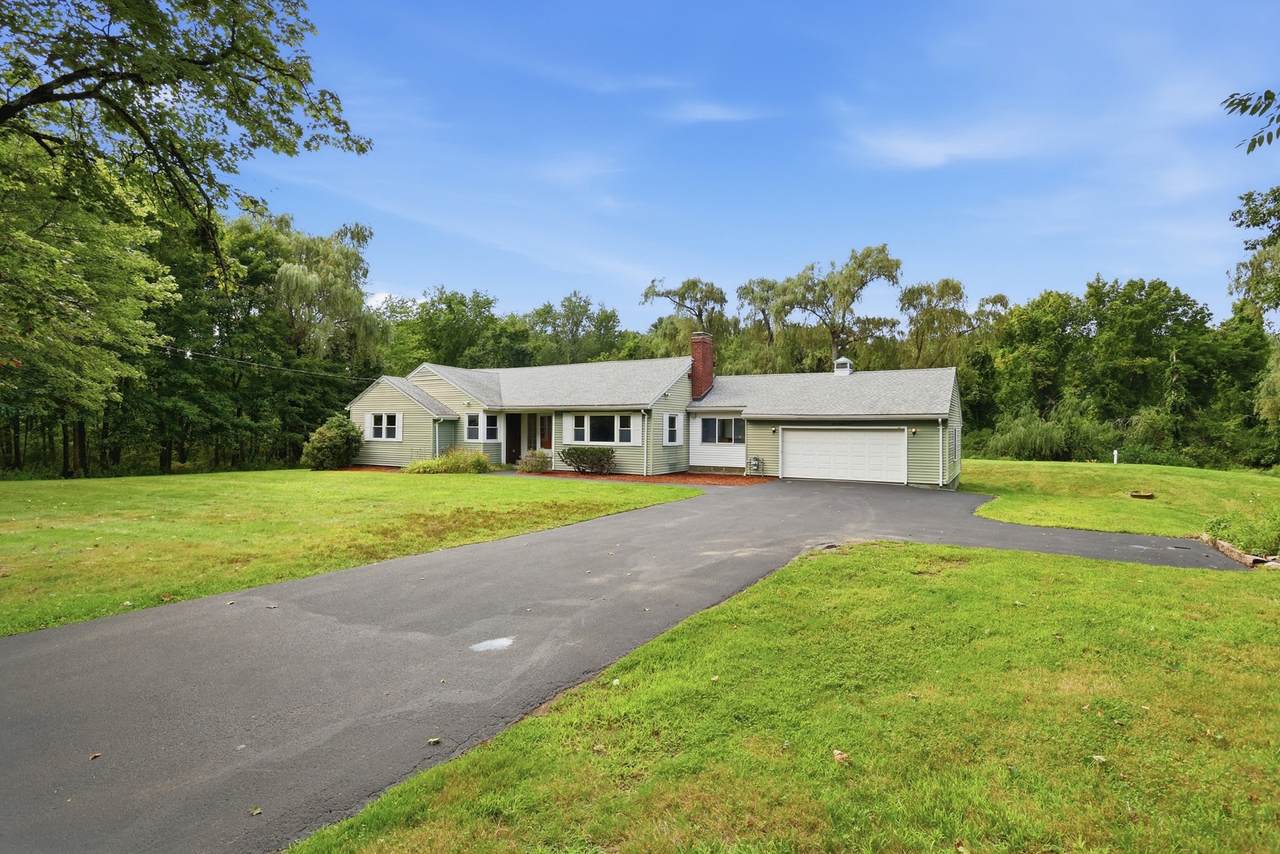
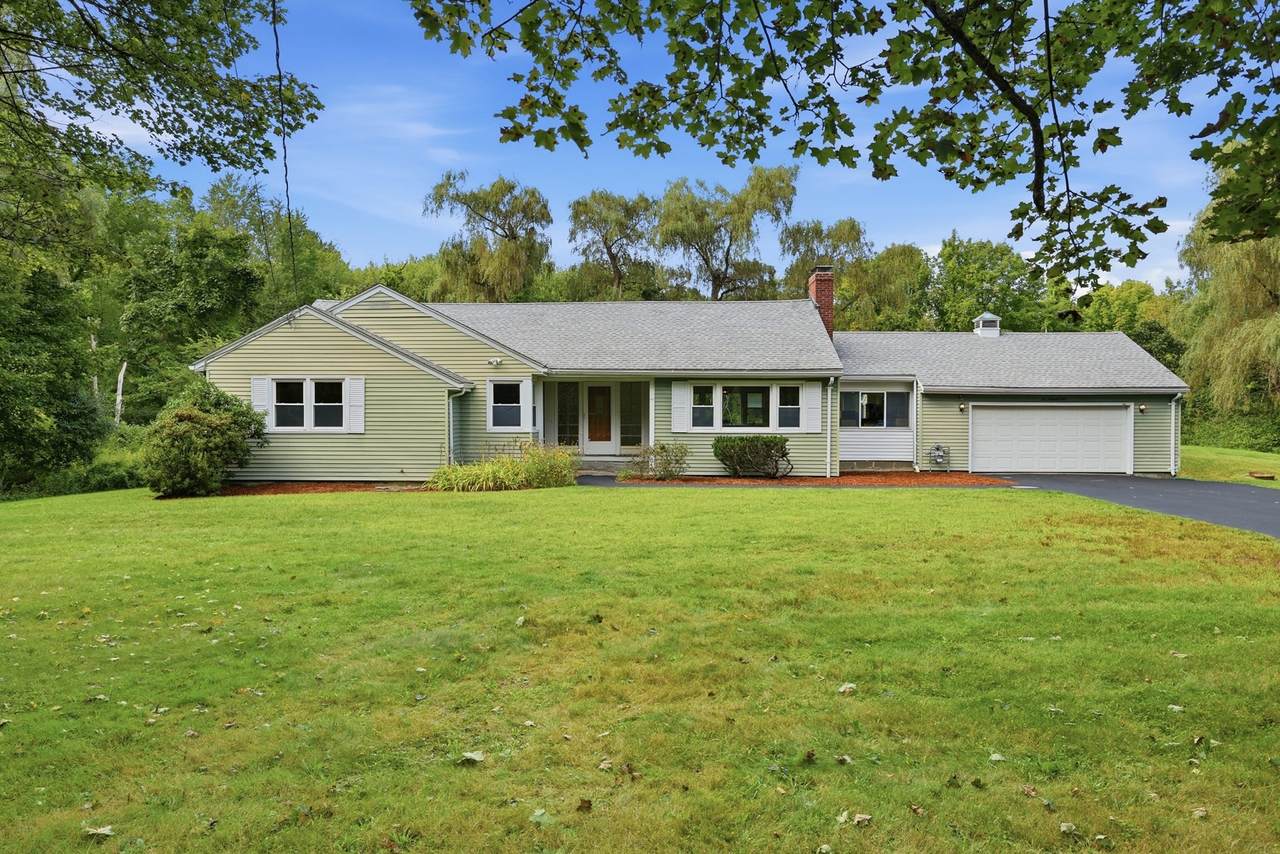
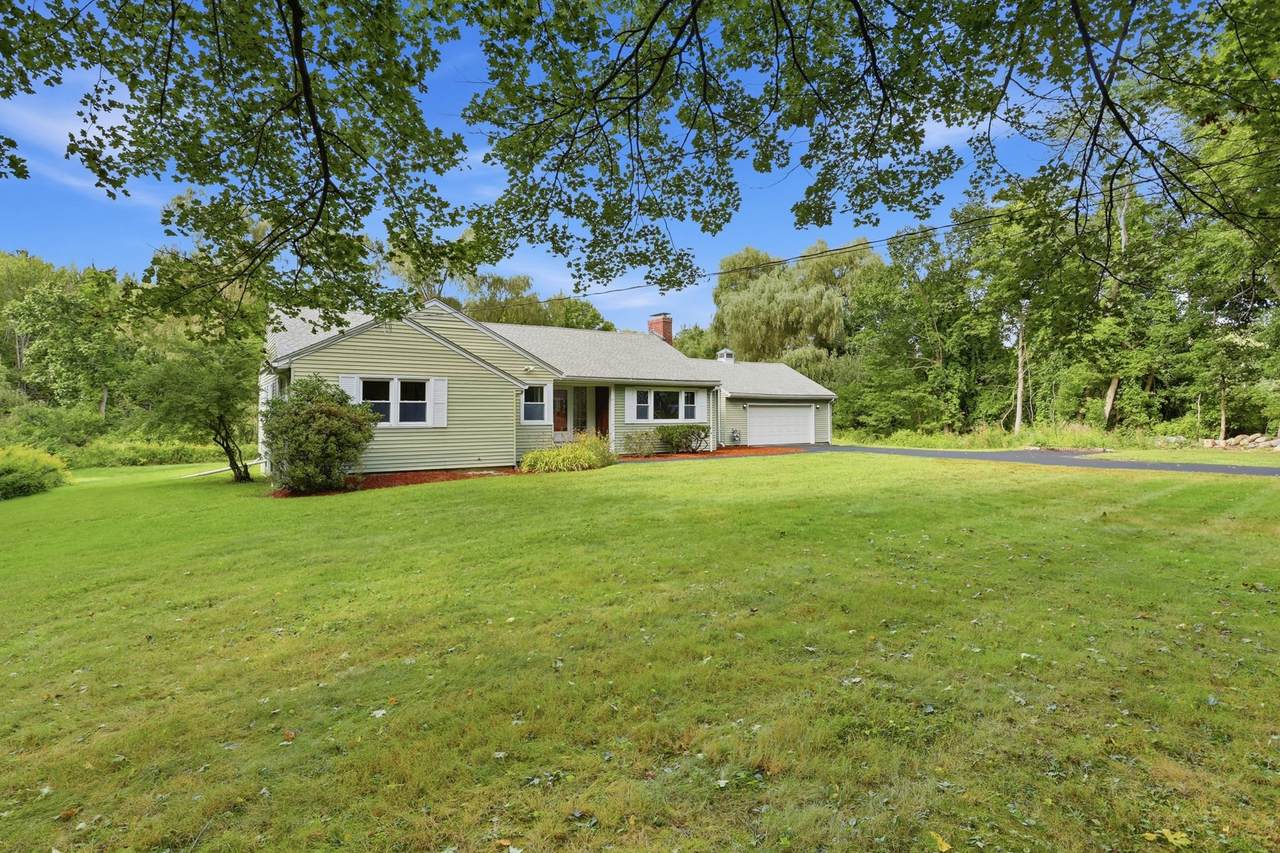
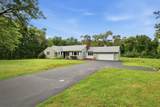
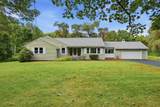
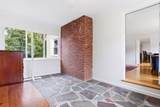
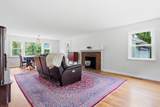
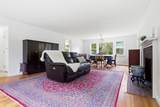
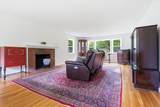
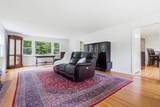
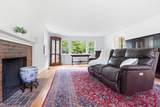
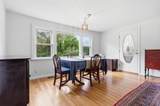
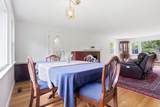
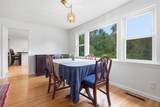
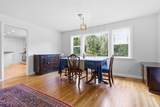
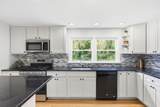
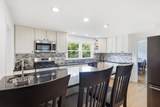
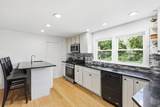
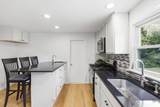
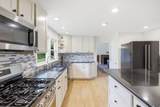
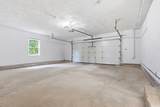
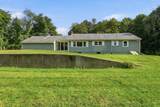
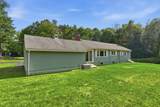
Welcome to this beautifully appointed and generously sized ranch, offering effortless one level living on nearly an acre in highly desirable Littleton. Thoughtfully maintained and filled with natural light, this 3 bedroom, 2 full-bath home blends timeless charm with everyday comfort.The remodeled kitchen with an island provides a stylish centerpiece for the home, while the distinctive back to back living and dining rooms create an exceptional flow for both entertaining and relaxed living. Expansive picture windows at each end bring the outdoors in, while the wood burning fireplace adds warmth and character to the inviting living room. Beautiful hardwood floors enhance the main living spaces, and a convenient mudroom/breezeway seamlessly connects the home to the oversized 2-car garage.Set on a private, spacious lot, this property offers room to enjoy the outdoors while being ideally positioned for convenience. Close to major routes, shopping, commuter rail, conservation trails, and Long Lake, with the added benefits of Littleton’s highly regarded schools, vibrant parks and recreation programs, and outstanding community services. A rare combination of space, style, location, and easy single-level living.

Monthly Payment Calculator


The property listing data and information set forth herein were provided to MLS Property Information Network, Inc. from third party sources, including sellers, lessors and public records, and were compiled by MLS Property Information Network, Inc. The property listing data and information are for the personal, non commercial use of consumers having a good faith interest in purchasing or leasing listed properties of the type displayed to them and may not be used for any purpose other than to identify prospective properties which such consumers may have a good faith interest in purchasing or leasing. MLS Property Information Network, Inc. and its subscribers disclaim any and all representations and warranties as to the accuracy of the property listing data and information set forth herein. Data last updated 2026-10-12T14:04:01.85.
www.southcoastrealtors.com/homes/181235785
Print Image

501 Newtown Road Littleton, MA 01460

  • Price: $739,900
  • Status: Active
  • On Site: Days
  • Updated: 28 min ago
  • MLS #: 73577731
3
Beds
2
Baths
0
½ Baths
0.92
Acres
1,686
SQFT
$439
$/SQFT
1956
Built
County:
Middlesex
Elementary School:
Shaker/Russell
Middle School:
Lms
High School:
Lhs
Property Description
Welcome to this beautifully appointed and generously sized ranch, offering effortless one level living on nearly an acre in highly desirable Littleton. Thoughtfully maintained and filled with natural light, this 3 bedroom, 2 full-bath home blends timeless charm with everyday comfort.The remodeled kitchen with an island provides a stylish centerpiece for the home, while the distinctive back to back living and dining rooms create an exceptional flow for both entertaining and relaxed living. Expansive picture windows at each end bring the outdoors in, while the wood burning fireplace adds warmth and character to the inviting living room. Beautiful hardwood floors enhance the main living spaces, and a convenient mudroom/breezeway seamlessly connects the home to the oversized 2-car garage.Set on a private, spacious lot, this property offers room to enjoy the outdoors while being ideally positioned for convenience. Close to major routes, shopping, commuter rail, conservation trails, and Long Lake, with the added benefits of Littleton’s highly regarded schools, vibrant parks and recreation programs, and outstanding community services. A rare combination of space, style, location, and easy single-level living.
Exterior Features

Architectural Style Ranch Attached Garage YN Yes Carport YN No Color lt green Covered Spaces 2 Exterior Features Screens Garage YN Yes Lot Features Cleared Open Parking YN Yes Parking Features AttachedGarage Door OpenerGarage Faces SidePaved DriveOff StreetPaved Parking Total 10 Property Attached YN No Road Frontage Type Public Road Responsibility Public Maintained Road Road Surface Type Paved Roof Shingle Spa YN No Waterfront Features Lake/Pond1 to 2 Mile To BeachBeach Ownership(Public) Waterfront YN No

Interior Features

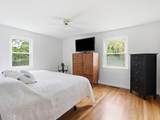
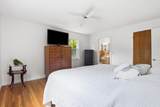
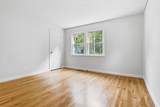
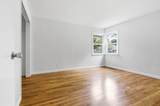
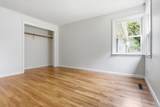
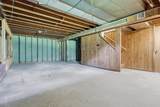
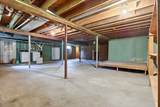
Appliances RangeDishwasherMicrowaveRefrigeratorWasherDryer Basement FullInterior EntryBulkheadSump PumpConcrete Bedroom2 Dimensions Length 12.7 Bedroom2 Dimensions Width 12.3 Bedroom2 Features ClosetFlooring - Hardwood Bedroom2 Level First Bedroom3 Dimensions Length 12.8 Bedroom3 Dimensions Width 11.5 Bedroom3 Features ClosetFlooring - Hardwood Bedroom3 Level First Building Area Total 1686 Cooling None Cooling YN No Cooling Zones 0 Dining Room Features Flooring - HardwoodWindow(s) - Picture Dining Room Level First Fireplace Features Living Room Fireplace YN Yes Fireplaces Total 1 Flooring TileHardwood Foundation Details Concrete Perimeter Heat Zones 1 Heating Forced AirNatural GasWood Heating YN Yes Interior Features Mud RoomWalk-up Attic Kitchen Dimensions Length 15 Kitchen Dimensions Width 13 Kitchen Features Dining AreaCountertops - Stone/Granite/SolidKitchen IslandRecessed LightingRemodeledGas Stove Kitchen Level First Laundry Features In BasementWasher Hookup Lead Paint Unknown Living Room Dimensions Length 28 Living Room Dimensions Width 15 Living Room Features Flooring - HardwoodWindow(s) - Picture Living Room Level First Master Bathroom Features Yes Master Bedroom Dimensions Length 14 Master Bedroom Dimensions Width 13 Master Bedroom Features Ceiling Fan(s)ClosetFlooring - HardwoodPocket Door Master Bedroom Level First Rooms Total 6 Window Features Screens

Property Features

Association YN No Community Features ShoppingTennis Court(s)ParkWalk/Jog TrailsStable(s)GolfMedical FacilityBike PathConservation AreaHighway AccessHouse of WorshipPublic SchoolT-Station Electric 110 Volts Exclusions Personal Items Home Warranty YN No Property Sub Type Single Family Residence Senior Community YN No Sewer Private Sewer Tax Annual Amount 9379 Tax Year 2026 Utilities for Gas RangeWasher Hookup Water Source Public Year Built Details Actual Year Round Yes Zoning R

Listing information © 2026 MLS Property Information Network. All information is deemed reliable but should be independently verified.
Listing provided courtesy of Knox Real Estate Group of William Raveis R.E. & Home Services: 978-610-6369.


The property listing data and information set forth herein were provided to MLS Property Information Network, Inc. from third party sources, including sellers, lessors and public records, and were compiled by MLS Property Information Network, Inc. The property listing data and information are for the personal, non commercial use of consumers having a good faith interest in purchasing or leasing listed properties of the type displayed to them and may not be used for any purpose other than to identify prospective properties which such consumers may have a good faith interest in purchasing or leasing. MLS Property Information Network, Inc. and its subscribers disclaim any and all representations and warranties as to the accuracy of the property listing data and information set forth herein. Data last updated 2026-10-12T14:04:01.85.
 
https://bt-photos.global.ssl.fastly.net/mlspin/1280_boomver_1_73577731_2.jpg https://bt-photos.global.ssl.fastly.net/mlspin/1280_boomver_1_73577731_2.jpg https://bt-photos.global.ssl.fastly.net/mlspin/1280_boomver_1_73577731_2.jpg
Logo
RE/MAX Vantage
77 State Rd
Dartmouth MA, 02747
Listing courtesy of Knox Real Estate Group of William Raveis R.E. & Home Services.