

Skip To Content

50 Heald Rd

Carlisle, MA 01741
  • $899,900
  • STATUS: Active
  • MLS #: 73574547
Price Reduced
UPDATED: 69 min ago
$899,900
  • 4
    BEDS
  • 2.04
    ACRES
  • 4
    BATHS
  • 1
    1/2 BATHS
  • 2,060
    SQFT
  • $437
    $/SQFT
Type:
Single-Family Home
Built:
1972
County:

School Information

Elementary School:
Middle School:
High School:
Listing courtesy of Haschig Homes Group of William Raveis R.E. & Home Services.

Description

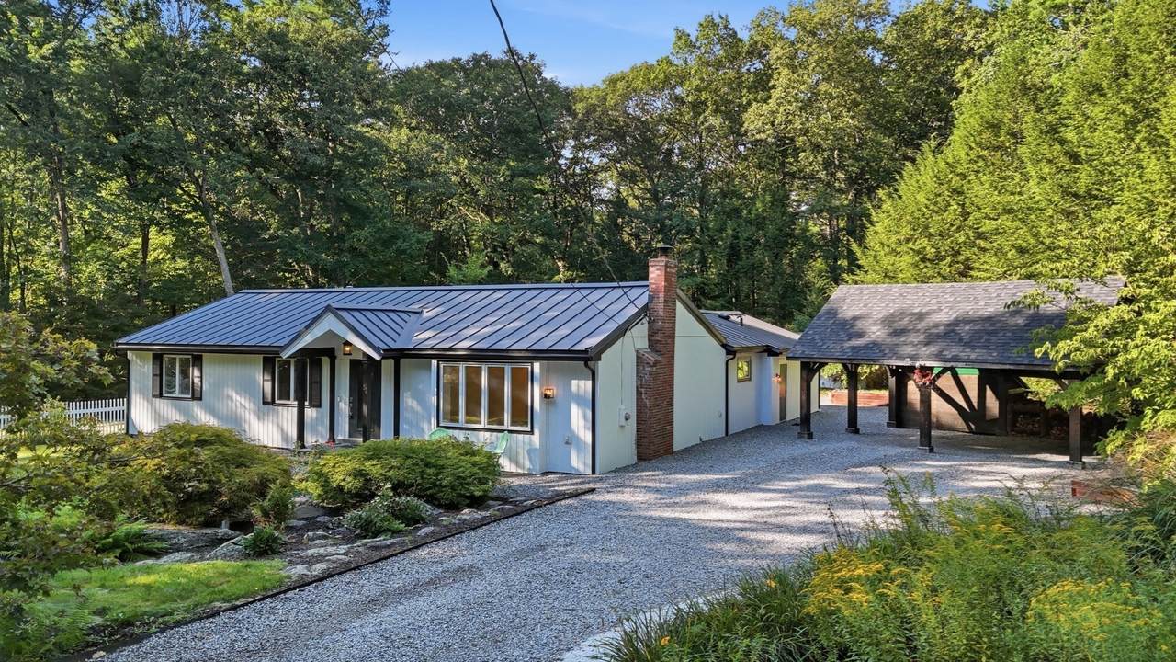
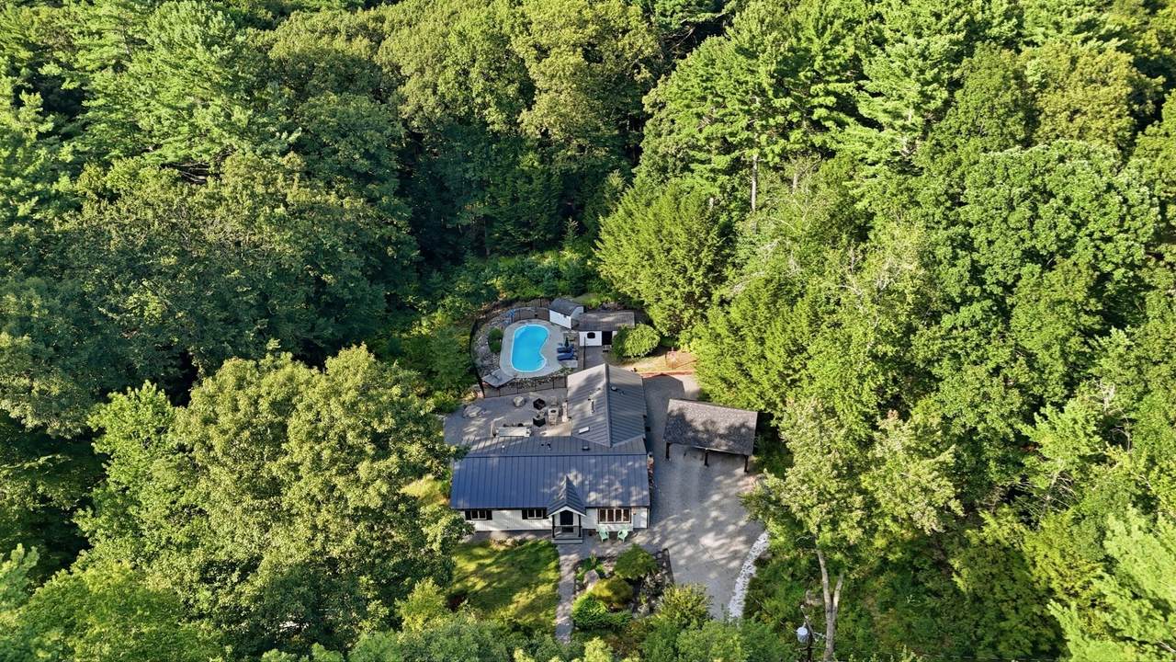
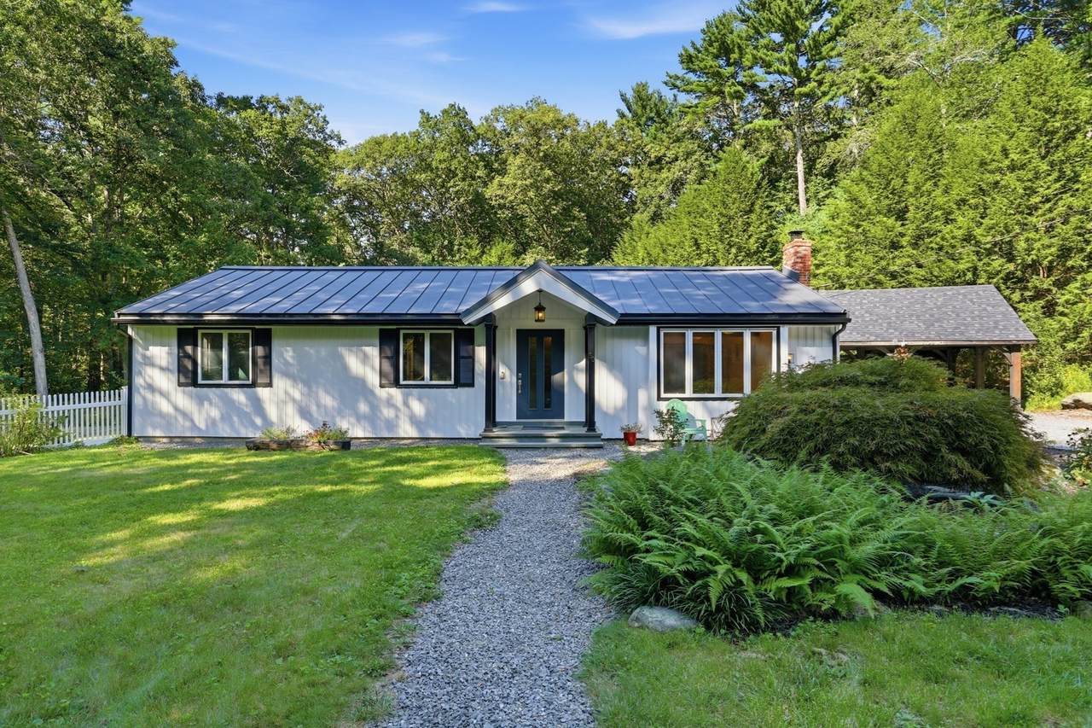
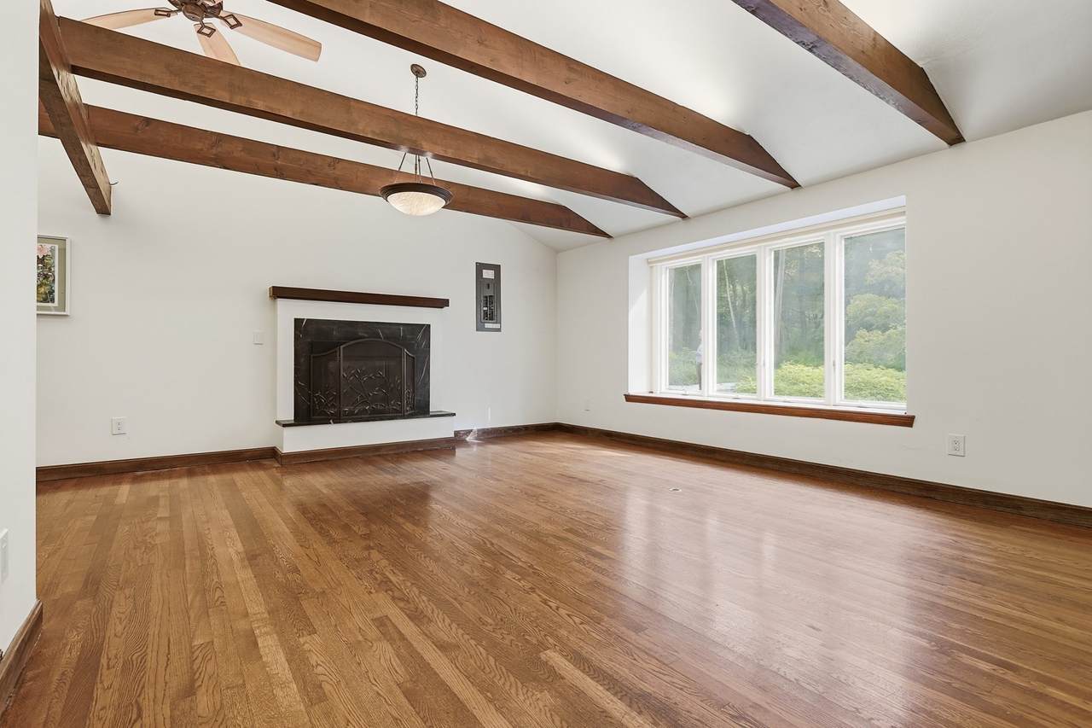
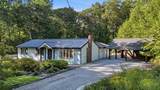
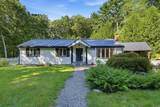
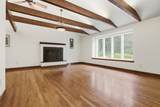
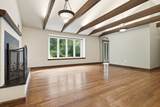
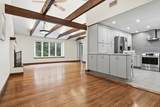
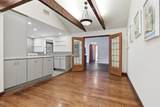
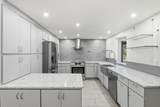
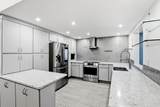
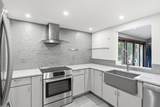
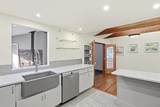
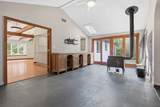
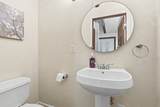
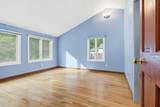
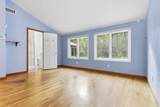
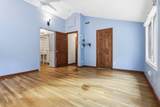
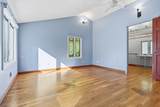
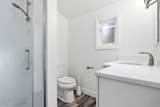
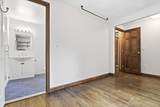
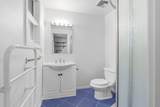
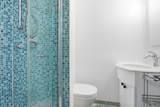
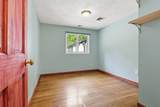
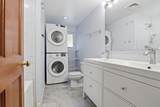
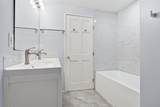
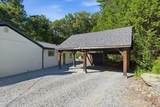
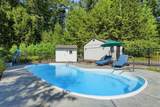
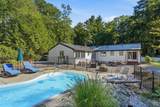
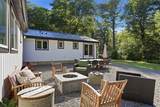
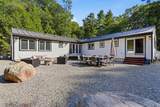
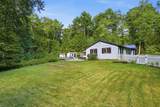
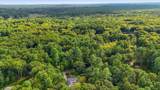
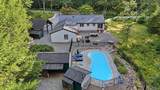
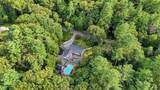
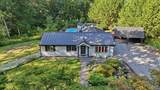
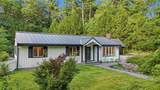
RARE Carlisle opportunity under $900K with space, privacy, versatility, and ONE-LEVEL LIVING! Set on 2 private acres near the Concord line, this expansive ranch offers an appealing blend of comfort, style, and flexibility at a price point that is hard to find in Carlisle. The single-level layout is a major advantage, offering easy everyday living with room to spread out without sacrificing privacy.The designer kitchen opens seamlessly to the dining area, while the adjoining living room makes a beautiful statement with hardwood floors, vaulted ceilings, exposed wood beams, and a fireplace that creates a warm and inviting gathering space. The flexible floor plan offers multiple private-use areas that can adapt to a variety of needs, including guest space, home offices, hobbies, extended household needs, or additional privacy for everyday living. Several areas also enjoy direct access to a full bath or nearby bath, creating a level of versatility that is difficult to find at this price point.The private primary suite features a walk-in closet and updated bath, while the spacious family room provides another comfortable area to relax, gather, or entertain. Step outside and enjoy a true backyard retreat with multiple sitting areas, inground pool, and generous yard space surrounded by mature trees.Whether you are looking to simplify with single-level living, stay in Carlisle without moving into a larger price point, or find a home with flexible space that can adapt over time, this property offers a rare combination of location, layout, yard, outdoor living, and value. Additional highlights include newer siding, central air, security system, generator hookup, durable metal roof, and garage/carport parking. A wonderful opportunity to enjoy privacy, poolside living, and exceptional flexibility in a desirable Carlisle setting!

Monthly Payment Calculator


The property listing data and information set forth herein were provided to MLS Property Information Network, Inc. from third party sources, including sellers, lessors and public records, and were compiled by MLS Property Information Network, Inc. The property listing data and information are for the personal, non commercial use of consumers having a good faith interest in purchasing or leasing listed properties of the type displayed to them and may not be used for any purpose other than to identify prospective properties which such consumers may have a good faith interest in purchasing or leasing. MLS Property Information Network, Inc. and its subscribers disclaim any and all representations and warranties as to the accuracy of the property listing data and information set forth herein. Data last updated 2026-10-12T14:04:01.85.
www.southcoastrealtors.com/homes/181027295
Print Image

50 Heald Rd Carlisle, MA 01741

  • Price: $899,900
  • Status: Active
  • On Site: Days
  • Updated: 69 min ago
  • MLS #: 73574547
4
Beds
4
Baths
1
½ Baths
2.04
Acres
2,060
SQFT
$437
$/SQFT
1972
Built
County:
Middlesex
Elementary School:
Carlisle
Middle School:
Carlisle
High School:
Cchs
Property Description
RARE Carlisle opportunity under $900K with space, privacy, versatility, and ONE-LEVEL LIVING! Set on 2 private acres near the Concord line, this expansive ranch offers an appealing blend of comfort, style, and flexibility at a price point that is hard to find in Carlisle. The single-level layout is a major advantage, offering easy everyday living with room to spread out without sacrificing privacy.The designer kitchen opens seamlessly to the dining area, while the adjoining living room makes a beautiful statement with hardwood floors, vaulted ceilings, exposed wood beams, and a fireplace that creates a warm and inviting gathering space. The flexible floor plan offers multiple private-use areas that can adapt to a variety of needs, including guest space, home offices, hobbies, extended household needs, or additional privacy for everyday living. Several areas also enjoy direct access to a full bath or nearby bath, creating a level of versatility that is difficult to find at this price point.The private primary suite features a walk-in closet and updated bath, while the spacious family room provides another comfortable area to relax, gather, or entertain. Step outside and enjoy a true backyard retreat with multiple sitting areas, inground pool, and generous yard space surrounded by mature trees.Whether you are looking to simplify with single-level living, stay in Carlisle without moving into a larger price point, or find a home with flexible space that can adapt over time, this property offers a rare combination of location, layout, yard, outdoor living, and value. Additional highlights include newer siding, central air, security system, generator hookup, durable metal roof, and garage/carport parking. A wonderful opportunity to enjoy privacy, poolside living, and exceptional flexibility in a desirable Carlisle setting!
Exterior Features

Architectural Style Ranch Attached Garage YN No Carport YN Yes Color White Construction Materials Frame Covered Spaces 2 Exterior Features PatioPool - IngroundCabanaRain GuttersStorageScreensFenced YardInvisible FenceStone Wall Fencing Fenced/EnclosedFencedInvisible Frontage Length 342.00 Garage YN Yes Lot Features WoodedClearedLevel Open Parking YN Yes Other Structures Cabana Parking Features DetachedCarportPaved DriveOff StreetStone/GravelUnpaved Parking Total 8 Patio And Porch Features Patio Pool Features In Ground Pool Private YN Yes Property Attached YN No Road Frontage Type Public Road Responsibility Public Maintained Road Road Surface Type Paved Roof Metal Spa YN No Waterfront YN No

Interior Features

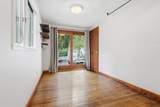
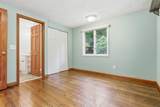
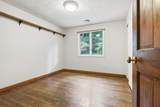
Appliances Gas Water HeaterWater HeaterDishwasherMicrowaveRefrigeratorWasherDryerRange Hood Bedroom2 Dimensions Length 10 Bedroom2 Dimensions Width 11 Bedroom2 Features ClosetFlooring - HardwoodLighting - Overhead Bedroom2 Level MainFirst Bedroom3 Dimensions Length 9 Bedroom3 Dimensions Width 12 Bedroom3 Features ClosetFlooring - HardwoodLighting - Overhead Bedroom3 Level MainFirst Bedroom4 Dimensions Length 11 Bedroom4 Dimensions Width 12 Bedroom4 Features Bathroom - FullClosetFlooring - HardwoodLighting - Overhead Bedroom4 Level MainFirst Building Area Total 2060 Cooling Central Air Cooling YN Yes Cooling Zones 2 Dining Room Dimensions Length 10 Dining Room Dimensions Width 12 Dining Room Features Cathedral Ceiling(s)Flooring - HardwoodFrench DoorsLighting - Pendant Dining Room Level MainFirst Door Features Insulated DoorsFrench Doors Family Room Dimensions Length 19 Family Room Dimensions Width 12 Family Room Features Wood / Coal / Pellet StoveSkylightCathedral Ceiling(s)Ceiling Fan(s)Flooring - Stone/Ceramic TileFrench DoorsExterior Access Family Room Level MainFirst Fireplace Features Living Room Fireplace YN Yes Fireplaces Total 1 Flooring WoodTileHardwoodStone / SlateFlooring - Stone/Ceramic TileFlooring - Hardwood Foundation Details Other Heat Zones 2 Heating Forced AirNatural Gas Heating YN Yes Interior Features Bathroom - FullBathroom - With Shower StallBathroom - With Tub & ShowerDouble VanityRecessed LightingLighting - OverheadBathroomFoyerDenInternet Available - Unknown Kitchen Dimensions Length 11 Kitchen Dimensions Width 11 Kitchen Features Flooring - Stone/Ceramic TileCountertops - Stone/Granite/SolidCountertops - UpgradedRecessed LightingStainless Steel AppliancesLighting - Overhead Kitchen Level MainFirst Laundry Features Dryer Hookup - ElectricWasher Hookup Lead Paint Unknown Living Room Dimensions Length 18 Living Room Dimensions Width 15 Living Room Features Cathedral Ceiling(s)Ceiling Fan(s)Flooring - HardwoodWindow(s) - PictureExterior AccessLighting - Pendant Living Room Level MainFirst Main Level Bathrooms 3 Main Level Bedrooms 4 Master Bathroom Features Yes Master Bedroom Dimensions Length 13 Master Bedroom Dimensions Width 14 Master Bedroom Features Bathroom - FullCathedral Ceiling(s)Ceiling Fan(s)Walk-In Closet(s)Flooring - HardwoodLighting - SconceLighting - Overhead Master Bedroom Level MainFirst Rooms Total 9 Window Features Insulated WindowsScreens

Property Features

Accessibility Features Accessible Entrance Association YN No Community Features Walk/Jog TrailsMedical FacilityBike PathConservation AreaHouse of WorshipPublic School Disclosures Any & all measurements are for marketing purposes only. Buyer to verify. All information deemed reliable but not guaranteed. 3 bedroom septic. Electric Circuit Breakers200+ Amp Service Green Energy Efficient Thermostat Home Warranty YN No Property Sub Type Single Family Residence Senior Community YN No Sewer Private Sewer Tax Annual Amount 11634 Tax Year 2026 Water Source Private Year Built Details Actual Year Round Yes Zoning B

Listing information © 2026 MLS Property Information Network. All information is deemed reliable but should be independently verified.
Listing provided courtesy of Haschig Homes Group of William Raveis R.E. & Home Services: 978-610-6369.


The property listing data and information set forth herein were provided to MLS Property Information Network, Inc. from third party sources, including sellers, lessors and public records, and were compiled by MLS Property Information Network, Inc. The property listing data and information are for the personal, non commercial use of consumers having a good faith interest in purchasing or leasing listed properties of the type displayed to them and may not be used for any purpose other than to identify prospective properties which such consumers may have a good faith interest in purchasing or leasing. MLS Property Information Network, Inc. and its subscribers disclaim any and all representations and warranties as to the accuracy of the property listing data and information set forth herein. Data last updated 2026-10-12T14:04:01.85.
 
https://bt-photos.global.ssl.fastly.net/mlspin/1280_boomver_2_73574547_2.jpg https://bt-photos.global.ssl.fastly.net/mlspin/1280_boomver_2_73574547_2.jpg https://bt-photos.global.ssl.fastly.net/mlspin/1280_boomver_2_73574547_2.jpg
Logo
RE/MAX Vantage
77 State Rd
Dartmouth MA, 02747
Listing courtesy of Haschig Homes Group of William Raveis R.E. & Home Services.