Skip To Content

50 Deepwoods Dr.

Amherst, MA 01002
  • $599,900
  • STATUS: Active
  • MLS #: 73580169
Open House
UPDATED: 67 min ago
$599,900
  • 4
    BEDS
  • 0.95
    ACRES
  • 2
    BATHS
  • 0
    1/2 BATHS
  • 1,848
    SQFT
  • $325
    $/SQFT
Neighborhood:
Type:
Single-Family Home
Built:
1971
County:

School Information

Elementary School:
Middle School:
High School:
Listing courtesy of Sally Malsch of 5 College REALTORS®.

Description

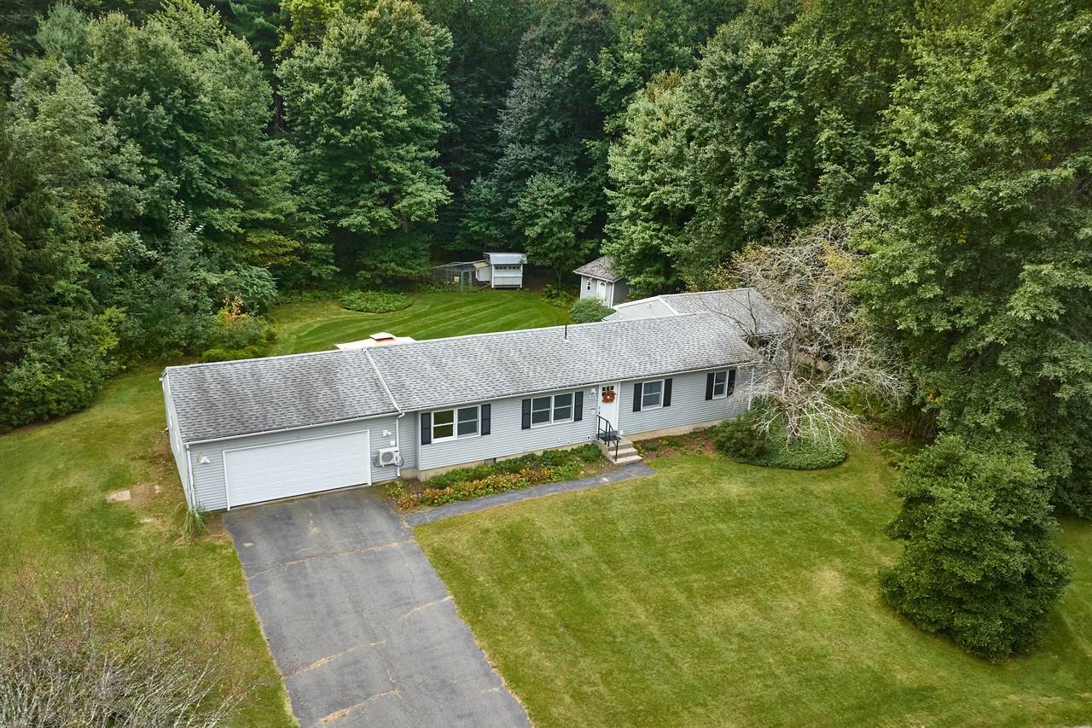
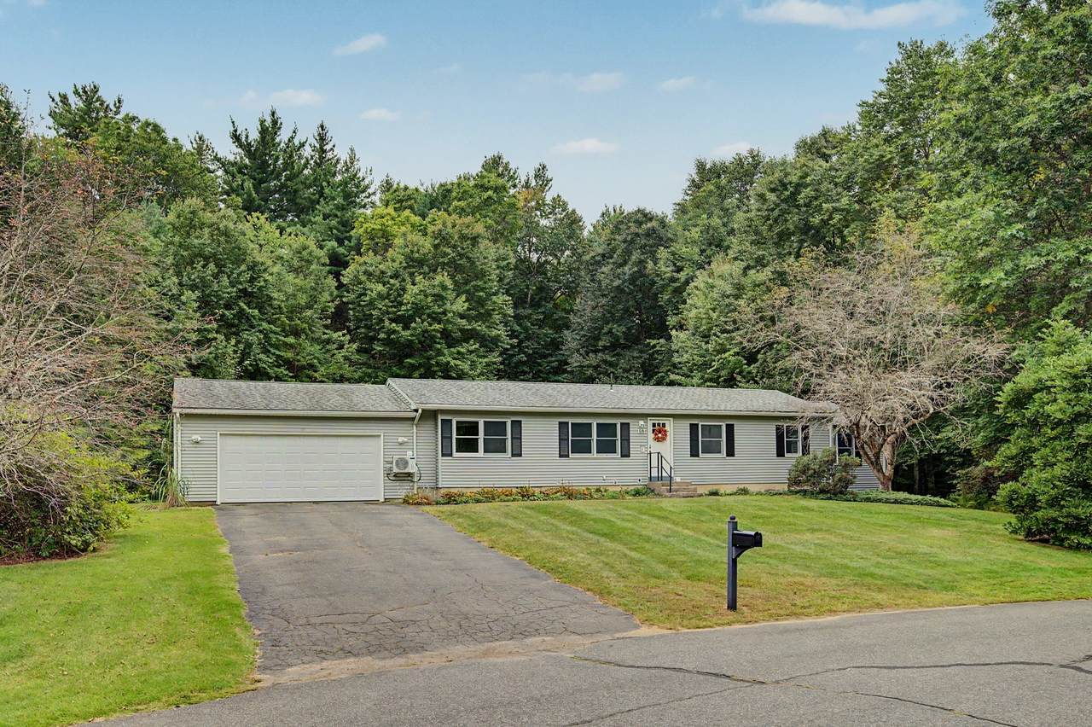
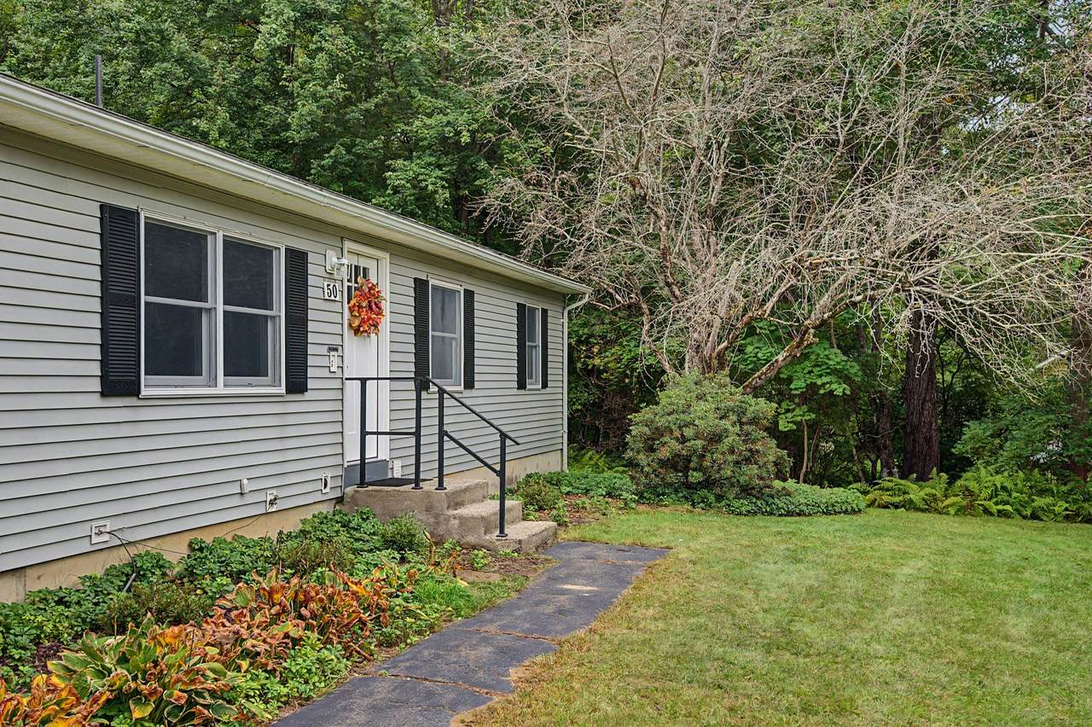
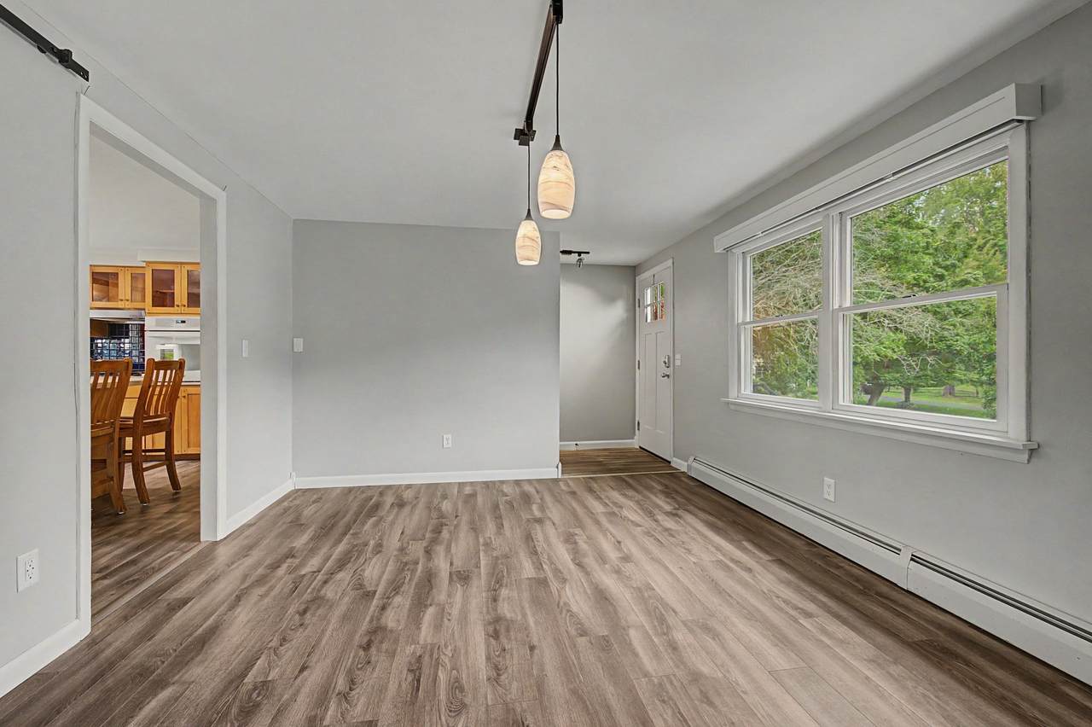
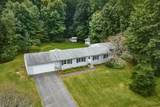
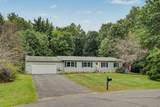
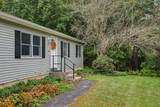
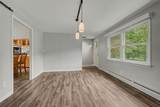
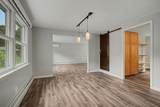
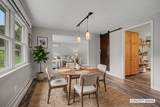
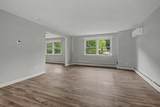
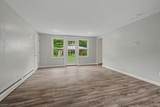
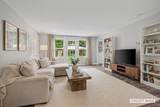
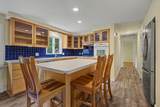
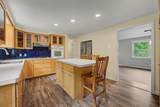
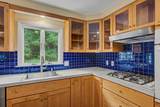
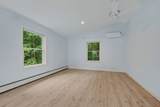
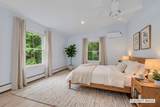
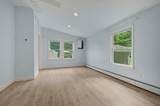
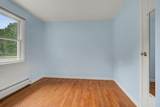
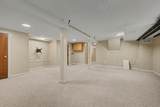
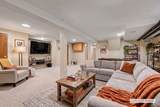
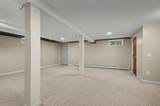
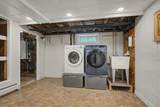
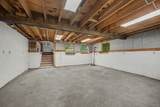
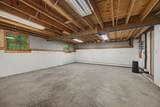
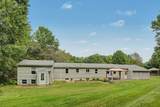
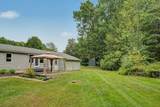
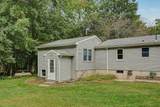
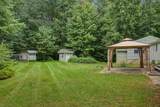
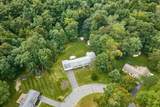
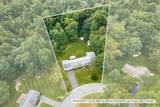
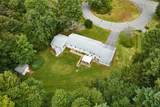
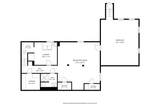
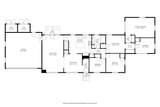
Opportunity knocks! Delight in this Expanded & Upgraded Ranch Rambler, sited on a private .95-acre lot on a quiet cul-de-sac. As their family grew, the owners created common & separate spaces to meet their changing needs, along with a plethora of built-in shelving & cubbies. The small ranch became a larger one with major additions: a living room & 2-car garage with expanded storage + EV charging station; a primary bedroom, later split to create a 4th bedroom. Not included in the generous 1848 SF on the 1st floor is the 400 SF, semi-finished, workshop walk-out. The main level features the Mudroom Entry/LR with access to the covered blue stone patio + DR/Maple Cab Kitchen/Full Bath + Connector to the 4-bedroom wing. Downstairs 458 SF comprises a versatile family room with media set-up; separate laundry/mechanical & storage spaces. Along with their judicious use of space, the Sellers focused on energy efficient & lasting upgrades: mini-splits, added insulation, gas boiler & indirect hot water tank; replacement Andersen windows; laminate floors; all newer appliances + washer/dryer. Upgrades abound outside: vinyl siding & gutters, roof; chicken coop & tractor shed; front & back door replacements, etc. The interior space is oriented south to the large, totally private backyard which welcomes all to gardens, fun family activities and up until recently – chickens. This So. Amherst location offers quick access to the Town academic hub, to local parks & hiking on the Mt. Holyoke Range, as well as to shopping at nearby grocery & retail stores.

Monthly Payment Calculator


The property listing data and information set forth herein were provided to MLS Property Information Network, Inc. from third party sources, including sellers, lessors and public records, and were compiled by MLS Property Information Network, Inc. The property listing data and information are for the personal, non commercial use of consumers having a good faith interest in purchasing or leasing listed properties of the type displayed to them and may not be used for any purpose other than to identify prospective properties which such consumers may have a good faith interest in purchasing or leasing. MLS Property Information Network, Inc. and its subscribers disclaim any and all representations and warranties as to the accuracy of the property listing data and information set forth herein. Data last updated 2026-10-07T14:05:03.927.
www.southcoastrealtors.com/homes/181399421
Print Image

50 Deepwoods Dr. Amherst, MA 01002

  • Price: $599,900
  • Status: Active
  • On Site: Days
  • Updated: 67 min ago
  • MLS #: 73580169
4
Beds
2
Baths
0
½ Baths
0.95
Acres
1,848
SQFT
$325
$/SQFT
1971
Built
Neighborhood:
Orchard Valley
County:
Hampshire
Area:
South Amherst
Elementary School:
Crocker Farm
Middle School:
Amherst Reg Ms
High School:
Amherst Reg Hs
Property Description
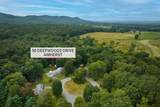
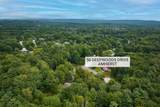
Opportunity knocks! Delight in this Expanded & Upgraded Ranch Rambler, sited on a private .95-acre lot on a quiet cul-de-sac. As their family grew, the owners created common & separate spaces to meet their changing needs, along with a plethora of built-in shelving & cubbies. The small ranch became a larger one with major additions: a living room & 2-car garage with expanded storage + EV charging station; a primary bedroom, later split to create a 4th bedroom. Not included in the generous 1848 SF on the 1st floor is the 400 SF, semi-finished, workshop walk-out. The main level features the Mudroom Entry/LR with access to the covered blue stone patio + DR/Maple Cab Kitchen/Full Bath + Connector to the 4-bedroom wing. Downstairs 458 SF comprises a versatile family room with media set-up; separate laundry/mechanical & storage spaces. Along with their judicious use of space, the Sellers focused on energy efficient & lasting upgrades: mini-splits, added insulation, gas boiler & indirect hot water tank; replacement Andersen windows; laminate floors; all newer appliances + washer/dryer. Upgrades abound outside: vinyl siding & gutters, roof; chicken coop & tractor shed; front & back door replacements, etc. The interior space is oriented south to the large, totally private backyard which welcomes all to gardens, fun family activities and up until recently – chickens. This So. Amherst location offers quick access to the Town academic hub, to local parks & hiking on the Mt. Holyoke Range, as well as to shopping at nearby grocery & retail stores.
Exterior Features

Architectural Style Ranch Attached Garage YN Yes Carport YN No Color gray Construction Materials Frame Covered Spaces 2 Exterior Features Covered Patio/DeckRain GuttersStorageScreensGarden Frontage Length 119.00 Garage YN Yes Lot Features Cul-De-SacWoodedClearedLevel Open Parking YN Yes Other Structures Workshop Parking Features AttachedGarage Door OpenerStoragePaved DriveOff StreetDeededPaved Parking Total 4 Patio And Porch Features Covered Property Attached YN No Road Frontage Type Public Road Responsibility Public Maintained Road Road Surface Type Paved Roof Shingle Spa YN No Waterfront YN No

Interior Features

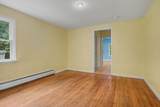
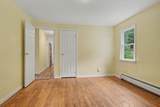
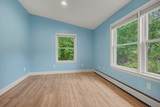
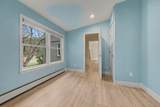
Appliances Water HeaterRangeDishwasherDisposalRefrigeratorWasherDryerOther Basement FullPartially FinishedWalk-Out AccessInterior Entry Bedroom2 Features Vaulted Ceiling(s)ClosetFlooring - LaminateRecessed LightingRemodeledLighting - Overhead Bedroom2 Level MainFirst Bedroom3 Features ClosetFlooring - HardwoodRemodeled Bedroom3 Level MainFirst Bedroom4 Features ClosetFlooring - HardwoodRemodeled Bedroom4 Level MainFirst Building Area Total 1848 Cooling DuctlessOther Cooling YN Yes Cooling Zones 2 Dining Room Features Closet/Cabinets - Custom BuiltFlooring - LaminateLighting - PendantDecorative Molding Dining Room Level MainFirst Door Features Insulated Doors Family Room Features Flooring - Wall to Wall CarpetCable HookupRecessed LightingRemodeledStorageLighting - OverheadCloset - Double Family Room Level Basement Fireplace YN No Fireplaces Total 0 Flooring TileLaminateConcrete Foundation Details Concrete Perimeter Heat Zones 7 Heating BaseboardPropaneDuctless Heating YN Yes Interior Features Closet/Cabinets - Custom BuiltHigh Speed Internet HookupOpen FloorplanLighting - OverheadMud RoomInternet Available - Broadband Kitchen Features Closet/Cabinets - Custom BuiltFlooring - LaminateDining AreaCountertops - UpgradedKitchen IslandRecessed LightingRemodeledStainless Steel AppliancesGas Stove Kitchen Level MainFirst Laundry Features Closet/Cabinets - Custom BuiltFlooring - VinylGas Dryer HookupRemodeledWasher HookupSinkIn Basement Lead Paint Unknown Living Room Features Flooring - LaminateExterior AccessRemodeledLighting - Overhead Living Room Level MainFirst Main Level Bathrooms 1 Main Level Bedrooms 4 Master Bedroom Features Ceiling Fan(s)Vaulted Ceiling(s)Flooring - LaminateRemodeledLighting - OverheadCloset - Double Master Bedroom Level MainFirst Rooms Total 9 Window Features Insulated WindowsScreens

Property Features

Association YN No Community Features Public TransportationShoppingWalk/Jog TrailsConservation AreaHighway AccessHouse of WorshipPrivate SchoolPublic SchoolUniversity Disclosures See Attd. Improvement List and Homeowner's StatementGIS Plat Plan. Oak floor is under the laminate in LR/DR/Kitchen/Connector/2 original bedrooms. Workshop has welder circuit 220v/20 a 2000; Garage has 3k EV charger. Back of property borders Hamp. College land = wetland = no bldg. possible. Electric 110 Volts220 VoltsCircuit Breakers100 Amp Service200+ Amp ServiceOther (See Remarks) Green Energy Efficient Thermostat Home Warranty YN No Property Sub Type Single Family Residence Senior Community YN No Sewer Public Sewer Tax Annual Amount 7716 Tax Year 2026 Utilities for Gas DryerWasher Hookup Water Source Public Year Built Details ActualRenovated Since Year Round Yes Zoning RN

Listing information © 2026 MLS Property Information Network. All information is deemed reliable but should be independently verified.
Listing provided courtesy of Sally Malsch of 5 College REALTORS®: 413-549-5555.


The property listing data and information set forth herein were provided to MLS Property Information Network, Inc. from third party sources, including sellers, lessors and public records, and were compiled by MLS Property Information Network, Inc. The property listing data and information are for the personal, non commercial use of consumers having a good faith interest in purchasing or leasing listed properties of the type displayed to them and may not be used for any purpose other than to identify prospective properties which such consumers may have a good faith interest in purchasing or leasing. MLS Property Information Network, Inc. and its subscribers disclaim any and all representations and warranties as to the accuracy of the property listing data and information set forth herein. Data last updated 2026-10-07T14:05:03.927.
 
https://bt-photos.global.ssl.fastly.net/mlspin/1280_boomver_1_73580169_2.jpg https://bt-photos.global.ssl.fastly.net/mlspin/1280_boomver_1_73580169_2.jpg https://bt-photos.global.ssl.fastly.net/mlspin/1280_boomver_1_73580169_2.jpg
Logo
RE/MAX Vantage
77 State Rd
Dartmouth MA, 02747
Listing courtesy of Sally Malsch of 5 College REALTORS®.