

Skip To Content

5 William Rd

Billerica, MA 01821
  • $749,900
  • STATUS: Active
  • MLS #: 73576546
Price Reduced
UPDATED: 21 min ago
$749,900
  • 3
    BEDS
  • 0.35
    ACRES
  • 2
    BATHS
  • 0
    1/2 BATHS
  • 1,980
    SQFT
  • $379
    $/SQFT
Type:
Single-Family Home
Built:
1973
County:

School Information

Elementary School:
Middle School:
High School:
Listing courtesy of Paul Conti of Paul Conti Real Estate.

Description

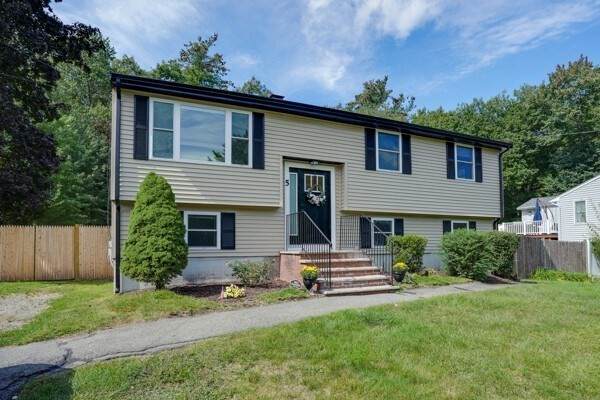
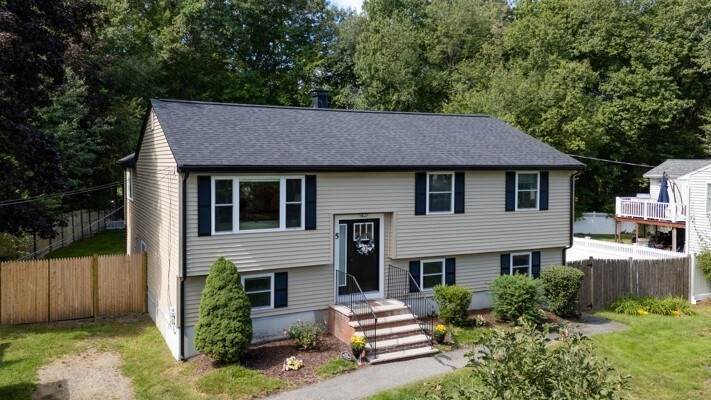
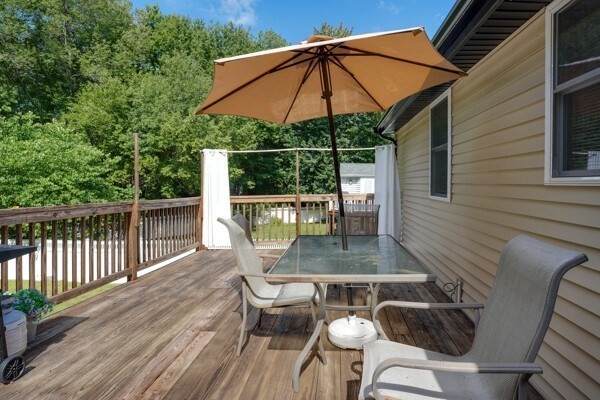
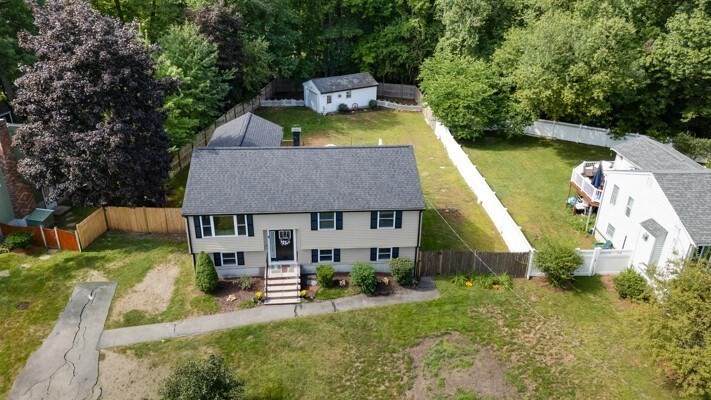
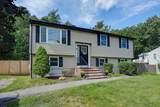
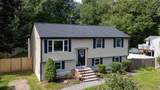
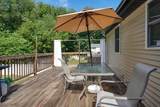
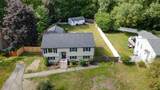
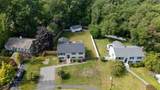
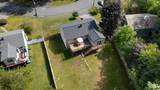
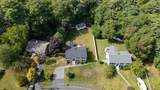
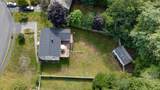
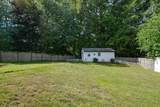
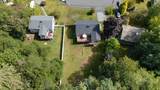
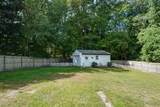
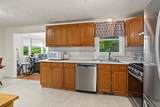
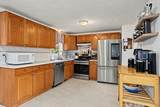
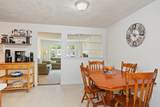
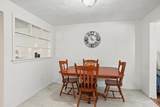
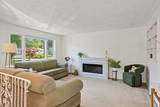
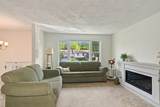
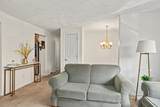
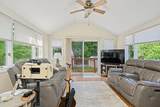
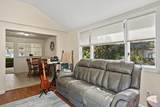
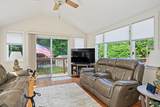
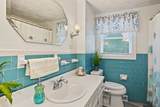
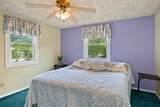
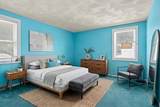
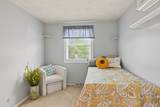
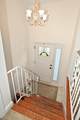
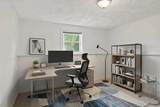
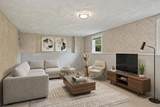
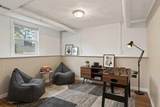
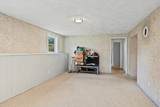
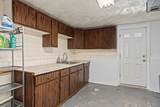
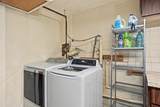
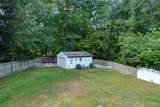
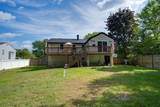
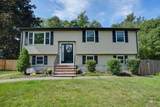
Exceptional value awaits with this impeccably maintained and recently improved spacious split-level home ideally located in a wonderful neighborhood. This turnkey property offers numerous updates including a brand-new roof, all new windows, new vinyl siding, updated kitchen, fresh interior paint from walls to ceilings, and much more. The main level features three spacious bedrooms, a large eat-in kitchen, formal dining room, and spacious living room. A beautiful family room addition with vaulted ceiling opens to an expansive deck overlooking a private, fenced-in backyard—perfect for entertaining, relaxing, and enjoying outdoor living. The versatile lower level provides exceptional additional living space with a private office, media room, recreation/playroom, or potential man cave. Also included is a spacious laundry/workshop area and an additional full bathroom. The rear garage offers excellent storage and flexibility—ideal for motorcycles, watercraft, hobbies, or additional workspace. A fantastic opportunity to own a move-in-ready home with space, updates, and privacy in a desirable location. Steps to desirable Ditson School!

Monthly Payment Calculator


The property listing data and information set forth herein were provided to MLS Property Information Network, Inc. from third party sources, including sellers, lessors and public records, and were compiled by MLS Property Information Network, Inc. The property listing data and information are for the personal, non commercial use of consumers having a good faith interest in purchasing or leasing listed properties of the type displayed to them and may not be used for any purpose other than to identify prospective properties which such consumers may have a good faith interest in purchasing or leasing. MLS Property Information Network, Inc. and its subscribers disclaim any and all representations and warranties as to the accuracy of the property listing data and information set forth herein. Data last updated 2026-10-15T00:04:12.9.
www.southcoastrealtors.com/homes/181161455
Print Image

5 William Rd Billerica, MA 01821

  • Price: $749,900
  • Status: Active
  • On Site: Days
  • Updated: 21 min ago
  • MLS #: 73576546
3
Beds
2
Baths
0
½ Baths
0.35
Acres
1,980
SQFT
$379
$/SQFT
1973
Built
County:
Middlesex
Elementary School:
Ditson
Middle School:
Locke
High School:
Billerica/Shawsheen
Property Description
Exceptional value awaits with this impeccably maintained and recently improved spacious split-level home ideally located in a wonderful neighborhood. This turnkey property offers numerous updates including a brand-new roof, all new windows, new vinyl siding, updated kitchen, fresh interior paint from walls to ceilings, and much more. The main level features three spacious bedrooms, a large eat-in kitchen, formal dining room, and spacious living room. A beautiful family room addition with vaulted ceiling opens to an expansive deck overlooking a private, fenced-in backyard—perfect for entertaining, relaxing, and enjoying outdoor living. The versatile lower level provides exceptional additional living space with a private office, media room, recreation/playroom, or potential man cave. Also included is a spacious laundry/workshop area and an additional full bathroom. The rear garage offers excellent storage and flexibility—ideal for motorcycles, watercraft, hobbies, or additional workspace. A fantastic opportunity to own a move-in-ready home with space, updates, and privacy in a desirable location. Steps to desirable Ditson School!
Exterior Features

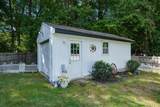
Architectural Style Split Entry Attached Garage YN No Carport YN No Color Beige Construction Materials Frame Covered Spaces 1 Exterior Features DeckSprinkler SystemGarden Garage YN Yes Lot Features Level Open Parking YN Yes Parking Features DetachedPaved DriveOff Street Parking Total 5 Patio And Porch Features Deck Property Attached YN No Road Frontage Type Public Roof Asphalt/Composition Shingles Spa YN No Waterfront YN No

Interior Features

Appliances Gas Water HeaterRangeDishwasherDisposalWasherDryerENERGY STAR Qualified Refrigerator Basement FullFinished Bedroom2 Dimensions Length 11.11 Bedroom2 Dimensions Width 12 Bedroom2 Features ClosetFlooring - Wall to Wall Carpet Bedroom2 Level First Bedroom3 Dimensions Length 7.6 Bedroom3 Dimensions Width 10.9 Bedroom3 Features ClosetFlooring - Wall to Wall Carpet Bedroom3 Level First Building Area Total 1980 Cooling Central Air Cooling YN Yes Cooling Zones 1 Dining Room Dimensions Length 7.7 Dining Room Dimensions Width 10.8 Dining Room Level First Door Features Insulated Doors Family Room Dimensions Length 12.4 Family Room Dimensions Width 13.3 Family Room Features Cathedral Ceiling(s)Open Floorplan Family Room Level First Fireplace YN No Fireplaces Total 0 Flooring TileCarpetFlooring - Stone/Ceramic TileFlooring - Wall to Wall Carpet Foundation Details Concrete Perimeter Heat Zones 1 Heating Forced AirNatural Gas Heating YN Yes Interior Features Entrance FoyerPlay RoomMedia RoomOffice Kitchen Dimensions Length 10.8 Kitchen Dimensions Width 10.9 Kitchen Features Flooring - Stone/Ceramic TileFlooring - VinylOpen FloorplanStainless Steel Appliances Kitchen Level First Laundry Dimensions 14.7X11 Laundry Features In Basement Lead Paint Unknown Living Room Dimensions Length 18.7 Living Room Dimensions Width 13.7 Living Room Features Flooring - Wall to Wall CarpetWindow(s) - Picture Living Room Level First Master Bedroom Dimensions Length 12.11 Master Bedroom Dimensions Width 10.1 Master Bedroom Features ClosetFlooring - Wall to Wall Carpet Master Bedroom Level First Office Dimensions Length 11.6 Office Dimensions Width 13.5 Office Features Flooring - Wall to Wall Carpet Office Level Basement Rooms Total 10 Window Features Insulated Windows

Property Features

Association YN No Community Features Public TransportationShoppingHighway AccessPublic School Disclosures Garage located behind the house. Irrigation system was never hooked up. Play room is listed as recreation room on the floorplan.Offers reviewed Monday September 21 at 12. Electric Circuit Breakers100 Amp Service Green Energy Efficient Thermostat Home Warranty YN No Property Sub Type Single Family Residence Senior Community YN No Sewer Public Sewer Tax Annual Amount 7060 Tax Year 2026 Water Source Public Year Built Details Actual Zoning 1

Listing information © 2026 MLS Property Information Network. All information is deemed reliable but should be independently verified.
Listing provided courtesy of Paul Conti of Paul Conti Real Estate: 781-254-2709.


The property listing data and information set forth herein were provided to MLS Property Information Network, Inc. from third party sources, including sellers, lessors and public records, and were compiled by MLS Property Information Network, Inc. The property listing data and information are for the personal, non commercial use of consumers having a good faith interest in purchasing or leasing listed properties of the type displayed to them and may not be used for any purpose other than to identify prospective properties which such consumers may have a good faith interest in purchasing or leasing. MLS Property Information Network, Inc. and its subscribers disclaim any and all representations and warranties as to the accuracy of the property listing data and information set forth herein. Data last updated 2026-10-15T00:04:12.9.
 
https://bt-photos.global.ssl.fastly.net/mlspin/orig_boomver_1_73576546_2.jpg https://bt-photos.global.ssl.fastly.net/mlspin/orig_boomver_1_73576546_2.jpg https://bt-photos.global.ssl.fastly.net/mlspin/orig_boomver_1_73576546_2.jpg
Logo
RE/MAX Vantage
77 State Rd
Dartmouth MA, 02747
Listing courtesy of Paul Conti of Paul Conti Real Estate.