www.southcoastrealtors.com/homes/181244568
5
Weeping Willow Drive
Andover,
MA
01810
Neighborhood:
Weeping Willow Estates
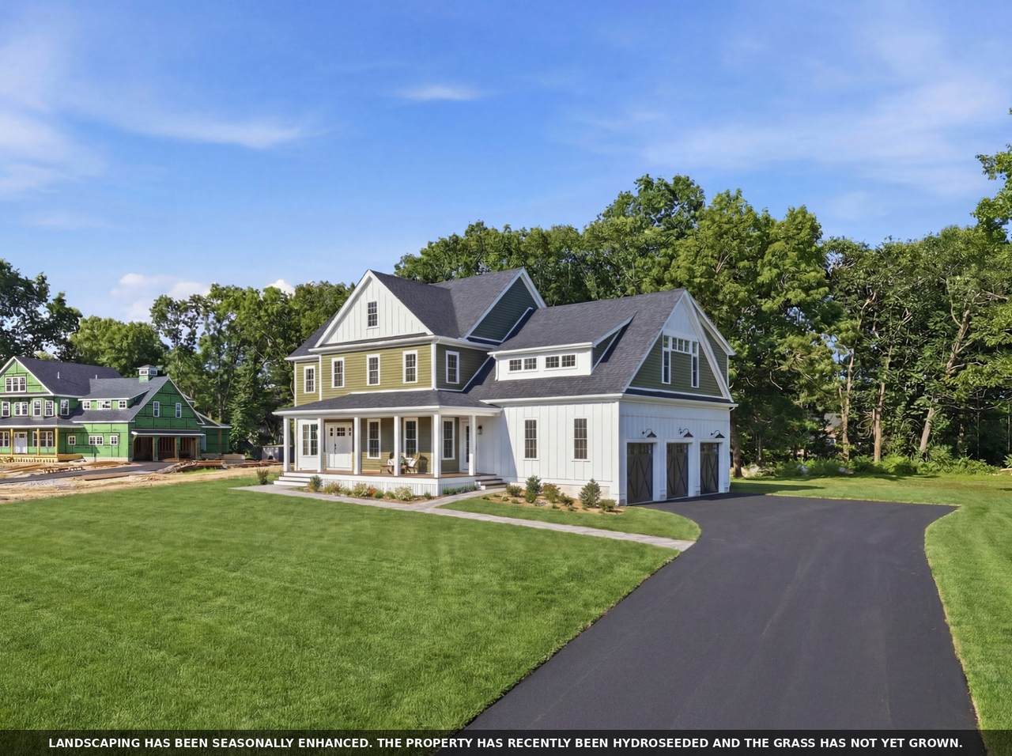
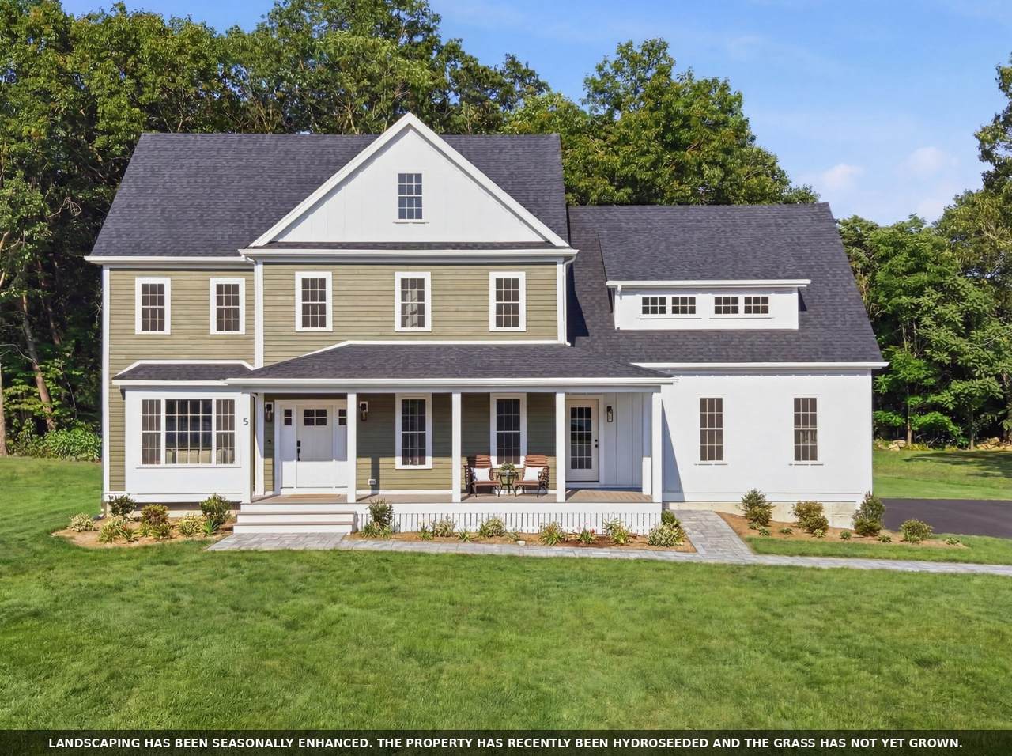
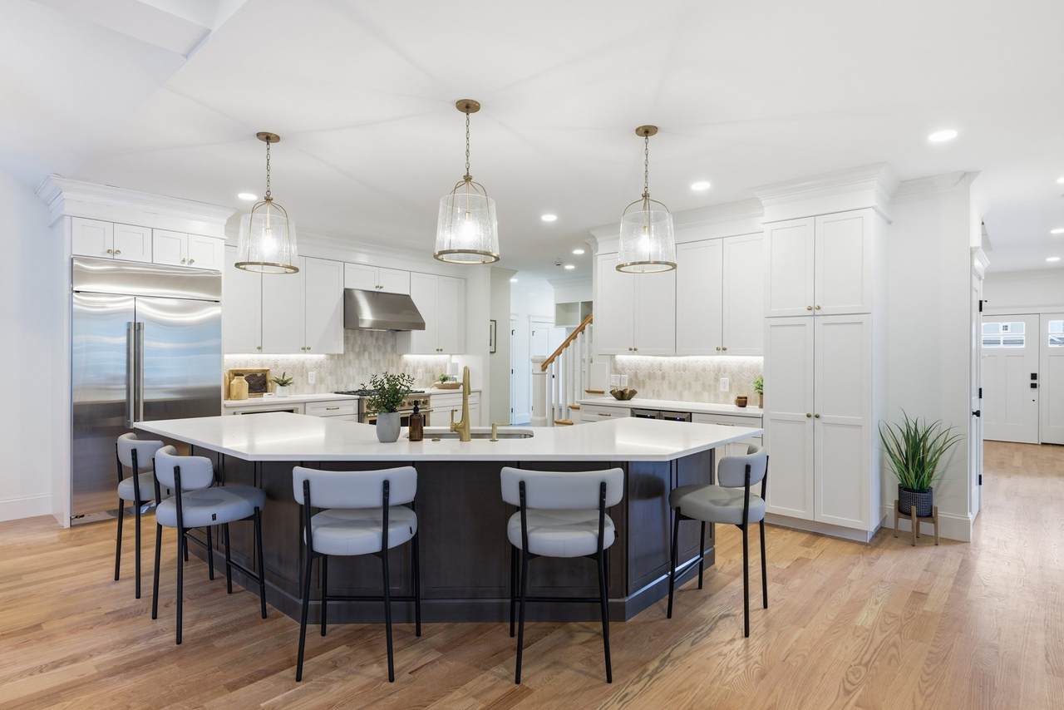
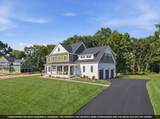
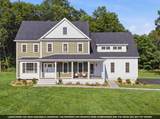
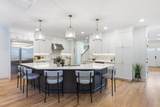
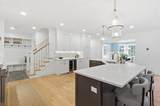
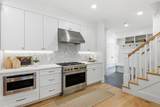
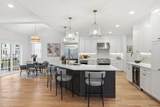
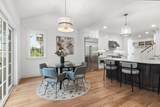
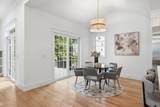
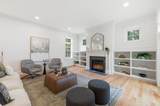
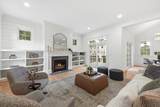
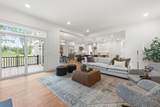
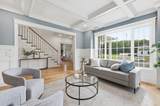
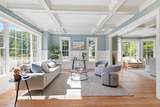
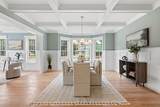
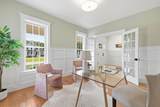
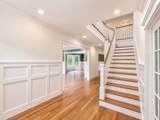
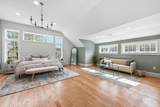
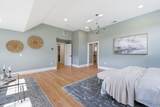
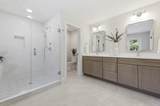
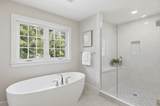
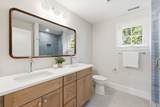
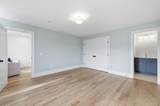
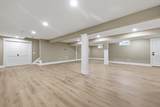
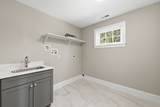
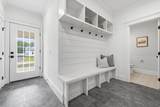
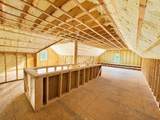
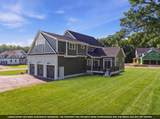
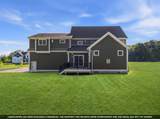
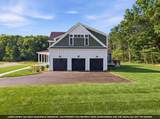
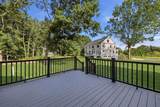
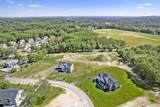
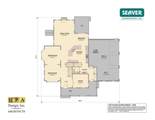
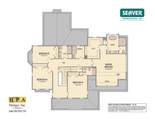
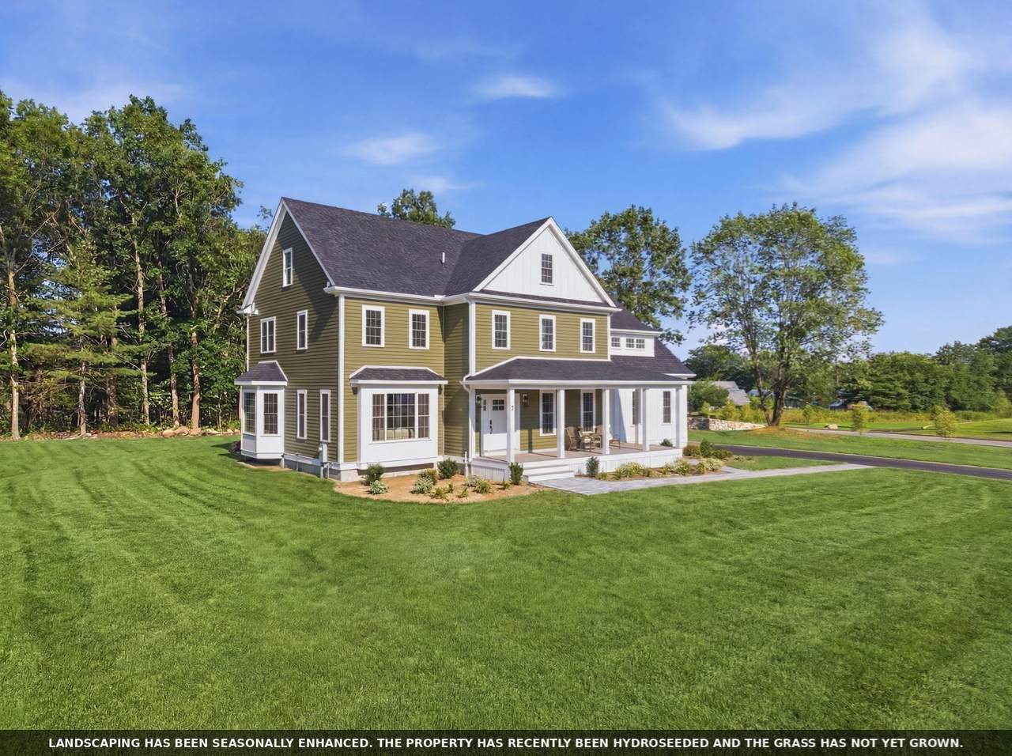
Gracefully set in desirable Andover, this home blends timeless charm with modern comfort, thoughtfully crafted by Seaver Construction. A welcoming farmer’s porch opens to sun-filled living spaces, including a spacious family room with fireplace, elegant dining area, private study, and a designer kitchen with premium appliances, custom cabinetry, and generous gathering space ideal for entertaining. Upstairs, four well-sized bedrooms include a luxurious primary suite with spa-style bath and walk-in closet, while convenient second-floor laundry enhances daily living. A partially finished lower level offers flexible recreation space, and the three-car garage adds abundant storage. Quality finishes, energy-efficient systems, landscaped grounds, and inviting outdoor areas complete this exceptional home, offering comfort, and everyday ease in a setting perfect for relaxing, entertaining, and creating lasting memories in one of Andover’s most sought-after new communities.
Architectural Style
ColonialFarmhouse
Attached Garage YN
Yes
Carport YN
No
Color
gray/white
Construction Materials
FrameConventional (2x4-2x6)
Covered Spaces
3
Exterior Features
PorchDeck - CompositeRain GuttersProfessional LandscapingSprinkler System
Garage YN
Yes
Lot Features
Cul-De-SacLevel
Open Parking YN
Yes
Parking Features
AttachedGarage Door OpenerGarage Faces SideInsulatedPaved DriveOff StreetPaved
Parking Total
9
Patio And Porch Features
PorchDeck - Composite
Property Attached YN
No
Road Frontage Type
PublicDead End
Road Responsibility
Public Maintained Road
Road Surface Type
Paved
Roof
Asphalt/Composition Shingles
Spa YN
No
Waterfront YN
No
Appliances
Water HeaterTankless Water HeaterRangeDishwasherDisposalMicrowaveRefrigeratorWine RefrigeratorRange HoodPlumbed For Ice Maker
Basement
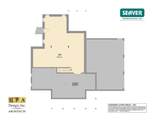
FullPartially FinishedInterior EntryGarage AccessConcrete
Bedroom2 Dimensions Length
15
Bedroom2 Dimensions Width
12
Bedroom2 Features
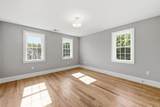
ClosetFlooring - HardwoodFlooring - Wood
Bedroom2 Level
Second
Bedroom3 Dimensions Length
13
Bedroom3 Dimensions Width
15
Bedroom3 Features
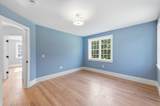
ClosetFlooring - HardwoodFlooring - Wood
Bedroom3 Level
Second
Bedroom4 Dimensions Length
13
Bedroom4 Dimensions Width
15
Bedroom4 Features
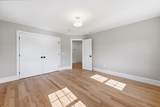
Bathroom - FullClosetFlooring - HardwoodFlooring - Wood
Bedroom4 Level
Second
Building Area Total
5102
Cooling
Central AirDual
Cooling YN
Yes
Cooling Zones
3
Dining Room Dimensions Length
13
Dining Room Dimensions Width
15
Dining Room Features
Coffered Ceiling(s)Flooring - HardwoodWindow(s) - PictureWainscotingCrown Molding
Dining Room Level
First
Door Features
French DoorsInsulated Doors
Family Room Dimensions Length
17
Family Room Dimensions Width
22
Family Room Features
Closet/Cabinets - Custom BuiltFlooring - HardwoodDeck - ExteriorExterior AccessRecessed LightingCrown Molding
Family Room Level
First
Fireplace Features
Family Room
Fireplace YN
Yes
Fireplaces Total
1
Flooring
WoodTileVinylFlooring - Stone/Ceramic TileFlooring - HardwoodFlooring - Wood
Foundation Details
Concrete Perimeter
Heat Zones
3
Heating
Forced AirPropane
Heating YN
Yes
Interior Features
Closet/Cabinets - Custom BuiltBathroom - HalfCountertops - Stone/Granite/SolidWainscotingMud RoomBathroomFoyerOfficeDenWalk-up Attic
Kitchen Dimensions Length
19
Kitchen Dimensions Width
24
Kitchen Features
Flooring - HardwoodFlooring - WoodDining AreaCountertops - Stone/Granite/SolidKitchen IslandDeck - ExteriorExterior AccessRecessed LightingStainless Steel AppliancesWine ChillerGas StoveLighting - PendantCrown Molding
Kitchen Level
First
Laundry Features
Closet/Cabinets - Custom BuiltFlooring - Stone/Ceramic TileSecond FloorWasher Hookup
Lead Paint
None
Living Room Dimensions Length
13
Living Room Dimensions Width
13
Living Room Features
Coffered Ceiling(s)Flooring - HardwoodWindow(s) - PictureRecessed LightingWainscoting
Living Room Level
First
Master Bathroom Features
Yes
Master Bedroom Dimensions Length
20
Master Bedroom Dimensions Width
17
Master Bedroom Features
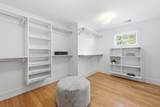
Bathroom - FullCathedral Ceiling(s)Walk-In Closet(s)Flooring - HardwoodRecessed LightingWainscoting
Master Bedroom Level
Second
Office Dimensions Length
13
Office Dimensions Width
11
Office Features
Flooring - HardwoodFlooring - WoodFrench DoorsWainscoting
Office Level
First
Rooms Total
11
Window Features
Insulated Windows
Accessibility Features
No
Association YN
Yes
Community Features
Public TransportationShoppingParkGolfHighway AccessPrivate SchoolPublic School
Disclosures
Subdivision HOA: Buyer contributes $1000 at closing and Developer contributes $7000 total. Homeowners assume control/management upon subdivision completion. AP schools redistricting 26-2027 school year. layoutfinishes & specifications will vary. DO NOT WALK THE PROPERTY UNLESS AUTHORIZED
Electric
Circuit Breakers200+ Amp Service
Exclusions
See Specs
Green Energy Efficient
Thermostat
Home Warranty YN
Yes
Owners Association Required
Yes
Property Sub Type
Single Family Residence
Senior Community YN
No
Sewer
Public Sewer
Tax Annual Amount
0
Tax Year
2026
Utilities
for Gas Rangefor Gas OvenWasher HookupIcemaker Connection
Water Source
Public
Year Built Details
ActualUnder Construction
Year Round
Yes
Zoning
SRC
Listing information © 2026 MLS Property Information Network. All information is deemed reliable but should be independently verified.
Listing provided courtesy of The Lucci Witte Team of William Raveis R.E. & Home Services: 978-475-5100.
The property listing data and information set forth herein were provided to MLS Property Information Network, Inc. from third party sources, including sellers, lessors and public records, and were compiled by MLS Property Information Network, Inc. The property listing data and information are for the personal, non commercial use of consumers having a good faith interest in purchasing or leasing listed properties of the type displayed to them and may not be used for any purpose other than to identify prospective properties which such consumers may have a good faith interest in purchasing or leasing. MLS Property Information Network, Inc. and its subscribers disclaim any and all representations and warranties as to the accuracy of the property listing data and information set forth herein. Data last updated 2026-10-15T00:04:12.9.