Skip To Content

5 Robert Sproul Rd

Medfield, MA 02052
  • $799,000
  • STATUS: Active
  • MLS #: 73575607
UPDATED: 78 min ago
$799,000
  • 4
    BEDS
  • 0.61
    ACRES
  • 1
    BATHS
  • 1
    1/2 BATHS
  • 1,530
    SQFT
  • $522
    $/SQFT
Type:
Single-Family Home
Built:
1960
County:

School Information

Elementary School:
Middle School:
High School:
Listing courtesy of The Jowdy Group of RE/MAX Distinct Advantage.

Description

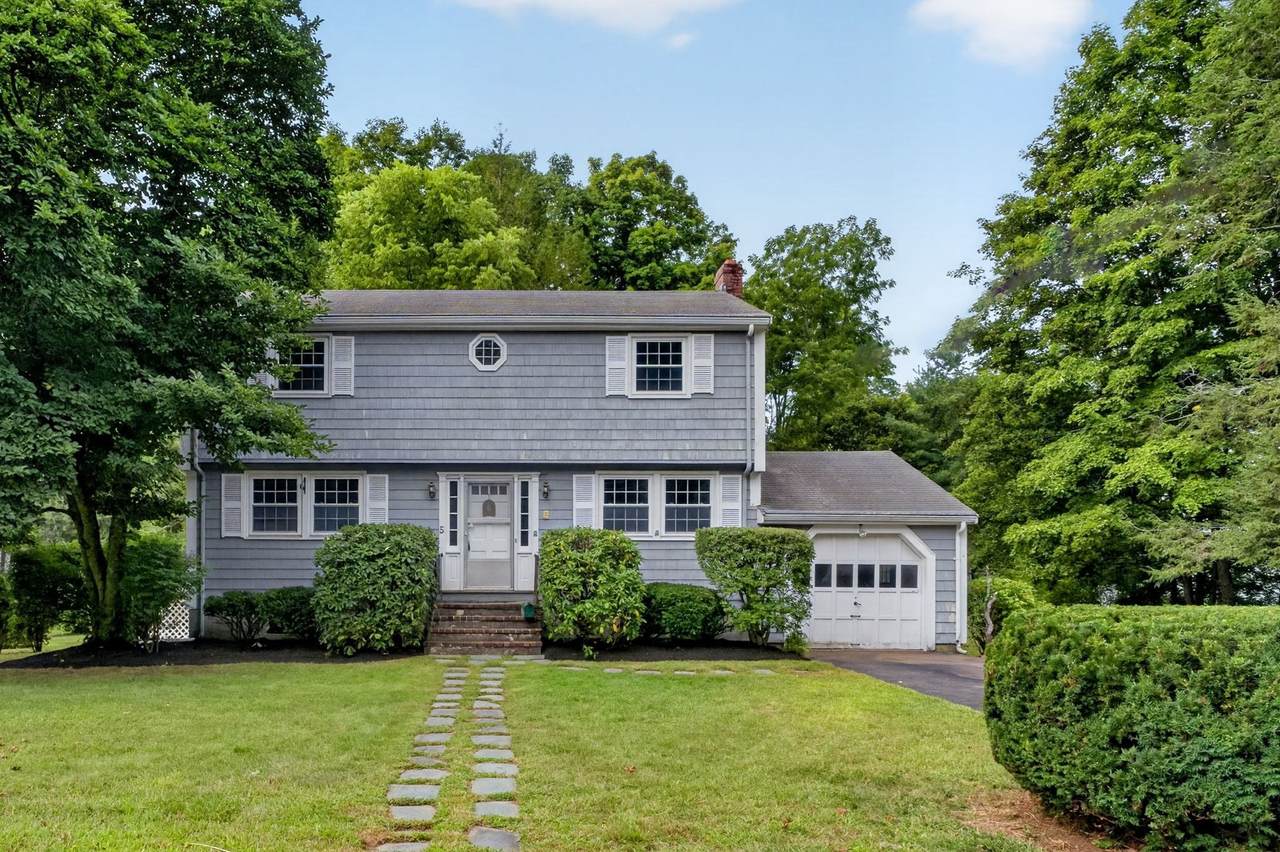
A RARE MEDFIELD OPPORTUNITY Set on a level .61 acre lot in a highly desirable Medfield location, this 4-bedroom, 1.5-bath Colonial presents a unique opportunity for those looking to create something truly special. While the property is in need of renovation, the generous lot, classic Colonial layout, and exceptional location provide an exciting canvas for a renovation or complete rebuild. The existing home features hardwood flooring throughout, a spacious front-to-back living room, and generously sized bedrooms. The traditional Colonial floor plan offers a solid starting point for reimagining the interior and creating a home tailored to today's lifestyle. Outside, the level .61-acre lot offers plenty of room to envision a potential addition to the home, expanded outdoor living spaces, gardens, or a private backyard retreat. Attached one-car garage adds additional utility to the existing property. Location is truly a standout feature. Enjoy the convenience of being within walking distance of the Middle School, High School, and vibrant downtown Medfield, with its local shops, restaurants, services, and community amenities. For builders, contractors, or buyers with vision, this is an exceptional opportunity to bring new life to an established property in one of Medfield's sought-after locations. The possibilities are yours to explore. Ready to take a closer look? View with the virtual tour now!

Monthly Payment Calculator


The property listing data and information set forth herein were provided to MLS Property Information Network, Inc. from third party sources, including sellers, lessors and public records, and were compiled by MLS Property Information Network, Inc. The property listing data and information are for the personal, non commercial use of consumers having a good faith interest in purchasing or leasing listed properties of the type displayed to them and may not be used for any purpose other than to identify prospective properties which such consumers may have a good faith interest in purchasing or leasing. MLS Property Information Network, Inc. and its subscribers disclaim any and all representations and warranties as to the accuracy of the property listing data and information set forth herein. Data last updated 2026-10-12T19:03:51.327.
www.southcoastrealtors.com/homes/181074514
Print Image

5 Robert Sproul Rd Medfield, MA 02052

  • Price: $799,000
  • Status: Active
  • On Site: Days
  • Updated: 78 min ago
  • MLS #: 73575607
4
Beds
1
Baths
1
½ Baths
0.61
Acres
1,530
SQFT
$522
$/SQFT
1960
Built
County:
Norfolk
Elementary School:
Dale/Wheelock/Memorial
Middle School:
Blake
High School:
Medfield
Property Description
A RARE MEDFIELD OPPORTUNITY Set on a level .61 acre lot in a highly desirable Medfield location, this 4-bedroom, 1.5-bath Colonial presents a unique opportunity for those looking to create something truly special. While the property is in need of renovation, the generous lot, classic Colonial layout, and exceptional location provide an exciting canvas for a renovation or complete rebuild. The existing home features hardwood flooring throughout, a spacious front-to-back living room, and generously sized bedrooms. The traditional Colonial floor plan offers a solid starting point for reimagining the interior and creating a home tailored to today's lifestyle. Outside, the level .61-acre lot offers plenty of room to envision a potential addition to the home, expanded outdoor living spaces, gardens, or a private backyard retreat. Attached one-car garage adds additional utility to the existing property. Location is truly a standout feature. Enjoy the convenience of being within walking distance of the Middle School, High School, and vibrant downtown Medfield, with its local shops, restaurants, services, and community amenities. For builders, contractors, or buyers with vision, this is an exceptional opportunity to bring new life to an established property in one of Medfield's sought-after locations. The possibilities are yours to explore. Ready to take a closer look? View with the virtual tour now!
Exterior Features

Architectural Style Colonial Attached Garage YN Yes Carport YN No Color Blue Construction Materials Frame Covered Spaces 1 Exterior Features Deck - WoodRain GuttersProfessional Landscaping Garage YN Yes Lot Features WoodedClearedLevel Open Parking YN Yes Parking Features AttachedPaved DriveOff StreetPaved Parking Total 3 Patio And Porch Features Deck - Wood Property Attached YN No Road Frontage Type Public Road Responsibility Public Maintained Road Road Surface Type Paved Roof Shingle Spa YN No Waterfront YN No

Interior Features

Appliances RangeDishwasherRefrigeratorWasherDryer Basement FullWalk-Out AccessUnfinished Bedroom2 Dimensions Length 10.6 Bedroom2 Dimensions Width 12.2 Bedroom2 Features ClosetFlooring - Hardwood Bedroom2 Level Second Bedroom3 Dimensions Length 11.9 Bedroom3 Dimensions Width 10.6 Bedroom3 Features ClosetFlooring - HardwoodAttic Access Bedroom3 Level Second Bedroom4 Dimensions Length 11.3 Bedroom4 Dimensions Width 10.5 Bedroom4 Features ClosetFlooring - Hardwood Bedroom4 Level Second Building Area Total 1530 Cooling None Cooling YN No Dining Room Dimensions Length 13.8 Dining Room Dimensions Width 10.11 Dining Room Features Flooring - HardwoodChair RailLighting - Pendant Dining Room Level MainFirst Fireplace Features Living Room Fireplace YN Yes Fireplaces Total 1 Flooring TileVinylHardwoodFlooring - Hardwood Foundation Details Concrete Perimeter Heating BaseboardNatural Gas Heating YN Yes Interior Features ClosetLighting - OverheadEntrance Foyer Kitchen Dimensions Length 13.8 Kitchen Dimensions Width 11.2 Kitchen Features PantryDeck - ExteriorLighting - Overhead Kitchen Level MainFirst Laundry Features First FloorGas Dryer HookupWasher Hookup Lead Paint Unknown Living Room Dimensions Length 11.11 Living Room Dimensions Width 22.5 Living Room Features Flooring - Hardwood Living Room Level MainFirst Main Level Bathrooms 1 Master Bathroom Features No Master Bedroom Dimensions Length 16.6 Master Bedroom Dimensions Width 12.1 Master Bedroom Features ClosetFlooring - Hardwood Master Bedroom Level Second Rooms Total 7

Property Features

Association YN No Community Features ShoppingPoolTennis Court(s)ParkWalk/Jog TrailsStable(s)LaundromatBike PathConservation AreaHouse of WorshipPrivate SchoolPublic SchoolT-StationSidewalks Disclosures See attached. Some photos are virtually staged to show potential Electric Fuses Home Warranty YN No Property Sub Type Single Family Residence Senior Community YN No Sewer Public Sewer Tax Annual Amount 10531 Tax Year 2026 Utilities for Gas Rangefor Gas DryerWasher Hookup Water Source Public Year Built Details Actual Year Round Yes Zoning RS

Listing information © 2026 MLS Property Information Network. All information is deemed reliable but should be independently verified.
Listing provided courtesy of The Jowdy Group of RE/MAX Distinct Advantage: 781-326-9200.


The property listing data and information set forth herein were provided to MLS Property Information Network, Inc. from third party sources, including sellers, lessors and public records, and were compiled by MLS Property Information Network, Inc. The property listing data and information are for the personal, non commercial use of consumers having a good faith interest in purchasing or leasing listed properties of the type displayed to them and may not be used for any purpose other than to identify prospective properties which such consumers may have a good faith interest in purchasing or leasing. MLS Property Information Network, Inc. and its subscribers disclaim any and all representations and warranties as to the accuracy of the property listing data and information set forth herein. Data last updated 2026-10-12T19:03:51.327.
 
https://bt-photos.global.ssl.fastly.net/mlspin/1280_boomver_1_73575607_2.jpg https://bt-photos.global.ssl.fastly.net/mlspin/1280_boomver_1_73575607_2.jpg https://bt-photos.global.ssl.fastly.net/mlspin/1280_boomver_1_73575607_2.jpg
Logo
RE/MAX Vantage
77 State Rd
Dartmouth MA, 02747
Listing courtesy of The Jowdy Group of RE/MAX Distinct Advantage.