




Skip To Content

5 Joshua Dr

Easton, MA 02375
  • $1,499,000
  • STATUS: Active
  • MLS #: 73577205
UPDATED: 65 min ago
$1,499,000
  • 4
    BEDS
  • 1.98
    ACRES
  • 3
    BATHS
  • 1
    1/2 BATHS
  • 3,761
    SQFT
  • $399
    $/SQFT
Type:
Single-Family Home
Built:
2026
County:

School Ratings & Info

Listing courtesy of Robert Erlichman of A & E Realty.

Description

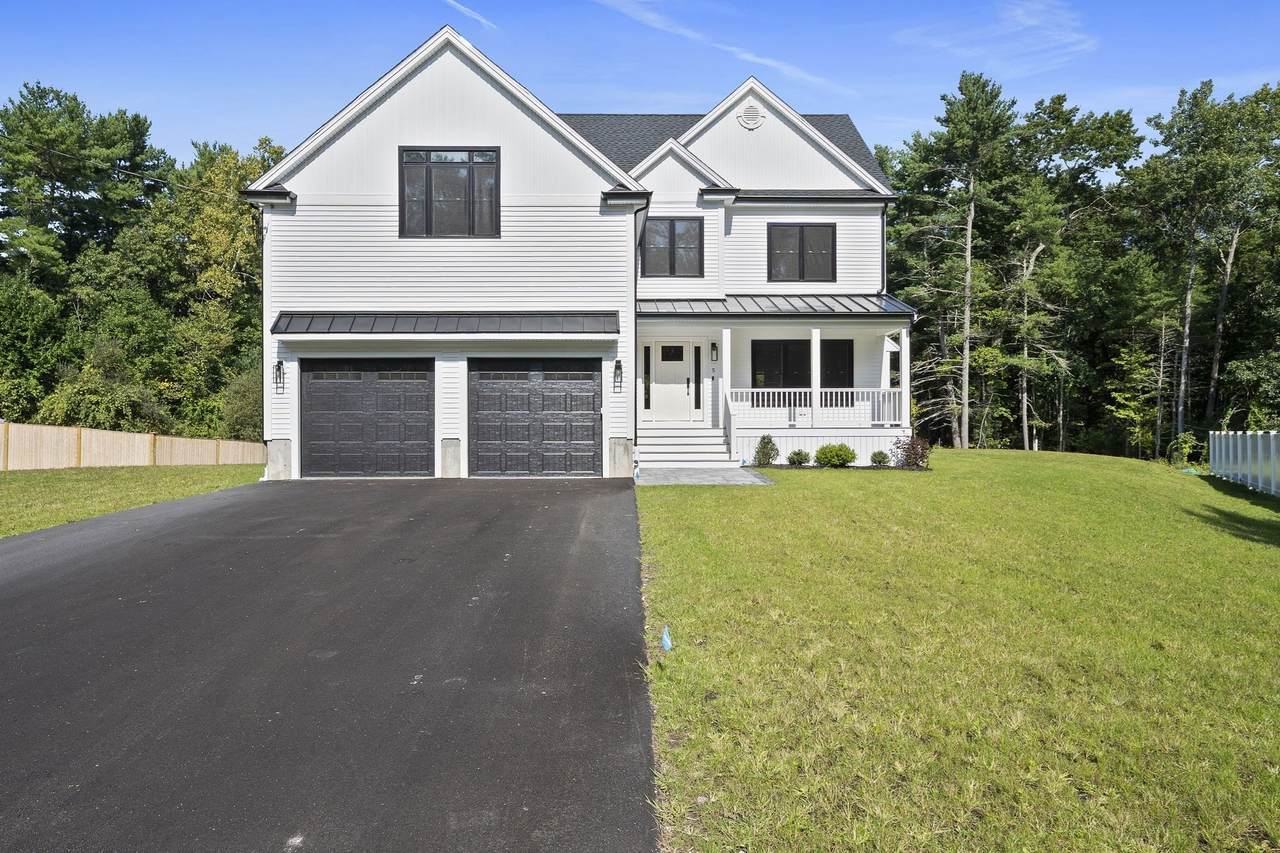
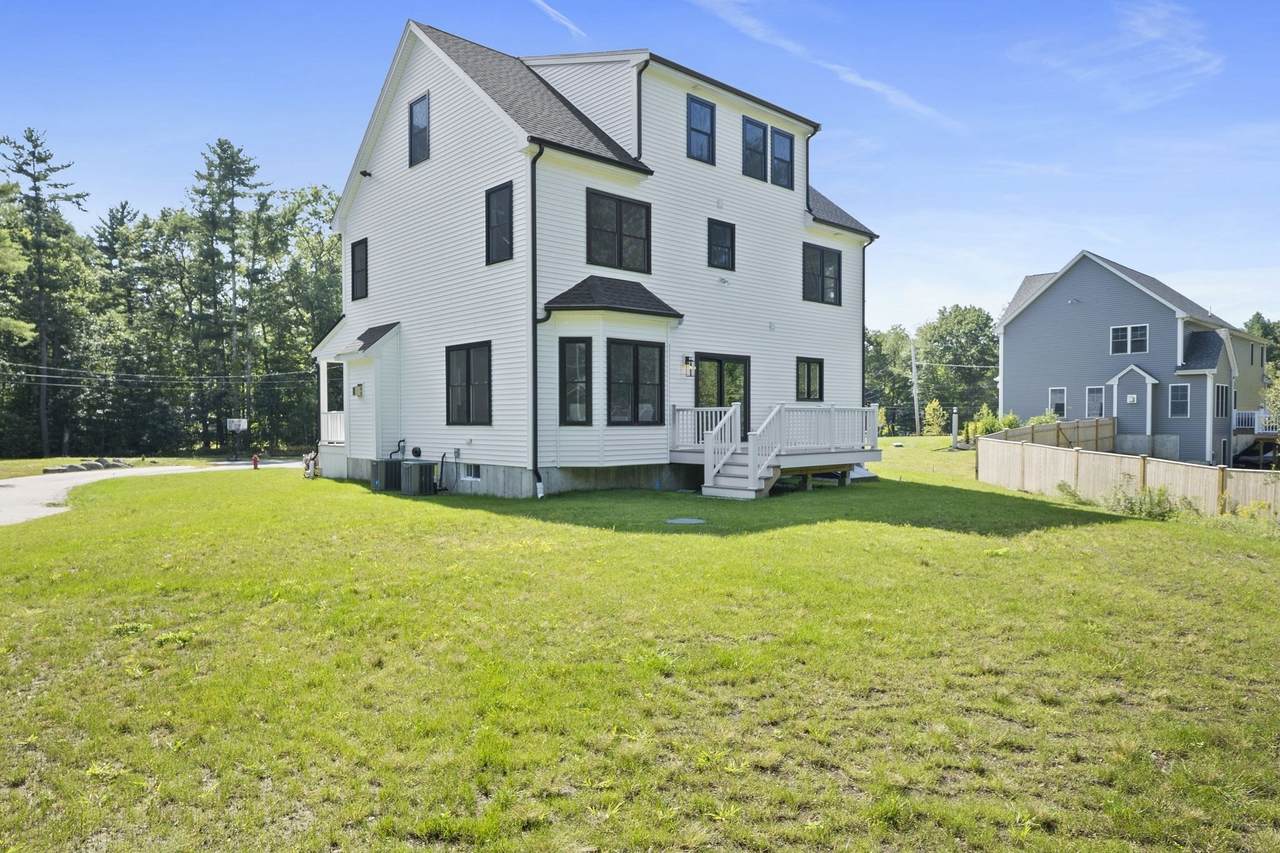
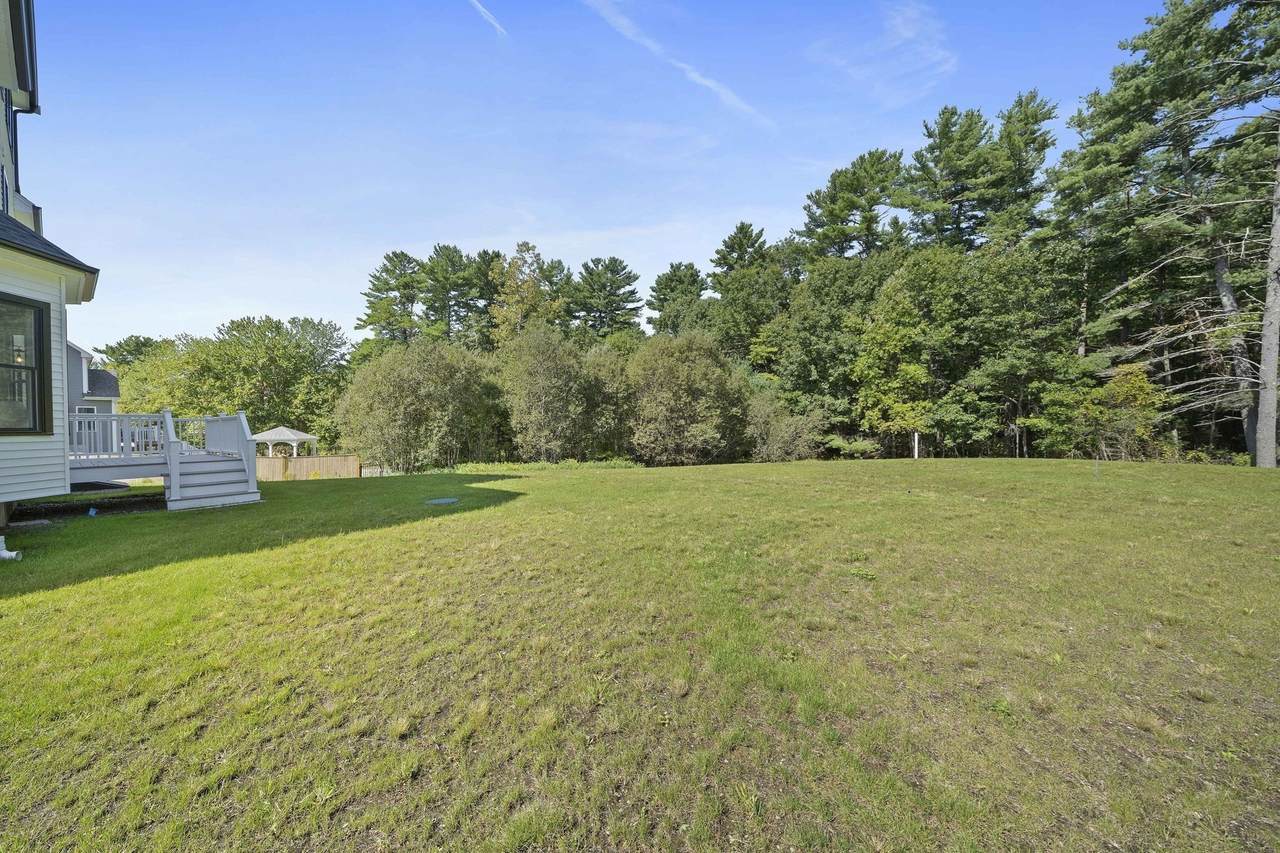
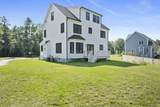
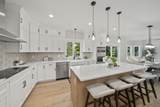
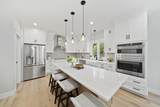
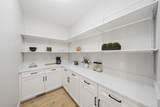
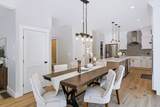
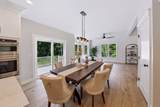
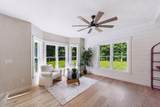
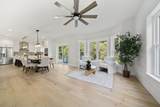
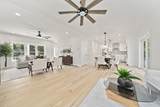
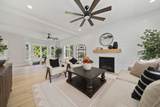
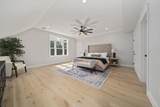
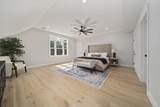
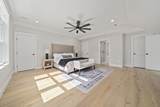
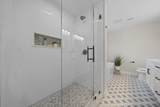
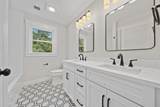
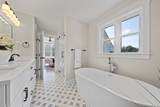
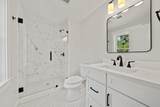
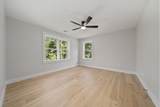
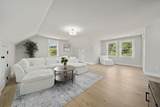
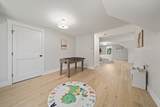
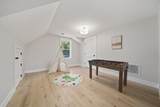
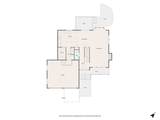
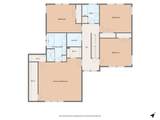
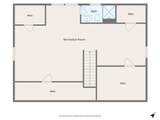
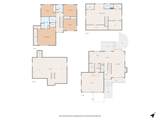
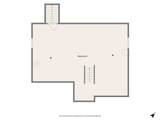
New construction! Spacious 4 bed, 3.5 baths on 1.9 acres featuring 3700+ sq.ft of thoughtfully designed living space including 3 levels & unfinished basement for storage. The heart of the home is an upscale chef's kitchen with a huge walk in pantry and a breakfast area with sliders to a deck overlooking wooded rear yard. Walkout bay is opened as a dining room or sitting area that flows into the fireplace living area. Also has a half bath. The second floor offers expansive main bedroom with 3 closets and a spa like bath designed for comfort and relaxation with soaking tub, tiled shower and double vanity. 3 large bedrooms and laundry room complete the area.On the third level there 's flexibility with a large family room and attached playroom- ideal for a game room, office and a full tiled bath with shower. This home provides tranquility and convenience with easy access to highways, shopping, dining and local amenities.

Monthly Payment Calculator


The property listing data and information set forth herein were provided to MLS Property Information Network, Inc. from third party sources, including sellers, lessors and public records, and were compiled by MLS Property Information Network, Inc. The property listing data and information are for the personal, non commercial use of consumers having a good faith interest in purchasing or leasing listed properties of the type displayed to them and may not be used for any purpose other than to identify prospective properties which such consumers may have a good faith interest in purchasing or leasing. MLS Property Information Network, Inc. and its subscribers disclaim any and all representations and warranties as to the accuracy of the property listing data and information set forth herein. Data last updated 2026-10-15T00:04:12.9.
www.southcoastrealtors.com/homes/181203213
Print Image

5 Joshua Dr Easton, MA 02375

  • Price: $1,499,000
  • Status: Active
  • On Site: Days
  • Updated: 65 min ago
  • MLS #: 73577205
4
Beds
3
Baths
1
½ Baths
1.98
Acres
3,761
SQFT
$399
$/SQFT
2026
Built
County:
Bristol
Property Description
New construction! Spacious 4 bed, 3.5 baths on 1.9 acres featuring 3700+ sq.ft of thoughtfully designed living space including 3 levels & unfinished basement for storage. The heart of the home is an upscale chef's kitchen with a huge walk in pantry and a breakfast area with sliders to a deck overlooking wooded rear yard. Walkout bay is opened as a dining room or sitting area that flows into the fireplace living area. Also has a half bath. The second floor offers expansive main bedroom with 3 closets and a spa like bath designed for comfort and relaxation with soaking tub, tiled shower and double vanity. 3 large bedrooms and laundry room complete the area.On the third level there 's flexibility with a large family room and attached playroom- ideal for a game room, office and a full tiled bath with shower. This home provides tranquility and convenience with easy access to highways, shopping, dining and local amenities.
Exterior Features

Architectural Style Colonial Attached Garage YN Yes Carport YN No Color white Construction Materials Frame Covered Spaces 2 Exterior Features PorchDeckDeck - CompositeRain GuttersSprinkler SystemScreens Garage YN Yes Lot Features Wooded Open Parking YN Yes Parking Features AttachedGarage Door OpenerPaved DriveOff StreetPaved Parking Total 6 Patio And Porch Features PorchDeckDeck - Composite Property Attached YN No Road Frontage Type Private RoadDead End Road Responsibility Private Maintained Road Road Surface Type Paved Roof Shingle Spa YN No Waterfront YN No

Interior Features

Appliances Electric Water HeaterWater HeaterOvenDishwasherMicrowaveRangeRefrigeratorWine RefrigeratorRange HoodPlumbed For Ice Maker Basement FullInterior EntryBulkheadConcreteUnfinished Bedroom2 Features Ceiling Fan(s)ClosetFlooring - Hardwood Bedroom2 Level Second Bedroom3 Features Ceiling Fan(s)Flooring - Hardwood Bedroom3 Level Second Bedroom4 Features Ceiling Fan(s)Flooring - Hardwood Bedroom4 Level Second Building Area Total 3761 Cooling Central Air Cooling YN Yes Cooling Zones 2 Dining Room Features Ceiling Fan(s)Flooring - HardwoodOpen FloorplanBeadboard Dining Room Level MainFirst Door Features Insulated Doors Family Room Features Flooring - HardwoodOpen FloorplanRecessed Lighting Family Room Level Third Fireplace Features Living Room Fireplace YN Yes Fireplaces Total 1 Flooring TileHardwoodFlooring - Stone/Ceramic TileFlooring - Hardwood Foundation Details Concrete Perimeter Heat Zones 3 Heating Forced AirPropane Heating YN Yes Interior Features Bathroom - Tiled With Shower StallCountertops - UpgradedOpen FloorplanRecessed LightingBathroom - FullBathroomPlay RoomBonus Room Kitchen Features Flooring - HardwoodCountertops - Stone/Granite/SolidKitchen IslandOpen FloorplanRecessed LightingStainless Steel AppliancesStorageWine ChillerLighting - Pendant Kitchen Level MainFirst Laundry Features Electric Dryer HookupWasher HookupSecond Floor Lead Paint None Living Room Features Flooring - HardwoodCable HookupOpen FloorplanRecessed LightingBeadboard Living Room Level MainFirst Master Bathroom Features Yes Master Bedroom Features Bathroom - FullCeiling Fan(s)ClosetFlooring - HardwoodRecessed LightingCloset - Double Master Bedroom Level Second Rooms Total 9 Window Features Insulated WindowsScreens

Property Features

Association YN Yes Community Features ShoppingTennis Court(s)ParkWalk/Jog TrailsStable(s)GolfHighway AccessHouse of WorshipPublic SchoolT-Station Electric Circuit Breakers Green Energy Efficient Thermostat Home Warranty YN Yes Owners Association Required Yes Property Sub Type Single Family Residence Senior Community YN No Sewer Private Sewer Tax Annual Amount 0 Tax Year 2026 Utilities for Electric Rangefor Electric Ovenfor Electric DryerWasher HookupIcemaker Connection Water Source Public Year Built Details Actual Zoning res

Listing information © 2026 MLS Property Information Network. All information is deemed reliable but should be independently verified.
Listing provided courtesy of Robert Erlichman of A & E Realty: 508-586-1918.


The property listing data and information set forth herein were provided to MLS Property Information Network, Inc. from third party sources, including sellers, lessors and public records, and were compiled by MLS Property Information Network, Inc. The property listing data and information are for the personal, non commercial use of consumers having a good faith interest in purchasing or leasing listed properties of the type displayed to them and may not be used for any purpose other than to identify prospective properties which such consumers may have a good faith interest in purchasing or leasing. MLS Property Information Network, Inc. and its subscribers disclaim any and all representations and warranties as to the accuracy of the property listing data and information set forth herein. Data last updated 2026-10-15T00:04:12.9.
 
https://bt-photos.global.ssl.fastly.net/mlspin/1280_boomver_2_73577205_2.jpg https://bt-photos.global.ssl.fastly.net/mlspin/1280_boomver_2_73577205_2.jpg https://bt-photos.global.ssl.fastly.net/mlspin/1280_boomver_2_73577205_2.jpg
Logo
RE/MAX Vantage
77 State Rd
Dartmouth MA, 02747
Listing courtesy of Robert Erlichman of A & E Realty.