










Skip To Content

5 Field Rd

Gloucester, MA 01930
  • $929,000
  • STATUS: Active
  • MLS #: 73540349
Price Reduced
UPDATED: 39 min ago
$929,000
  • 3
    BEDS
  • 0.17
    ACRES
  • 2
    BATHS
  • 0
    1/2 BATHS
  • 1,377
    SQFT
  • $675
    $/SQFT
Neighborhood:
Type:
Single-Family Home
Built:
1966
County:

School Ratings & Info

Listing courtesy of Camille Murphy of Redfin Corp..

Description

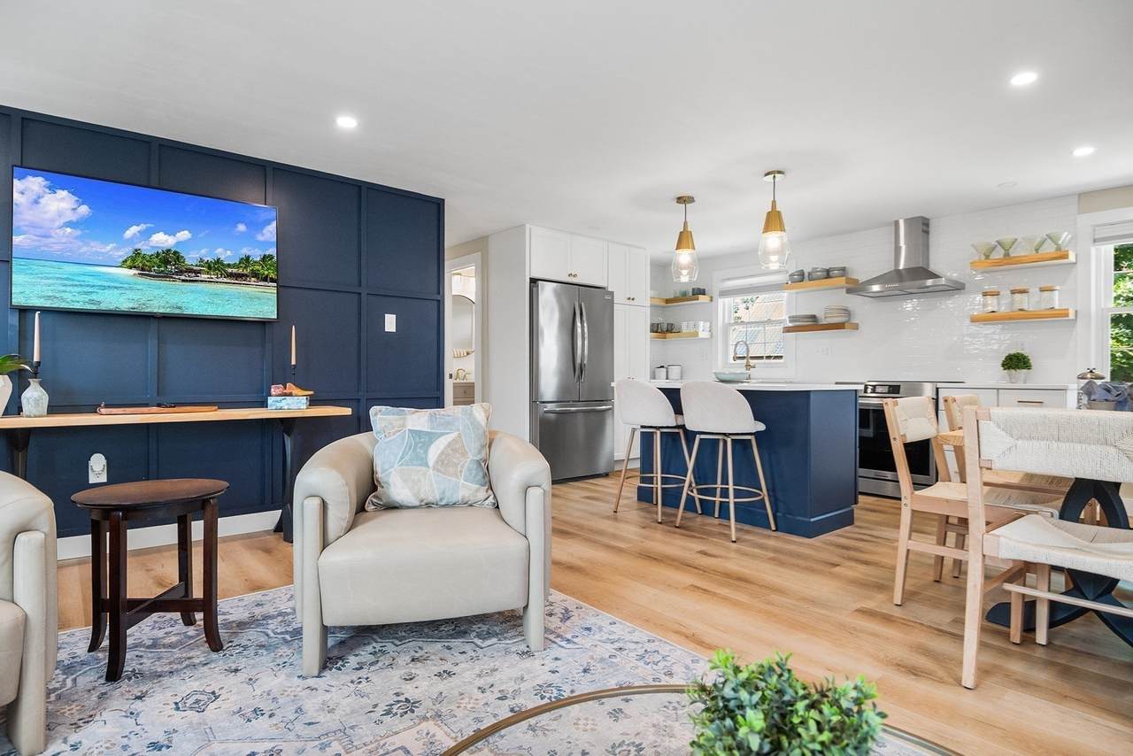
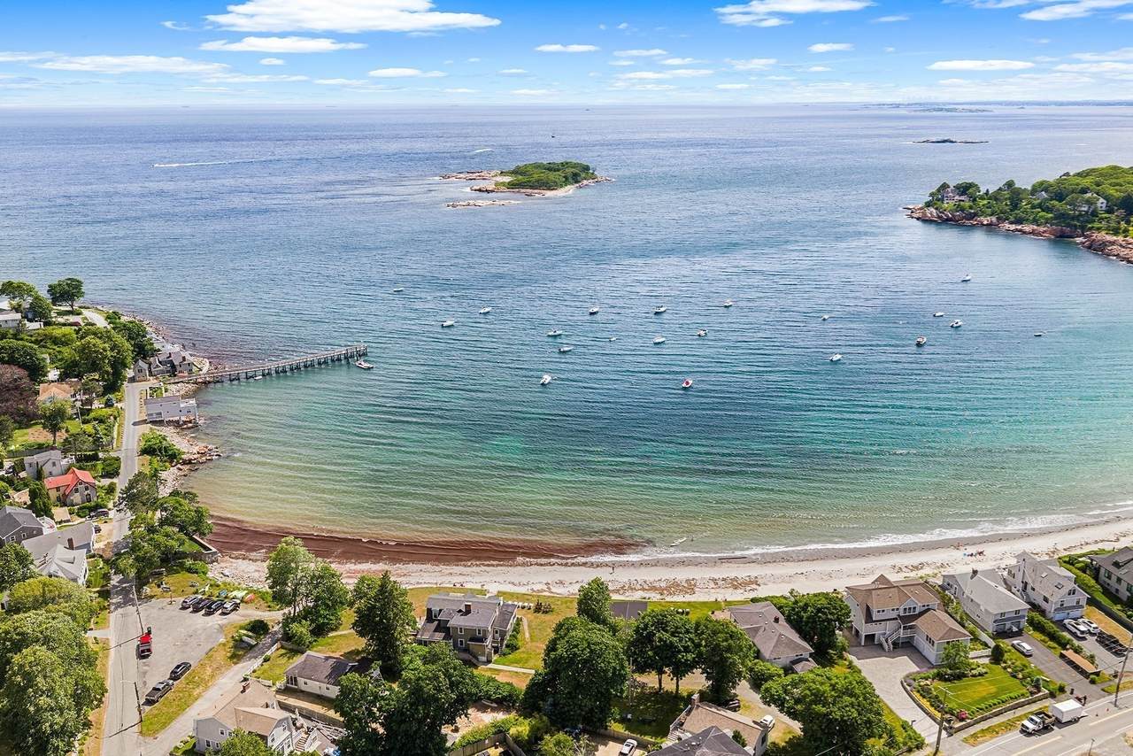
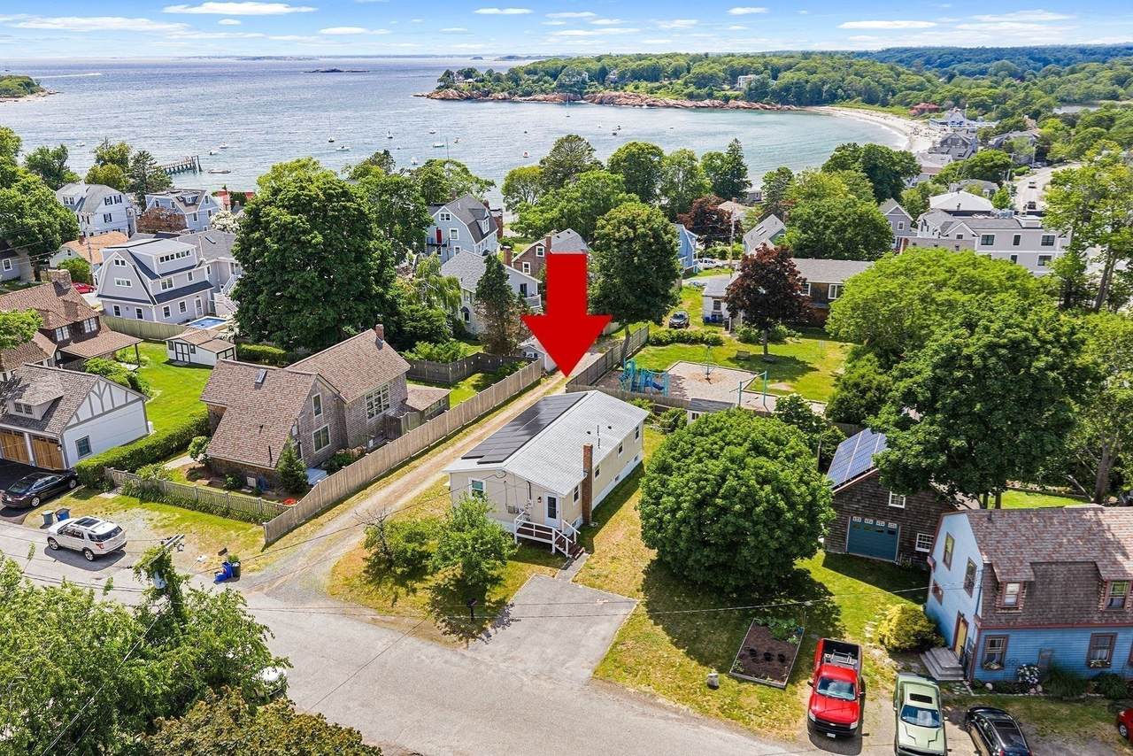
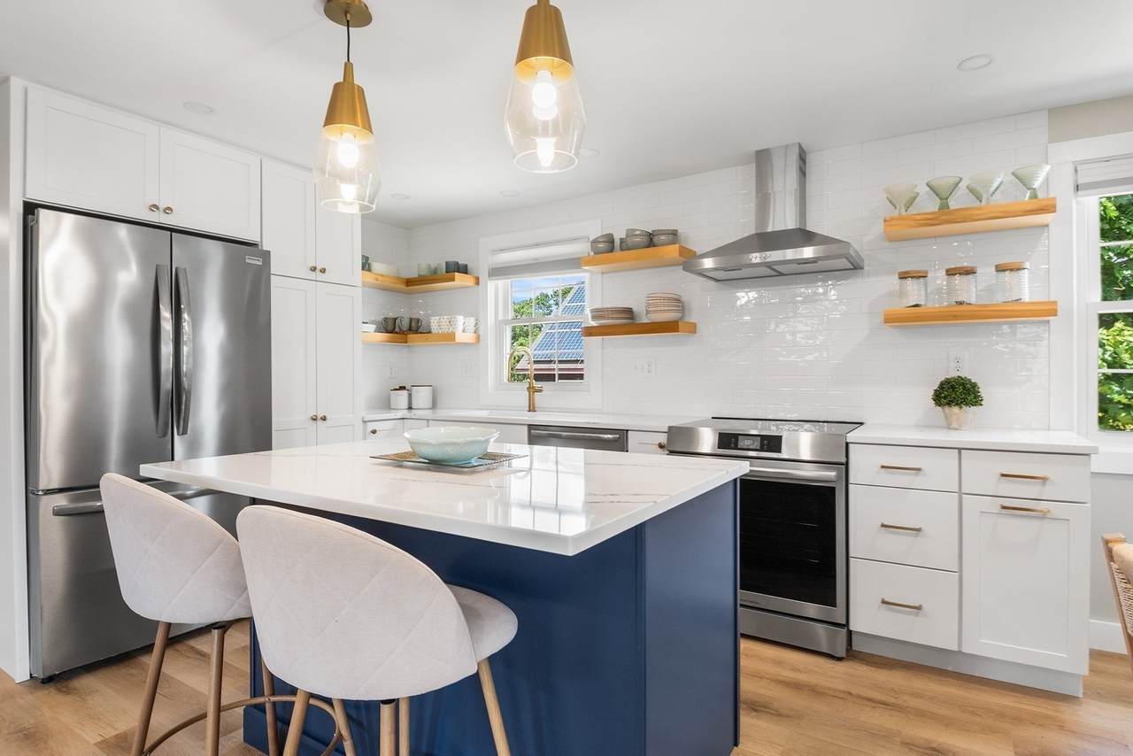
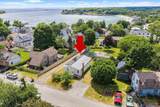
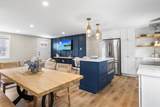
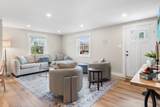
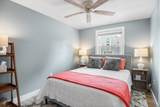
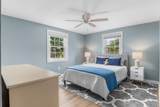
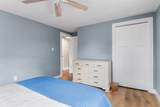
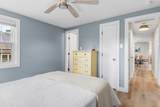
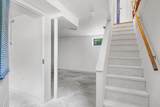
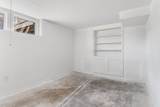
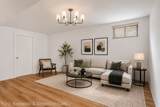
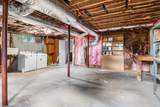
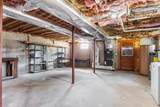
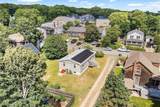
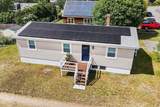
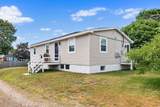
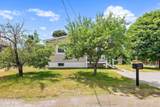
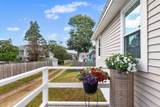
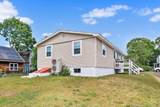
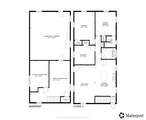
Top 3 reasons to buy this house: `1 - wake up & see the water, hear the water, smell the water while you have your coffee in bed. 2- total energy bill is $162/month w/substantial credit to get you started.3 - Enjoy SINGLE LEVEL TURNKEY living featuring top-quality, extensive renovations throughout! Open concept living/dining/kitchen. 2 bedrooms PLUS an ensuite primary bedroom with walk in shower(4 bedroom septic) and 2 full baths total all on one level. Downstairs, you'll find a spacious, semi-finished basement bonus space boasting 7.5-foot ceilings, a window well, and egress. This property sits on a level lot complete with an apple tree, raspberry bushes, off-street parking, and a corner lot on paper road leading right to the beach. Moments away from Lexington Ave shops, restaurants, plus the magnificent vistas of Shore Rd. Don't miss this move-in ready home—there is still time to enjoy the beach! Assumable leased solar panels make for sustainable living. Don't just dream about coastal living, come experience it!

Monthly Payment Calculator


The property listing data and information set forth herein were provided to MLS Property Information Network, Inc. from third party sources, including sellers, lessors and public records, and were compiled by MLS Property Information Network, Inc. The property listing data and information are for the personal, non commercial use of consumers having a good faith interest in purchasing or leasing listed properties of the type displayed to them and may not be used for any purpose other than to identify prospective properties which such consumers may have a good faith interest in purchasing or leasing. MLS Property Information Network, Inc. and its subscribers disclaim any and all representations and warranties as to the accuracy of the property listing data and information set forth herein. Data last updated 2026-10-07T15:04:39.773.
www.southcoastrealtors.com/homes/178059664
Print Image

5 Field Rd Gloucester, MA 01930

  • Price: $929,000
  • Status: Active
  • On Site: Days
  • Updated: 39 min ago
  • MLS #: 73540349
3
Beds
2
Baths
0
½ Baths
0.17
Acres
1,377
SQFT
$675
$/SQFT
1966
Built
Neighborhood:
Magnolia
County:
Essex
Property Description
Top 3 reasons to buy this house: `1 - wake up & see the water, hear the water, smell the water while you have your coffee in bed. 2- total energy bill is $162/month w/substantial credit to get you started.3 - Enjoy SINGLE LEVEL TURNKEY living featuring top-quality, extensive renovations throughout! Open concept living/dining/kitchen. 2 bedrooms PLUS an ensuite primary bedroom with walk in shower(4 bedroom septic) and 2 full baths total all on one level. Downstairs, you'll find a spacious, semi-finished basement bonus space boasting 7.5-foot ceilings, a window well, and egress. This property sits on a level lot complete with an apple tree, raspberry bushes, off-street parking, and a corner lot on paper road leading right to the beach. Moments away from Lexington Ave shops, restaurants, plus the magnificent vistas of Shore Rd. Don't miss this move-in ready home—there is still time to enjoy the beach! Assumable leased solar panels make for sustainable living. Don't just dream about coastal living, come experience it!
Exterior Features

Architectural Style Ranch Color Beige Construction Materials Frame Covered Spaces 0 Exterior Features PorchStorageFruit Trees Garage YN No Lot Features Cleared Parking Features Off Street Parking Total 2 Patio And Porch Features Porch Property Attached YN No Road Frontage Type Private Road Roof Shingle Spa YN No Waterfront Features OceanWalk to1/10 to 3/10 To Beach Waterfront YN No

Interior Features

Appliances Electric Water HeaterDishwasherMicrowaveRefrigeratorRange HoodRange Basement FullPartially FinishedInterior EntryBulkheadConcrete Bedroom2 Features Ceiling Fan(s)ClosetFlooring - Vinyl Bedroom2 Level First Bedroom3 Features Ceiling Fan(s)ClosetFlooring - Vinyl Bedroom3 Level First Building Area Total 1377 Cooling Central AirNone Cooling YN No Door Features Insulated Doors Fireplace YN No Fireplaces Total 0 Flooring Tile Foundation Details Concrete Perimeter Heat Zones 1 Heating CentralForced AirHeat PumpElectricActive Solar Heating YN Yes Interior Features Internet Available - Unknown Kitchen Features Flooring - VinylDining AreaKitchen IslandBreakfast Bar / NookCabinets - UpgradedOpen FloorplanRecessed LightingStainless Steel AppliancesLighting - Pendant Kitchen Level First Laundry Features In BasementElectric Dryer HookupWasher Hookup Lead Paint Unknown Living Room Features Flooring - VinylOpen FloorplanRecessed Lighting Living Room Level First Master Bedroom Features Bathroom - FullCeiling Fan(s)ClosetFlooring - Vinyl Master Bedroom Level First Rooms Total 5 Window Features Insulated Windows

Property Features

Association YN No Community Features Public TransportationShoppingParkWalk/Jog TrailsMedical FacilityBike Path Disclosures Buyer and Buyer's Agent to verify all information and perform their own due diligence. Solar panels are leased and assumable. The original providerSunnovais now operating as SunStrong. Current rate: $164.12/mo per contract terms. See attached.Square footage includes 321 sf in basement Electric 200+ Amp Service Green Energy Generation Solar Home Warranty YN No Listing Terms Contract Property Sub Type Single Family Residence Senior Community YN No Sewer Private Sewer Tax Annual Amount 6291 Tax Year 2026 Utilities for Electric Rangefor Electric DryerWasher Hookup Water Source Public Year Built Details Actual Year Round Yes Zoning R-20

Listing information © 2026 MLS Property Information Network. All information is deemed reliable but should be independently verified.
Listing provided courtesy of Camille Murphy of Redfin Corp.: 617-340-7803.


The property listing data and information set forth herein were provided to MLS Property Information Network, Inc. from third party sources, including sellers, lessors and public records, and were compiled by MLS Property Information Network, Inc. The property listing data and information are for the personal, non commercial use of consumers having a good faith interest in purchasing or leasing listed properties of the type displayed to them and may not be used for any purpose other than to identify prospective properties which such consumers may have a good faith interest in purchasing or leasing. MLS Property Information Network, Inc. and its subscribers disclaim any and all representations and warranties as to the accuracy of the property listing data and information set forth herein. Data last updated 2026-10-07T15:04:39.773.
 
https://bt-photos.global.ssl.fastly.net/mlspin/1280_boomver_5_73540349_2.jpg https://bt-photos.global.ssl.fastly.net/mlspin/1280_boomver_5_73540349_2.jpg https://bt-photos.global.ssl.fastly.net/mlspin/1280_boomver_5_73540349_2.jpg
Logo
RE/MAX Vantage
77 State Rd
Dartmouth MA, 02747
Listing courtesy of Camille Murphy of Redfin Corp..