Skip To Content

5 Fairview Rd

Peabody, MA 01960
  • $819,900
  • STATUS: Active
  • MLS #: 73578913
UPDATED: 74 min ago
$819,900
  • 3
    BEDS
  • 0.09
    ACRES
  • 2
    BATHS
  • 1
    1/2 BATHS
  • 1,832
    SQFT
  • $448
    $/SQFT
Type:
Single-Family Home
Built:
2016
County:

School Ratings & Info

Listing courtesy of Noelle Degregorio of Reference Real Estate.

Description

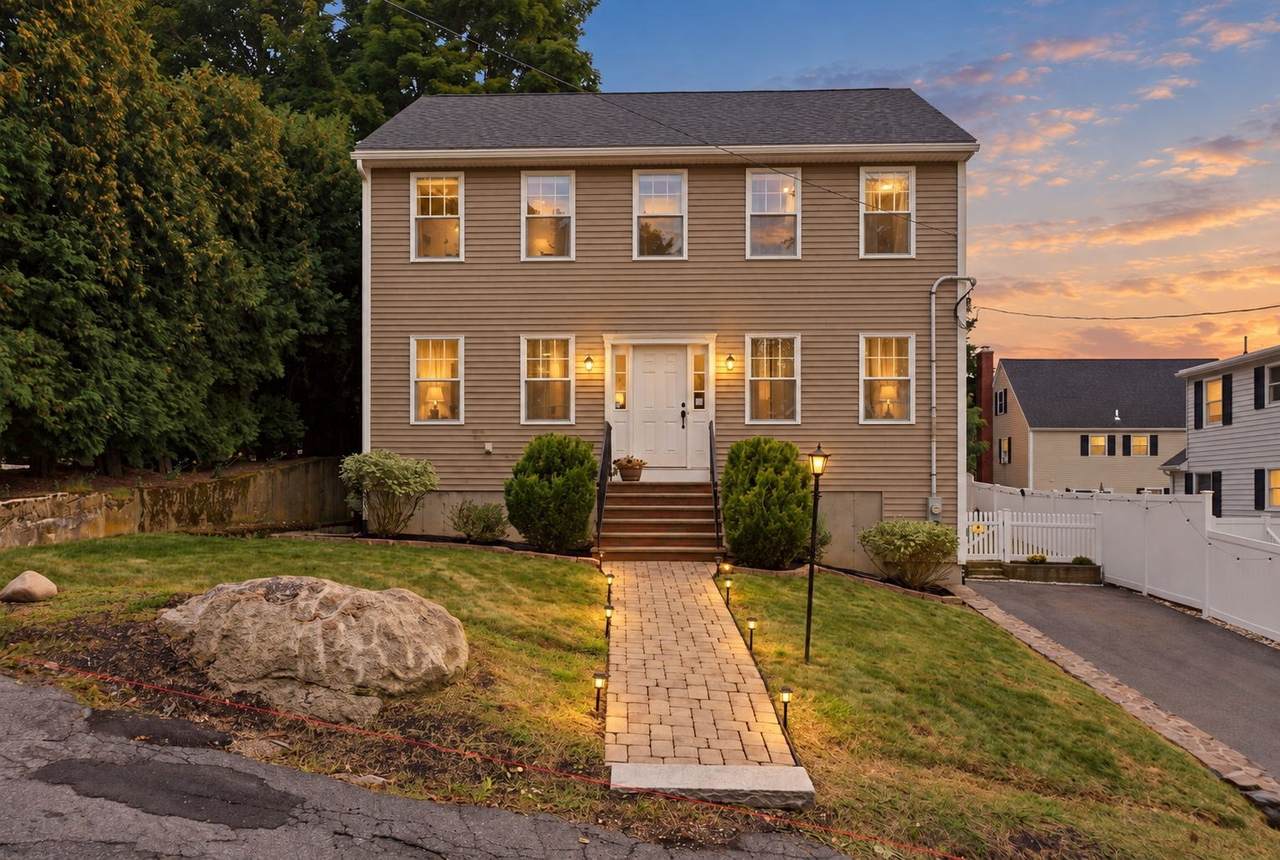
Built in 2016 and meticulously maintained, this stunning Peabody home combines modern comfort with everyday convenience in one of the country’s hottest ZIP codes, while enjoying some of the area’s most favorable tax rates and easy access to Boston. Sunlit and move-in ready, the main level showcases rich hardwood floors, a stylish half bath, and a chef-friendly kitchen with granite countertops, black stainless steel appliances, and a dining area that opens via slider to a gazebo-covered deck ideal for entertaining or unwinding. Upstairs, three bedrooms include a serene primary suite with a private full bath, plus an additional full bath for guests. The fully finished basement offers flexible living space, with a family room, home office, and additional bedroom. Outside, enjoy a fully fenced backyard with a storage shed, playset, and charming greenhouse. Perfectly positioned near top shopping, dining, and major routes, yet nestled on a quiet dead-end and welcoming street, this home truly has it all.

Monthly Payment Calculator


The property listing data and information set forth herein were provided to MLS Property Information Network, Inc. from third party sources, including sellers, lessors and public records, and were compiled by MLS Property Information Network, Inc. The property listing data and information are for the personal, non commercial use of consumers having a good faith interest in purchasing or leasing listed properties of the type displayed to them and may not be used for any purpose other than to identify prospective properties which such consumers may have a good faith interest in purchasing or leasing. MLS Property Information Network, Inc. and its subscribers disclaim any and all representations and warranties as to the accuracy of the property listing data and information set forth herein. Data last updated 2026-10-12T20:03:52.59.
www.southcoastrealtors.com/homes/181446515
Print Image

5 Fairview Rd Peabody, MA 01960

  • Price: $819,900
  • Status: Active
  • On Site: Days
  • Updated: 74 min ago
  • MLS #: 73578913
3
Beds
2
Baths
1
½ Baths
0.09
Acres
1,832
SQFT
$448
$/SQFT
2016
Built
County:
Essex
Property Description
Built in 2016 and meticulously maintained, this stunning Peabody home combines modern comfort with everyday convenience in one of the country’s hottest ZIP codes, while enjoying some of the area’s most favorable tax rates and easy access to Boston. Sunlit and move-in ready, the main level showcases rich hardwood floors, a stylish half bath, and a chef-friendly kitchen with granite countertops, black stainless steel appliances, and a dining area that opens via slider to a gazebo-covered deck ideal for entertaining or unwinding. Upstairs, three bedrooms include a serene primary suite with a private full bath, plus an additional full bath for guests. The fully finished basement offers flexible living space, with a family room, home office, and additional bedroom. Outside, enjoy a fully fenced backyard with a storage shed, playset, and charming greenhouse. Perfectly positioned near top shopping, dining, and major routes, yet nestled on a quiet dead-end and welcoming street, this home truly has it all.
Exterior Features

Architectural Style Colonial Construction Materials Frame Covered Spaces 0 Exterior Features DeckRain GuttersStorageGreenhouseScreensFenced YardGazeboStone Wall Fencing Fenced/EnclosedFenced Garage YN No Open Parking YN Yes Other Structures GreenhouseGazebo Parking Features Paved DriveOff StreetPaved Parking Total 6 Patio And Porch Features Deck Property Attached YN No Road Frontage Type Public Roof Shingle Spa YN No Waterfront YN No

Interior Features

Appliances Gas Water HeaterRangeDishwasherDisposalMicrowaveRefrigeratorWasherDryerOther Basement FullFinishedWalk-Out AccessInterior Entry Bedroom2 Dimensions Length 20.083333333 Bedroom2 Dimensions Width 11.833333333 Bedroom2 Features ClosetFlooring - Wall to Wall CarpetWindow(s) - Bay/Bow/BoxLighting - Overhead Bedroom2 Level Second Bedroom3 Dimensions Length 10.25 Bedroom3 Dimensions Width 11.083333333 Bedroom3 Features ClosetFlooring - Wall to Wall CarpetWindow(s) - Bay/Bow/BoxLighting - Overhead Bedroom3 Level Second Building Area Total 1832 Cooling Central Air Cooling YN Yes Cooling Zones 2 Dining Room Dimensions Length 9.666666666 Dining Room Dimensions Width 15.916666666 Dining Room Features ClosetFlooring - HardwoodWindow(s) - Bay/Bow/BoxLighting - Overhead Dining Room Level First Door Features French DoorsPocket DoorInsulated DoorsStorm Door(s) Family Room Dimensions Length 11.833333333 Family Room Dimensions Width 14.75 Family Room Features Flooring - Wall to Wall CarpetCable HookupRemodeled Family Room Level Basement Fireplace YN No Fireplaces Total 0 Flooring CarpetHardwoodStone / SlateWood LaminateFlooring - Wall to Wall CarpetLaminate Foundation Details Concrete Perimeter Heat Zones 2 Heating Forced AirNatural GasElectric Heating YN Yes Interior Features ClosetDecorative MoldingOfficeBonus RoomEntry Hall Kitchen Dimensions Length 14.333333333 Kitchen Dimensions Width 11.333333333 Kitchen Features Flooring - HardwoodWindow(s) - Bay/Bow/BoxDining AreaPantryCountertops - Stone/Granite/SolidCountertops - UpgradedCabinets - UpgradedDeck - ExteriorExterior AccessRecessed LightingSliderStainless Steel AppliancesGas StoveCrown Molding Kitchen Level MainFirst Laundry Features Dryer Hookup - ElectricWasher HookupIn BasementElectric Dryer Hookup Lead Paint None Living Room Dimensions Length 11.083333333 Living Room Dimensions Width 23 Living Room Features Flooring - HardwoodWindow(s) - Bay/Bow/BoxCable HookupExterior AccessRecessed LightingSlider Living Room Level First Master Bathroom Features Yes Master Bedroom Dimensions Length 11.416666666 Master Bedroom Dimensions Width 16.583333333 Master Bedroom Features Bathroom - FullWalk-In Closet(s)ClosetFlooring - Wall to Wall CarpetWindow(s) - Bay/Bow/BoxLighting - Overhead Master Bedroom Level Second Office Dimensions Length 15.166666666 Office Dimensions Width 11.5 Office Features ClosetFlooring - Wall to Wall CarpetWindow(s) - Bay/Bow/BoxFrench DoorsHandicap AccessibleDryer Hookup - ElectricRemodeledWasher Hookup Office Level Basement Rooms Total 9 Window Features Window(s) - Bay/Bow/BoxInsulated WindowsScreens

Property Features

Accessibility Features Handicap Accessible Association YN No Community Features Public TransportationShoppingParkWalk/Jog TrailsGolfHighway AccessHouse of WorshipPublic School Disclosures Sale is contingent upon seller securing suitable housing. Electric Circuit Breakers200+ Amp Service Exclusions Plants & Planters Excluded. Green Energy Efficient Thermostat Home Warranty YN No Listing Terms Other (See Remarks) Property Condition Updated/RemodeledRemodeled Property Sub Type Single Family Residence Senior Community YN No Sewer Public Sewer Tax Annual Amount 6459 Tax Year 2025 Utilities for Gas Rangefor Gas Ovenfor Electric DryerWasher Hookup Water Source Public Year Built Details Actual Year Round Yes Zoning R1A

Listing information © 2026 MLS Property Information Network. All information is deemed reliable but should be independently verified.
Listing provided courtesy of Noelle Degregorio of Reference Real Estate: 781-342-0052.


The property listing data and information set forth herein were provided to MLS Property Information Network, Inc. from third party sources, including sellers, lessors and public records, and were compiled by MLS Property Information Network, Inc. The property listing data and information are for the personal, non commercial use of consumers having a good faith interest in purchasing or leasing listed properties of the type displayed to them and may not be used for any purpose other than to identify prospective properties which such consumers may have a good faith interest in purchasing or leasing. MLS Property Information Network, Inc. and its subscribers disclaim any and all representations and warranties as to the accuracy of the property listing data and information set forth herein. Data last updated 2026-10-12T20:03:52.59.
 
https://bt-photos.global.ssl.fastly.net/mlspin/1280_boomver_1_73578913_2.jpg https://bt-photos.global.ssl.fastly.net/mlspin/1280_boomver_1_73578913_2.jpg https://bt-photos.global.ssl.fastly.net/mlspin/1280_boomver_1_73578913_2.jpg
Logo
RE/MAX Vantage
77 State Rd
Dartmouth MA, 02747
Listing courtesy of Noelle Degregorio of Reference Real Estate.