Skip To Content

5 Donna Lane

Dudley, MA 01571
  • $400,000
  • STATUS: Contingent
  • MLS #: 73578967
Under Contract
UPDATED: 40 min ago
$400,000
  • 3
    BEDS
  • 0.33
    ACRES
  • 2
    BATHS
  • 0
    1/2 BATHS
  • 1,574
    SQFT
  • $254
    $/SQFT
Type:
Single-Family Home
Built:
1966
County:

School Ratings & Info

Listing courtesy of Maribeth Marzeotti of Lamacchia Realty, Inc..

Description

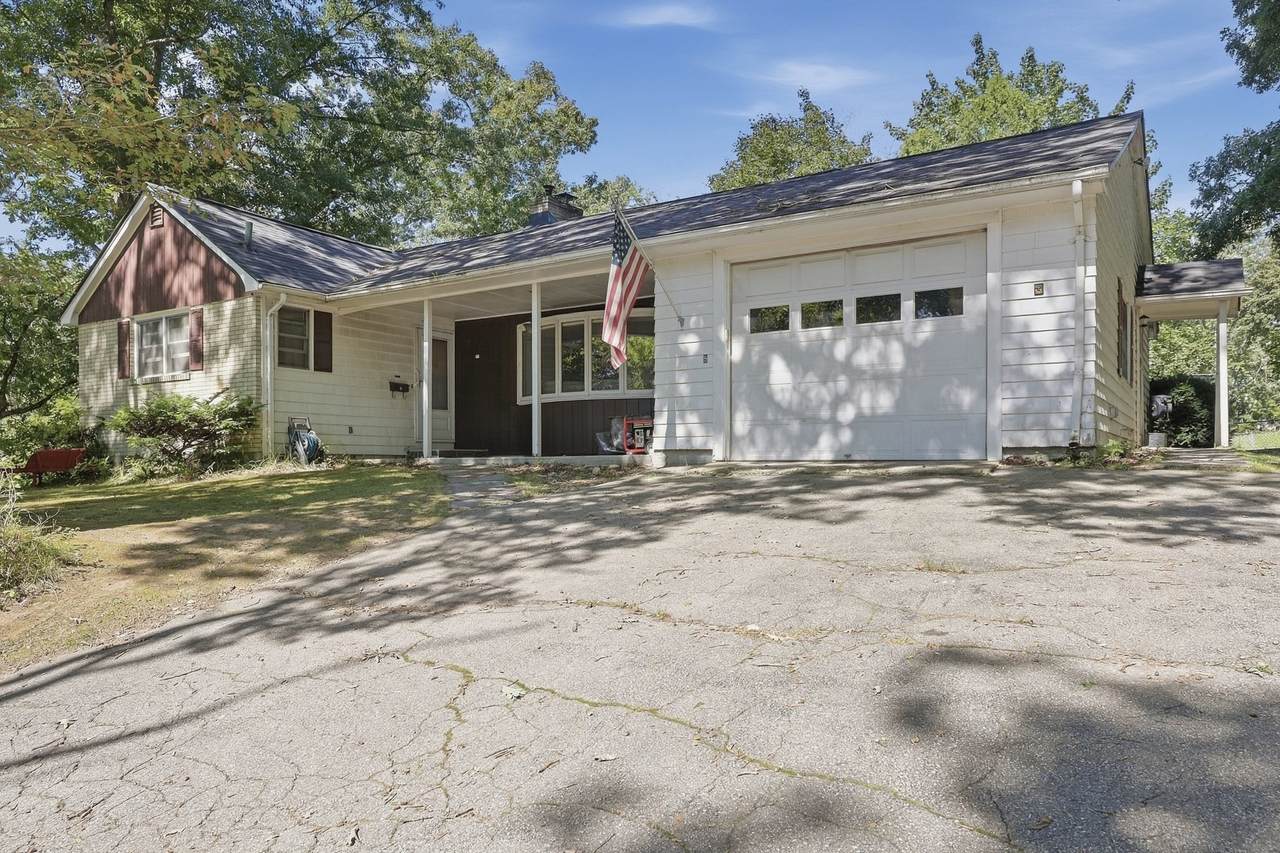
OPEN HOUSE - TUESDAY 9/29 from 5-6:30 AND SATURDAY 11-1. A classic ranch layout, screened porch, and backyard pool set the stage for easygoing one-level living in a convenient location near Dudley Beach and Mason Road Elementary School. Inside, hardwood floors add warmth to the comfortable living room, where a brick accent wall, pellet stove, and bay window create a welcoming focal point. The kitchen offers plenty of cabinet and countertop space for everyday cooking, along with a breakfast bar that’s perfect for morning coffee or casual meals. A dedicated dining room sits just beyond, while sliders lead to the screened porch, creating an inviting spot for outdoor dining, relaxing, or enjoying the wooded surroundings without worrying about the elements. When summer arrives, the backyard is ready for fun with an above-ground pool and plenty of room to enjoy the outdoors, while central air keeps things comfortable inside. The unfinished lower level adds useful flexibility with both interior and walkout access, offering room for storage, a workshop, hobbies, or future possibilities. Set on a wooded lot on a dead-end street with a paved driveway and attached garage, this home combines the convenience of single-level living with plenty of opportunities to enjoy the outdoors!

Monthly Payment Calculator


The property listing data and information set forth herein were provided to MLS Property Information Network, Inc. from third party sources, including sellers, lessors and public records, and were compiled by MLS Property Information Network, Inc. The property listing data and information are for the personal, non commercial use of consumers having a good faith interest in purchasing or leasing listed properties of the type displayed to them and may not be used for any purpose other than to identify prospective properties which such consumers may have a good faith interest in purchasing or leasing. MLS Property Information Network, Inc. and its subscribers disclaim any and all representations and warranties as to the accuracy of the property listing data and information set forth herein. Data last updated 2026-10-12T14:04:01.85.
www.southcoastrealtors.com/homes/181297064
Print Image

5 Donna Lane Dudley, MA 01571

  • Price: $400,000
  • Status: Contingent
  • On Site: Days
  • Updated: 40 min ago
  • MLS #: 73578967
3
Beds
2
Baths
0
½ Baths
0.33
Acres
1,574
SQFT
$254
$/SQFT
1966
Built
County:
Worcester
Property Description
OPEN HOUSE - TUESDAY 9/29 from 5-6:30 AND SATURDAY 11-1. A classic ranch layout, screened porch, and backyard pool set the stage for easygoing one-level living in a convenient location near Dudley Beach and Mason Road Elementary School. Inside, hardwood floors add warmth to the comfortable living room, where a brick accent wall, pellet stove, and bay window create a welcoming focal point. The kitchen offers plenty of cabinet and countertop space for everyday cooking, along with a breakfast bar that’s perfect for morning coffee or casual meals. A dedicated dining room sits just beyond, while sliders lead to the screened porch, creating an inviting spot for outdoor dining, relaxing, or enjoying the wooded surroundings without worrying about the elements. When summer arrives, the backyard is ready for fun with an above-ground pool and plenty of room to enjoy the outdoors, while central air keeps things comfortable inside. The unfinished lower level adds useful flexibility with both interior and walkout access, offering room for storage, a workshop, hobbies, or future possibilities. Set on a wooded lot on a dead-end street with a paved driveway and attached garage, this home combines the convenience of single-level living with plenty of opportunities to enjoy the outdoors!
Exterior Features

Architectural Style Ranch Attached Garage YN Yes Carport YN No Color White Construction Materials Conventional (2x4-2x6) Covered Spaces 1 Exterior Features PorchPorch - ScreenedPool - Above GroundRain GuttersScreens Frontage Length 150.00 Garage YN Yes Lot Features Corner LotWooded Open Parking YN Yes Parking Features AttachedPaved DriveOff StreetPaved Parking Total 5 Patio And Porch Features PorchScreened Pool Features Above Ground Pool Private YN Yes Property Attached YN No Road Frontage Type Private RoadDead End Road Surface Type Paved Roof Shingle Spa YN No Waterfront Features Lake/Pond1 to 2 Mile To BeachBeach Ownership(Public) Waterfront YN No

Interior Features

Appliances Water HeaterRangeRefrigeratorWasherDryer Basement FullWalk-Out AccessInterior EntryConcreteUnfinished Bedroom2 Dimensions Length 10 Bedroom2 Dimensions Width 14 Bedroom2 Features ClosetFlooring - Hardwood Bedroom2 Level First Bedroom3 Dimensions Length 13 Bedroom3 Dimensions Width 10 Bedroom3 Features ClosetFlooring - Hardwood Bedroom3 Level First Building Area Total 1574 Cooling Central Air Cooling YN Yes Cooling Zones 1 Dining Room Dimensions Length 14 Dining Room Dimensions Width 14 Dining Room Features Flooring - HardwoodExterior AccessSlider Dining Room Level First Door Features Storm Door(s) Fireplace YN Yes Fireplaces Total 1 Flooring TileLaminateHardwood Foundation Area 0 Foundation Details Block Heat Zones 1 Heating Forced AirOil Heating YN Yes Kitchen Dimensions Length 14 Kitchen Dimensions Width 12 Kitchen Features Pantry Kitchen Level First Laundry Dimensions 14X7 Laundry Features Electric Dryer HookupWasher HookupFirst Floor Lead Paint Unknown Living Room Dimensions Length 15 Living Room Dimensions Width 25 Living Room Features Wood / Coal / Pellet StoveFlooring - HardwoodWindow(s) - Bay/Bow/BoxCable HookupExterior Access Living Room Level First Master Bathroom Features No Master Bedroom Dimensions Length 15 Master Bedroom Dimensions Width 12 Master Bedroom Features Bathroom - FullClosetFlooring - Hardwood Master Bedroom Level First Rooms Total 6 Window Features Screens

Property Features

Association YN No Community Features Walk/Jog TrailsStable(s)GolfLaundromatConservation AreaHouse of WorshipUniversity Contingency Pending P&S Disclosures Buyers and buyers agents to perform due diligence. Some photos may be virtually enhanced. Generator included. Roof & pool 2025. AC & furnace new in 2018. Pellet stove 2020. Shower in primary bath doesn't work. Some furniture may be available for saleand some may be left for the buyer if desired. Electric Circuit Breakers200+ Amp ServiceGenerator Connection Home Warranty YN No Listing Terms Contract Property Sub Type Single Family Residence Senior Community YN No Sewer Public Sewer Tax Annual Amount 3813 Tax Year 2026 Utilities for Electric Rangefor Electric DryerWasher HookupGenerator Connection Water Source Public Year Built Details Actual Year Round Yes Zoning R10

Listing information © 2026 MLS Property Information Network. All information is deemed reliable but should be independently verified.
Listing provided courtesy of Maribeth Marzeotti of Lamacchia Realty, Inc.: 508-832-5324.


The property listing data and information set forth herein were provided to MLS Property Information Network, Inc. from third party sources, including sellers, lessors and public records, and were compiled by MLS Property Information Network, Inc. The property listing data and information are for the personal, non commercial use of consumers having a good faith interest in purchasing or leasing listed properties of the type displayed to them and may not be used for any purpose other than to identify prospective properties which such consumers may have a good faith interest in purchasing or leasing. MLS Property Information Network, Inc. and its subscribers disclaim any and all representations and warranties as to the accuracy of the property listing data and information set forth herein. Data last updated 2026-10-12T14:04:01.85.
 
https://bt-photos.global.ssl.fastly.net/mlspin/1280_boomver_1_73578967_2.jpg https://bt-photos.global.ssl.fastly.net/mlspin/1280_boomver_1_73578967_2.jpg https://bt-photos.global.ssl.fastly.net/mlspin/1280_boomver_1_73578967_2.jpg
Logo
RE/MAX Vantage
77 State Rd
Dartmouth MA, 02747
Listing courtesy of Maribeth Marzeotti of Lamacchia Realty, Inc..