Skip To Content

5 Cowdrey Ln

Acton, MA 01720
  • $950,000
  • STATUS: Active
  • MLS #: 73578355
UPDATED: 32 min ago
$950,000
  • 3
    BEDS
  • 0.49
    ACRES
  • 2
    BATHS
  • 0
    1/2 BATHS
  • 2,474
    SQFT
  • $384
    $/SQFT
Type:
Single-Family Home
Built:
1970
County:

School Information

Listing courtesy of Alpha Group of Compass.

Description

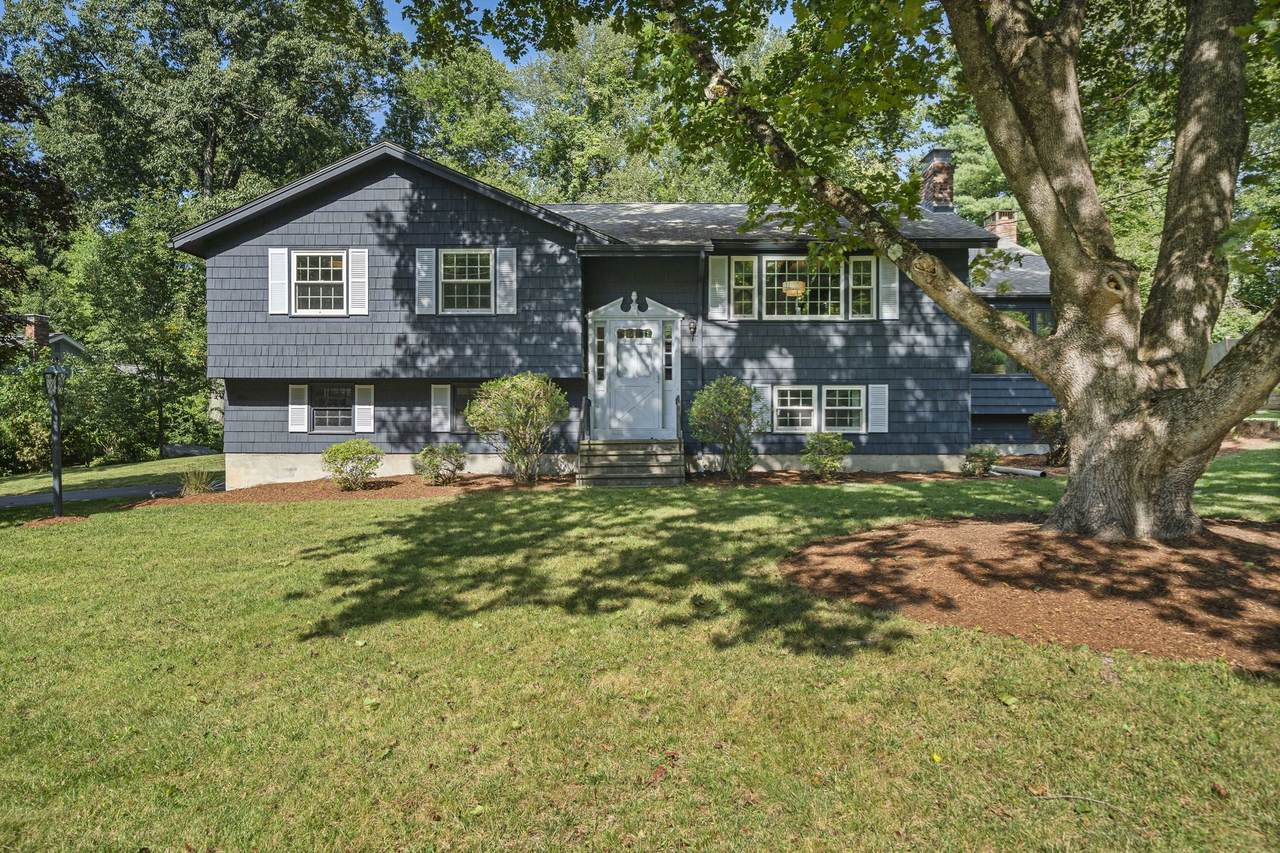
A wonderful opportunity to enjoy the best of Acton living! Set in a peaceful, welcoming and highly walkable neighborhood, this inviting 3-bedroom, 2-bath home sits on nearly half an acre with professional landscaping. Enjoy convenient access to Acton-Boxborough schools—including elementary schools, the junior high and high school—as well as Acton Memorial Library, Acton Arboretum, playgrounds and town center. Upon entering, a welcoming living room with a classic brick gas fireplace creates an inviting first impression. The vaulted-ceiling kitchen features marble countertops, stainless-steel appliances and gas cooking with exterior venting. It opens into an impressive 32' x 27' open-concept dining and family room with vaulted ceilings, a skylight, walls of windows and a second brick wood burning fireplace. Designed for everyday living and memorable gatherings, this bright, expansive space connects seamlessly to the screened porch and deck overlooking the spacious, level backyard and above-ground pool—an ideal setting for outdoor dining, relaxation and entertaining. Beyond the kitchen, the main level offers three bedrooms with hardwood floors and a full bathroom with a double-sink vanity. The walkout lower level includes a second full bathroom and an additional living room offering flexible use as a home office, media room, guest space or private retreat. A separate bonus area of 635 SF provides valuable storage and exciting potential for a home gym, workshop, hobby area or future needs. Additional highlights include hardwood flooring, an EV charger, a two-car garage with two new garage doors (Oct 2025 and Sep 2026) and a septic system installed in May 2021. Conveniently located near shopping, dining, the South Acton commuter rail station and Routes 2, 2A and 111, this special home offers space, versatility and access to everything Acton has to offer.

Monthly Payment Calculator


The property listing data and information set forth herein were provided to MLS Property Information Network, Inc. from third party sources, including sellers, lessors and public records, and were compiled by MLS Property Information Network, Inc. The property listing data and information are for the personal, non commercial use of consumers having a good faith interest in purchasing or leasing listed properties of the type displayed to them and may not be used for any purpose other than to identify prospective properties which such consumers may have a good faith interest in purchasing or leasing. MLS Property Information Network, Inc. and its subscribers disclaim any and all representations and warranties as to the accuracy of the property listing data and information set forth herein. Data last updated 2026-10-15T22:04:46.83.
www.southcoastrealtors.com/homes/181261513
Print Image

5 Cowdrey Ln Acton, MA 01720

  • Price: $950,000
  • Status: Active
  • On Site: Days
  • Updated: 32 min ago
  • MLS #: 73578355
3
Beds
2
Baths
0
½ Baths
0.49
Acres
2,474
SQFT
$384
$/SQFT
1970
Built
County:
Middlesex
Middle School:
R. J. Grey Junior High
High School:
Acton-Boxboro Regional High
Property Description
A wonderful opportunity to enjoy the best of Acton living! Set in a peaceful, welcoming and highly walkable neighborhood, this inviting 3-bedroom, 2-bath home sits on nearly half an acre with professional landscaping. Enjoy convenient access to Acton-Boxborough schools—including elementary schools, the junior high and high school—as well as Acton Memorial Library, Acton Arboretum, playgrounds and town center. Upon entering, a welcoming living room with a classic brick gas fireplace creates an inviting first impression. The vaulted-ceiling kitchen features marble countertops, stainless-steel appliances and gas cooking with exterior venting. It opens into an impressive 32' x 27' open-concept dining and family room with vaulted ceilings, a skylight, walls of windows and a second brick wood burning fireplace. Designed for everyday living and memorable gatherings, this bright, expansive space connects seamlessly to the screened porch and deck overlooking the spacious, level backyard and above-ground pool—an ideal setting for outdoor dining, relaxation and entertaining. Beyond the kitchen, the main level offers three bedrooms with hardwood floors and a full bathroom with a double-sink vanity. The walkout lower level includes a second full bathroom and an additional living room offering flexible use as a home office, media room, guest space or private retreat. A separate bonus area of 635 SF provides valuable storage and exciting potential for a home gym, workshop, hobby area or future needs. Additional highlights include hardwood flooring, an EV charger, a two-car garage with two new garage doors (Oct 2025 and Sep 2026) and a septic system installed in May 2021. Conveniently located near shopping, dining, the South Acton commuter rail station and Routes 2, 2A and 111, this special home offers space, versatility and access to everything Acton has to offer.
Exterior Features

Architectural Style Split Entry Attached Garage YN Yes Carport YN No Construction Materials Frame Covered Spaces 2 Exterior Features Porch - ScreenedDeckPool - Above Ground Garage YN Yes Lot Features Wooded Open Parking YN Yes Parking Features AttachedUnderPaved DriveOff Street Parking Total 12 Patio And Porch Features ScreenedDeck Pool Features Above Ground Pool Private YN Yes Property Attached YN No Road Frontage Type Public Road Responsibility Public Maintained Road Road Surface Type Paved Roof Shingle Spa YN No Waterfront YN No

Interior Features

Appliances Gas Water HeaterRangeDishwasherRefrigeratorWasherDryer Basement FullPartially FinishedWalk-Out Access Bedroom2 Dimensions Length 11 Bedroom2 Dimensions Width 14 Bedroom2 Features ClosetFlooring - Hardwood Bedroom2 Level First Bedroom3 Dimensions Length 9 Bedroom3 Dimensions Width 11 Bedroom3 Features ClosetFlooring - Hardwood Bedroom3 Level First Building Area Total 2474 Cooling None Cooling YN No Family Room Dimensions Length 27 Family Room Dimensions Width 32 Family Room Features SkylightCeiling Fan(s)Vaulted Ceiling(s)Flooring - HardwoodWindow(s) - Bay/Bow/BoxWindow(s) - PictureDeck - ExteriorExterior AccessOpen FloorplanRemodeledLighting - PendantWindow Seat Family Room Level MainFirst Fireplace Features Family RoomLiving Room Fireplace YN Yes Fireplaces Total 2 Flooring WoodTileCarpetFlooring - VinylConcrete Foundation Details Concrete Perimeter Heat Zones 3 Heating BaseboardNatural Gas Heating YN Yes Interior Features Play RoomBonus Room Kitchen Dimensions Length 13 Kitchen Dimensions Width 11 Kitchen Features SkylightVaulted Ceiling(s)Flooring - Stone/Ceramic TileCountertops - Stone/Granite/SolidBreakfast Bar / NookRecessed LightingGas StovePeninsula Kitchen Level MainFirst Laundry Features In Basement Lead Paint Yes Living Room Dimensions Length 17 Living Room Dimensions Width 12 Living Room Features Flooring - HardwoodWindow(s) - Picture Living Room Level First Master Bedroom Dimensions Length 15 Master Bedroom Dimensions Width 11 Master Bedroom Features ClosetFlooring - Hardwood Master Bedroom Level First Rooms Total 8

Property Features

Association YN No Community Features Public TransportationShoppingPoolParkWalk/Jog TrailsStable(s)Medical FacilityLaundromatBike PathConservation AreaHighway AccessHouse of WorshipPublic SchoolT-Station Disclosures Above-ground pool sold as-is. Freezer in laundry room may remain as a gift. Septic installed 5/2021; garage doors replaced 10/2025 and 9/2026. Andersen windows on upper levelexcept additions. Roof under 10 years old. Buyer/buyer’s agent to perform their own due diligence and verify all information Electric Circuit Breakers Home Warranty YN No Property Sub Type Single Family Residence Senior Community YN No Sewer Private Sewer Tax Annual Amount 13256.66 Tax Year 2026 Utilities for Gas Range Water Source Public Year Built Details Actual Zoning RES

Listing information © 2026 MLS Property Information Network. All information is deemed reliable but should be independently verified.
Listing provided courtesy of Alpha Group of Compass: 781-386-0624.


The property listing data and information set forth herein were provided to MLS Property Information Network, Inc. from third party sources, including sellers, lessors and public records, and were compiled by MLS Property Information Network, Inc. The property listing data and information are for the personal, non commercial use of consumers having a good faith interest in purchasing or leasing listed properties of the type displayed to them and may not be used for any purpose other than to identify prospective properties which such consumers may have a good faith interest in purchasing or leasing. MLS Property Information Network, Inc. and its subscribers disclaim any and all representations and warranties as to the accuracy of the property listing data and information set forth herein. Data last updated 2026-10-15T22:04:46.83.
 
https://bt-photos.global.ssl.fastly.net/mlspin/1280_boomver_1_73578355_2.jpg https://bt-photos.global.ssl.fastly.net/mlspin/1280_boomver_1_73578355_2.jpg https://bt-photos.global.ssl.fastly.net/mlspin/1280_boomver_1_73578355_2.jpg
Logo
RE/MAX Vantage
77 State Rd
Dartmouth MA, 02747
Listing courtesy of Alpha Group of Compass.