Skip To Content

49 Parkside Circle

Braintree, MA 02184
  • $849,000
  • STATUS: Active
  • MLS #: 73559106
UPDATED: 60 min ago
$849,000
  • 4
    BEDS
  • 0.19
    ACRES
  • 2
    BATHS
  • 0
    1/2 BATHS
  • 3,074
    SQFT
  • $276
    $/SQFT
Type:
Single-Family Home
Built:
1942
County:

School Ratings & Info

Listing courtesy of Mei Chet of Keller Williams Realty Boston Northwest.

Description

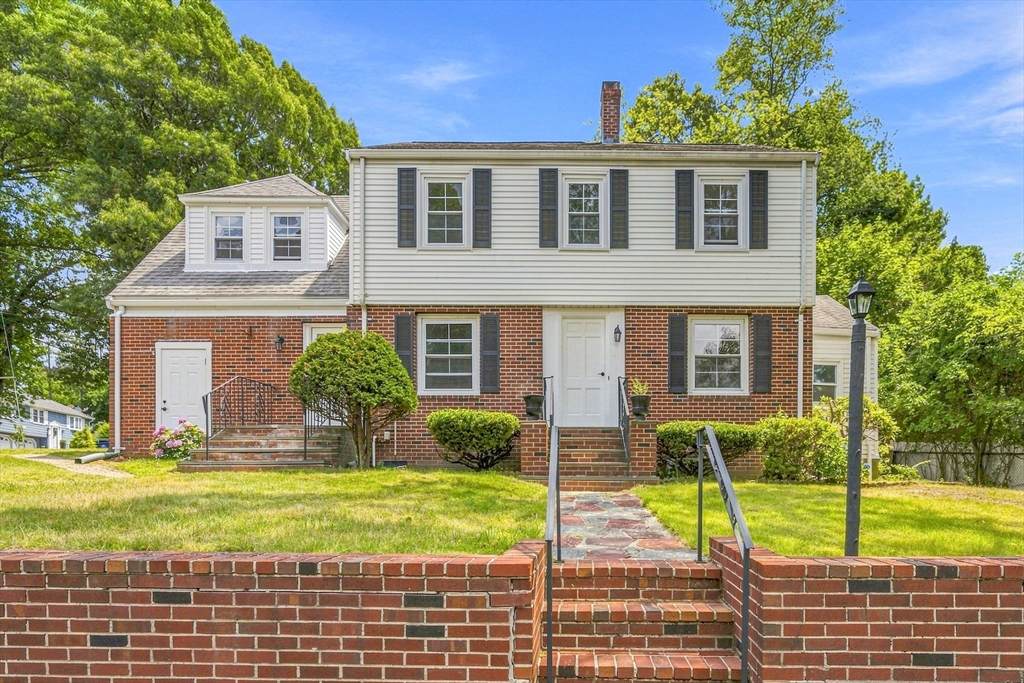
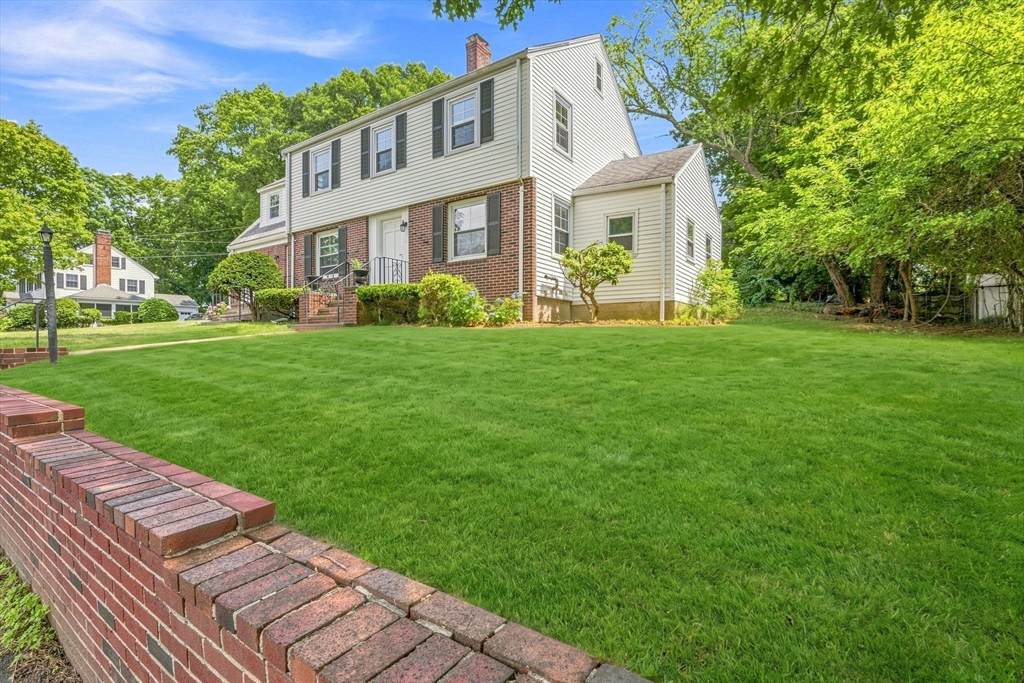
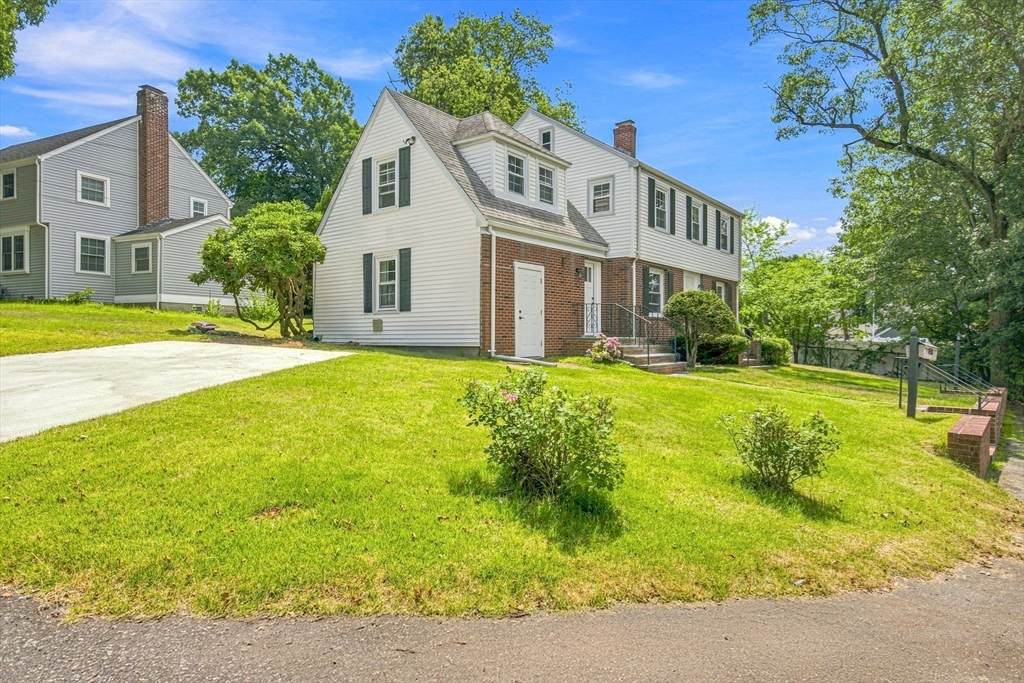
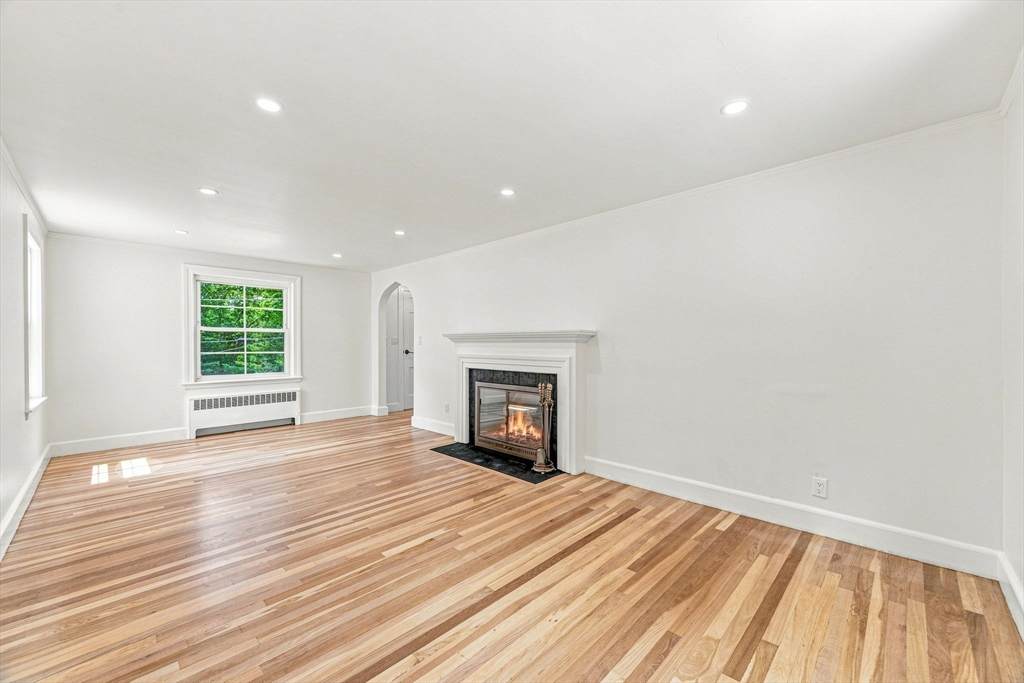
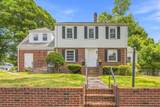
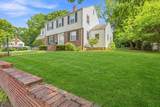
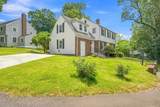
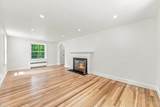
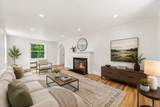
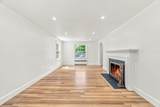
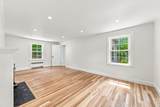
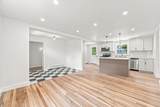
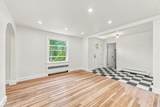
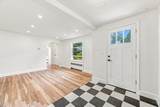
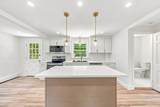
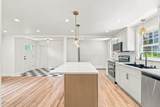
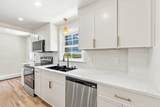
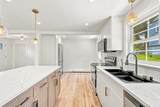
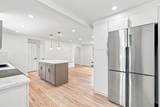
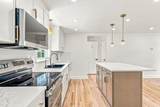
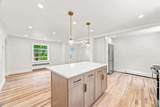
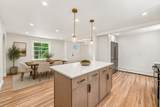
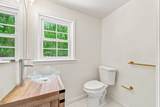
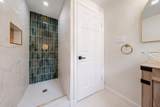
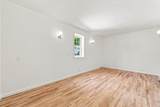
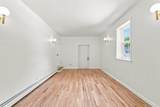
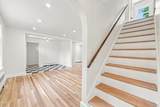
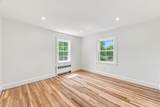
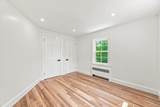
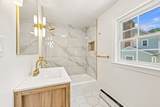
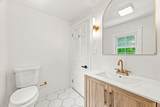
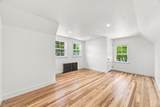
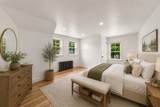
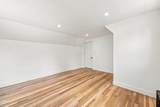
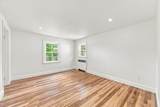
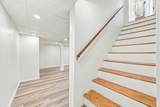
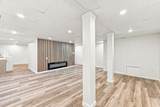
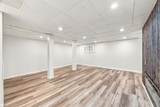
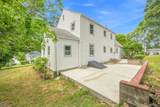
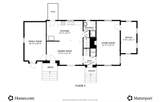
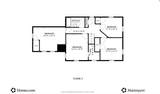
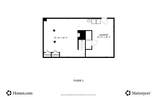
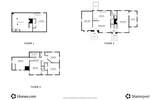
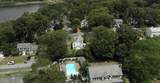
Welcome to this charming oversized Colonial-style home nestled in desirable Braintree neighborhood! This meticulously maintained home offers 4 Bedroom, 2 Bath, 2 office room, and finished basement with an upgraded moderne kitchen. Step inside to a welcoming foyer with classic black-and-white tile flooring that provides a stylish and functional entryway. The main floor offers spacious living room, dining room with defined entry foyer, open-concept kitchen with the dining area with a large center island, quartz countertops, and direct access to the rear entrance, bathrooms and bonus office/bedroom room. Second floor offers 4 bedrooms, 1 full bathroom. Extra entertainment/gym & movie space in the full finished basement. Step outside to an expansive private patio, perfect for outdoor dining, entertaining, or relaxing with family and friends. New updates include kitchen cabinets, appliances, freshly painted, flooring. Don’t miss out on the opportunity to own this amazing home.

Monthly Payment Calculator


The property listing data and information set forth herein were provided to MLS Property Information Network, Inc. from third party sources, including sellers, lessors and public records, and were compiled by MLS Property Information Network, Inc. The property listing data and information are for the personal, non commercial use of consumers having a good faith interest in purchasing or leasing listed properties of the type displayed to them and may not be used for any purpose other than to identify prospective properties which such consumers may have a good faith interest in purchasing or leasing. MLS Property Information Network, Inc. and its subscribers disclaim any and all representations and warranties as to the accuracy of the property listing data and information set forth herein. Data last updated 2026-10-12T20:03:52.59.
www.southcoastrealtors.com/homes/179769022
Print Image

49 Parkside Circle Braintree, MA 02184

  • Price: $849,000
  • Status: Active
  • On Site: Days
  • Updated: 60 min ago
  • MLS #: 73559106
4
Beds
2
Baths
0
½ Baths
0.19
Acres
3,074
SQFT
$276
$/SQFT
1942
Built
County:
Norfolk
Property Description
Welcome to this charming oversized Colonial-style home nestled in desirable Braintree neighborhood! This meticulously maintained home offers 4 Bedroom, 2 Bath, 2 office room, and finished basement with an upgraded moderne kitchen. Step inside to a welcoming foyer with classic black-and-white tile flooring that provides a stylish and functional entryway. The main floor offers spacious living room, dining room with defined entry foyer, open-concept kitchen with the dining area with a large center island, quartz countertops, and direct access to the rear entrance, bathrooms and bonus office/bedroom room. Second floor offers 4 bedrooms, 1 full bathroom. Extra entertainment/gym & movie space in the full finished basement. Step outside to an expansive private patio, perfect for outdoor dining, entertaining, or relaxing with family and friends. New updates include kitchen cabinets, appliances, freshly painted, flooring. Don’t miss out on the opportunity to own this amazing home.
Exterior Features

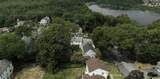
Architectural Style Colonial Construction Materials FrameBrick Covered Spaces 0 Exterior Features Patio Garage YN No Lot Features Corner Lot Parking Features Off Street Parking Total 2 Patio And Porch Features Patio Property Attached YN No Roof Shingle Spa YN No Water View Features Lake Waterfront Features WaterfrontLake0 to 1/10 Mile To Beach Waterfront YN Yes

Interior Features

Appliances Tankless Water HeaterRangeDishwasherDisposalMicrowaveRefrigerator Basement Finished Building Area Total 3074 Cooling Window Unit(s) Cooling YN Yes Fireplace YN Yes Fireplaces Total 1 Flooring VinylHardwood Foundation Details Other Heat Zones 1 Heating SteamElectric Heating YN Yes Lead Paint Unknown Rooms Total 8

Property Features

Association YN No Community Features Public TransportationShoppingPoolTennis Court(s)ParkWalk/Jog TrailsStable(s)GolfMedical FacilityBike PathConservation AreaHighway AccessHouse of WorshipMarinaPrivate SchoolPublic SchoolT-StationUniversity Disclosures Buyer to do own due diligence. Sale as it. Listing agent has interest of the property. Electric 100 Amp Service Home Warranty YN No Property Sub Type Single Family Residence Senior Community YN No Sewer Public Sewer Tax Annual Amount 8135 Tax Year 2026 Utilities for Gas Range Water Source Public Year Built Details Actual Zoning B

Listing information © 2026 MLS Property Information Network. All information is deemed reliable but should be independently verified.
Listing provided courtesy of Mei Chet of Keller Williams Realty Boston Northwest: 617-497-8900.


The property listing data and information set forth herein were provided to MLS Property Information Network, Inc. from third party sources, including sellers, lessors and public records, and were compiled by MLS Property Information Network, Inc. The property listing data and information are for the personal, non commercial use of consumers having a good faith interest in purchasing or leasing listed properties of the type displayed to them and may not be used for any purpose other than to identify prospective properties which such consumers may have a good faith interest in purchasing or leasing. MLS Property Information Network, Inc. and its subscribers disclaim any and all representations and warranties as to the accuracy of the property listing data and information set forth herein. Data last updated 2026-10-12T20:03:52.59.
 
https://bt-photos.global.ssl.fastly.net/mlspin/orig_boomver_1_73559106_2.jpg https://bt-photos.global.ssl.fastly.net/mlspin/orig_boomver_1_73559106_2.jpg https://bt-photos.global.ssl.fastly.net/mlspin/orig_boomver_1_73559106_2.jpg
Logo
RE/MAX Vantage
77 State Rd
Dartmouth MA, 02747
Listing courtesy of Mei Chet of Keller Williams Realty Boston Northwest.