


Skip To Content

48 Hickory Dr

Worcester, MA 01609
  • $939,900
  • STATUS: Price Changed
  • MLS #: 73580961
Price Reduced
UPDATED: 29 min ago
$939,900
  • 4
    BEDS
  • 0.37
    ACRES
  • 3
    BATHS
  • 0
    1/2 BATHS
  • 2,670
    SQFT
  • $352
    $/SQFT
Neighborhood:
Type:
Single-Family Home
Built:
1987
County:
Area:

School Information

Elementary School:
Middle School:
High School:
Listing courtesy of Michele Miller of Premeer Real Estate Inc..

Description

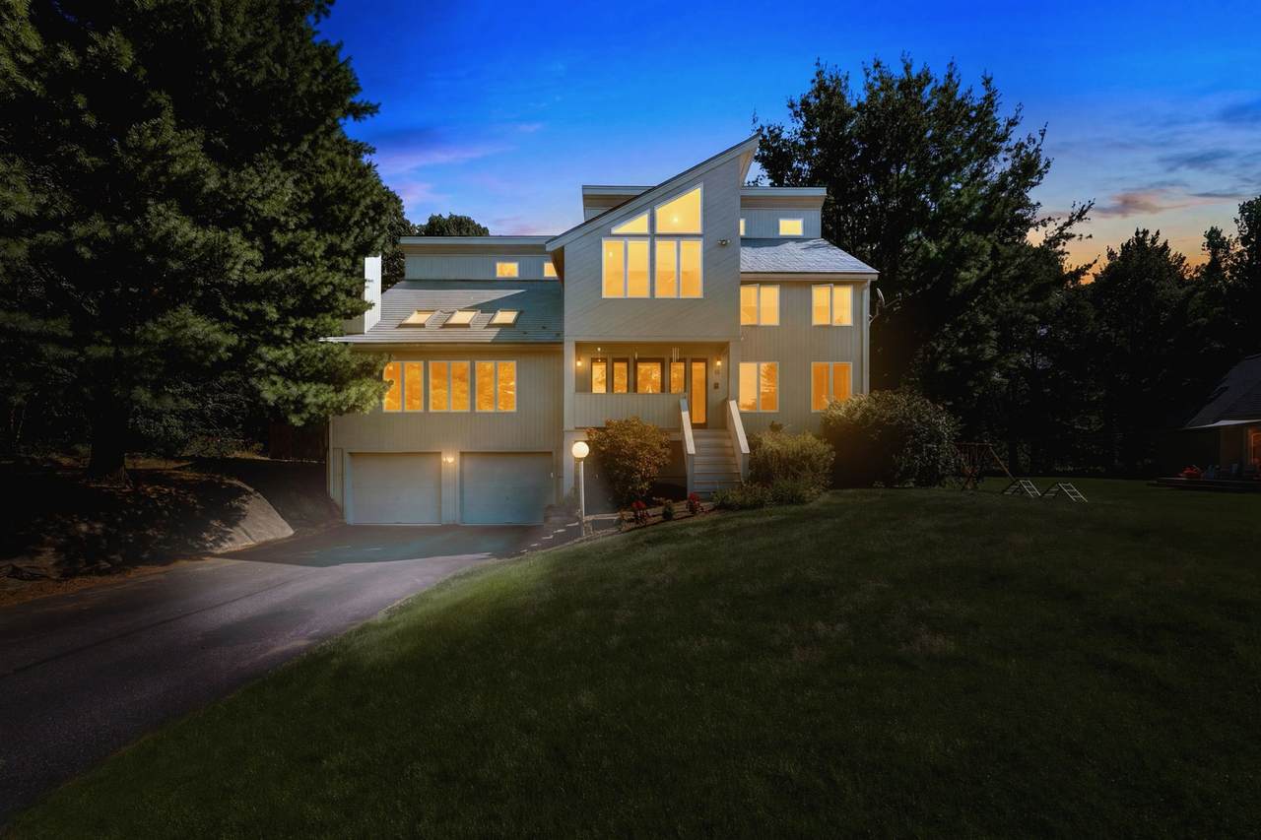
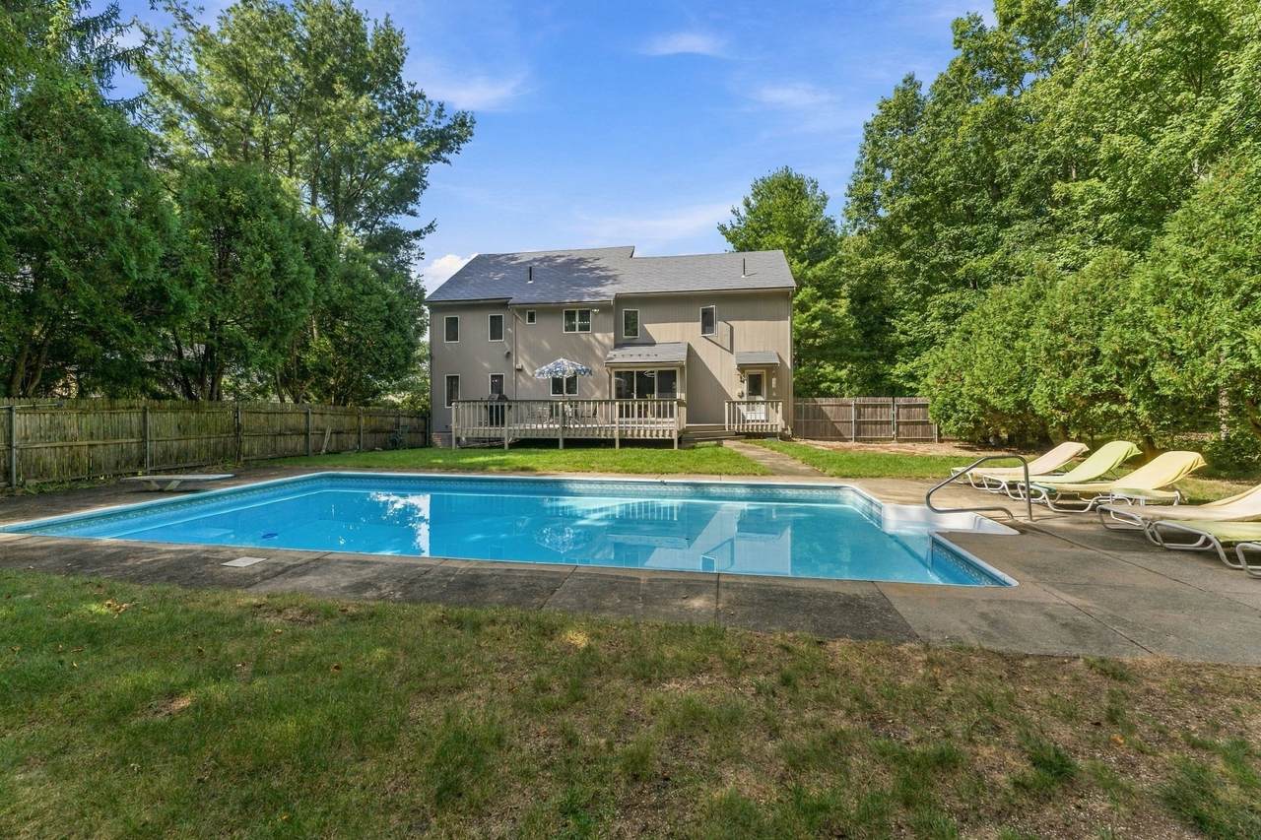
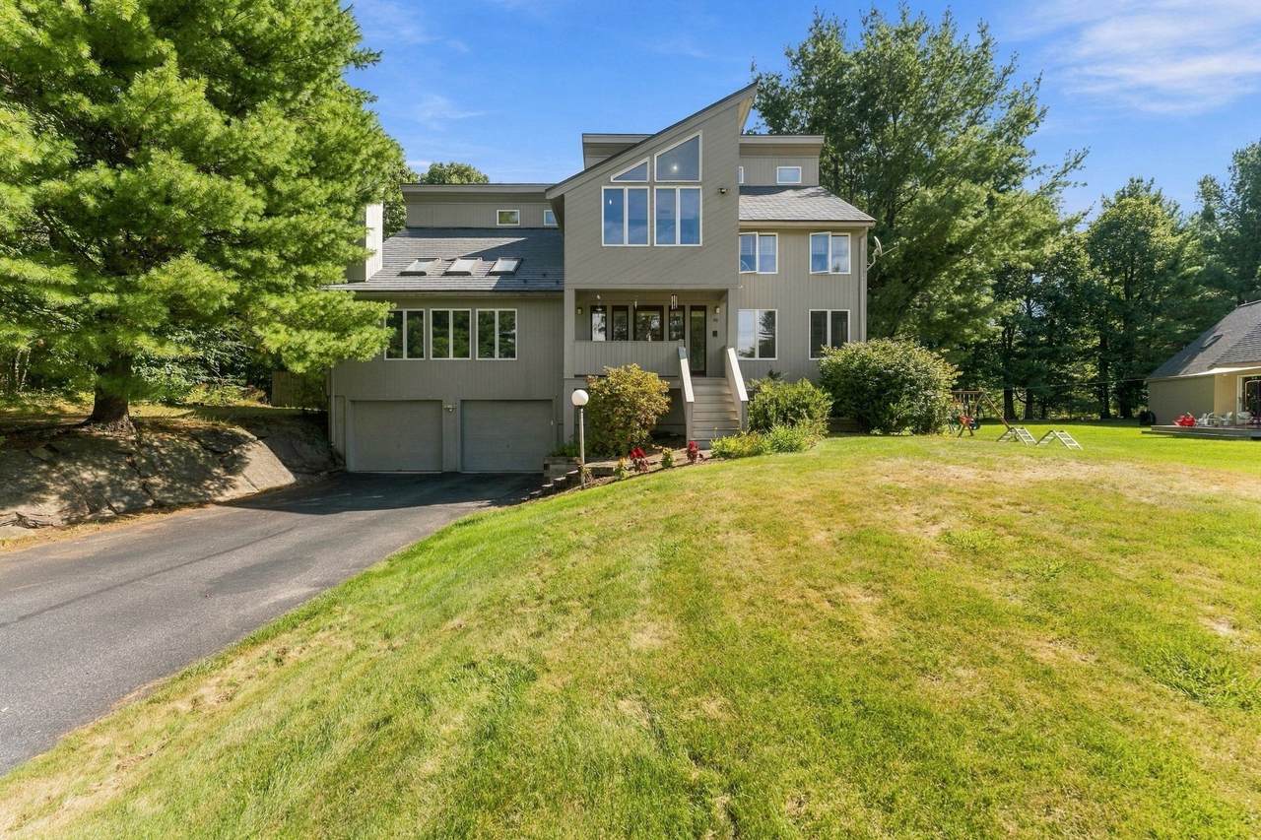
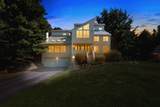
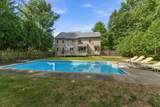
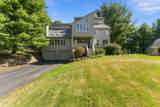
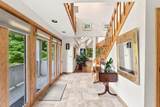
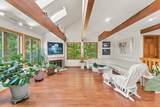
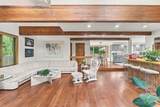
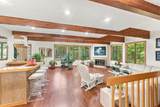
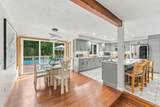
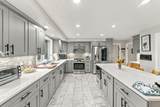
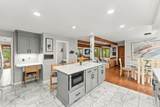
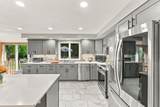
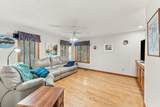
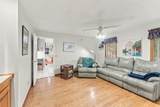
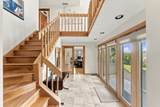
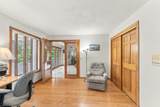
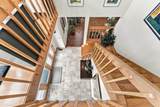
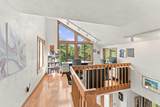
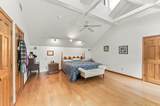
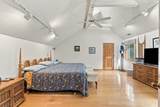
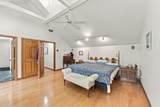
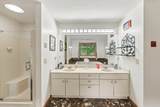
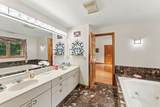
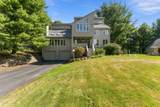
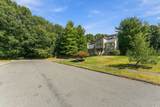
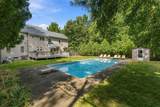
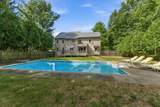
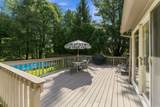
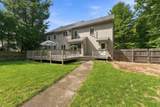
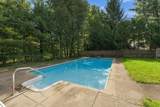
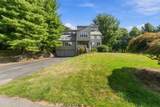
WELCOME HOME! This unique 4 Bed/3 Bath contemporary-styled home settled in a lovely part of Worcester's West Side boasts some great amenities! It has a nice open floor plan which is perfect for entertaining friends and family. Lots of great features throughout. Home has a recently updated kitchen with quartz countertops and "smart home" technology appliances designed with a chef of the house in mind. Home has too many amenities but some include rhino shield exterior siding, metal roof with transferrable warranty, central air, heated pool, radon mitigation system, refinished hardwood flooring, composite deck, fenced-in backyard, first floor laundry, oversized pantry, 200 amp service, cedar closet and bonus room in lower-level with a newer gas water heater with a Bryant Heating system. Home is situated at the end of a cul-de-sac. This home is convenient to local shopping and dining. Showings start right away (by appointment). Don't wait on this one.

Monthly Payment Calculator


The property listing data and information set forth herein were provided to MLS Property Information Network, Inc. from third party sources, including sellers, lessors and public records, and were compiled by MLS Property Information Network, Inc. The property listing data and information are for the personal, non commercial use of consumers having a good faith interest in purchasing or leasing listed properties of the type displayed to them and may not be used for any purpose other than to identify prospective properties which such consumers may have a good faith interest in purchasing or leasing. MLS Property Information Network, Inc. and its subscribers disclaim any and all representations and warranties as to the accuracy of the property listing data and information set forth herein. Data last updated 2026-10-07T14:05:03.927.
www.southcoastrealtors.com/homes/181449493
Print Image

48 Hickory Dr Worcester, MA 01609

  • Price: $939,900
  • Status: Price Changed
  • On Site: Days
  • Updated: 29 min ago
  • MLS #: 73580961
4
Beds
3
Baths
0
½ Baths
0.37
Acres
2,670
SQFT
$352
$/SQFT
1987
Built
Neighborhood:
Tatnuck
County:
Worcester
Area:
Tatnuck
Elementary School:
Flagg Street
Middle School:
Forest Grove
High School:
Doherty Memorial
Property Description
WELCOME HOME! This unique 4 Bed/3 Bath contemporary-styled home settled in a lovely part of Worcester's West Side boasts some great amenities! It has a nice open floor plan which is perfect for entertaining friends and family. Lots of great features throughout. Home has a recently updated kitchen with quartz countertops and "smart home" technology appliances designed with a chef of the house in mind. Home has too many amenities but some include rhino shield exterior siding, metal roof with transferrable warranty, central air, heated pool, radon mitigation system, refinished hardwood flooring, composite deck, fenced-in backyard, first floor laundry, oversized pantry, 200 amp service, cedar closet and bonus room in lower-level with a newer gas water heater with a Bryant Heating system. Home is situated at the end of a cul-de-sac. This home is convenient to local shopping and dining. Showings start right away (by appointment). Don't wait on this one.
Exterior Features

Architectural Style Contemporary Attached Garage YN Yes Carport YN No Color Beige Construction Materials Frame Covered Spaces 2 Exterior Features PorchDeck - CompositePool - Inground HeatedRain GuttersStorageSprinkler SystemScreensFenced YardCity View(s)Outdoor Gas Grill Hookup Fencing Fenced Garage YN Yes Open Parking YN Yes Parking Features UnderPaved DriveOff Street Parking Total 6 Patio And Porch Features PorchDeck - Composite Pool Features Pool - Inground Heated Pool Private YN Yes Property Attached YN No Road Frontage Type Public Roof Metal Spa YN No View City View(s)City View YN Yes Waterfront YN No

Interior Features

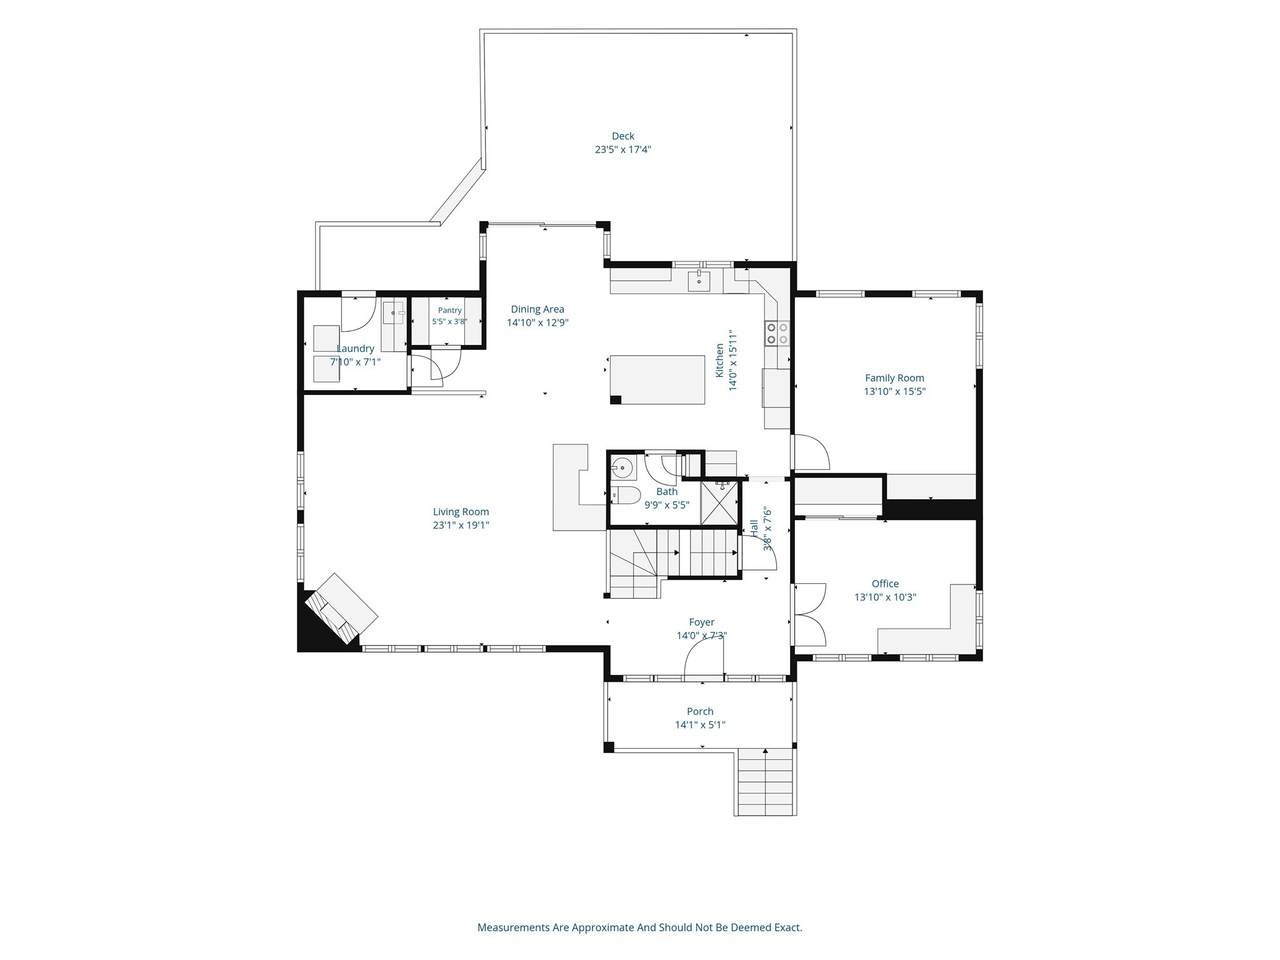
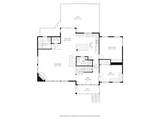
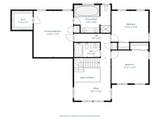
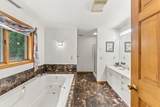
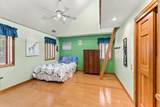
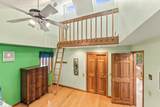
Appliances Gas Water HeaterWater HeaterRangeDishwasherMicrowaveRefrigeratorWasherDryerRange HoodPlumbed For Ice Maker Basement Full Bedroom2 Dimensions Length 12.5 Bedroom2 Dimensions Width 13.1 Bedroom2 Features ClosetFlooring - WoodLighting - Overhead Bedroom2 Level Second Bedroom3 Dimensions Length 13.1 Bedroom3 Dimensions Width 11.8 Bedroom3 Features Cathedral Ceiling(s)Ceiling Fan(s)ClosetFlooring - Wood Bedroom3 Level Second Bedroom4 Dimensions Length 14.1 Bedroom4 Dimensions Width 17.5 Bedroom4 Features Ceiling Fan(s)Vaulted Ceiling(s)Walk-In Closet(s)Flooring - Wood Bedroom4 Level Second Building Area Total 2670 Cooling Central AirDual Cooling YN Yes Cooling Zones 2 Dining Room Dimensions Length 12.9 Dining Room Dimensions Width 14.1 Dining Room Features Flooring - WoodSliderLighting - Overhead Dining Room Level MainFirst Family Room Dimensions Length 13.1 Family Room Dimensions Width 15.5 Family Room Features Ceiling Fan(s)Flooring - WoodCable Hookup Family Room Level First Fireplace Features Living Room Fireplace YN Yes Fireplaces Total 1 Flooring TileVinylMarbleHardwoodFlooring - Wood Foundation Details Concrete Perimeter Heat Zones 2 Heating Forced AirNatural Gas Heating YN Yes Interior Features Lighting - OverheadHome Office Kitchen Dimensions Length 14 Kitchen Dimensions Width 15.11 Kitchen Features Flooring - Stone/Ceramic TileCountertops - UpgradedKitchen IslandCabinets - UpgradedOpen Floorplan Kitchen Level MainFirst Laundry Dimensions 7.1X7.10 Laundry Features Flooring - VinylMain LevelSinkFirst FloorElectric Dryer HookupWasher Hookup Lead Paint Unknown Living Room Dimensions Length 19.1 Living Room Dimensions Width 23.1 Living Room Features Wood / Coal / Pellet StoveSkylightVaulted Ceiling(s)Flooring - WoodSunken Living Room Level MainFirst Main Level Bathrooms 1 Master Bathroom Features Yes Master Bedroom Dimensions Length 10.3 Master Bedroom Dimensions Width 13.1 Master Bedroom Features ClosetFlooring - Wood Master Bedroom Level First Office Dimensions Length 13.9 Office Dimensions Width 16.1 Office Features Flooring - WoodLighting - Overhead Office Level Second Rooms Total 8 Window Features Screens

Property Features

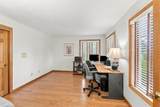
Association YN No Disclosures 4th bedroom is being used as a home office. Some furniture (including sofa and table in living room) may be negotiable. Electric Circuit Breakers200+ Amp Service Exclusions All Personal Belongings. Robotic Pool Cleaner. Kitchen Bar Stools. Green Energy Efficient Thermostat Home Warranty YN No Listing Terms Contract Other Equipment Intercom Property Sub Type Single Family Residence Security Features Security System Senior Community YN No Sewer Public Sewer Tax Annual Amount 8055 Tax Year 2025 Utilities for Electric Rangefor Electric DryerWasher HookupIcemaker ConnectionOutdoor Gas Grill Hookup Water Source Public Year Built Details Actual Zoning RS-7

Listing information © 2026 MLS Property Information Network. All information is deemed reliable but should be independently verified.
Listing provided courtesy of Michele Miller of Premeer Real Estate Inc.: 508-278-5390.


The property listing data and information set forth herein were provided to MLS Property Information Network, Inc. from third party sources, including sellers, lessors and public records, and were compiled by MLS Property Information Network, Inc. The property listing data and information are for the personal, non commercial use of consumers having a good faith interest in purchasing or leasing listed properties of the type displayed to them and may not be used for any purpose other than to identify prospective properties which such consumers may have a good faith interest in purchasing or leasing. MLS Property Information Network, Inc. and its subscribers disclaim any and all representations and warranties as to the accuracy of the property listing data and information set forth herein. Data last updated 2026-10-07T14:05:03.927.
 
https://bt-photos.global.ssl.fastly.net/mlspin/1280_boomver_1_73580961_2.jpg https://bt-photos.global.ssl.fastly.net/mlspin/1280_boomver_1_73580961_2.jpg https://bt-photos.global.ssl.fastly.net/mlspin/1280_boomver_1_73580961_2.jpg
Logo
RE/MAX Vantage
77 State Rd
Dartmouth MA, 02747
Listing courtesy of Michele Miller of Premeer Real Estate Inc..