




Skip To Content

48 Carter Rd.

Westminster, MA 01473
  • $509,000
  • STATUS: Active
  • MLS #: 73577888
Price Reduced
UPDATED: 70 min ago
$509,000
  • 3
    BEDS
  • 0.52
    ACRES
  • 2
    BATHS
  • 0
    1/2 BATHS
  • 1,300
    SQFT
  • $392
    $/SQFT
Type:
Single-Family Home
Built:
1959
County:

School Information

Elementary School:
Middle School:
High School:
Listing courtesy of Christy Nault of Central Mass Real Estate.

Description

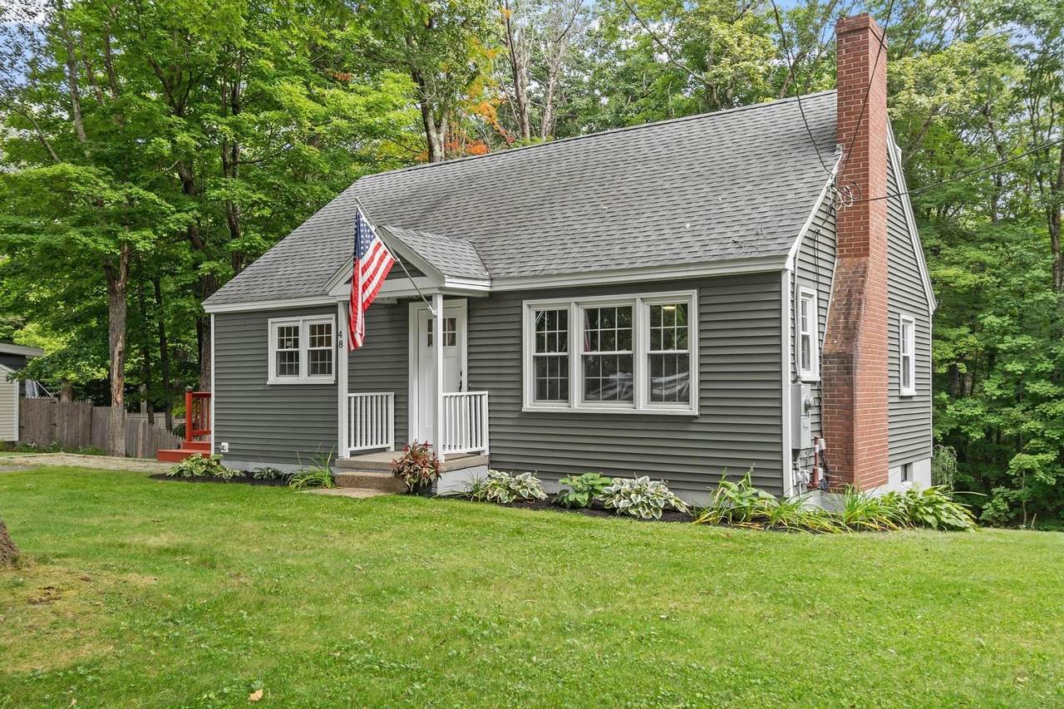
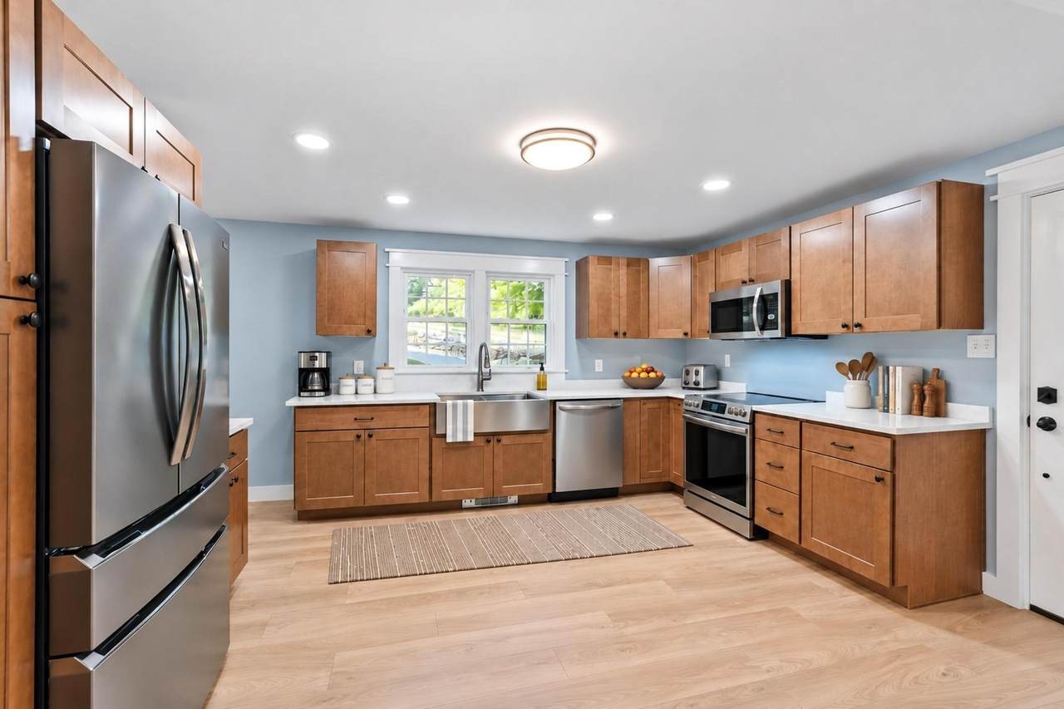
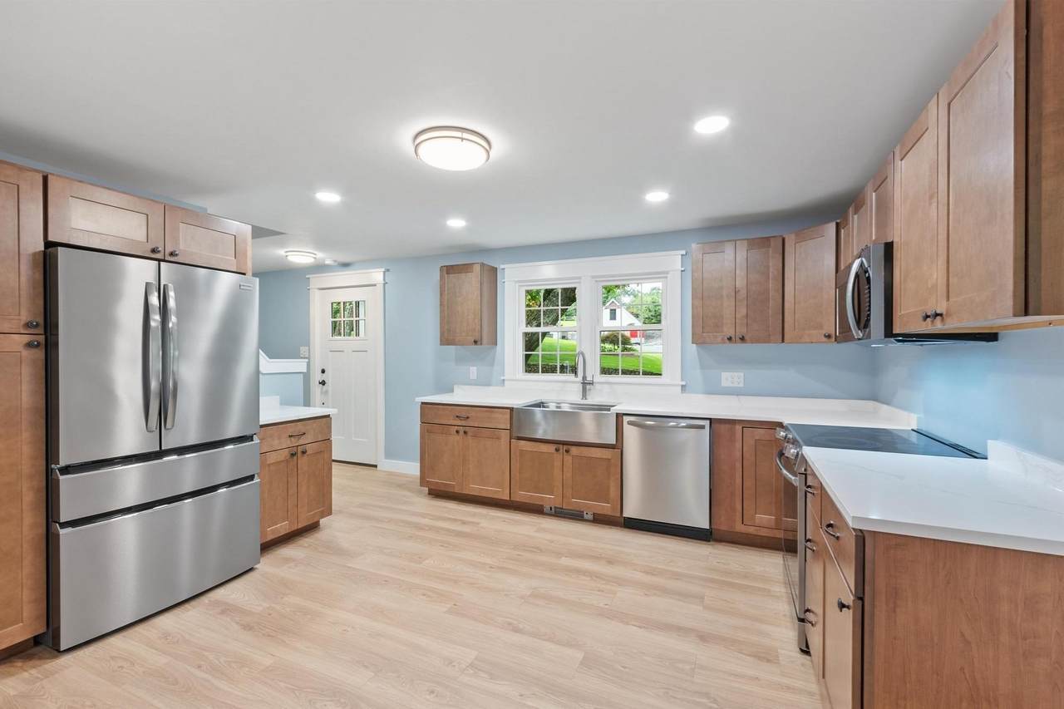
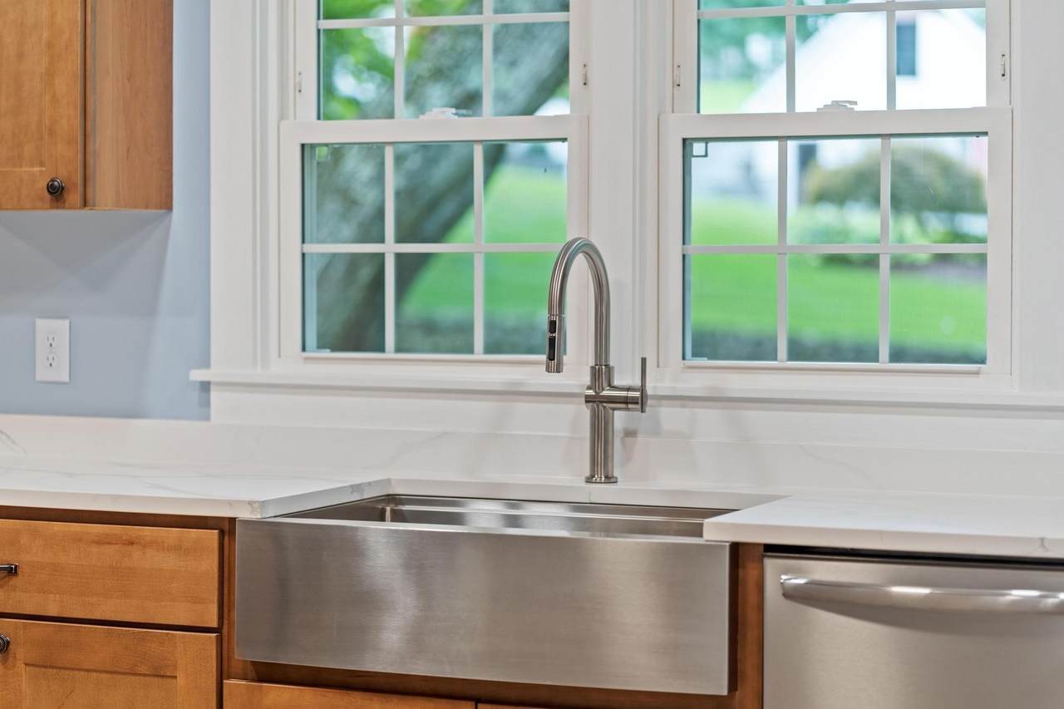
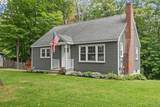
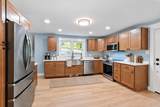
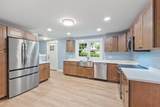
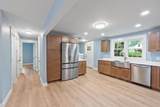
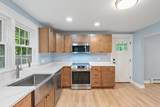
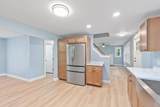
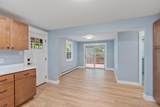
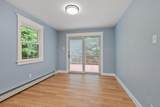
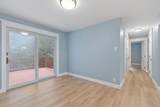
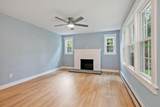
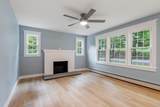
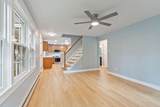
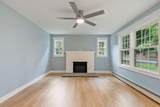
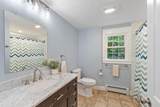
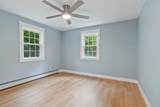
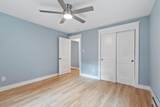
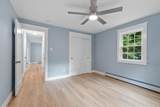
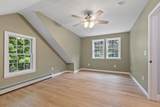
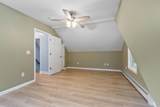
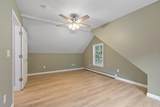
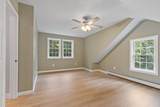
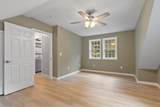
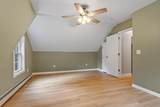
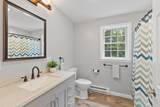
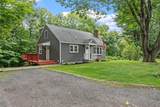
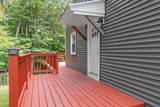
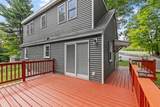
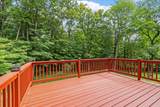
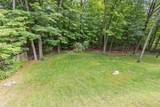
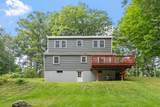
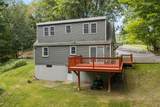
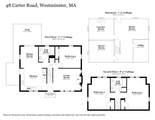
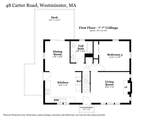
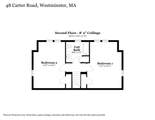
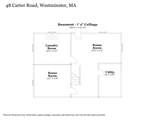
Completely renovated 3-bedroom Cape located less than a mile from town center! This beautifully updated home features a gorgeous brand-new kitchen with custom cabinets, quartz countertops and stainless-steel appliances. The open layout flows seamlessly into the formal dining area, creating a welcoming space for everyday living and entertaining. The first floor offers a comfortable bedroom and full bathroom, while the spacious living room showcases a wood-burning fireplace. Upstairs, you’ll find two sizable bedrooms and an additional full bathroom. Numerous updates include new interior trim and doors, new LVP flooring throughout, a furnace replaced in 2023, remodeled bathrooms (2019), new first-floor windows, second-floor windows replaced in 2019 and all-new plumbing completed from 2020 to present. The heated, walk-out basement is already finished with drywall and offers an excellent opportunity to add flooring and create even more usable living space. Outside, enjoy a wrap-around deck overlooking the generous yard. Conveniently located near Wachusett Mountain and Route 2, making this home ideal for outdoor enthusiasts and commuters alike. A move-in-ready home with extensive updates in a highly convenient location!

Monthly Payment Calculator


The property listing data and information set forth herein were provided to MLS Property Information Network, Inc. from third party sources, including sellers, lessors and public records, and were compiled by MLS Property Information Network, Inc. The property listing data and information are for the personal, non commercial use of consumers having a good faith interest in purchasing or leasing listed properties of the type displayed to them and may not be used for any purpose other than to identify prospective properties which such consumers may have a good faith interest in purchasing or leasing. MLS Property Information Network, Inc. and its subscribers disclaim any and all representations and warranties as to the accuracy of the property listing data and information set forth herein. Data last updated 2026-10-12T20:03:52.59.
www.southcoastrealtors.com/homes/181241978
Print Image

48 Carter Rd. Westminster, MA 01473

  • Price: $509,000
  • Status: Active
  • On Site: Days
  • Updated: 70 min ago
  • MLS #: 73577888
3
Beds
2
Baths
0
½ Baths
0.52
Acres
1,300
SQFT
$392
$/SQFT
1959
Built
County:
Worcester
Elementary School:
Mhs/Wes
Middle School:
Overlook
High School:
Oakmont
Property Description
Completely renovated 3-bedroom Cape located less than a mile from town center! This beautifully updated home features a gorgeous brand-new kitchen with custom cabinets, quartz countertops and stainless-steel appliances. The open layout flows seamlessly into the formal dining area, creating a welcoming space for everyday living and entertaining. The first floor offers a comfortable bedroom and full bathroom, while the spacious living room showcases a wood-burning fireplace. Upstairs, you’ll find two sizable bedrooms and an additional full bathroom. Numerous updates include new interior trim and doors, new LVP flooring throughout, a furnace replaced in 2023, remodeled bathrooms (2019), new first-floor windows, second-floor windows replaced in 2019 and all-new plumbing completed from 2020 to present. The heated, walk-out basement is already finished with drywall and offers an excellent opportunity to add flooring and create even more usable living space. Outside, enjoy a wrap-around deck overlooking the generous yard. Conveniently located near Wachusett Mountain and Route 2, making this home ideal for outdoor enthusiasts and commuters alike. A move-in-ready home with extensive updates in a highly convenient location!
Exterior Features

Architectural Style Cape Color Green Construction Materials Frame Covered Spaces 0 Exterior Features Porch Garage YN No Lot Features Gentle Sloping Open Parking YN Yes Parking Features Paved DriveOff StreetPaved Parking Total 3 Patio And Porch Features Porch Property Attached YN No Road Frontage Type Public Road Responsibility Public Maintained Road Road Surface Type Paved Roof ShingleRubber Spa YN No Waterfront YN No

Interior Features

Appliances Water HeaterRangeDishwasherMicrowaveRefrigeratorWasherDryer Basement FullWalk-Out AccessInterior Entry Bedroom2 Features Ceiling Fan(s)ClosetFlooring - Vinyl Bedroom2 Level Second Bedroom3 Features Ceiling Fan(s)ClosetFlooring - Vinyl Bedroom3 Level First Building Area Total 1300 Cooling None Cooling YN No Dining Room Features Flooring - VinylDeck - ExteriorExterior AccessSliderLighting - Overhead Dining Room Level First Fireplace Features Living Room Fireplace YN Yes Fireplaces Total 1 Flooring Tile Foundation Details Concrete Perimeter Heating BaseboardOil Heating YN Yes Kitchen Features Flooring - LaminateFlooring - VinylCountertops - Stone/Granite/SolidDeck - ExteriorExterior AccessRecessed LightingStainless Steel AppliancesLighting - Overhead Kitchen Level First Laundry Features Electric Dryer HookupWasher HookupIn Basement Lead Paint Unknown Living Room Features Ceiling Fan(s)Flooring - Vinyl Living Room Level First Master Bedroom Features Ceiling Fan(s)ClosetFlooring - Vinyl Master Bedroom Level Second Rooms Total 6

Property Features

Association YN No Community Features ParkGolfLaundromatHighway AccessPublic SchoolT-Station Disclosures Energy Star Smart Dehumidifier to convey. Lawn mower negotiable. Fireplace not used by seller. Some photos have been virtually staged. Electric 200+ Amp ServiceGenerator Connection Home Warranty YN No Property Sub Type Single Family Residence Senior Community YN No Sewer Public Sewer Tax Annual Amount 3840 Tax Year 2026 Utilities for Electric Rangefor Electric DryerWasher HookupGenerator Connection Water Source Public Year Built Details Actual Zoning Res

Listing information © 2026 MLS Property Information Network. All information is deemed reliable but should be independently verified.
Listing provided courtesy of Christy Nault of Central Mass Real Estate: 877-537-9997.


The property listing data and information set forth herein were provided to MLS Property Information Network, Inc. from third party sources, including sellers, lessors and public records, and were compiled by MLS Property Information Network, Inc. The property listing data and information are for the personal, non commercial use of consumers having a good faith interest in purchasing or leasing listed properties of the type displayed to them and may not be used for any purpose other than to identify prospective properties which such consumers may have a good faith interest in purchasing or leasing. MLS Property Information Network, Inc. and its subscribers disclaim any and all representations and warranties as to the accuracy of the property listing data and information set forth herein. Data last updated 2026-10-12T20:03:52.59.
 
https://bt-photos.global.ssl.fastly.net/mlspin/1280_boomver_1_73577888_2.jpg https://bt-photos.global.ssl.fastly.net/mlspin/1280_boomver_1_73577888_2.jpg https://bt-photos.global.ssl.fastly.net/mlspin/1280_boomver_1_73577888_2.jpg
Logo
RE/MAX Vantage
77 State Rd
Dartmouth MA, 02747
Listing courtesy of Christy Nault of Central Mass Real Estate.