



Description
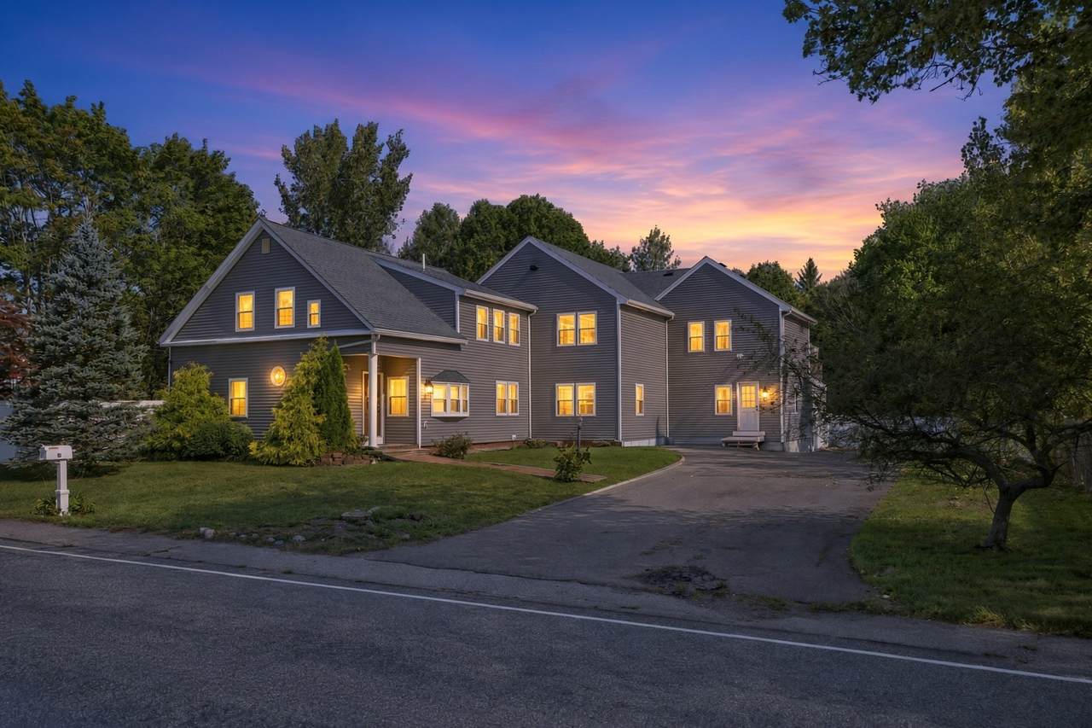
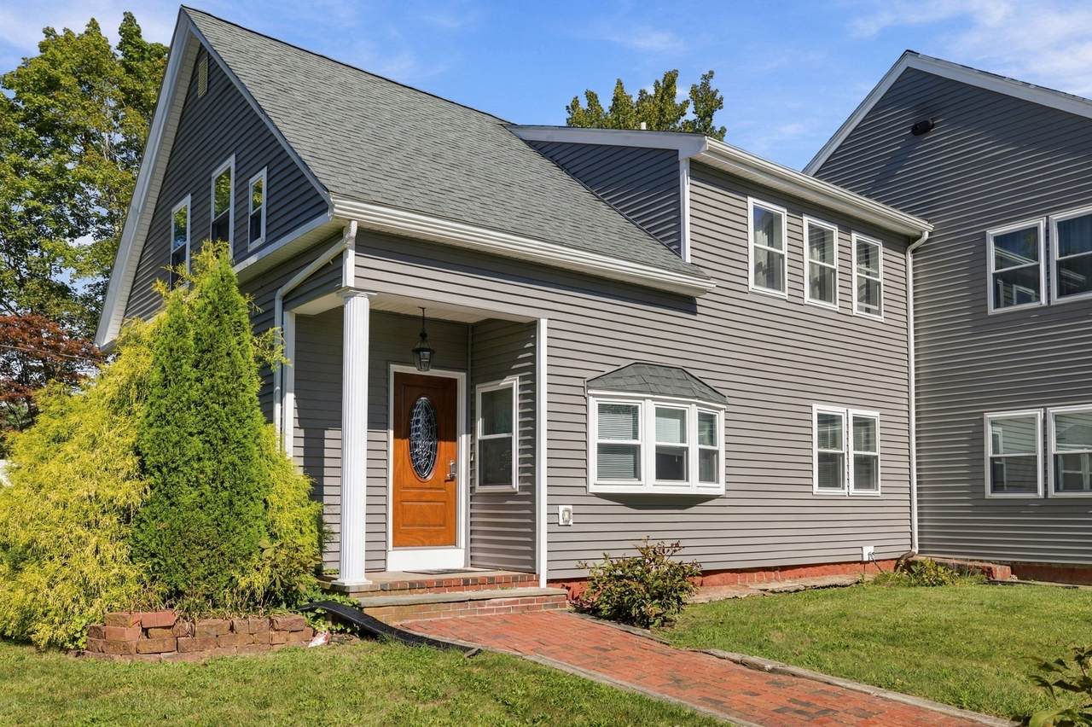
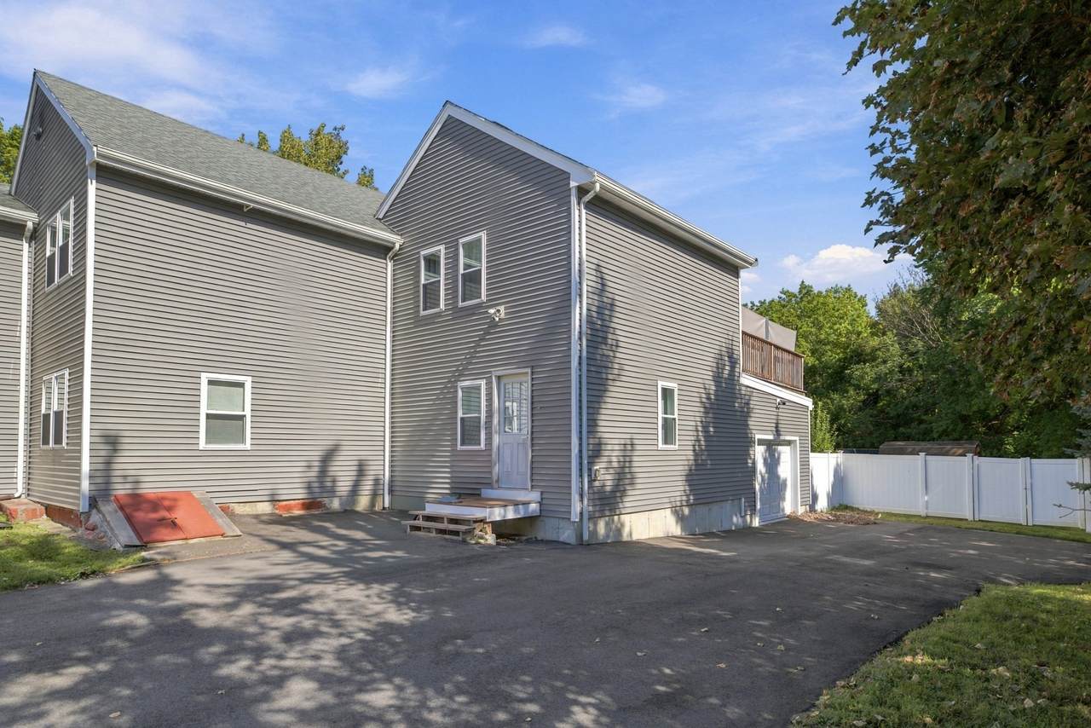
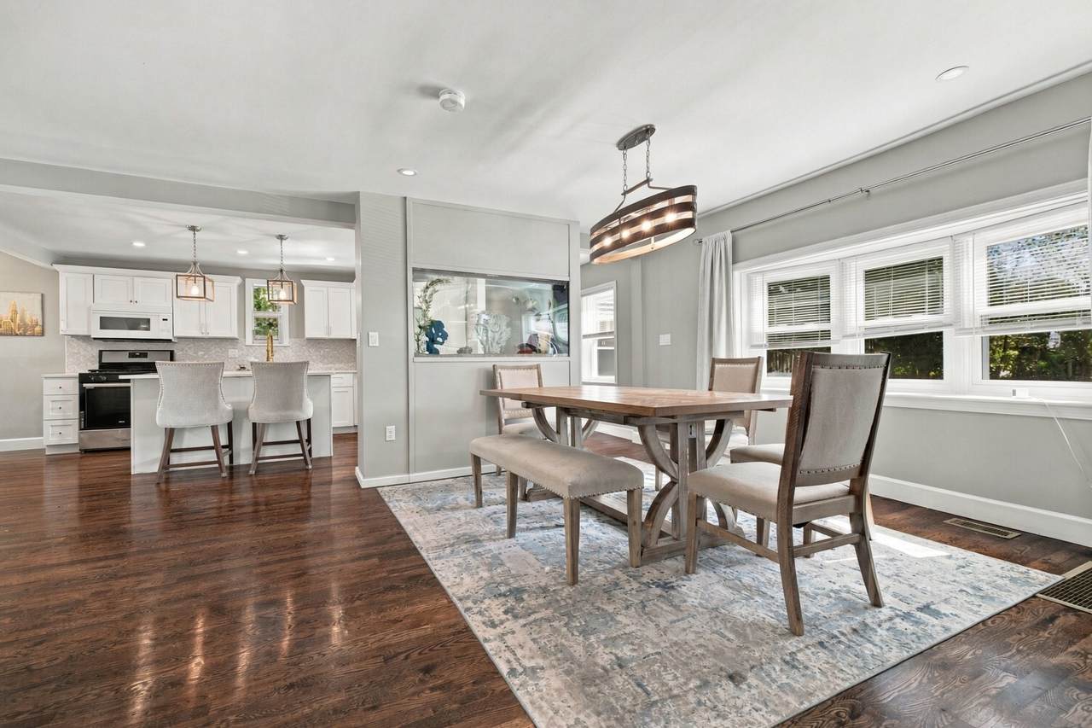
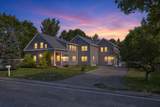
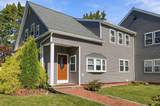
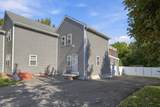
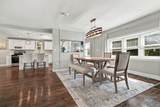
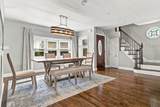
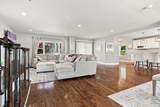
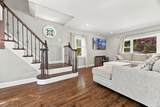
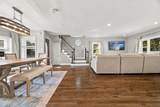
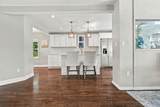
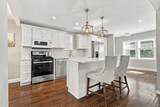
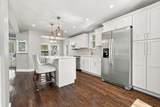
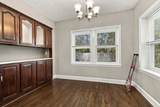
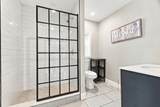
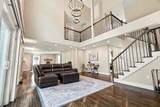
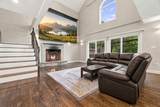
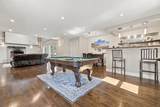
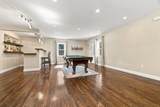
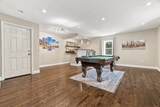
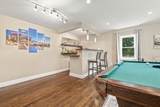
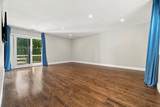
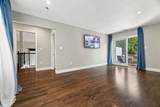
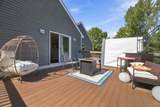
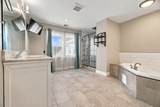
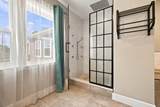
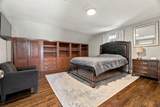
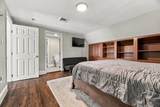
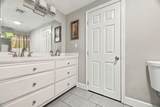
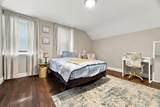
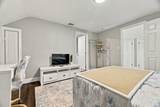
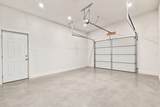
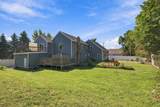
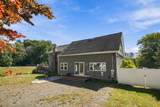
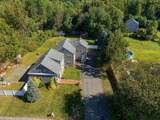
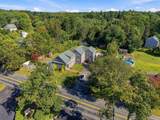
Truly one-of-a-kind Colonial on 1.75 acres in convenient East Bridgewater. Rebuilt and redesigned in 2021, the home has been extensively renovated and customized throughout. Enter into an open main level where the family room and dining area flow into a newly updated kitchen, plus an accessory space with built-in cabinetry suited as a coffee bar or breakfast nook. The first floor also features a full bath and bedroom, and down the hall, a large great room with soaring ceilings, a wood-burning fireplace in excellent condition, and sliding doors that open to a private deck. This room also includes a bar, and large area for games--or make it a large dining area for holidays and gatherings.Two staircases — one at the front and one from the great room — lead to the second floor. The primary suite includes an ensuite bath with jetted tub and stall shower, plus a private deck. Additional bedrooms are spacious and share a Jack-and-Jill bath. An attached one-car garage completes the property.Nothing left to do here but move in and enjoy!
-
4BEDS
-
1.75ACRES
-
3BATHS
-
01/2 BATHS
-
3,688SQFT
-
$270$/SQFT
School Ratings & Info
Description
Truly one-of-a-kind Colonial on 1.75 acres in convenient East Bridgewater. Rebuilt and redesigned in 2021, the home has been extensively renovated and customized throughout. Enter into an open main level where the family room and dining area flow into a newly updated kitchen, plus an accessory space with built-in cabinetry suited as a coffee bar or breakfast nook. The first floor also features a full bath and bedroom, and down the hall, a large great room with soaring ceilings, a wood-burning fireplace in excellent condition, and sliding doors that open to a private deck. This room also includes a bar, and large area for games--or make it a large dining area for holidays and gatherings.Two staircases — one at the front and one from the great room — lead to the second floor. The primary suite includes an ensuite bath with jetted tub and stall shower, plus a private deck. Additional bedrooms are spacious and share a Jack-and-Jill bath. An attached one-car garage completes the property.Nothing left to do here but move in and enjoy!
The property listing data and information set forth herein were provided to MLS Property Information Network, Inc. from third party sources, including sellers, lessors and public records, and were compiled by MLS Property Information Network, Inc. The property listing data and information are for the personal, non commercial use of consumers having a good faith interest in purchasing or leasing listed properties of the type displayed to them and may not be used for any purpose other than to identify prospective properties which such consumers may have a good faith interest in purchasing or leasing. MLS Property Information Network, Inc. and its subscribers disclaim any and all representations and warranties as to the accuracy of the property listing data and information set forth herein. Data last updated 2026-10-07T23:05:10.197.