
















Skip To Content

46 N Main St , #0

West Brookfield, MA 01585
  • $599,000
  • STATUS: Active
  • MLS #: 73579599
UPDATED: 15 min ago
$599,000
  • 6
    BEDS
  • 0.35
    ACRES
  • 2
    BATHS
  • 1
    1/2 BATHS
  • 3,936
    SQFT
  • $152
    $/SQFT
Type:
Single-Family Home
Built:
1890
County:

School Information

Elementary School:
Middle School:
High School:
Listing courtesy of Glen Chouinard of Daniel Stroe Realty.

Description

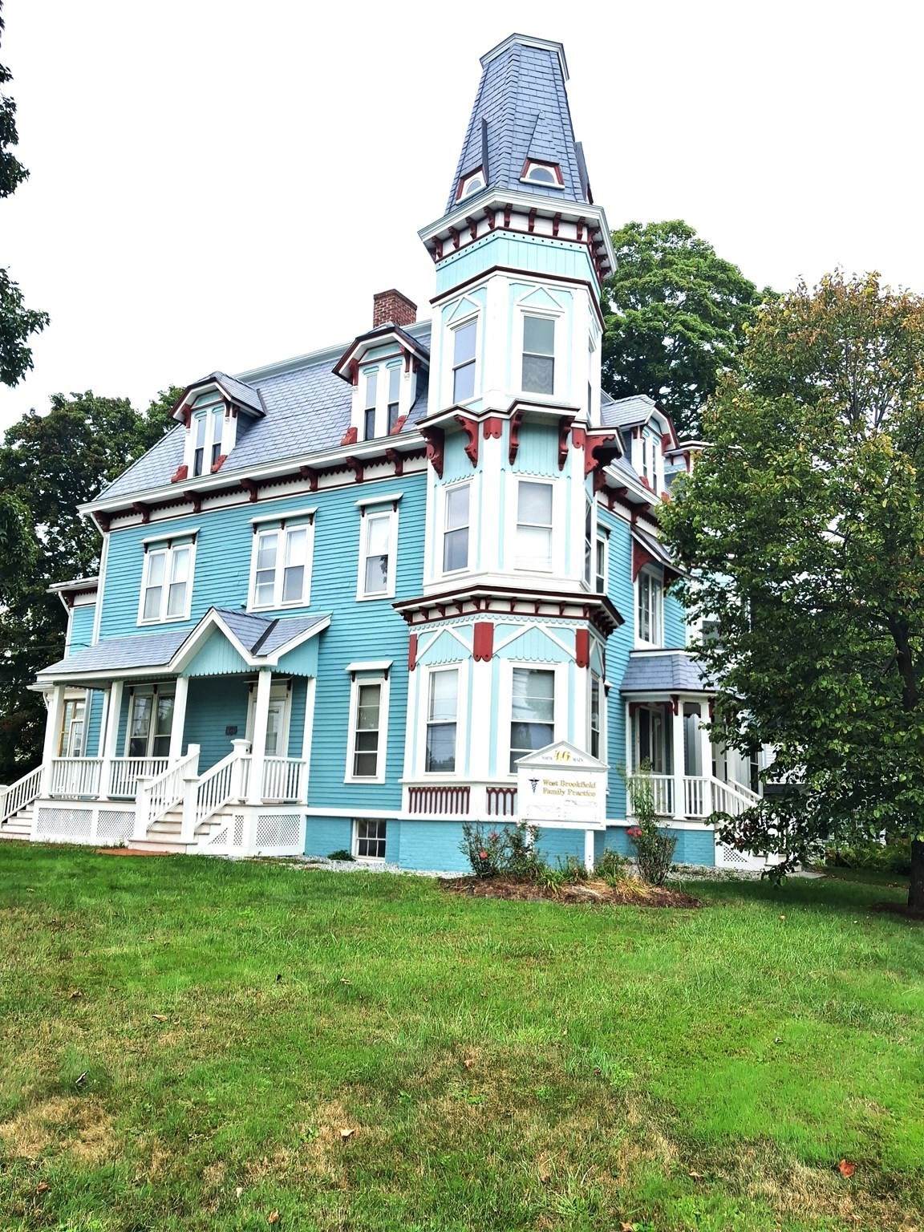
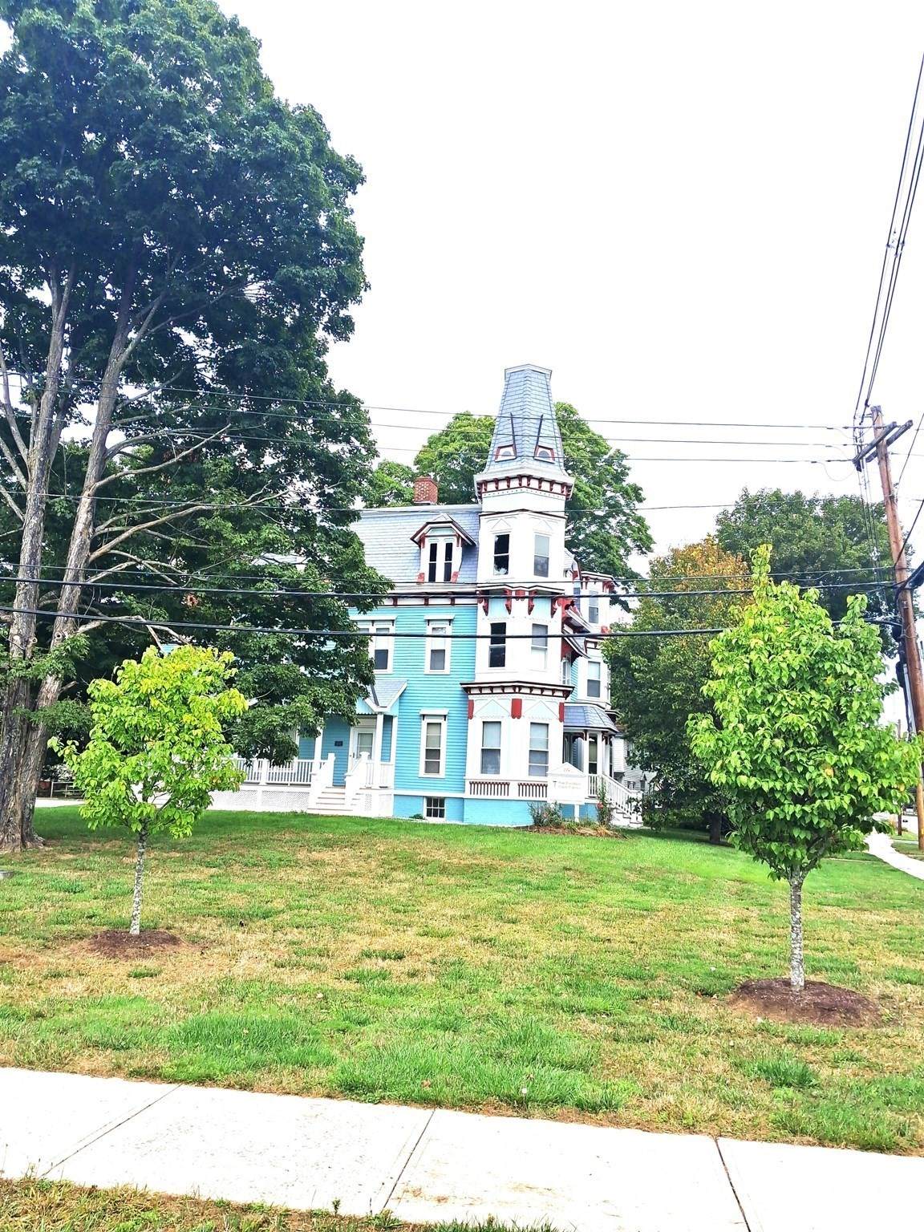
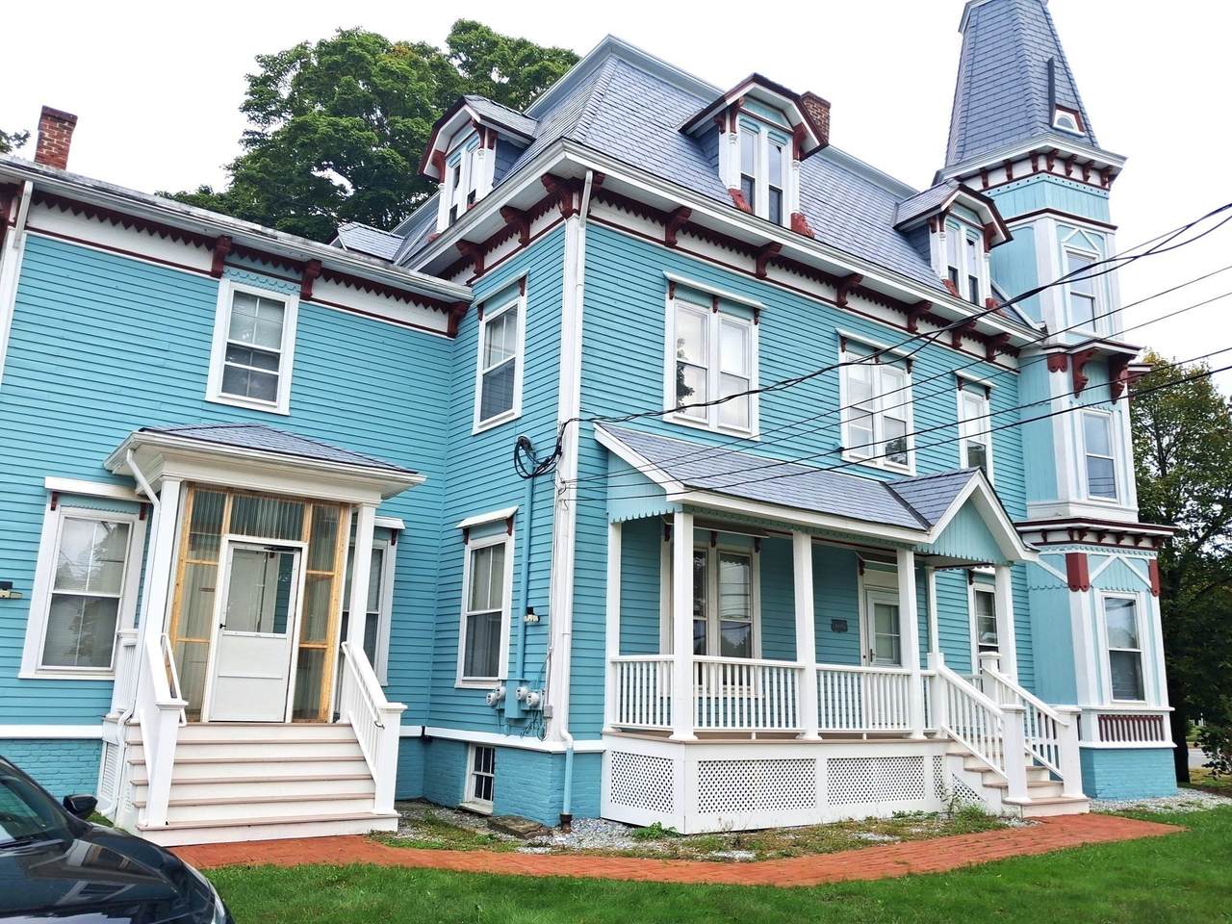
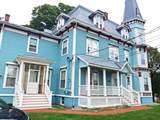
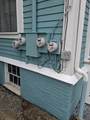
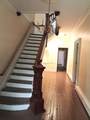
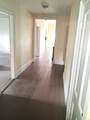
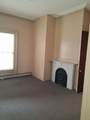
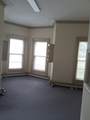
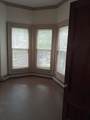
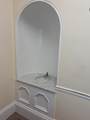
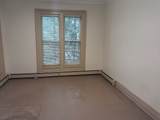
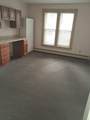
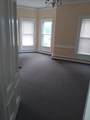
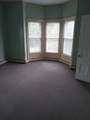
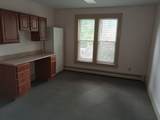
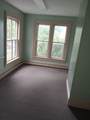
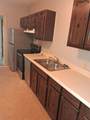
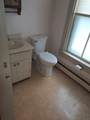
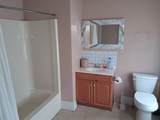
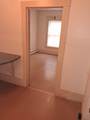
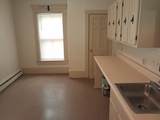
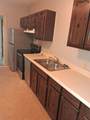
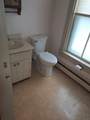
A Landmark Victorian on the Square. One of West Brookfield's most recognizable homes, this striking 1890 Victorian anchors the town square with its distinctive, eye-catching color scheme. Inside, 3,936 sq ft unfolds across a grand entry hall and soaring 11-foot ceilings — architectural details rarely found today. The home offers an in-law suite or residential rental apartments, with two separately metered units, each with independent heating, ideal for multi-generational living or rental income. Has handicap ramp access. Extensive upgrades — including a premium EcoStar synthetic slate roof (75-year rated) and fresh exterior paint — keep the home as functional as it is beautiful. The flexible layout can be reconfigured to the new owner's liking and upgrade tastes, with potential for up to 6 bedrooms. Rare chance to own a true landmark. Bring your imagination!

Monthly Payment Calculator


The property listing data and information set forth herein were provided to MLS Property Information Network, Inc. from third party sources, including sellers, lessors and public records, and were compiled by MLS Property Information Network, Inc. The property listing data and information are for the personal, non commercial use of consumers having a good faith interest in purchasing or leasing listed properties of the type displayed to them and may not be used for any purpose other than to identify prospective properties which such consumers may have a good faith interest in purchasing or leasing. MLS Property Information Network, Inc. and its subscribers disclaim any and all representations and warranties as to the accuracy of the property listing data and information set forth herein. Data last updated 2026-10-07T23:05:10.197.
www.southcoastrealtors.com/homes/181343661
Print Image

46 N Main St , #0 West Brookfield, MA 01585

  • Price: $599,000
  • Status: Active
  • On Site: Days
  • Updated: 15 min ago
  • MLS #: 73579599
6
Beds
2
Baths
1
½ Baths
0.35
Acres
3,936
SQFT
$152
$/SQFT
1890
Built
County:
Worcester
Elementary School:
West Brookfield Elementary
Middle School:
Quabog Regional
High School:
Quabog Regional
Property Description
A Landmark Victorian on the Square. One of West Brookfield's most recognizable homes, this striking 1890 Victorian anchors the town square with its distinctive, eye-catching color scheme. Inside, 3,936 sq ft unfolds across a grand entry hall and soaring 11-foot ceilings — architectural details rarely found today. The home offers an in-law suite or residential rental apartments, with two separately metered units, each with independent heating, ideal for multi-generational living or rental income. Has handicap ramp access. Extensive upgrades — including a premium EcoStar synthetic slate roof (75-year rated) and fresh exterior paint — keep the home as functional as it is beautiful. The flexible layout can be reconfigured to the new owner's liking and upgrade tastes, with potential for up to 6 bedrooms. Rare chance to own a true landmark. Bring your imagination!
Exterior Features

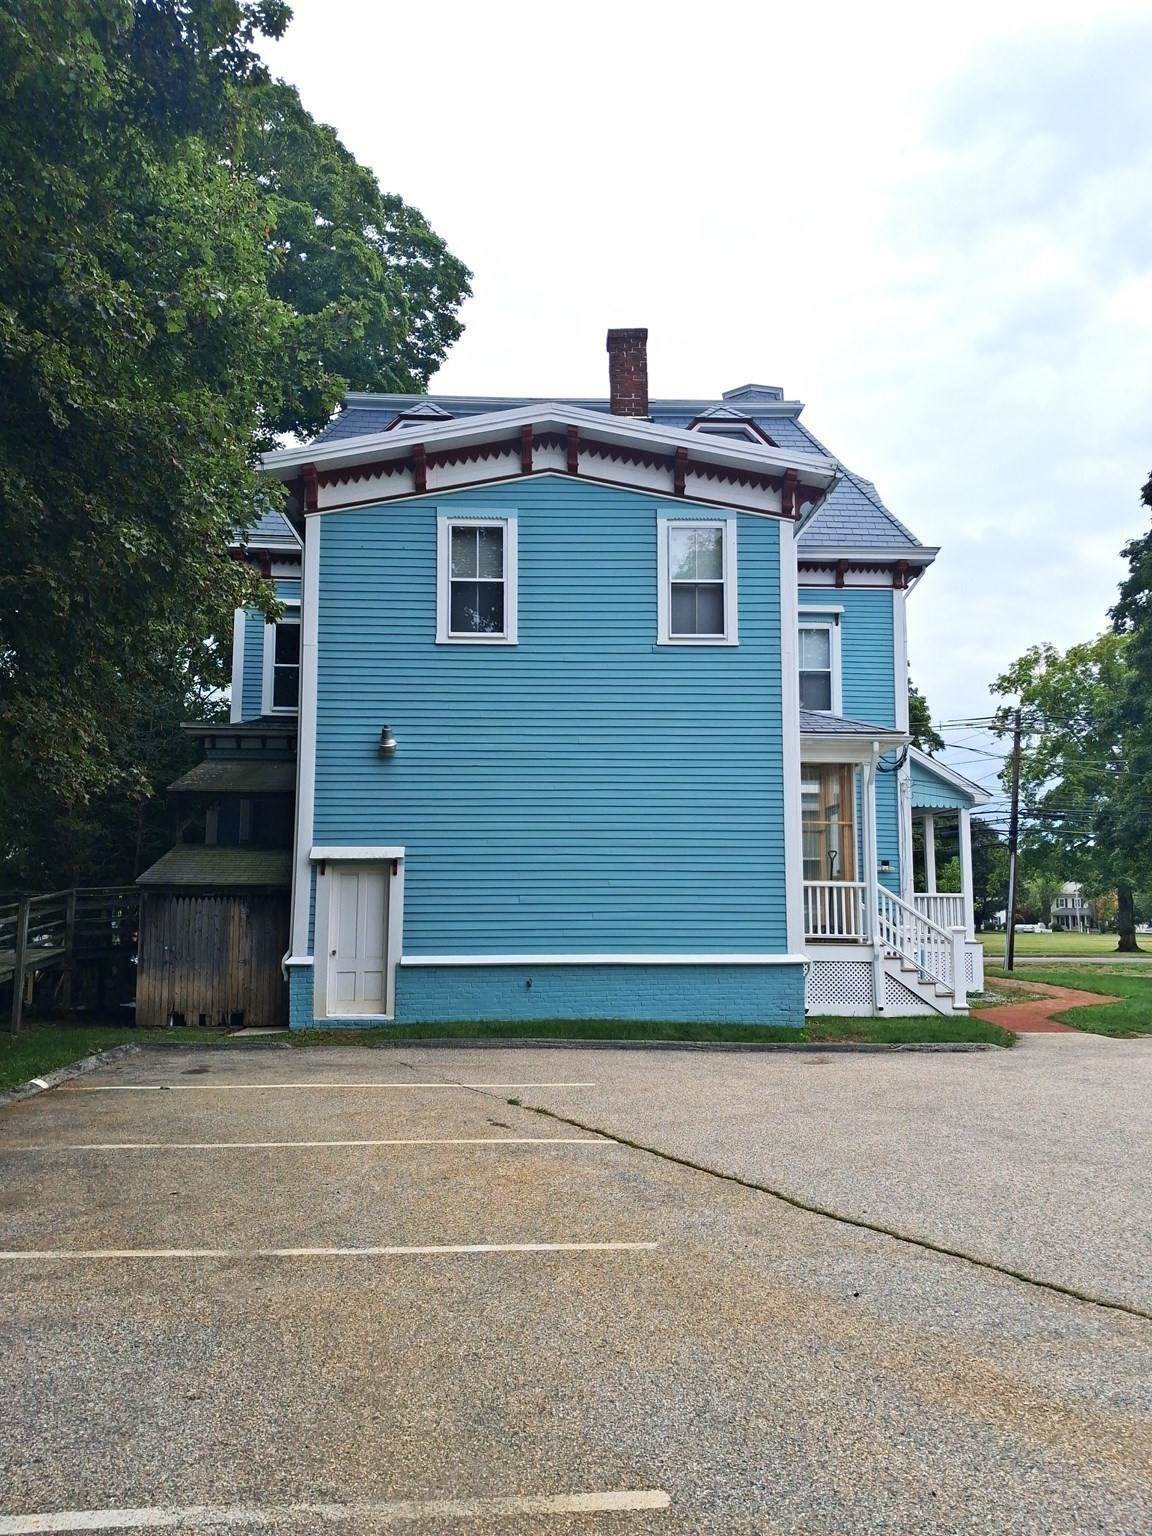
Architectural Style Victorian Color light blue Construction Materials FrameConventional (2x4-2x6) Covered Spaces 0 Exterior Features PorchPorch - Enclosed Frontage Length 250.00 Garage YN No Lot Features Corner Lot Open Parking YN Yes Parking Features Paved DriveOff StreetOn StreetDeededPaved Parking Total 12 Patio And Porch Features PorchPorch - Enclosed Property Attached YN No Road Frontage Type Public Road Responsibility Public Maintained Road Road Surface Type Paved Roof Other Spa YN No Waterfront YN No

Interior Features

Appliances Water HeaterElectric Water HeaterRangeDishwasherRefrigeratorFreezer Basement Walk-Out AccessDirt FloorConcreteUnfinished Building Area Total 3936 Cooling None Cooling YN No Cooling Zones 0 Door Features Storm Door(s) Fireplace YN No Fireplaces Total 0 Flooring WoodCarpetPine Foundation Area 1968 Foundation Details Concrete PerimeterStoneBrick/Mortar Heat Zones 8 Heating CentralBaseboardOil Heating YN Yes Interior Features Walk-up AtticInternet Available - Broadband Laundry Features Electric Dryer HookupWasher Hookup Lead Paint Unknown Master Bathroom Features No Rooms Total 18 Window Features Insulated Windows

Property Features

Accessibility Features Accessible Entrance Association YN No Community Features LaundromatConservation AreaHouse of WorshipPublic SchoolSidewalks Disclosures Versatile property offering rentalin-law suiteetc. . Buyer to confirm all zoning information. 2 units upstairs separately metered. Electric 110 Volts220 VoltsCircuit Breakers200+ Amp Service Home Warranty YN No Property Sub Type Single Family Residence Security Features Security System Senior Community YN No Sewer Public SewerPrivate Sewer Tax Annual Amount 7046 Tax Year 2025 Utilities for Electric Rangefor Electric Ovenfor Electric DryerWasher Hookup Water Source Public Year Built Details ActualRenovated Since Year Round Yes Zoning cd - mixed

Listing information © 2026 MLS Property Information Network. All information is deemed reliable but should be independently verified.
Listing provided courtesy of Glen Chouinard of Daniel Stroe Realty: 888-915-1974.


The property listing data and information set forth herein were provided to MLS Property Information Network, Inc. from third party sources, including sellers, lessors and public records, and were compiled by MLS Property Information Network, Inc. The property listing data and information are for the personal, non commercial use of consumers having a good faith interest in purchasing or leasing listed properties of the type displayed to them and may not be used for any purpose other than to identify prospective properties which such consumers may have a good faith interest in purchasing or leasing. MLS Property Information Network, Inc. and its subscribers disclaim any and all representations and warranties as to the accuracy of the property listing data and information set forth herein. Data last updated 2026-10-07T23:05:10.197.
 
https://bt-photos.global.ssl.fastly.net/mlspin/orig_boomver_1_73579599_2.jpg https://bt-photos.global.ssl.fastly.net/mlspin/orig_boomver_1_73579599_2.jpg https://bt-photos.global.ssl.fastly.net/mlspin/orig_boomver_1_73579599_2.jpg
Logo
RE/MAX Vantage
77 State Rd
Dartmouth MA, 02747
Listing courtesy of Glen Chouinard of Daniel Stroe Realty.