






















Skip To Content

454 Dudley Rd

Newton, MA 02459
  • $4,695,000
  • STATUS: Active
  • MLS #: 73577217
Open House
UPDATED: 26 min ago
$4,695,000
  • 7
    BEDS
  • 0.39
    ACRES
  • 7
    BATHS
  • 2
    1/2 BATHS
  • 7,475
    SQFT
  • $628
    $/SQFT
Neighborhood:
Type:
Single-Family Home
Built:
2026
County:

School Information

Elementary School:
Middle School:
High School:
Listing courtesy of The Sarkis Team of Douglas Elliman Real Estate - The Sarkis Team.

Description

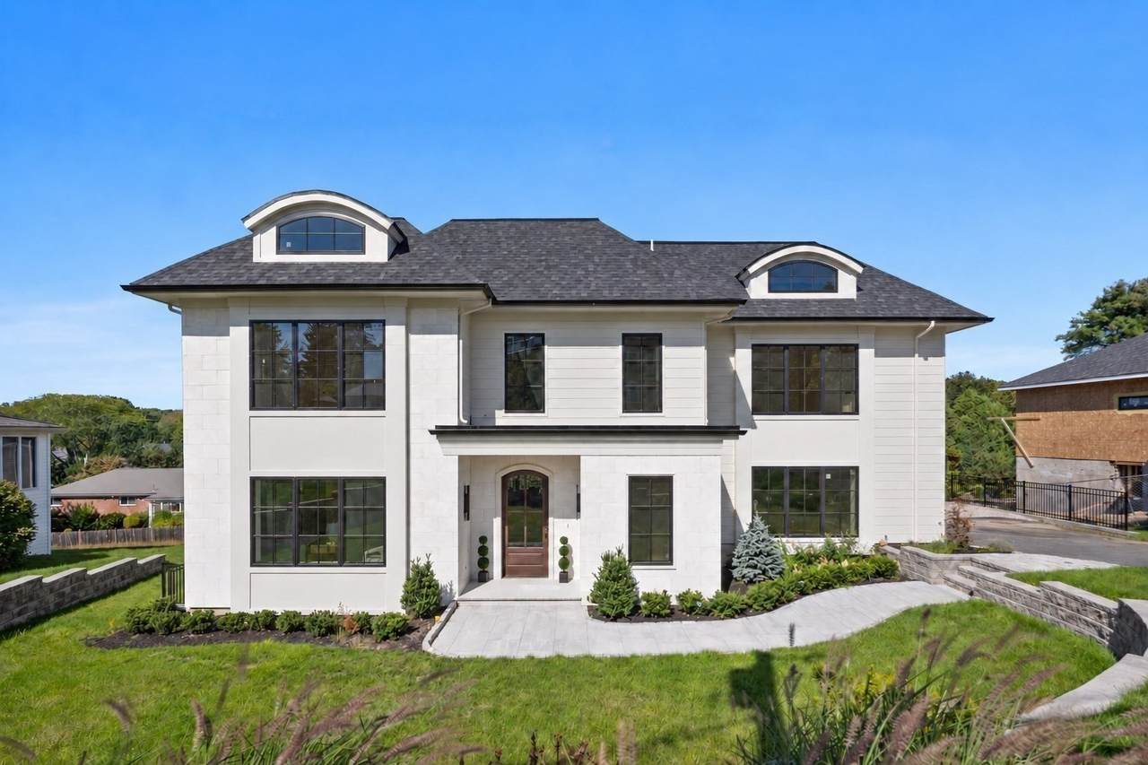
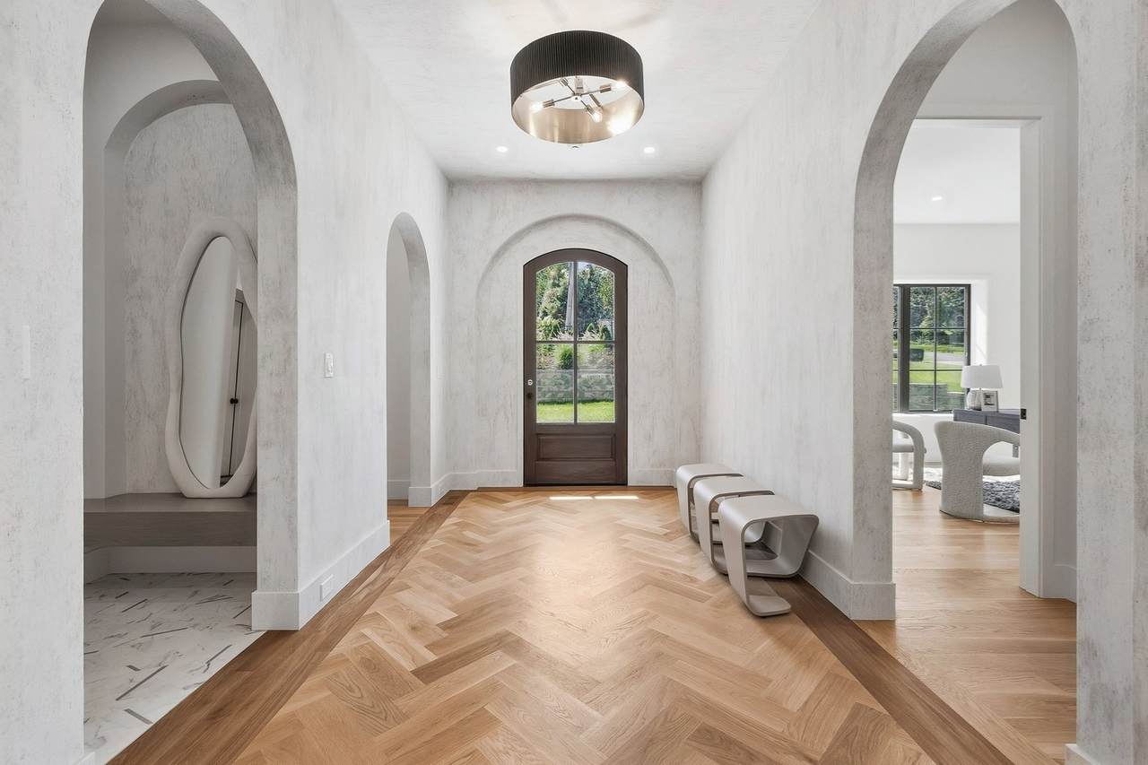
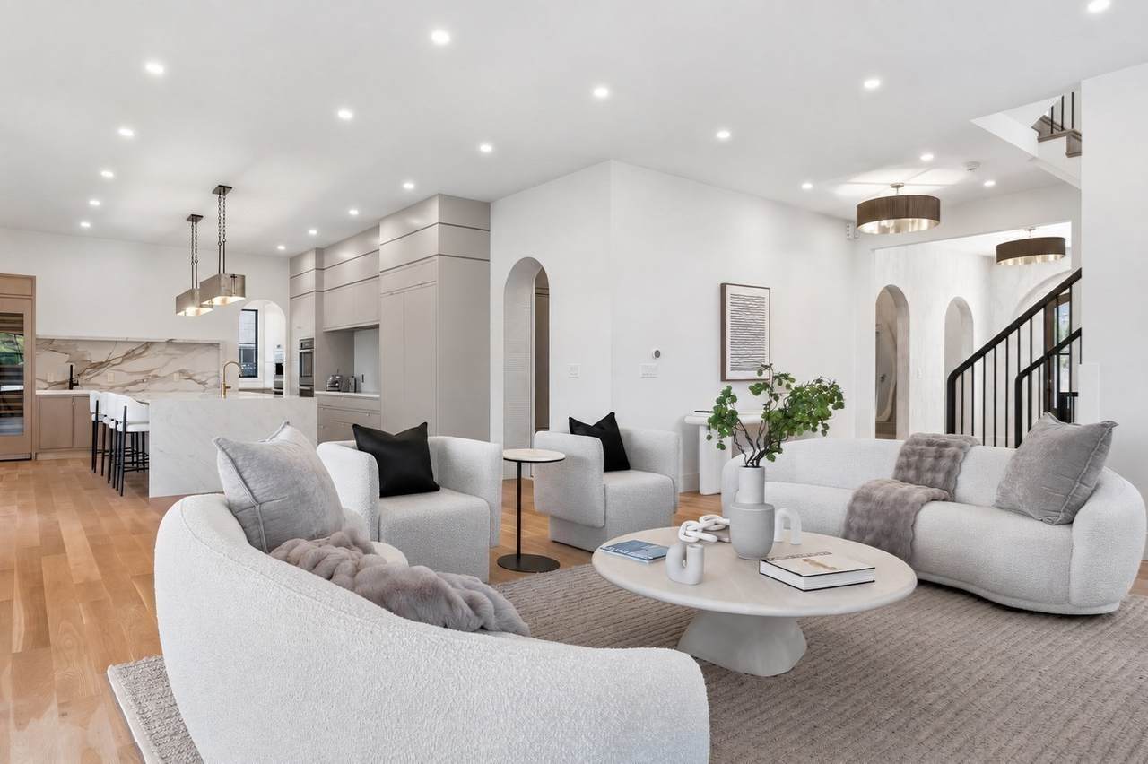
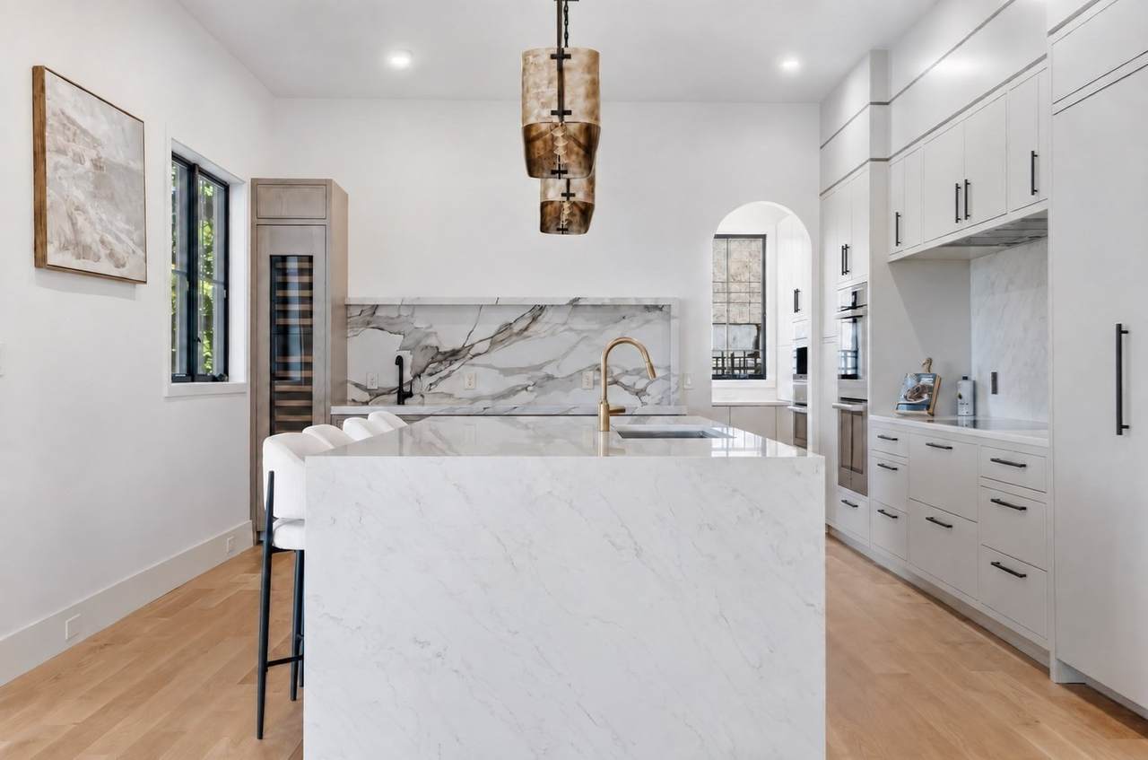
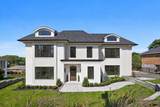
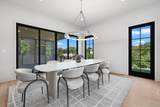
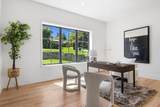
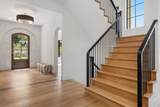
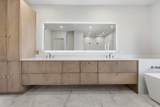
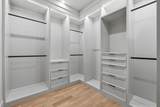
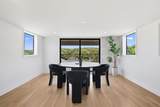
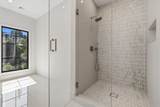
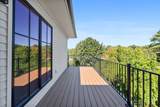
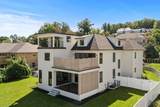
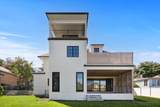
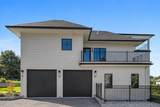
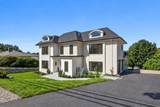
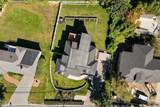
454 Dudley is a newly built residence set in a prime Newton location, offering four beautifully finished levels of living that deliver exceptional scale and sophisticated design. Situated on a landscaped .39-acre lot, the home features 7 bedrooms and an expansive, highly functional floor plan. At the heart of the main level, a statement kitchen pairs custom cabinetry and high-end appliances with generous gathering and entertaining spaces, while an en-suite first-floor bedroom offers valuable flexibility for guests, an au pair, or a private home office. Upstairs, three en-suite bedrooms include an impressive primary retreat with a fireplace, private balcony, two walk-in closets, and a spa-inspired bath with radiant heated floors. The living space continues across a fully finished third floor and walkout lower level, creating endless possibilities for recreation, fitness, media, work, or extended-stay guests. With substantial indoor and outdoor space and convenient access to Chestnut Hill, area schools, shopping, dining, and downtown Boston, this is new construction designed for both the way you live and the way you entertain.

Monthly Payment Calculator


The property listing data and information set forth herein were provided to MLS Property Information Network, Inc. from third party sources, including sellers, lessors and public records, and were compiled by MLS Property Information Network, Inc. The property listing data and information are for the personal, non commercial use of consumers having a good faith interest in purchasing or leasing listed properties of the type displayed to them and may not be used for any purpose other than to identify prospective properties which such consumers may have a good faith interest in purchasing or leasing. MLS Property Information Network, Inc. and its subscribers disclaim any and all representations and warranties as to the accuracy of the property listing data and information set forth herein. Data last updated 2026-10-15T22:04:46.83.
www.southcoastrealtors.com/homes/181203233
Print Image

454 Dudley Rd Newton, MA 02459

  • Price: $4,695,000
  • Status: Active
  • On Site: Days
  • Updated: 26 min ago
  • MLS #: 73577217
7
Beds
7
Baths
2
½ Baths
0.39
Acres
7,475
SQFT
$628
$/SQFT
2026
Built
Neighborhood:
Newton Center
County:
Middlesex
Area:
Newton Center
Elementary School:
Memorial Spaulding
Middle School:
Oak Hill
High School:
Newton South Hs
Property Description
454 Dudley is a newly built residence set in a prime Newton location, offering four beautifully finished levels of living that deliver exceptional scale and sophisticated design. Situated on a landscaped .39-acre lot, the home features 7 bedrooms and an expansive, highly functional floor plan. At the heart of the main level, a statement kitchen pairs custom cabinetry and high-end appliances with generous gathering and entertaining spaces, while an en-suite first-floor bedroom offers valuable flexibility for guests, an au pair, or a private home office. Upstairs, three en-suite bedrooms include an impressive primary retreat with a fireplace, private balcony, two walk-in closets, and a spa-inspired bath with radiant heated floors. The living space continues across a fully finished third floor and walkout lower level, creating endless possibilities for recreation, fitness, media, work, or extended-stay guests. With substantial indoor and outdoor space and convenient access to Chestnut Hill, area schools, shopping, dining, and downtown Boston, this is new construction designed for both the way you live and the way you entertain.
Exterior Features

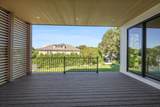
Architectural Style ColonialContemporary Attached Garage YN Yes Carport YN No Color White Covered Spaces 2 Exterior Features DeckCovered Patio/DeckBalconyRain GuttersProfessional LandscapingSprinkler SystemScreensFenced YardStone Wall Fencing Fenced Garage YN Yes Lot Features Gentle Sloping Parking Features AttachedGarage Door OpenerHeated Garage Parking Total 3 Patio And Porch Features DeckCovered Property Attached YN No Road Frontage Type Public Roof ShingleRubber Spa YN No Waterfront YN No

Interior Features

Appliances RangeOvenDishwasherDisposalMicrowaveRefrigeratorFreezerWine RefrigeratorRange Hood Basement FullFinished Building Area Total 7475 Cooling Central AirHeat Pump Cooling YN Yes Dining Room Features Flooring - HardwoodDeck - ExteriorExterior AccessSliderDecorative Molding Fireplace Features Living RoomMaster Bedroom Fireplace YN Yes Fireplaces Total 2 Flooring TileHardwood Foundation Details Concrete Perimeter Heating RadiantHeat Pump Heating YN Yes Interior Features Wet Bar Kitchen Features Flooring - HardwoodPantryKitchen IslandWet BarBreakfast Bar / NookExterior AccessLighting - Pendant Lead Paint None Living Room Features Flooring - HardwoodDeck - ExteriorOpen Floorplan Master Bathroom Features Yes Master Bedroom Features Bathroom - FullBathroom - Double Vanity/SinkWalk-In Closet(s)Closet/Cabinets - Custom BuiltBalcony / DeckRecessed LightingSlider Rooms Total 18 Window Features Screens

Property Features

Association YN No Community Features Public TransportationShoppingPoolTennis Court(s)ParkWalk/Jog TrailsGolfMedical FacilityLaundromatBike PathConservation AreaHighway AccessHouse of WorshipPrivate SchoolPublic SchoolT-StationUniversity Disclosures Some photos are virtually staged for marketing purposes only Home Warranty YN Yes Property Sub Type Single Family Residence Senior Community YN No Sewer Public Sewer Tax Annual Amount 13929 Tax Year 2026 Water Source Public Year Built Details ActualFinishedNever Occupied Year Round Yes Zoning SR1

Listing information © 2026 MLS Property Information Network. All information is deemed reliable but should be independently verified.
Listing provided courtesy of The Sarkis Team of Douglas Elliman Real Estate - The Sarkis Team: 617-875-4950.


The property listing data and information set forth herein were provided to MLS Property Information Network, Inc. from third party sources, including sellers, lessors and public records, and were compiled by MLS Property Information Network, Inc. The property listing data and information are for the personal, non commercial use of consumers having a good faith interest in purchasing or leasing listed properties of the type displayed to them and may not be used for any purpose other than to identify prospective properties which such consumers may have a good faith interest in purchasing or leasing. MLS Property Information Network, Inc. and its subscribers disclaim any and all representations and warranties as to the accuracy of the property listing data and information set forth herein. Data last updated 2026-10-15T22:04:46.83.
 
https://bt-photos.global.ssl.fastly.net/mlspin/1280_boomver_3_73577217_2.jpg https://bt-photos.global.ssl.fastly.net/mlspin/1280_boomver_3_73577217_2.jpg https://bt-photos.global.ssl.fastly.net/mlspin/1280_boomver_3_73577217_2.jpg
Logo
RE/MAX Vantage
77 State Rd
Dartmouth MA, 02747
Listing courtesy of The Sarkis Team of Douglas Elliman Real Estate - The Sarkis Team.