Skip To Content

45 Richdale Rd

Needham, MA 02494
  • $1,389,000
  • STATUS: Price Changed
  • MLS #: 73578632
Price Reduced
UPDATED: 25 min ago
$1,389,000
  • 3
    BEDS
  • 0.34
    ACRES
  • 2
    BATHS
  • 1
    1/2 BATHS
  • 2,611
    SQFT
  • $532
    $/SQFT
Type:
Single-Family Home
Built:
1955
County:

School Information

Elementary School:
Middle School:
High School:
Listing courtesy of Louise Condon of Louise Condon Realty.

Description

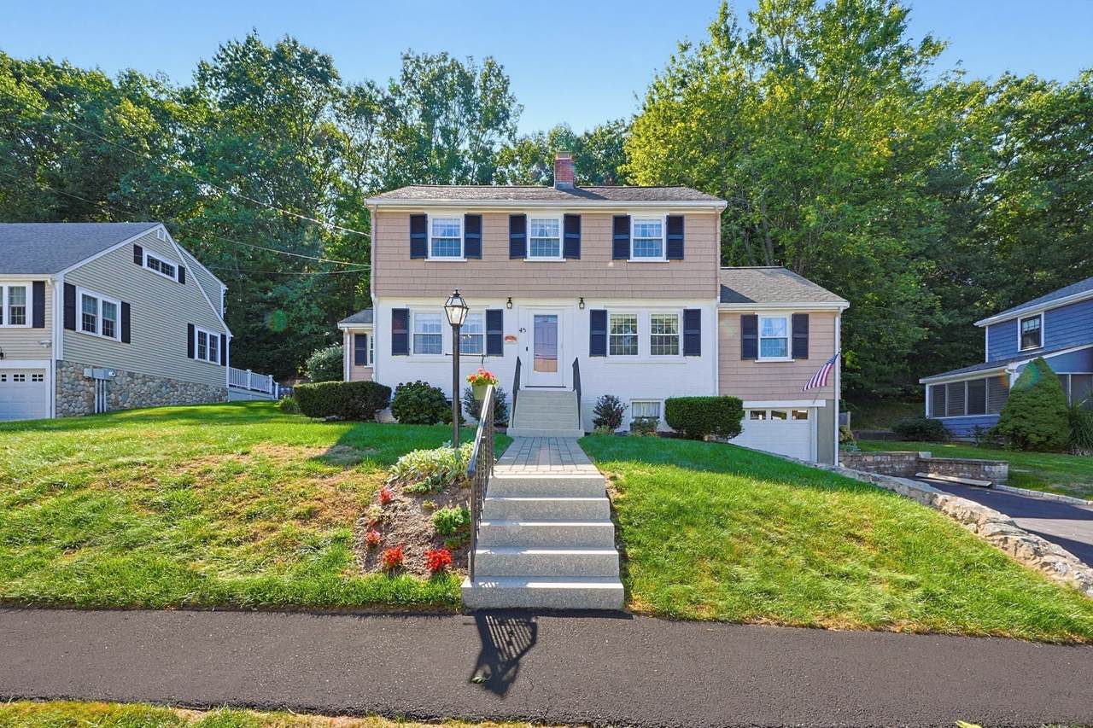
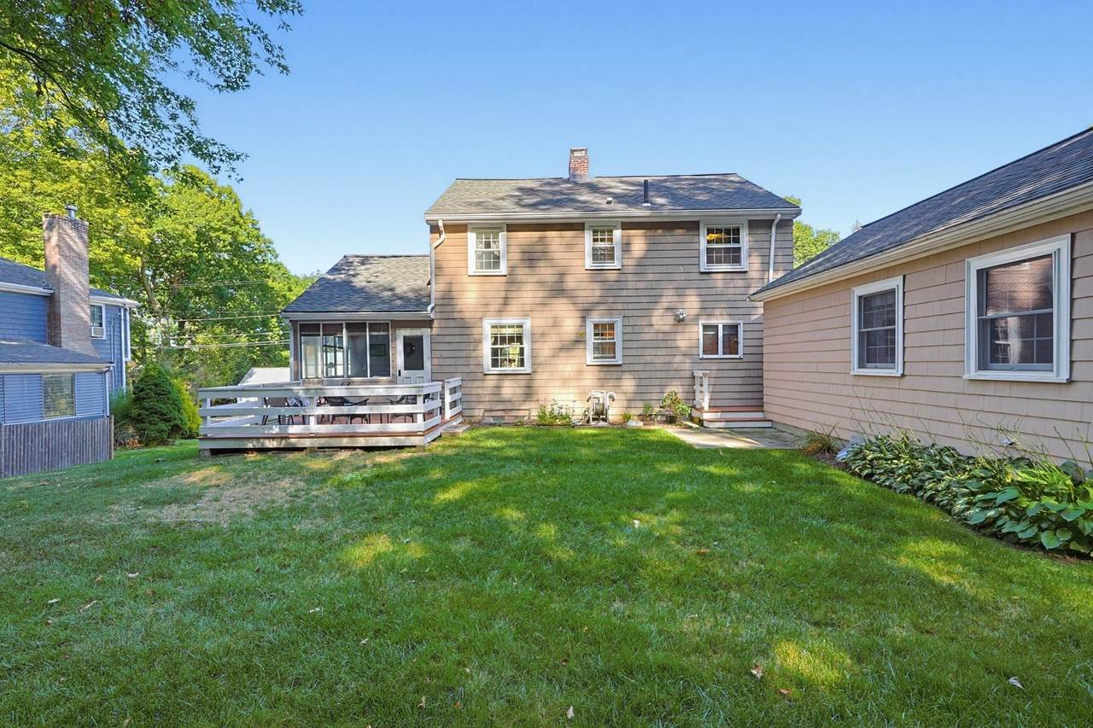
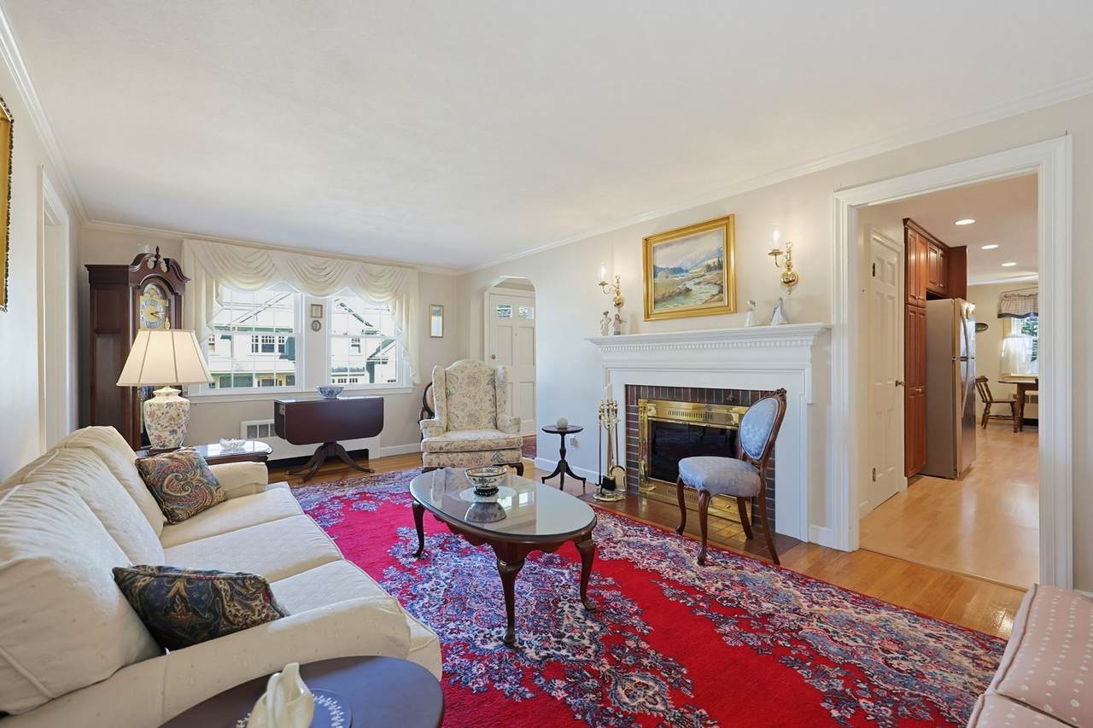
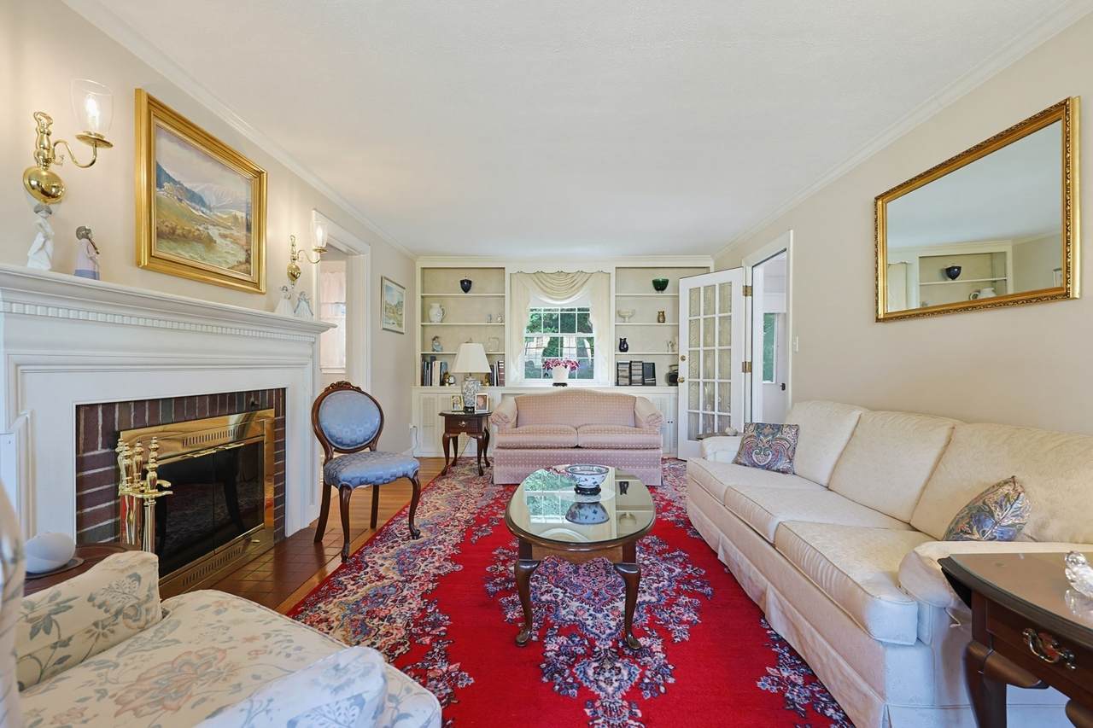
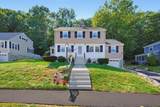
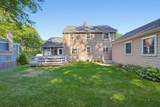
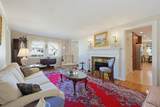
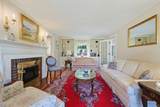
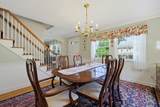
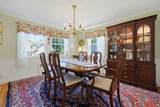
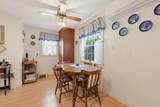
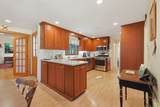
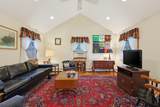
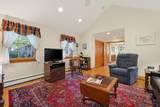
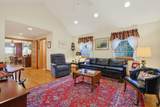
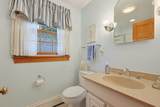
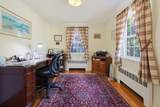
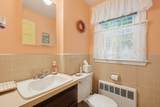
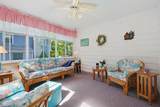
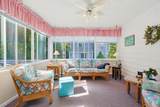
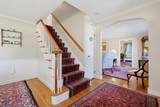
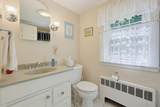
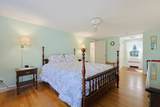
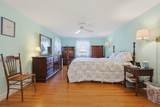
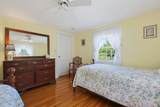
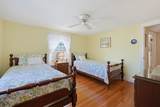
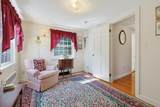
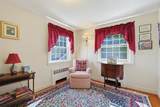
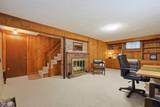
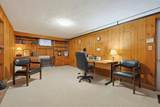
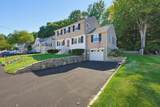
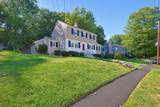
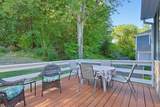
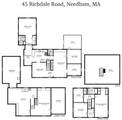
Welcome! Pride of ownership abounds in this well maintained home offering a unique blend of classic charm and functional living, set within a desirable suburban landscape. The residence encompasses 10 rooms of comfortable living space on three levels. The first floor family room addition with french doors & full bath also provides for a terrific guest space. Other conveniences include a first floor home office, a sunroom with access to deck. Front to back fireplaced living room, & dining room offers space for entertaining. There are 3 second floor well-appointed bedrooms with good closet space, each designed to provide comfort and privacy. The lower level has ample storage and a recreation room. The 1 car garage provides secure parking and direct entry. The expansive 14,680 square foot lot offers significant outdoor potential for landscaping, gardening & recreation.

Monthly Payment Calculator


The property listing data and information set forth herein were provided to MLS Property Information Network, Inc. from third party sources, including sellers, lessors and public records, and were compiled by MLS Property Information Network, Inc. The property listing data and information are for the personal, non commercial use of consumers having a good faith interest in purchasing or leasing listed properties of the type displayed to them and may not be used for any purpose other than to identify prospective properties which such consumers may have a good faith interest in purchasing or leasing. MLS Property Information Network, Inc. and its subscribers disclaim any and all representations and warranties as to the accuracy of the property listing data and information set forth herein. Data last updated 2026-10-07T14:05:03.927.
www.southcoastrealtors.com/homes/181276064
Print Image

45 Richdale Rd Needham, MA 02494

  • Price: $1,389,000
  • Status: Price Changed
  • On Site: Days
  • Updated: 25 min ago
  • MLS #: 73578632
3
Beds
2
Baths
1
½ Baths
0.34
Acres
2,611
SQFT
$532
$/SQFT
1955
Built
County:
Norfolk
Elementary School:
Mitchell
Middle School:
Pollard
High School:
Needham
Property Description
Welcome! Pride of ownership abounds in this well maintained home offering a unique blend of classic charm and functional living, set within a desirable suburban landscape. The residence encompasses 10 rooms of comfortable living space on three levels. The first floor family room addition with french doors & full bath also provides for a terrific guest space. Other conveniences include a first floor home office, a sunroom with access to deck. Front to back fireplaced living room, & dining room offers space for entertaining. There are 3 second floor well-appointed bedrooms with good closet space, each designed to provide comfort and privacy. The lower level has ample storage and a recreation room. The 1 car garage provides secure parking and direct entry. The expansive 14,680 square foot lot offers significant outdoor potential for landscaping, gardening & recreation.
Exterior Features

Architectural Style ColonialGarrison Attached Garage YN Yes Carport YN No Color White&Tan Covered Spaces 1 Exterior Features Porch - EnclosedDeck Garage YN Yes Open Parking YN Yes Parking Features UnderPaved DriveOff Street Parking Total 3 Patio And Porch Features Porch - EnclosedDeck Property Attached YN No Road Frontage Type Public Roof Shingle Spa YN No Waterfront YN No

Interior Features

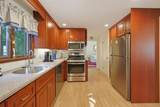
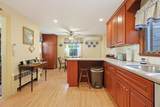
Appliances Gas Water HeaterRangeDishwasherDisposalMicrowaveRefrigeratorWasherDryer Basement FullPartially FinishedGarage AccessSump PumpConcrete Bedroom2 Dimensions Length 12 Bedroom2 Dimensions Width 12 Bedroom2 Features ClosetFlooring - Hardwood Bedroom2 Level Second Bedroom3 Dimensions Length 12 Bedroom3 Dimensions Width 8 Bedroom3 Features ClosetFlooring - Hardwood Bedroom3 Level Second Building Area Total 2611 Cooling Ductless Cooling YN Yes Cooling Zones 1 Dining Room Dimensions Length 12 Dining Room Dimensions Width 12 Dining Room Features Flooring - Hardwood Dining Room Level First Family Room Dimensions Length 22 Family Room Dimensions Width 15 Family Room Features Cathedral Ceiling(s)Ceiling Fan(s)ClosetFlooring - HardwoodFrench DoorsExterior AccessRecessed Lighting Family Room Level First Fireplace Features Living Room Fireplace YN Yes Fireplaces Total 2 Flooring WoodFlooring - HardwoodFlooring - Wall to Wall Carpet Foundation Details Concrete Perimeter Heating Hot WaterNatural Gas Heating YN Yes Interior Features OfficeSun Room Kitchen Dimensions Length 17 Kitchen Dimensions Width 11 Kitchen Features Flooring - HardwoodDining AreaStainless Steel Appliances Kitchen Level First Laundry Features In Basement Lead Paint Unknown Living Room Dimensions Length 23 Living Room Dimensions Width 11 Living Room Features Flooring - Hardwood Living Room Level First Master Bedroom Dimensions Length 24 Master Bedroom Dimensions Width 11 Master Bedroom Features ClosetFlooring - Hardwood Master Bedroom Level Second Office Dimensions Length 12 Office Dimensions Width 10 Office Features Flooring - Hardwood Office Level First Rooms Total 10 Window Features Insulated Windows

Property Features

Association YN No Community Features Public TransportationShoppingGolfMedical FacilityHighway AccessHouse of WorshipPrivate SchoolPublic SchoolT-Station Electric Circuit Breakers Home Warranty YN No Property Sub Type Single Family Residence Senior Community YN No Sewer Public Sewer Tax Annual Amount 11733 Tax Year 2026 Utilities for Gas Range Water Source Public Year Built Details Actual Zoning SRB

Listing information © 2026 MLS Property Information Network. All information is deemed reliable but should be independently verified.
Listing provided courtesy of Louise Condon of Louise Condon Realty: 781-449-6292.


The property listing data and information set forth herein were provided to MLS Property Information Network, Inc. from third party sources, including sellers, lessors and public records, and were compiled by MLS Property Information Network, Inc. The property listing data and information are for the personal, non commercial use of consumers having a good faith interest in purchasing or leasing listed properties of the type displayed to them and may not be used for any purpose other than to identify prospective properties which such consumers may have a good faith interest in purchasing or leasing. MLS Property Information Network, Inc. and its subscribers disclaim any and all representations and warranties as to the accuracy of the property listing data and information set forth herein. Data last updated 2026-10-07T14:05:03.927.
 
https://bt-photos.global.ssl.fastly.net/mlspin/1280_boomver_1_73578632_2.jpg https://bt-photos.global.ssl.fastly.net/mlspin/1280_boomver_1_73578632_2.jpg https://bt-photos.global.ssl.fastly.net/mlspin/1280_boomver_1_73578632_2.jpg
Logo
RE/MAX Vantage
77 State Rd
Dartmouth MA, 02747
Listing courtesy of Louise Condon of Louise Condon Realty.