

Skip To Content

45 Fairview Terrace

Malden, MA 02148
  • $750,000
  • STATUS: Active
  • MLS #: 73578236
UPDATED: 69 min ago
$750,000
  • 5
    BEDS
  • 0.08
    ACRES
  • 1
    BATHS
  • 1
    1/2 BATHS
  • 2,259
    SQFT
  • $332
    $/SQFT
Type:
Single-Family Home
Built:
1900
County:

School Information

Elementary School:
Middle School:
High School:
Listing courtesy of Mission Realty Advisors of Compass.

Description

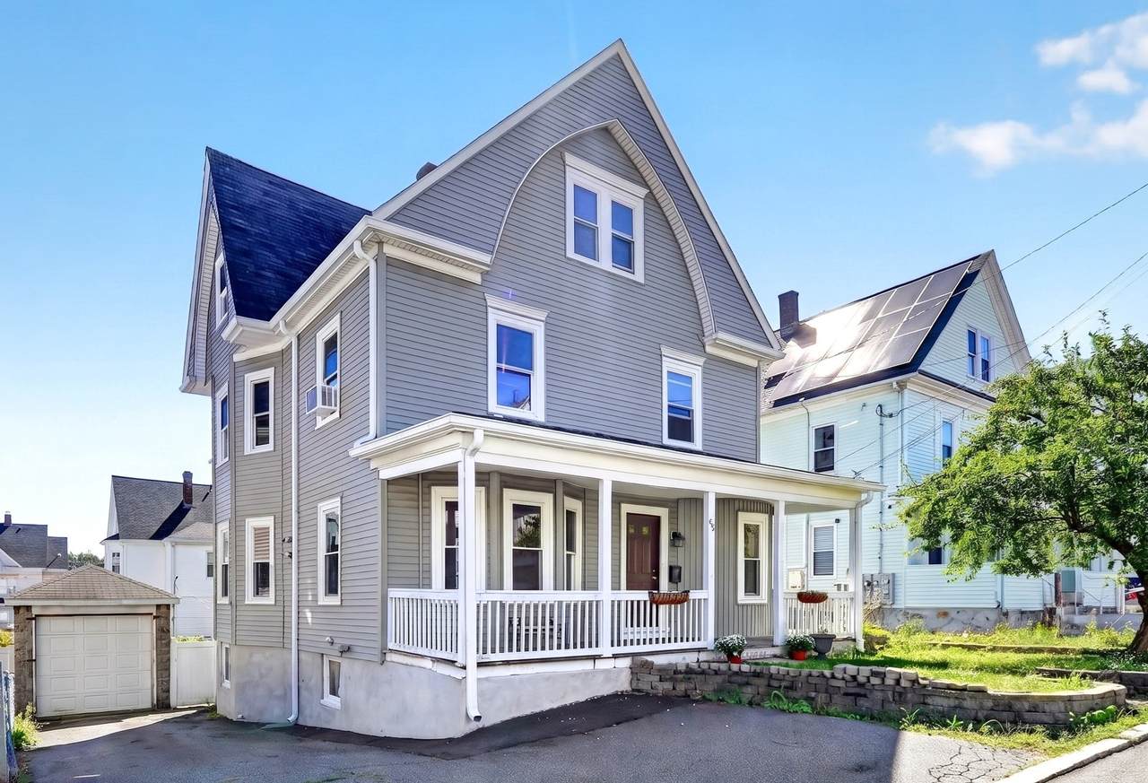
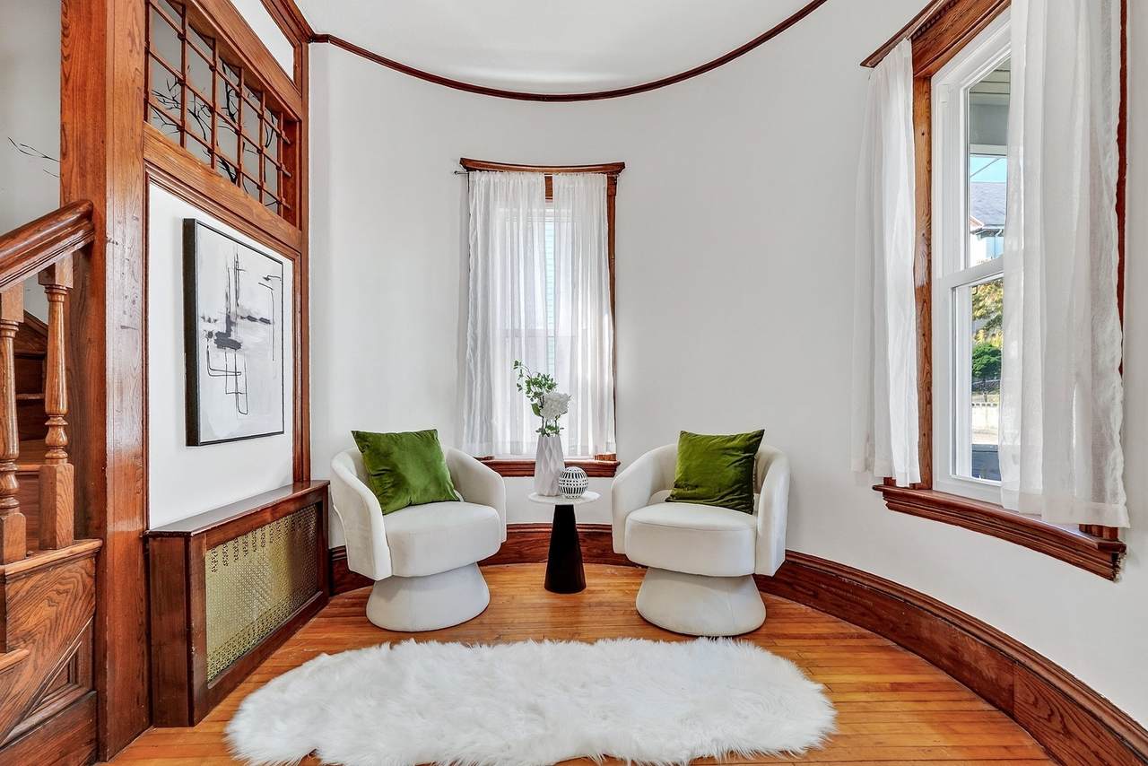
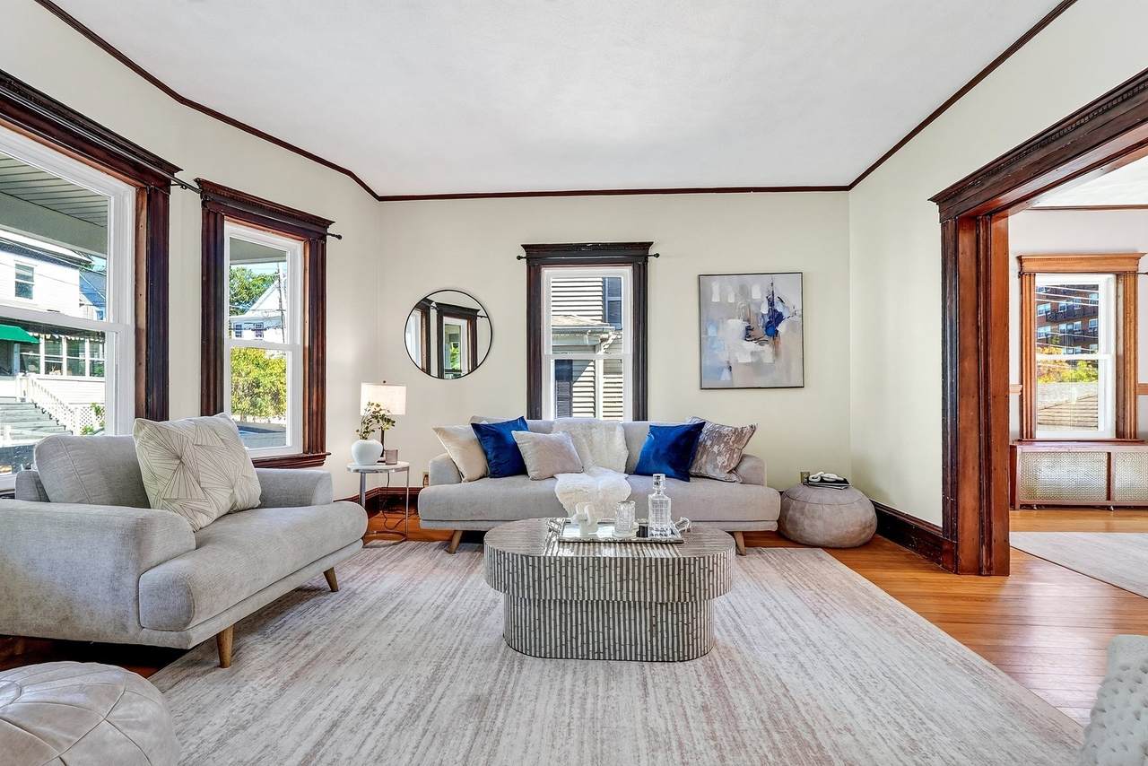
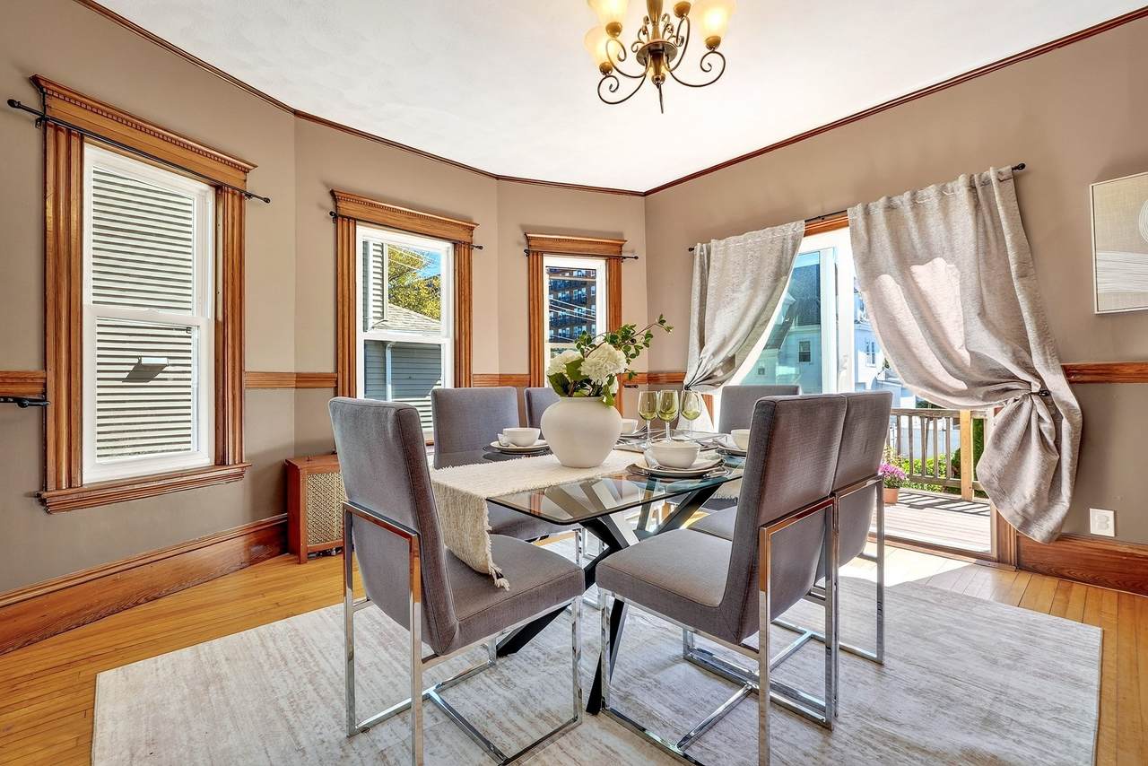
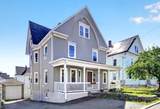
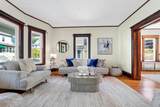
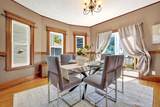
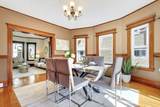
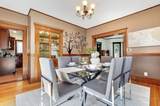
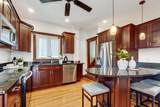
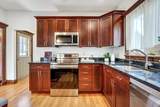
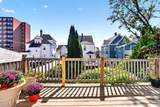
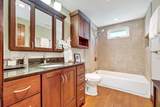
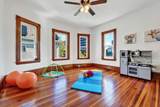
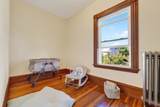
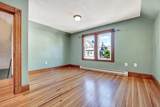
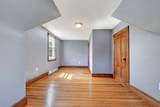
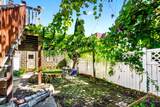
Welcome to this distinctive single-family residence offering 5 bedrooms across three thoughtfully arranged levels of living space. The first floor welcomes you with a tiled foyer leading into a comfortable and inviting layout. The spacious living room and formal dining room open directly to a composite deck, creating an easy connection between indoor and outdoor living. An open floor plan provides convenient access to the renovated kitchen, half bathroom, and outdoor spaces, making everyday living and entertaining effortless.A charming Jack-and-Jill staircase leads to the second level, where you’ll find three generously sized bedrooms, a versatile bonus room, and a renovated full bathroom. The third floor offers two additional well-proportioned bedrooms along with a separate attic space that is already plumbed and ready for a future bathroom addition, offering valuable potential for customization and expansion.Step outside from the first-floor deck into the fully fenced backyard, featuring a pergola adorned with grapevines and a private setting ready for gardening, entertaining, or simply enjoying the outdoors.Recent updates add to the home’s appeal and functionality, including energy-efficient windows and doors replaced in 2023, vinyl siding installed in 2011, a kitchen renovation completed in 2010, and stainless steel appliances that are only a few years old. The water heater was replaced in 2015.With its flexible three-level layout, five bedrooms, outdoor space, and opportunities for future improvement, this home offers a wonderful combination of comfort, versatility, and potential for its next owner. **Please Do NOT call the team number, call or text the listing agent for this property.**

Monthly Payment Calculator


The property listing data and information set forth herein were provided to MLS Property Information Network, Inc. from third party sources, including sellers, lessors and public records, and were compiled by MLS Property Information Network, Inc. The property listing data and information are for the personal, non commercial use of consumers having a good faith interest in purchasing or leasing listed properties of the type displayed to them and may not be used for any purpose other than to identify prospective properties which such consumers may have a good faith interest in purchasing or leasing. MLS Property Information Network, Inc. and its subscribers disclaim any and all representations and warranties as to the accuracy of the property listing data and information set forth herein. Data last updated 2026-10-07T22:06:57.627.
www.southcoastrealtors.com/homes/181257854
Print Image

45 Fairview Terrace Malden, MA 02148

  • Price: $750,000
  • Status: Active
  • On Site: Days
  • Updated: 69 min ago
  • MLS #: 73578236
5
Beds
1
Baths
1
½ Baths
0.08
Acres
2,259
SQFT
$332
$/SQFT
1900
Built
County:
Middlesex
Elementary School:
Salemwood
Middle School:
Malden Middle
High School:
Malden High
Property Description
Welcome to this distinctive single-family residence offering 5 bedrooms across three thoughtfully arranged levels of living space. The first floor welcomes you with a tiled foyer leading into a comfortable and inviting layout. The spacious living room and formal dining room open directly to a composite deck, creating an easy connection between indoor and outdoor living. An open floor plan provides convenient access to the renovated kitchen, half bathroom, and outdoor spaces, making everyday living and entertaining effortless.A charming Jack-and-Jill staircase leads to the second level, where you’ll find three generously sized bedrooms, a versatile bonus room, and a renovated full bathroom. The third floor offers two additional well-proportioned bedrooms along with a separate attic space that is already plumbed and ready for a future bathroom addition, offering valuable potential for customization and expansion.Step outside from the first-floor deck into the fully fenced backyard, featuring a pergola adorned with grapevines and a private setting ready for gardening, entertaining, or simply enjoying the outdoors.Recent updates add to the home’s appeal and functionality, including energy-efficient windows and doors replaced in 2023, vinyl siding installed in 2011, a kitchen renovation completed in 2010, and stainless steel appliances that are only a few years old. The water heater was replaced in 2015.With its flexible three-level layout, five bedrooms, outdoor space, and opportunities for future improvement, this home offers a wonderful combination of comfort, versatility, and potential for its next owner. **Please Do NOT call the team number, call or text the listing agent for this property.**
Exterior Features

Architectural Style Colonial Attached Garage YN No Carport YN No Color Gray/green Construction Materials Stone Covered Spaces 1 Exterior Features DeckDeck - VinylPatioRain GuttersFenced Yard Fencing Fenced/EnclosedFenced Garage YN Yes Open Parking YN Yes Other Structures Workshop Parking Features DetachedPaved Parking Total 4 Patio And Porch Features DeckDeck - VinylPatio Property Attached YN No Road Frontage Type Private Road Roof Shingle Spa YN No Waterfront YN No

Interior Features

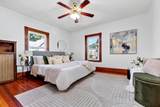
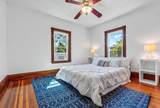
Appliances Tankless Water HeaterOvenDishwasherDisposalMicrowaveRefrigeratorWasherDryer Basement FullWalk-Out AccessBulkheadConcreteUnfinished Bedroom2 Dimensions Length 14.666666666 Bedroom2 Dimensions Width 13.083333333 Bedroom2 Features ClosetFlooring - HardwoodWindow(s) - Bay/Bow/BoxLighting - Overhead Bedroom2 Level Second Bedroom3 Dimensions Length 13.166666666 Bedroom3 Dimensions Width 12 Bedroom3 Features ClosetFlooring - HardwoodWindow(s) - Bay/Bow/BoxLighting - Overhead Bedroom3 Level Second Bedroom4 Dimensions Length 20.583333333 Bedroom4 Dimensions Width 10.25 Bedroom4 Features ClosetFlooring - HardwoodWindow(s) - Bay/Bow/BoxLighting - Overhead Bedroom4 Level Third Bedroom5 Dimensions Length 13.583333333 Bedroom5 Dimensions Width 13.166666666 Bedroom5 Features ClosetFlooring - HardwoodWindow(s) - Bay/Bow/BoxLighting - Overhead Bedroom5 Level Third Building Area Total 2259 Cooling Window Unit(s) Cooling YN Yes Dining Room Dimensions Length 15.166666666 Dining Room Dimensions Width 13.416666666 Dining Room Features Flooring - HardwoodWindow(s) - Bay/Bow/BoxDeck - ExteriorExterior AccessSliderDecorative Molding Dining Room Level First Door Features Insulated Doors Fireplace YN No Fireplaces Total 0 Flooring Hardwood Foundation Details Concrete Perimeter Heating Electric BaseboardHot WaterNatural GasElectric Heating YN Yes Interior Features Bonus RoomFoyerDen Kitchen Dimensions Length 13.083333333 Kitchen Dimensions Width 13.416666666 Kitchen Features Ceiling Fan(s)Flooring - HardwoodKitchen IslandCabinets - UpgradedDeck - ExteriorRecessed LightingRemodeled Kitchen Level MainFirst Lead Paint Unknown Living Room Dimensions Length 13.333333333 Living Room Dimensions Width 14.583333333 Living Room Features Flooring - HardwoodWindow(s) - Bay/Bow/BoxBalcony / DeckDeck - ExteriorOpen Floorplan Living Room Level MainFirst Main Level Bathrooms 1 Master Bathroom Features No Master Bedroom Dimensions Length 13.25 Master Bedroom Dimensions Width 13.5 Master Bedroom Features ClosetFlooring - HardwoodWindow(s) - Bay/Bow/BoxLighting - Overhead Master Bedroom Level Second Rooms Total 9 Window Features Window(s) - Stained GlassInsulated Windows

Property Features

Association YN No Community Features ShoppingWalk/Jog TrailsMedical FacilityPublic SchoolT-Station Disclosures Solar panels are leased. Monthly bill is $57~ . Attachment has the solar panel agreement. Green Energy Generation Solar Home Warranty YN No Property Sub Type Single Family Residence Senior Community YN No Sewer Public Sewer Tax Annual Amount 8900 Tax Year 2025 Water Source Public Year Built Details Actual Zoning RESA

Listing information © 2026 MLS Property Information Network. All information is deemed reliable but should be independently verified.
Listing provided courtesy of Mission Realty Advisors of Compass: 617-752-6845.


The property listing data and information set forth herein were provided to MLS Property Information Network, Inc. from third party sources, including sellers, lessors and public records, and were compiled by MLS Property Information Network, Inc. The property listing data and information are for the personal, non commercial use of consumers having a good faith interest in purchasing or leasing listed properties of the type displayed to them and may not be used for any purpose other than to identify prospective properties which such consumers may have a good faith interest in purchasing or leasing. MLS Property Information Network, Inc. and its subscribers disclaim any and all representations and warranties as to the accuracy of the property listing data and information set forth herein. Data last updated 2026-10-07T22:06:57.627.
 
https://bt-photos.global.ssl.fastly.net/mlspin/1280_boomver_1_73578236_2.jpg https://bt-photos.global.ssl.fastly.net/mlspin/1280_boomver_1_73578236_2.jpg https://bt-photos.global.ssl.fastly.net/mlspin/1280_boomver_1_73578236_2.jpg
Logo
RE/MAX Vantage
77 State Rd
Dartmouth MA, 02747
Listing courtesy of Mission Realty Advisors of Compass.