

Skip To Content

45 Decker St

Milton, MA 02186
  • $739,900
  • STATUS: Active
  • MLS #: 73589512
UPDATED: 53 min ago
$739,900
  • 4
    BEDS
  • 0.23
    ACRES
  • 1
    BATHS
  • 1
    1/2 BATHS
  • 1,392
    SQFT
  • $532
    $/SQFT
Neighborhood:
Type:
Single-Family Home
Built:
1961
County:

School Information

Elementary School:
Middle School:
High School:
Listing courtesy of Richard Maurice of Diamond Realty Professionals.

Description

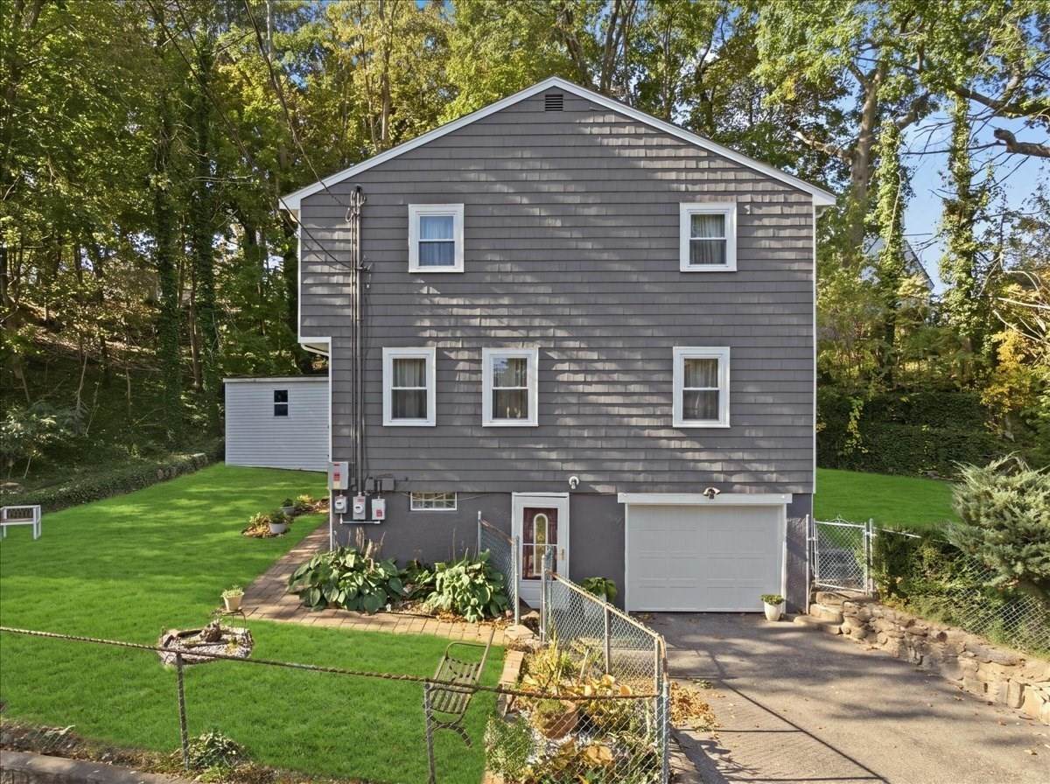
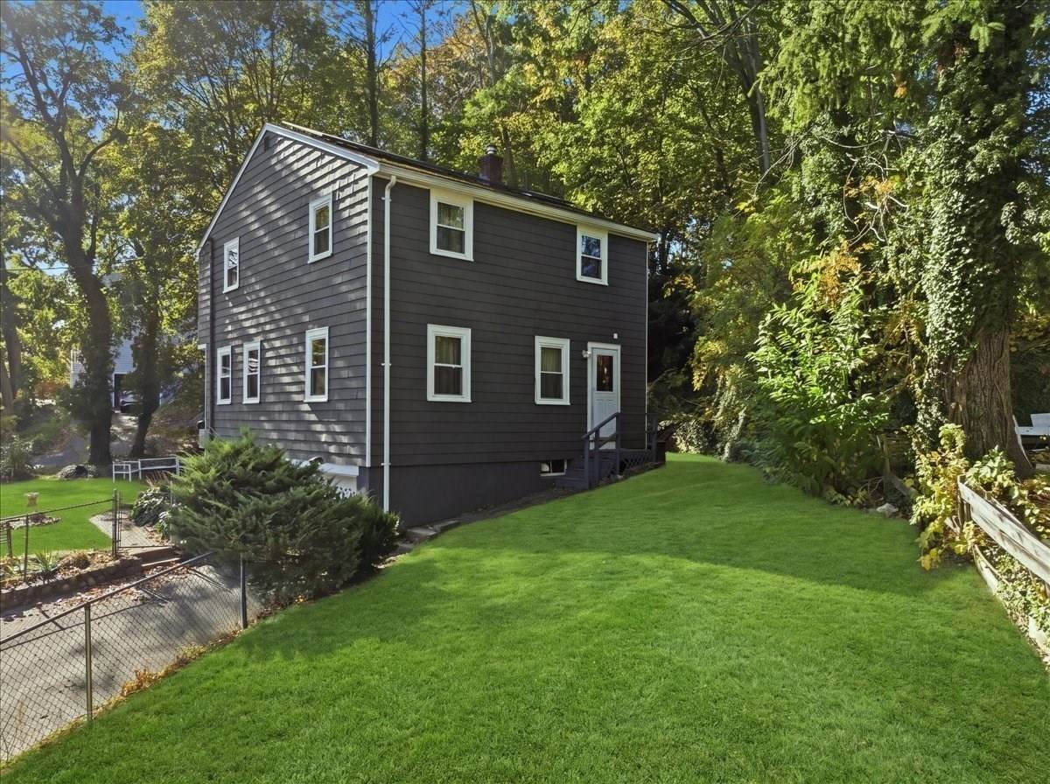
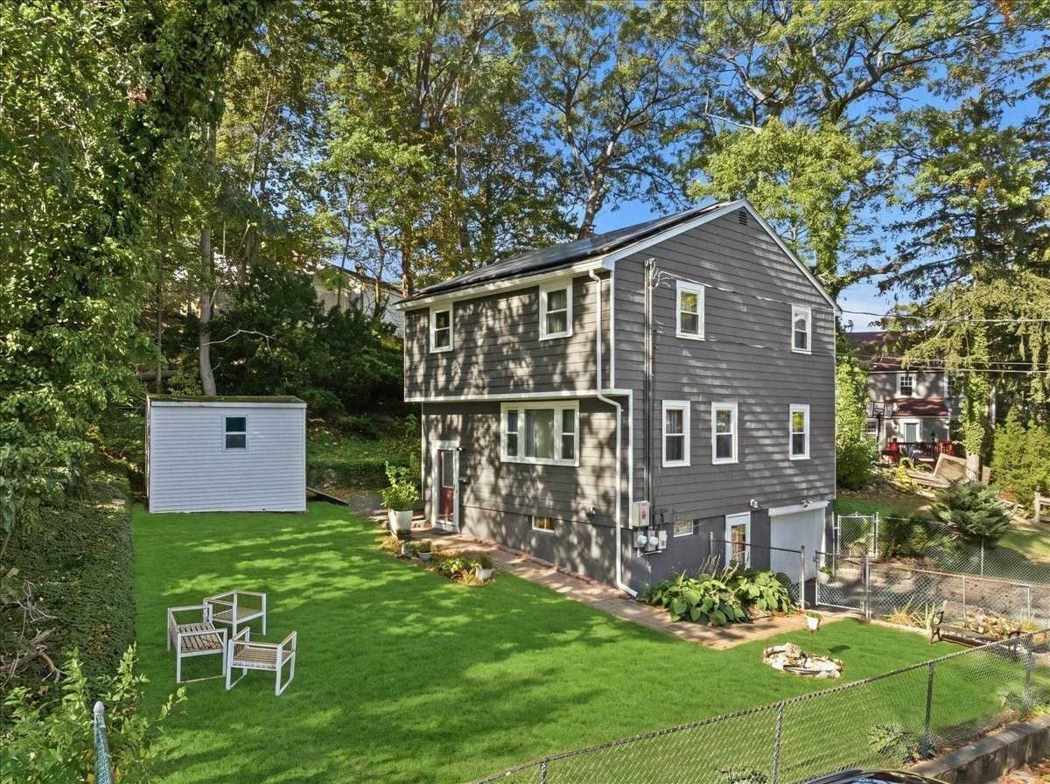
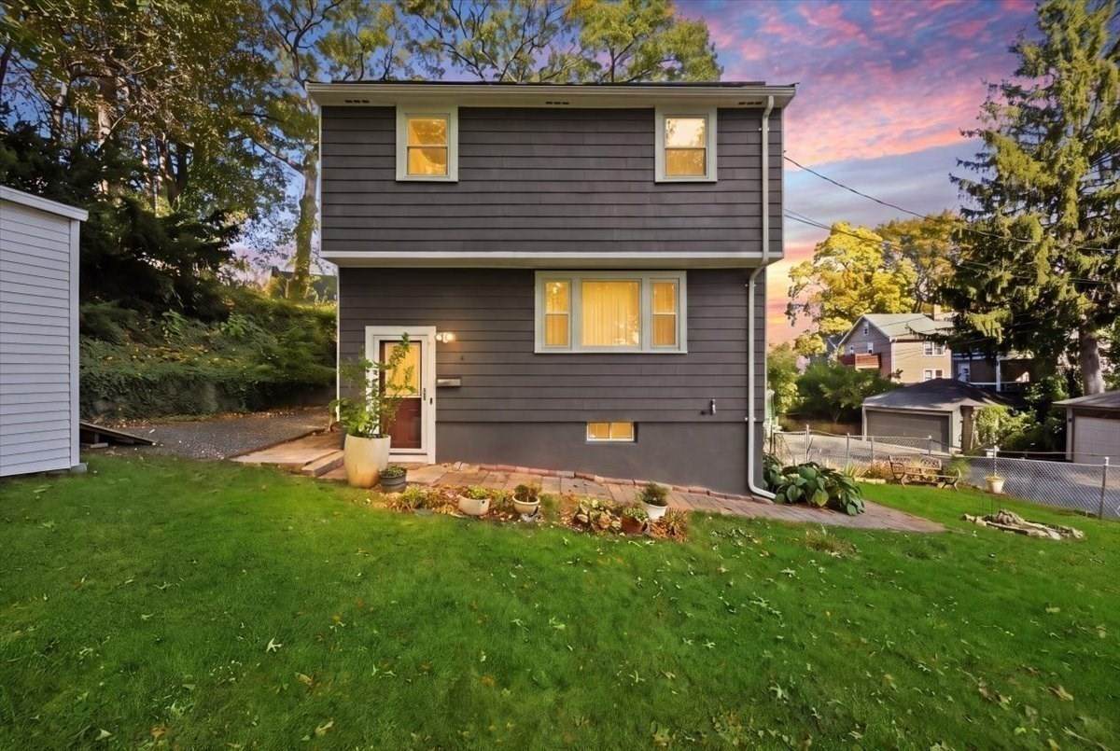
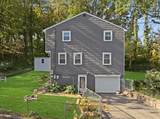
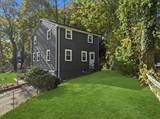
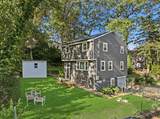
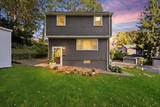
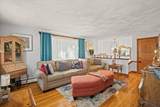
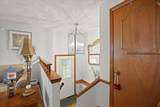
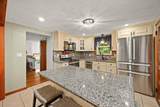
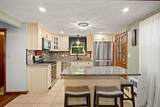
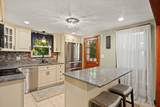
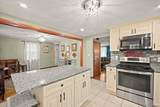
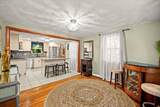
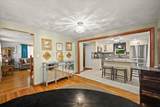
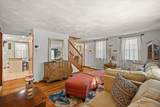
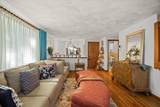
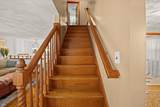
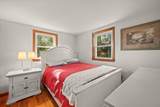
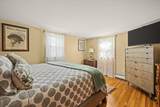
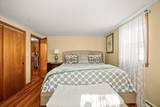
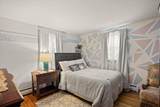
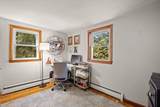
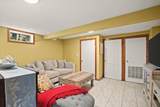
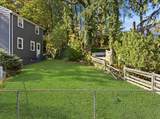
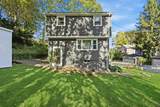
This is more than just a residence, this distinguished single-family colonial invites you into a warm, tight-knit community where neighbors look out for one another year-round. Perfectly blending classic charm with everyday functionality, this home is freshly painted ready for its next chapter. The main level features an inviting layout centered around a spacious living room, formal dining room, and an updated kitchen complete with granite countertops, a center island, and a striking designer backsplash. Upstairs, you will find 4-bedrooms and a full bathroom. A standout feature of this property is its exceptional versatility and privacy, highlighted by three-way side-to-side access and the rare convenience of stepping directly into the basement right off the driveway. The finished lower level offers a wonderful private retreat without ever having to leave home. Additional highlights include a fully fenced backyard, an attached garage, and an unbeatable location just moments from the playground, commuter train station, and top-rated schools.

Monthly Payment Calculator


The property listing data and information set forth herein were provided to MLS Property Information Network, Inc. from third party sources, including sellers, lessors and public records, and were compiled by MLS Property Information Network, Inc. The property listing data and information are for the personal, non commercial use of consumers having a good faith interest in purchasing or leasing listed properties of the type displayed to them and may not be used for any purpose other than to identify prospective properties which such consumers may have a good faith interest in purchasing or leasing. MLS Property Information Network, Inc. and its subscribers disclaim any and all representations and warranties as to the accuracy of the property listing data and information set forth herein. Data last updated 2026-11-14T22:05:12.507.
www.southcoastrealtors.com/homes/182050270
Print Image

45 Decker St Milton, MA 02186

  • Price: $739,900
  • Status: Active
  • On Site: Days
  • Updated: 53 min ago
  • MLS #: 73589512
4
Beds
1
Baths
1
½ Baths
0.23
Acres
1,392
SQFT
$532
$/SQFT
1961
Built
Neighborhood:
Blue Hills Parkway
County:
Norfolk
Elementary School:
Milton
Middle School:
MIlton
High School:
Milton
Property Description
This is more than just a residence, this distinguished single-family colonial invites you into a warm, tight-knit community where neighbors look out for one another year-round. Perfectly blending classic charm with everyday functionality, this home is freshly painted ready for its next chapter. The main level features an inviting layout centered around a spacious living room, formal dining room, and an updated kitchen complete with granite countertops, a center island, and a striking designer backsplash. Upstairs, you will find 4-bedrooms and a full bathroom. A standout feature of this property is its exceptional versatility and privacy, highlighted by three-way side-to-side access and the rare convenience of stepping directly into the basement right off the driveway. The finished lower level offers a wonderful private retreat without ever having to leave home. Additional highlights include a fully fenced backyard, an attached garage, and an unbeatable location just moments from the playground, commuter train station, and top-rated schools.
Exterior Features

Architectural Style Colonial Attached Garage YN Yes Carport YN No Color Grey Construction Materials FrameStone Covered Spaces 1 Exterior Features PatioStorageFenced Yard Fencing Fenced/EnclosedFenced Garage YN Yes Lot Features ClearedGentle SlopingLevel Open Parking YN Yes Parking Features AttachedPaved DriveOff StreetPaved Parking Total 3 Patio And Porch Features Patio Property Attached YN No Road Frontage Type Public Road Responsibility Public Maintained Road Road Surface Type Paved Roof Shingle Spa YN No Waterfront Features Beach AccessLake/PondDirect Access0 to 1/10 Mile To BeachBeach Ownership(Public) Waterfront YN No

Interior Features

Appliances Water HeaterDishwasherDisposalMicrowaveRangeRefrigeratorWasherDryer Basement FullFinishedWalk-Out AccessGarage Access Bedroom2 Features ClosetFlooring - HardwoodWindow(s) - Stained Glass Bedroom2 Level Second Bedroom3 Features ClosetFlooring - HardwoodWindow(s) - Stained Glass Bedroom3 Level Second Bedroom4 Features ClosetFlooring - HardwoodWindow(s) - Stained Glass Bedroom4 Level Second Building Area Total 1392 Cooling Window Unit(s) Cooling YN Yes Cooling Zones 0 Dining Room Features Flooring - HardwoodWindow(s) - Stained GlassExterior AccessLighting - Overhead Dining Room Level MainFirst Door Features Insulated DoorsStorm Door(s) Family Room Features ClosetFlooring - Stone/Ceramic TileWindow(s) - PictureExterior AccessCloset - Double Family Room Level Basement Fireplace YN No Fireplaces Total 0 Flooring WoodHardwoodWood Laminate Foundation Area 0 Foundation Details Concrete Perimeter Heat Zones 2 Heating BaseboardOil Heating YN Yes Kitchen Features Flooring - MarbleWindow(s) - Stained GlassPantryCountertops - Stone/Granite/SolidCountertops - UpgradedKitchen IslandExterior AccessOpen FloorplanStainless Steel AppliancesLighting - Overhead Kitchen Level MainFirst Laundry Features In Basement Lead Paint Unknown Living Room Features Flooring - HardwoodWindow(s) - Stained GlassExterior AccessLighting - Overhead Living Room Level MainFirst Master Bathroom Features No Master Bedroom Features ClosetFlooring - HardwoodWindow(s) - Stained Glass Master Bedroom Level Second Rooms Total 7 Window Features Insulated WindowsStorm Window(s)

Property Features

Association YN No Community Features Public TransportationShoppingTennis Court(s)ParkWalk/Jog TrailsStable(s)GolfMedical FacilityLaundromatBike PathHighway AccessHouse of WorshipPrivate SchoolPublic SchoolT-StationSidewalks Disclosures The Solar Panel is a leased Power Purchase Agreement with no set monthly feeproduction mostly offset the electricity bill. To be transferred to the new owner. See Remark for further details Electric Circuit Breakers200+ Amp Service Exclusions Washer & Dryer And Refrigerator In The Basement. Green Energy Efficient Thermostat Green Energy Generation Solar Home Warranty YN No Listing Terms Lender Approval Required Property Sub Type Single Family Residence Security Features Security System Senior Community YN No Sewer Public Sewer Tax Annual Amount 8087 Tax Year 2026 Utilities for Electric Rangefor Electric Oven Water Source Public Year Built Details Actual Zoning RC

Listing information © 2026 MLS Property Information Network. All information is deemed reliable but should be independently verified.
Listing provided courtesy of Richard Maurice of Diamond Realty Professionals: 888-588-5607.


The property listing data and information set forth herein were provided to MLS Property Information Network, Inc. from third party sources, including sellers, lessors and public records, and were compiled by MLS Property Information Network, Inc. The property listing data and information are for the personal, non commercial use of consumers having a good faith interest in purchasing or leasing listed properties of the type displayed to them and may not be used for any purpose other than to identify prospective properties which such consumers may have a good faith interest in purchasing or leasing. MLS Property Information Network, Inc. and its subscribers disclaim any and all representations and warranties as to the accuracy of the property listing data and information set forth herein. Data last updated 2026-11-14T22:05:12.507.
 
https://bt-photos.global.ssl.fastly.net/mlspin/orig_boomver_1_73589512_2.jpg https://bt-photos.global.ssl.fastly.net/mlspin/orig_boomver_1_73589512_2.jpg https://bt-photos.global.ssl.fastly.net/mlspin/orig_boomver_1_73589512_2.jpg
Logo
RE/MAX Vantage
77 State Rd
Dartmouth MA, 02747
Listing courtesy of Richard Maurice of Diamond Realty Professionals.