Skip To Content

444 Butman Rd.

Lowell, MA 01852
  • $450,000
  • STATUS: Contingent
  • MLS #: 73577951
Under Contract
UPDATED: 24 min ago
$450,000
  • 2
    BEDS
  • 0.14
    ACRES
  • 1
    BATHS
  • 0
    1/2 BATHS
  • 916
    SQFT
  • $491
    $/SQFT
Neighborhood:
Type:
Single-Family Home
Built:
1968
County:
Area:

School Ratings & Info

Listing courtesy of Elise Behmer of Keller Williams Realty-Merrimack.

Description

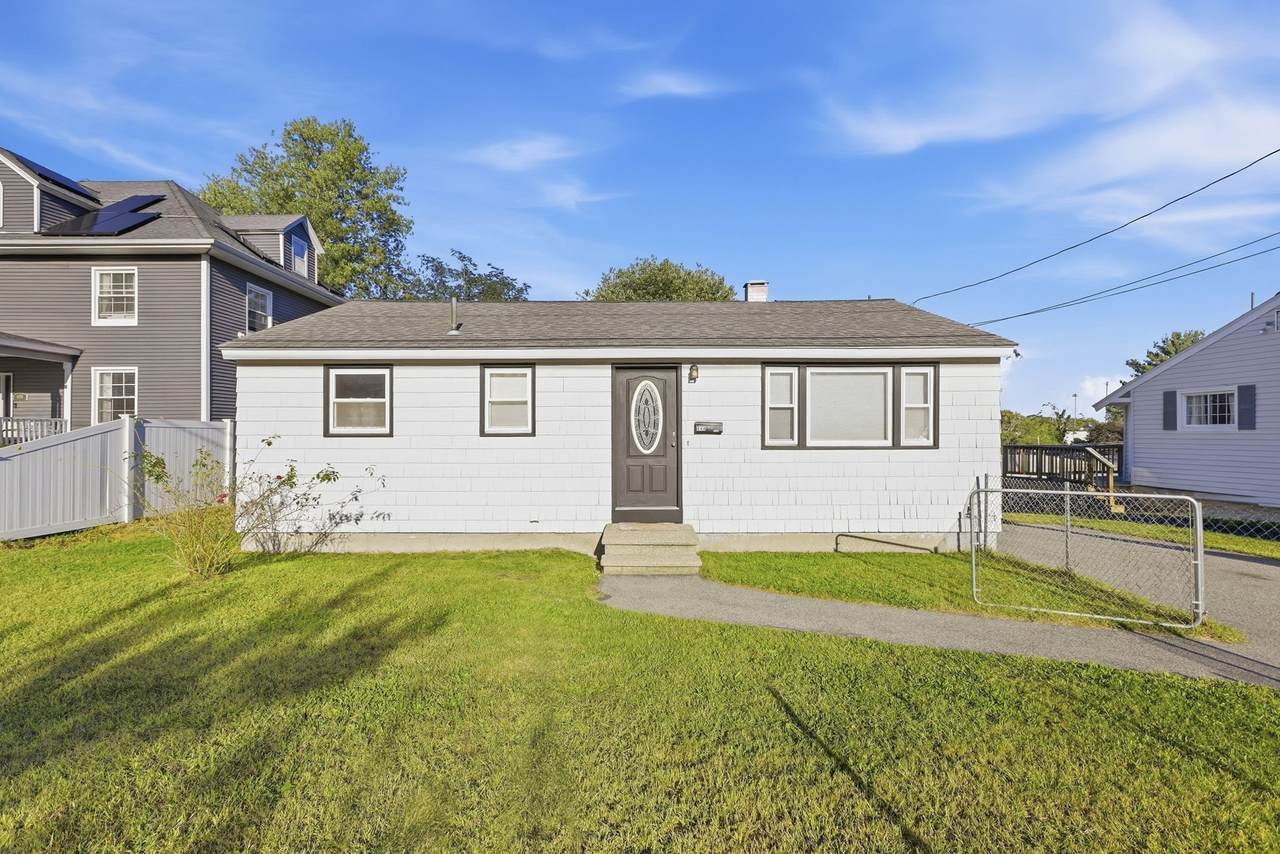
Incredible opportunity in Lowell’s desirable Belvidere neighborhood! This charming 2-bedroom, 1-bath home offers a wonderful combination of comfort, character, and value. Enjoy hardwood floors throughout, a spacious dining room with sliding doors leading to the deck, and a fenced-in yard perfect for outdoor enjoyment. Conveniently located close to major highways, schools, shopping, and everyday amenities. Whether you’re a first-time buyer, downsizing, or looking for an investment opportunity, this is a home you won’t want to miss!

Monthly Payment Calculator


The property listing data and information set forth herein were provided to MLS Property Information Network, Inc. from third party sources, including sellers, lessors and public records, and were compiled by MLS Property Information Network, Inc. The property listing data and information are for the personal, non commercial use of consumers having a good faith interest in purchasing or leasing listed properties of the type displayed to them and may not be used for any purpose other than to identify prospective properties which such consumers may have a good faith interest in purchasing or leasing. MLS Property Information Network, Inc. and its subscribers disclaim any and all representations and warranties as to the accuracy of the property listing data and information set forth herein. Data last updated 2026-10-12T21:03:54.233.
www.southcoastrealtors.com/homes/181244578
Print Image

444 Butman Rd. Lowell, MA 01852

  • Price: $450,000
  • Status: Contingent
  • On Site: Days
  • Updated: 24 min ago
  • MLS #: 73577951
2
Beds
1
Baths
0
½ Baths
0.14
Acres
916
SQFT
$491
$/SQFT
1968
Built
Neighborhood:
Belvidere
County:
Middlesex
Area:
Belvidere
Property Description
Incredible opportunity in Lowell’s desirable Belvidere neighborhood! This charming 2-bedroom, 1-bath home offers a wonderful combination of comfort, character, and value. Enjoy hardwood floors throughout, a spacious dining room with sliding doors leading to the deck, and a fenced-in yard perfect for outdoor enjoyment. Conveniently located close to major highways, schools, shopping, and everyday amenities. Whether you’re a first-time buyer, downsizing, or looking for an investment opportunity, this is a home you won’t want to miss!
Exterior Features

Architectural Style Ranch Construction Materials Frame Covered Spaces 0 Exterior Features Deck - WoodFenced Yard Fencing Fenced/EnclosedFenced Garage YN No Open Parking YN Yes Parking Features Paved DriveOff StreetPaved Parking Total 2 Patio And Porch Features Deck - Wood Property Attached YN No Road Frontage Type Public Roof Shingle Spa YN No Waterfront YN No

Interior Features

Appliances Gas Water Heater Bedroom2 Dimensions Length 8 Bedroom2 Dimensions Width 11.416666666 Bedroom2 Features ClosetFlooring - Hardwood Bedroom2 Level First Building Area Total 916 Cooling None Cooling YN No Cooling Zones 0 Dining Room Dimensions Length 8.583333333 Dining Room Dimensions Width 11.416666666 Dining Room Features ClosetFlooring - HardwoodExterior AccessLighting - Overhead Dining Room Level MainFirst Family Room Level First Fireplace YN No Fireplaces Total 0 Flooring TileLaminateHardwood Foundation Details Concrete Perimeter Heat Zones 1 Heating Forced AirNatural Gas Heating YN Yes Interior Features Internet Available - Unknown Kitchen Dimensions Length 12 Kitchen Dimensions Width 11.416666666 Kitchen Features Flooring - LaminateGas StoveLighting - OverheadArchway Kitchen Level First Laundry Features Gas Dryer HookupWasher Hookup Lead Paint Unknown Living Room Dimensions Length 18 Living Room Dimensions Width 11.5 Living Room Features Flooring - HardwoodWindow(s) - PictureCable HookupExterior Access Living Room Level First Master Bedroom Dimensions Length 11.583333333 Master Bedroom Dimensions Width 11.416666666 Master Bedroom Features ClosetFlooring - Hardwood Master Bedroom Level First Rooms Total 5

Property Features

Association YN No Community Features Public TransportationShoppingTennis Court(s)ParkWalk/Jog TrailsGolfMedical FacilityBike PathHighway AccessHouse of WorshipPrivate SchoolPublic SchoolUniversity Contingency Inspection Disclosures Seller does not remember exact dates of install dates. Electric 110 Volts Home Warranty YN No Property Sub Type Single Family Residence Senior Community YN No Sewer Public Sewer Tax Annual Amount 4941.79 Tax Year 2026 Utilities for Gas Rangefor Gas Ovenfor Gas DryerWasher Hookup Water Source Public Year Built Details Actual Zoning SSF

Listing information © 2026 MLS Property Information Network. All information is deemed reliable but should be independently verified.
Listing provided courtesy of Elise Behmer of Keller Williams Realty-Merrimack: 978-692-3280.


The property listing data and information set forth herein were provided to MLS Property Information Network, Inc. from third party sources, including sellers, lessors and public records, and were compiled by MLS Property Information Network, Inc. The property listing data and information are for the personal, non commercial use of consumers having a good faith interest in purchasing or leasing listed properties of the type displayed to them and may not be used for any purpose other than to identify prospective properties which such consumers may have a good faith interest in purchasing or leasing. MLS Property Information Network, Inc. and its subscribers disclaim any and all representations and warranties as to the accuracy of the property listing data and information set forth herein. Data last updated 2026-10-12T21:03:54.233.
 
https://bt-photos.global.ssl.fastly.net/mlspin/1280_boomver_1_73577951_2.jpg https://bt-photos.global.ssl.fastly.net/mlspin/1280_boomver_1_73577951_2.jpg https://bt-photos.global.ssl.fastly.net/mlspin/1280_boomver_1_73577951_2.jpg
Logo
RE/MAX Vantage
77 State Rd
Dartmouth MA, 02747
Listing courtesy of Elise Behmer of Keller Williams Realty-Merrimack.