Skip To Content

441 E Ashland St

Brockton, MA 02302
  • $499,000
  • STATUS: Active
  • MLS #: 73575005
Price Reduced
UPDATED: 15 min ago
$499,000
  • 3
    BEDS
  • 0.22
    ACRES
  • 1
    BATHS
  • 0
    1/2 BATHS
  • 1,248
    SQFT
  • $400
    $/SQFT
Neighborhood:
Type:
Single-Family Home
Built:
1953
County:

School Ratings & Info

Listing courtesy of Angel Willis of Willis Luxury Group, LLC.

Description

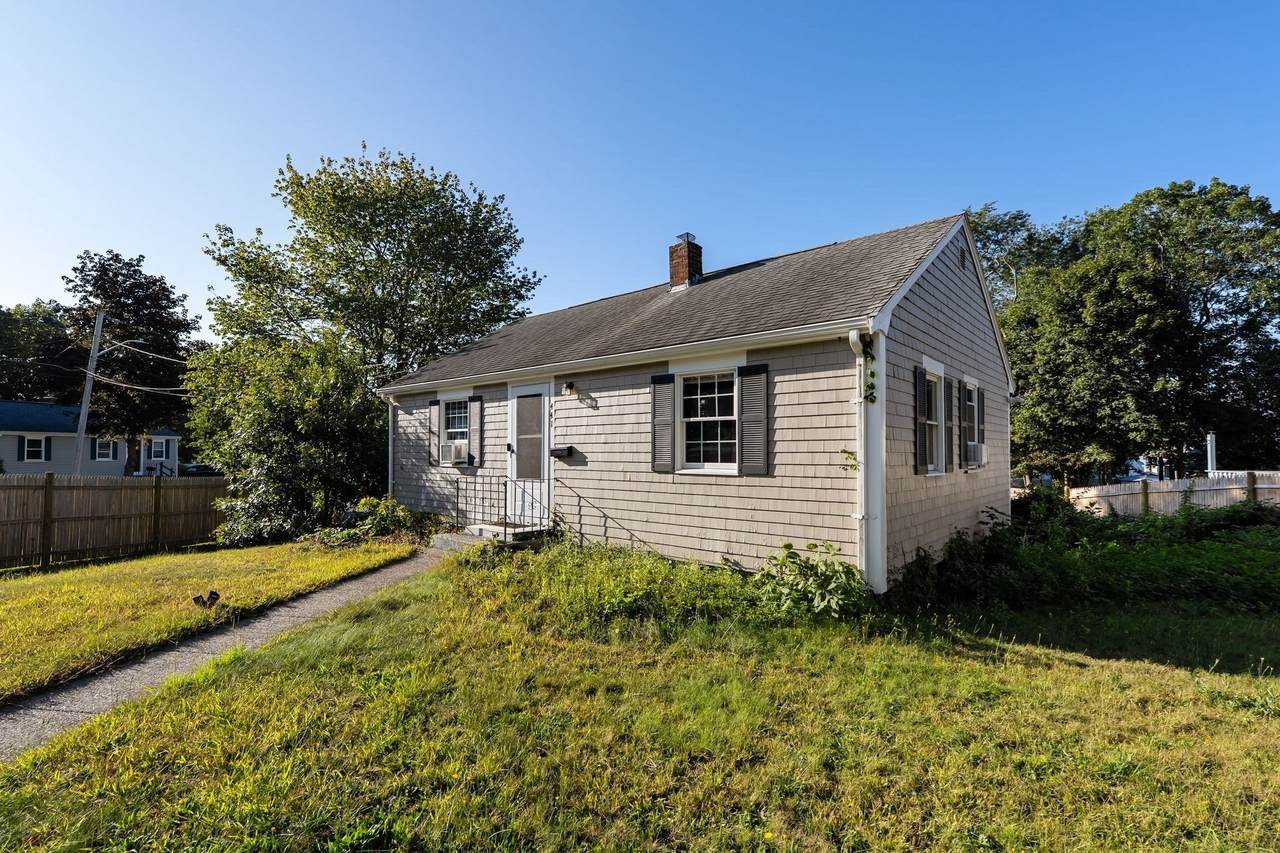
Conveniently located on Brockton's desirable east side, this well-maintained home offers the perfect combination of comfort, functionality, and value. Situated on a spacious corner lot, the main level features two generously sized bedrooms, a full bathroom, a bright and inviting naturally lit living room, and an eat-in kitchen, stainless steel appliances, with generous cabinet space, designed for everyday living. Enjoy refinished hardwood floors, and a large deck area for enjoyment and entertainment. The finished lower level provides exceptional versatility, offering additional living space which can be used for an additional bedroom, bonus rooms, home office, media room, fitness area, as well as a washer/dryer hook up. The flexible layout allows you to customize the home to fit your lifestyle. Outside you'll find a spacious yard with storage shed, ideal for outdoor gatherings, gardening, or simply relaxing. New boiler and water tank, as well as updated electrical. This home offers easy access to shopping, restaurants, schools, parks, public transportation, and major commuter routes, making convenient travel throughout the South Shore and Greater Boston. Seller is motivated!

Monthly Payment Calculator


The property listing data and information set forth herein were provided to MLS Property Information Network, Inc. from third party sources, including sellers, lessors and public records, and were compiled by MLS Property Information Network, Inc. The property listing data and information are for the personal, non commercial use of consumers having a good faith interest in purchasing or leasing listed properties of the type displayed to them and may not be used for any purpose other than to identify prospective properties which such consumers may have a good faith interest in purchasing or leasing. MLS Property Information Network, Inc. and its subscribers disclaim any and all representations and warranties as to the accuracy of the property listing data and information set forth herein. Data last updated 2026-10-07T17:05:23.693.
www.southcoastrealtors.com/homes/181153756
Print Image

441 E Ashland St Brockton, MA 02302

  • Price: $499,000
  • Status: Active
  • On Site: Days
  • Updated: 15 min ago
  • MLS #: 73575005
3
Beds
1
Baths
0
½ Baths
0.22
Acres
1,248
SQFT
$400
$/SQFT
1953
Built
Neighborhood:
Briarwood
County:
Plymouth
Property Description
Conveniently located on Brockton's desirable east side, this well-maintained home offers the perfect combination of comfort, functionality, and value. Situated on a spacious corner lot, the main level features two generously sized bedrooms, a full bathroom, a bright and inviting naturally lit living room, and an eat-in kitchen, stainless steel appliances, with generous cabinet space, designed for everyday living. Enjoy refinished hardwood floors, and a large deck area for enjoyment and entertainment. The finished lower level provides exceptional versatility, offering additional living space which can be used for an additional bedroom, bonus rooms, home office, media room, fitness area, as well as a washer/dryer hook up. The flexible layout allows you to customize the home to fit your lifestyle. Outside you'll find a spacious yard with storage shed, ideal for outdoor gatherings, gardening, or simply relaxing. New boiler and water tank, as well as updated electrical. This home offers easy access to shopping, restaurants, schools, parks, public transportation, and major commuter routes, making convenient travel throughout the South Shore and Greater Boston. Seller is motivated!
Exterior Features

Architectural Style Ranch Construction Materials Frame Covered Spaces 0 Exterior Features Deck - WoodFenced Yard Fencing Fenced Garage YN No Lot Features Corner Lot Parking Features Off Street Parking Total 2 Patio And Porch Features Deck - Wood Property Attached YN No Road Frontage Type Public Road Surface Type Paved Roof Shingle Spa YN No Waterfront YN No

Interior Features

Appliances Water HeaterRangeDishwasherMicrowaveRefrigerator Basement FullPartially Finished Bedroom2 Level First Bedroom3 Level Basement Building Area Total 1248 Cooling Window Unit(s) Cooling YN Yes Cooling Zones 0 Door Features Insulated Doors Family Room Level First Fireplace YN No Fireplaces Total 0 Flooring WoodVinylCarpet Foundation Details Concrete Perimeter Heat Zones 1 Heating Forced AirOil Heating YN Yes Interior Features Finish - SheetrockInternet Available - DSL Kitchen Level First Laundry Features In BasementElectric Dryer HookupWasher Hookup Lead Paint Unknown Living Room Level First Master Bedroom Level First Rooms Total 4 Window Features Insulated Windows

Property Features

Association YN No Community Features Public TransportationShoppingMedical FacilityLaundromatHighway AccessHouse of WorshipPrivate SchoolPublic SchoolT-Station Disclosures Additional living space in basement being used as the 3rd bedroom. Electric 110 Volts Home Warranty YN No Property Sub Type Single Family Residence Senior Community YN No Sewer Public Sewer Tax Annual Amount 4842 Tax Year 2025 Utilities for Electric Rangefor Electric DryerWasher Hookup Water Source Public Year Built Details Approximate Zoning R1C

Listing information © 2026 MLS Property Information Network. All information is deemed reliable but should be independently verified.
Listing provided courtesy of Angel Willis of Willis Luxury Group, LLC: 617-533-0038.


The property listing data and information set forth herein were provided to MLS Property Information Network, Inc. from third party sources, including sellers, lessors and public records, and were compiled by MLS Property Information Network, Inc. The property listing data and information are for the personal, non commercial use of consumers having a good faith interest in purchasing or leasing listed properties of the type displayed to them and may not be used for any purpose other than to identify prospective properties which such consumers may have a good faith interest in purchasing or leasing. MLS Property Information Network, Inc. and its subscribers disclaim any and all representations and warranties as to the accuracy of the property listing data and information set forth herein. Data last updated 2026-10-07T17:05:23.693.
 
https://bt-photos.global.ssl.fastly.net/mlspin/1280_boomver_2_73575005_2.jpg https://bt-photos.global.ssl.fastly.net/mlspin/1280_boomver_2_73575005_2.jpg https://bt-photos.global.ssl.fastly.net/mlspin/1280_boomver_2_73575005_2.jpg
Logo
RE/MAX Vantage
77 State Rd
Dartmouth MA, 02747
Listing courtesy of Angel Willis of Willis Luxury Group, LLC.