
Skip To Content

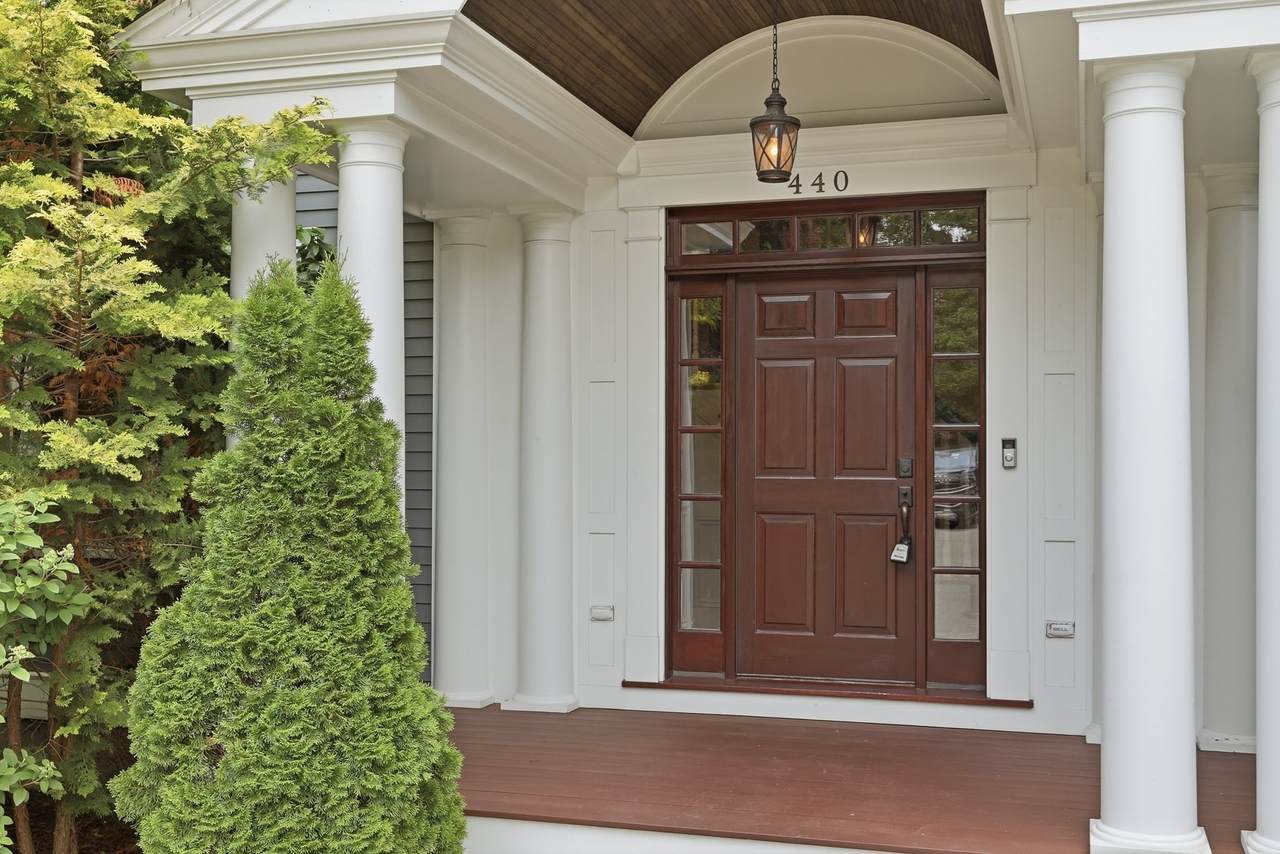
440 Concord Road

Bedford, MA 01730
  • $1,999,000
  • STATUS: Active
  • MLS #: 73574120
UPDATED: 63 min ago
$1,999,000
  • 5
    BEDS
  • 0.47
    ACRES
  • 4
    BATHS
  • 1
    1/2 BATHS
  • 4,654
    SQFT
  • $430
    $/SQFT
Neighborhood:
Type:
Single-Family Home
Built:
2015
County:
Area:

School Information

Elementary School:
Middle School:
High School:
Listing courtesy of Mimi Henning of Barrett Sotheby's International Realty.

Description

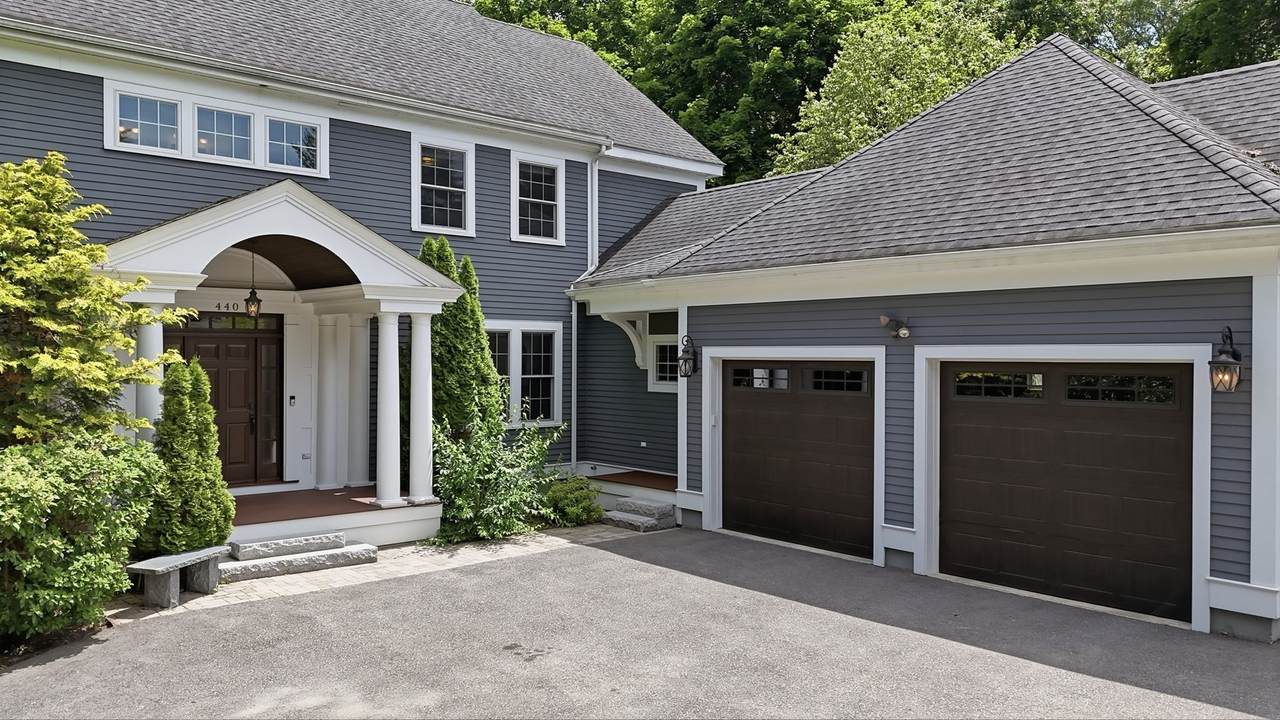
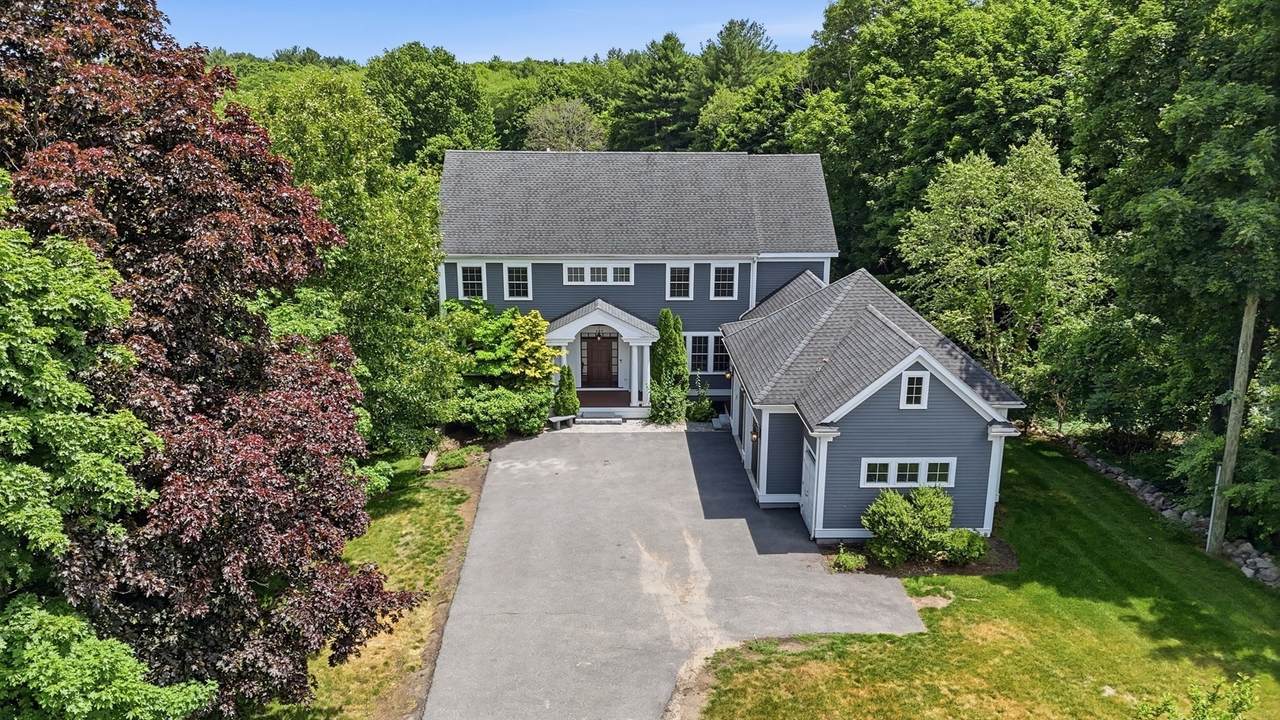
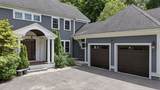
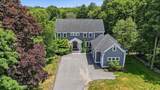
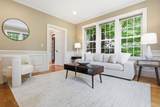
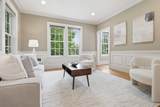
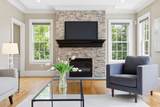
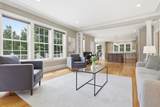
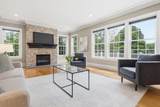
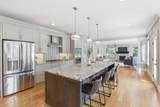
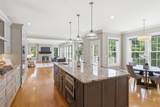
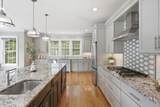
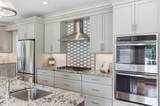
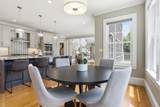
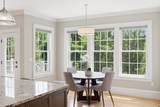
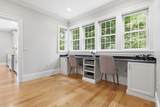
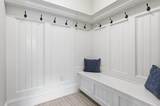
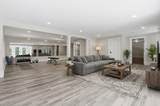
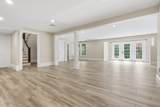
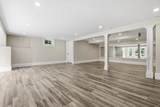
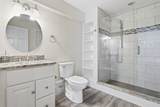
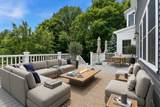
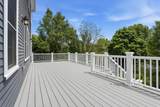
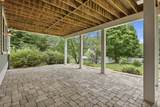
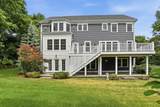
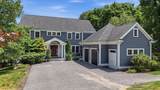
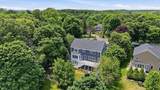
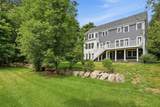
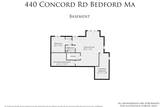
AMAZING NEW PRICE!** Now offered at 1,999,000], this beautiful young Colonial in desirable West Bedford represents an exceptional opportunity and an incredible value. Ideally located near trails and just minutes from Concord Center, Bedford Center, schools, farm stands, shopping, dining, and Route 2. The private two-tiered backyard is designed for outdoor enjoyment, featuring a spacious deck off the kitchen and family room, a lower patio, and plenty of room to relax or entertain. Inside, the inviting kitchen offers a bright breakfast nook overlooking the backyard and opens to the family room for easy everyday living. A dedicated study provides a quiet and comfortable work-from-home space. The finished walkout lower level adds valuable flexibility with a bedroom, full bath, and large bonus room—ideal for guests, recreation, a home gym, or extended family. An oversized two-car garage provides excellent storage and direct access to a generous mudroom.With its thoughtful floor plan, flexible living spaces, private outdoor setting, and sought-after West Bedford location, this home offers an exceptional lifestyle at a **remarkable new price**. **A truly amazing value and an opportunity buyers should not overlook.**

Monthly Payment Calculator


The property listing data and information set forth herein were provided to MLS Property Information Network, Inc. from third party sources, including sellers, lessors and public records, and were compiled by MLS Property Information Network, Inc. The property listing data and information are for the personal, non commercial use of consumers having a good faith interest in purchasing or leasing listed properties of the type displayed to them and may not be used for any purpose other than to identify prospective properties which such consumers may have a good faith interest in purchasing or leasing. MLS Property Information Network, Inc. and its subscribers disclaim any and all representations and warranties as to the accuracy of the property listing data and information set forth herein. Data last updated 2026-10-12T13:04:32.713.
www.southcoastrealtors.com/homes/181008686
Print Image

440 Concord Road Bedford, MA 01730

  • Price: $1,999,000
  • Status: Active
  • On Site: Days
  • Updated: 63 min ago
  • MLS #: 73574120
5
Beds
4
Baths
1
½ Baths
0.47
Acres
4,654
SQFT
$430
$/SQFT
2015
Built
Neighborhood:
West Bedford
County:
Middlesex
Area:
West Bedford
Elementary School:
Davis/Lane
Middle School:
John Glenn
High School:
Bedford
Property Description
AMAZING NEW PRICE!** Now offered at 1,999,000], this beautiful young Colonial in desirable West Bedford represents an exceptional opportunity and an incredible value. Ideally located near trails and just minutes from Concord Center, Bedford Center, schools, farm stands, shopping, dining, and Route 2. The private two-tiered backyard is designed for outdoor enjoyment, featuring a spacious deck off the kitchen and family room, a lower patio, and plenty of room to relax or entertain. Inside, the inviting kitchen offers a bright breakfast nook overlooking the backyard and opens to the family room for easy everyday living. A dedicated study provides a quiet and comfortable work-from-home space. The finished walkout lower level adds valuable flexibility with a bedroom, full bath, and large bonus room—ideal for guests, recreation, a home gym, or extended family. An oversized two-car garage provides excellent storage and direct access to a generous mudroom.With its thoughtful floor plan, flexible living spaces, private outdoor setting, and sought-after West Bedford location, this home offers an exceptional lifestyle at a **remarkable new price**. **A truly amazing value and an opportunity buyers should not overlook.**
Exterior Features

Architectural Style Colonial Attached Garage YN Yes Carport YN No Color Blue Construction Materials Frame Covered Spaces 2 Exterior Features DeckDeck - WoodDeck - CompositePatioCovered Patio/DeckRain GuttersProfessional LandscapingSprinkler SystemFenced Yard Fencing Fenced Garage YN Yes Lot Features Level Open Parking YN Yes Parking Features AttachedGarage Door OpenerGarage Faces SideOversizedPaved DriveOff StreetPaved Parking Total 6 Patio And Porch Features DeckDeck - WoodDeck - CompositePatioCovered Property Attached YN No Road Frontage Type Public Road Responsibility Public Maintained Road Road Surface Type Paved Roof Shingle Spa YN No Waterfront YN No

Interior Features

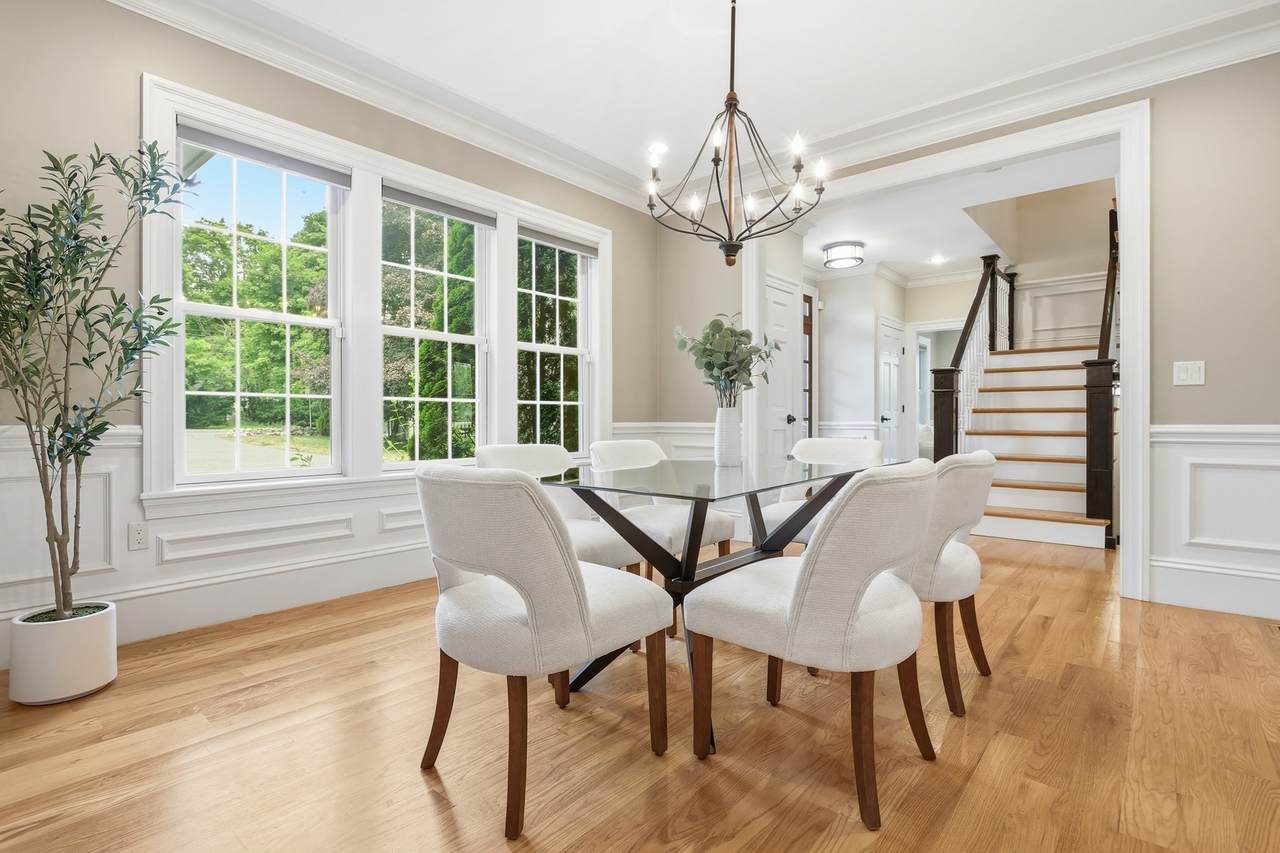
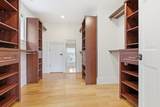
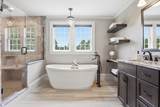
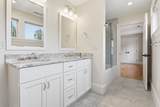
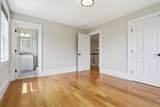
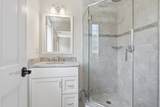
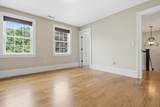
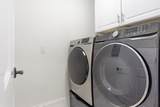
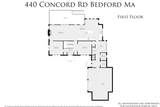
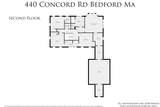
Appliances Gas Water HeaterWater HeaterOvenDishwasherDisposalMicrowaveRangeRefrigeratorWasherDryerVacuum SystemRange HoodPlumbed For Ice Maker Basement FullFinishedWalk-Out AccessInterior EntrySump Pump Bedroom2 Dimensions Length 13 Bedroom2 Dimensions Width 13 Bedroom2 Features Bathroom - FullBathroom - Double Vanity/SinkCloset/Cabinets - Custom BuiltFlooring - HardwoodDouble VanityLighting - Overhead Bedroom2 Level Second Bedroom3 Dimensions Length 13 Bedroom3 Dimensions Width 13 Bedroom3 Features Bathroom - FullBathroom - Double Vanity/SinkCloset/Cabinets - Custom BuiltFlooring - HardwoodLighting - Overhead Bedroom3 Level Second Bedroom4 Dimensions Length 13 Bedroom4 Dimensions Width 11 Bedroom4 Features Bathroom - FullCloset/Cabinets - Custom BuiltLighting - Overhead Bedroom4 Level Second Bedroom5 Dimensions Length 20 Bedroom5 Dimensions Width 15 Bedroom5 Features Bathroom - FullFlooring - HardwoodFlooring - VinylExterior AccessLighting - Overhead Bedroom5 Level Basement Building Area Total 4654 Cooling Central Air Cooling YN Yes Cooling Zones 4 Dining Room Dimensions Length 13 Dining Room Dimensions Width 13 Dining Room Features Flooring - HardwoodRecessed LightingWainscotingLighting - OverheadCrown Molding Dining Room Level MainFirst Door Features French DoorsInsulated Doors Family Room Dimensions Length 22 Family Room Dimensions Width 15 Family Room Features Flooring - HardwoodBalcony / DeckCable HookupOpen FloorplanRecessed LightingCrown Molding Family Room Level MainFirst Fireplace Features Family Room Fireplace YN Yes Fireplaces Total 1 Flooring TileHardwoodFlooring - HardwoodFlooring - Stone/Ceramic TileFlooring - Vinyl Foundation Details Concrete Perimeter Heat Zones 4 Heating Forced AirNatural Gas Heating YN Yes Interior Features ClosetCabinets - UpgradedRecessed LightingCrown MoldingLighting - OverheadBathroom - FullBathroom - Tiled With Shower StallCountertops - Stone/Granite/SolidLighting - SconceOfficeMud RoomBonus RoomBathroomCentral VacuumHigh Speed Internet Kitchen Dimensions Length 29 Kitchen Dimensions Width 30 Kitchen Features Closet/Cabinets - Custom BuiltFlooring - HardwoodDining AreaPantryCountertops - Stone/Granite/SolidKitchen IslandBreakfast Bar / NookDeck - ExteriorExterior AccessOpen FloorplanRecessed LightingStainless Steel AppliancesWine ChillerLighting - PendantCrown Molding Kitchen Level MainFirst Laundry Dimensions 6X5 Laundry Features Closet/Cabinets - Custom BuiltFlooring - Stone/Ceramic TileElectric Dryer HookupWasher HookupSecond Floor Lead Paint None Living Room Dimensions Length 13 Living Room Dimensions Width 13 Living Room Features Flooring - HardwoodRecessed LightingWainscotingCrown Molding Living Room Level MainFirst Main Level Bathrooms 1 Master Bathroom Features Yes Master Bedroom Dimensions Length 17 Master Bedroom Dimensions Width 18 Master Bedroom Features Bathroom - FullBathroom - Double Vanity/SinkWalk-In Closet(s)Flooring - HardwoodFlooring - Stone/Ceramic TileRecessed LightingLighting - SconceLighting - PendantLighting - OverheadCrown MoldingVestibule Master Bedroom Level Second Office Dimensions Length 11 Office Dimensions Width 18 Office Features ClosetFlooring - HardwoodCabinets - UpgradedRecessed LightingCrown Molding Office Level Main Rooms Total 13 Window Features Insulated Windows

Property Features

Association YN No Community Features ShoppingTennis Court(s)ParkWalk/Jog TrailsGolfMedical FacilityBike PathConservation AreaHighway AccessHouse of WorshipPrivate SchoolPublic School Disclosures Partial fenced yard. Hunter Douglas blinds throughout the home. Garage refrigeratorIkea bedroom closet are gifted. Some rooms are virtually staged Electric 200+ Amp Service Green Energy Efficient Thermostat Home Warranty YN No Property Sub Type Single Family Residence Security Features Security System Senior Community YN No Sewer Public Sewer Tax Annual Amount 25608 Tax Year 2026 Utilities for Gas Rangefor Electric Ovenfor Electric DryerWasher HookupIcemaker Connection Water Source Public Year Built Details Actual Zoning B

Listing information © 2026 MLS Property Information Network. All information is deemed reliable but should be independently verified.
Listing provided courtesy of Mimi Henning of Barrett Sotheby's International Realty: 781-862-1700.


The property listing data and information set forth herein were provided to MLS Property Information Network, Inc. from third party sources, including sellers, lessors and public records, and were compiled by MLS Property Information Network, Inc. The property listing data and information are for the personal, non commercial use of consumers having a good faith interest in purchasing or leasing listed properties of the type displayed to them and may not be used for any purpose other than to identify prospective properties which such consumers may have a good faith interest in purchasing or leasing. MLS Property Information Network, Inc. and its subscribers disclaim any and all representations and warranties as to the accuracy of the property listing data and information set forth herein. Data last updated 2026-10-12T13:04:32.713.
 
https://bt-photos.global.ssl.fastly.net/mlspin/1280_boomver_1_73574120_2.jpg https://bt-photos.global.ssl.fastly.net/mlspin/1280_boomver_1_73574120_2.jpg https://bt-photos.global.ssl.fastly.net/mlspin/1280_boomver_1_73574120_2.jpg
Logo
RE/MAX Vantage
77 State Rd
Dartmouth MA, 02747
Listing courtesy of Mimi Henning of Barrett Sotheby's International Realty.