
















Skip To Content

44 Oakdale Ave

Marion, MA 02738
  • $1,050,000
  • STATUS: Active
  • MLS #: 73576424
UPDATED: 37 min ago
$1,050,000
  • 3
    BEDS
  • 0.28
    ACRES
  • 2
    BATHS
  • 0
    1/2 BATHS
  • 1,841
    SQFT
  • $570
    $/SQFT
Type:
Single-Family Home
Built:
1941
County:

School Information

Elementary School:
Middle School:
High School:
Listing courtesy of Margaret Gee of Converse Company Real Estate.

Description

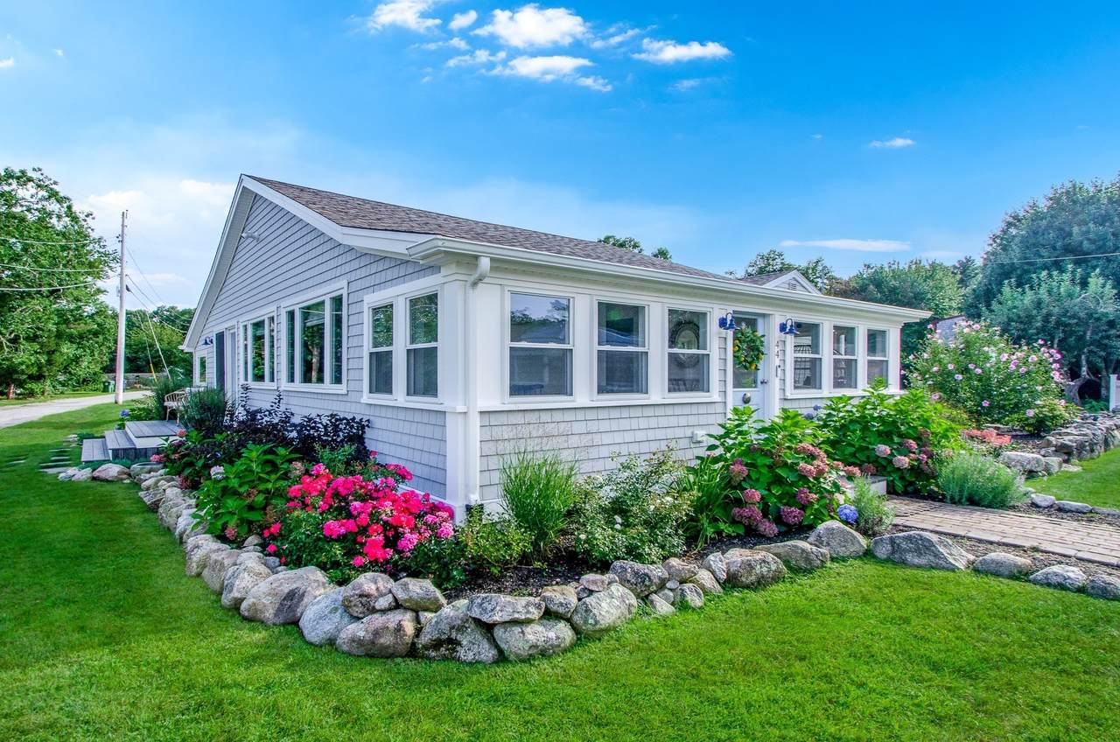
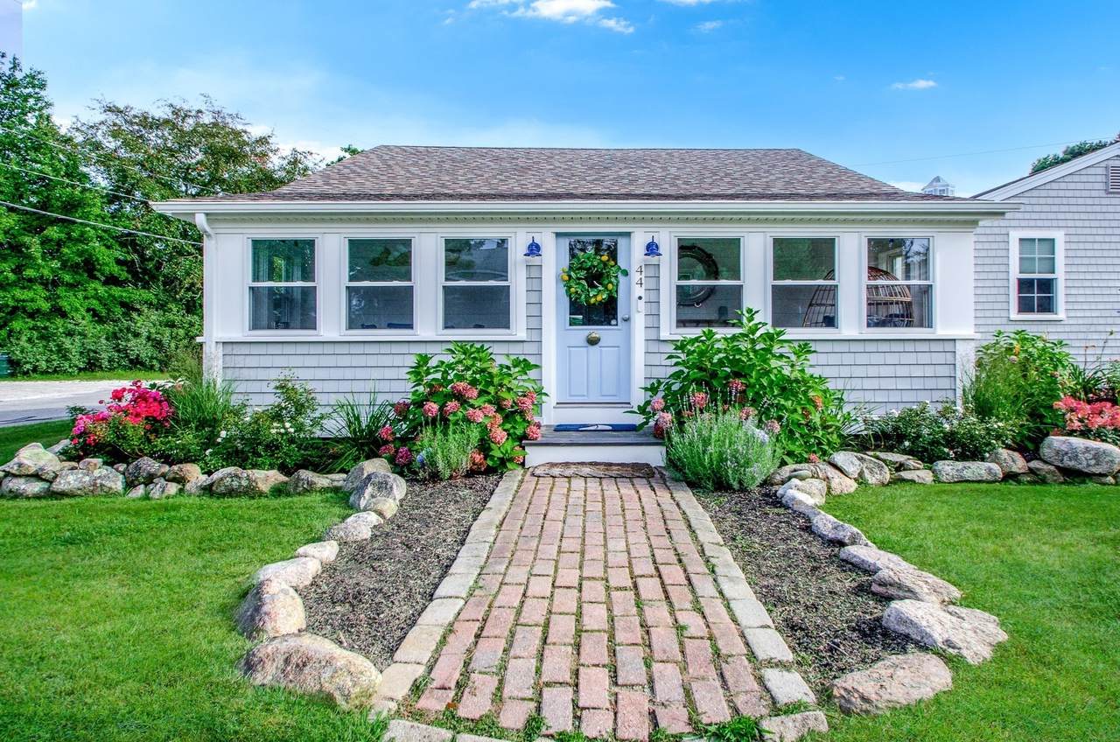
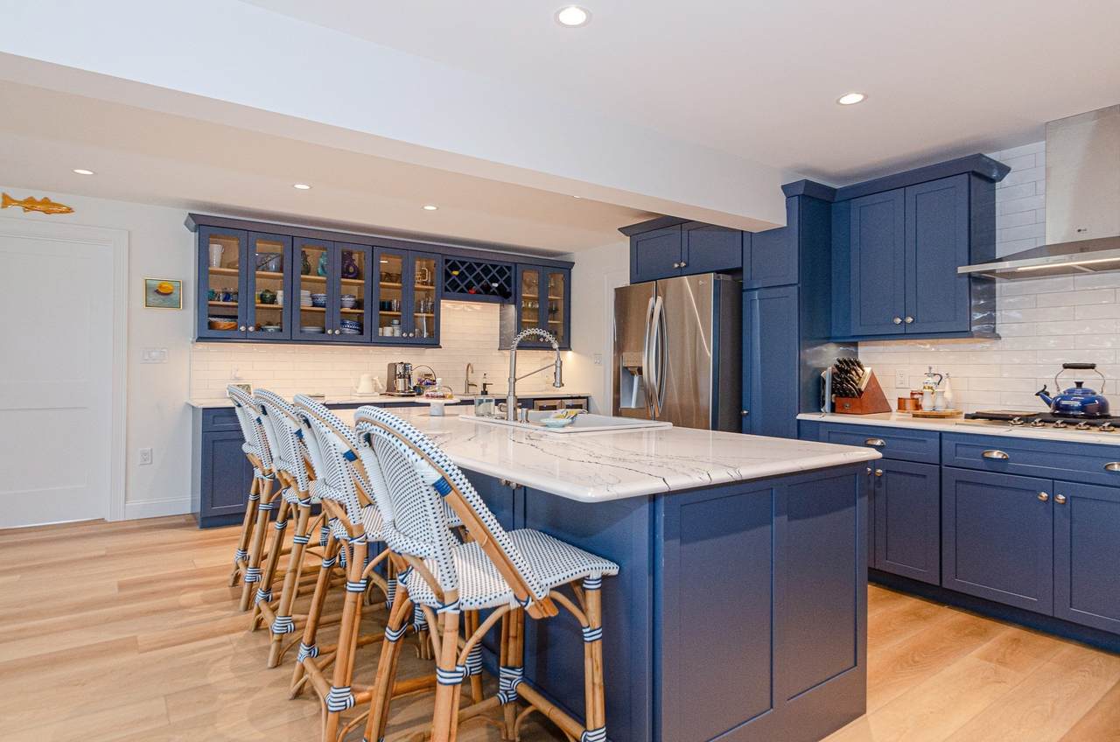
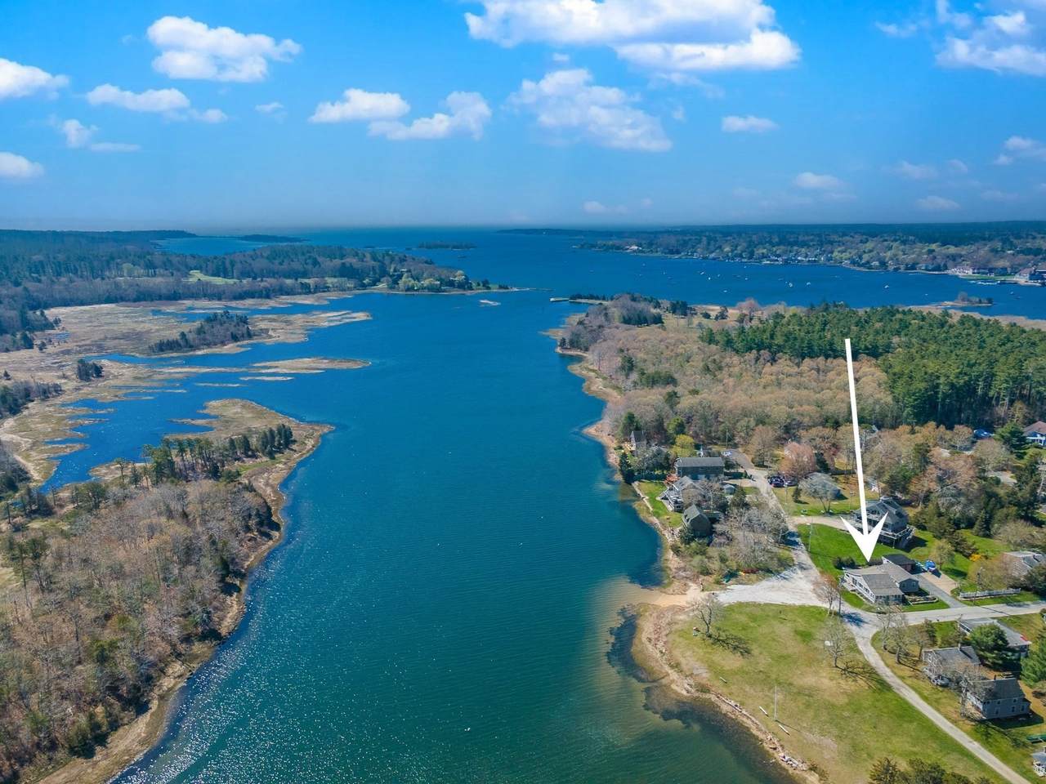
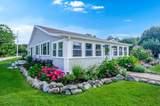
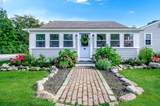
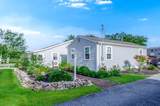
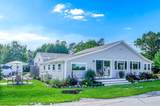
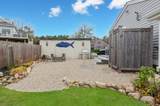
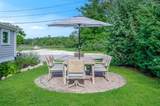
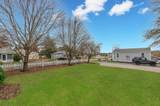
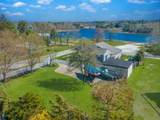
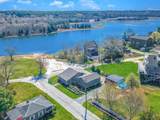
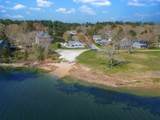
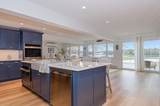
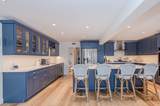
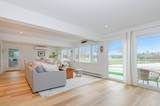
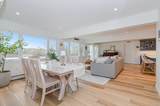
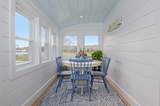
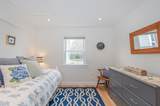
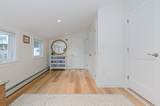
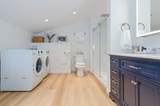
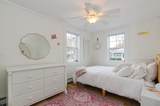
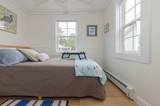
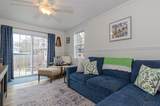
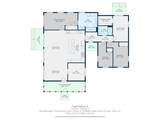
Don’t miss this completely renovated 1940s bungalow with water views of Hammett’s Cove and steps from a secluded town beach in Marion. This turnkey coastal retreat offers 3 bedrooms, 2 full baths, and a stunning 580-square-foot waterside great room perfect for entertaining. The brand-new kitchen features quartz countertops, LG stainless steel appliances, a 5-burner gas stove, double ovens, and a wet bar with beverage fridge and sink. A flexible den is ideal for a home office or overflow guests, while the cozy porch is perfect for afternoon naps or puzzling. The primary bedroom enjoys water views, a large closet, and walk-in shower. Two additional bedrooms share a beautifully updated tiled bath with shiplap accents. Outside, enjoy an Accoya deck with water views, fire pit area, outdoor shower, and a spacious grassy yard perfect for lawn games and summer barbecues. This rare Marion gem blends timeless bungalow charm with modern coastal luxury.

Monthly Payment Calculator


The property listing data and information set forth herein were provided to MLS Property Information Network, Inc. from third party sources, including sellers, lessors and public records, and were compiled by MLS Property Information Network, Inc. The property listing data and information are for the personal, non commercial use of consumers having a good faith interest in purchasing or leasing listed properties of the type displayed to them and may not be used for any purpose other than to identify prospective properties which such consumers may have a good faith interest in purchasing or leasing. MLS Property Information Network, Inc. and its subscribers disclaim any and all representations and warranties as to the accuracy of the property listing data and information set forth herein. Data last updated 2026-10-15T21:05:41.553.
www.southcoastrealtors.com/homes/181154586
Print Image

44 Oakdale Ave Marion, MA 02738

  • Price: $1,050,000
  • Status: Active
  • On Site: Days
  • Updated: 37 min ago
  • MLS #: 73576424
3
Beds
2
Baths
0
½ Baths
0.28
Acres
1,841
SQFT
$570
$/SQFT
1941
Built
County:
Plymouth
Elementary School:
Sippican Elementry
Middle School:
Old Rochester Jhs
High School:
Old Rochester Shs
Property Description
Don’t miss this completely renovated 1940s bungalow with water views of Hammett’s Cove and steps from a secluded town beach in Marion. This turnkey coastal retreat offers 3 bedrooms, 2 full baths, and a stunning 580-square-foot waterside great room perfect for entertaining. The brand-new kitchen features quartz countertops, LG stainless steel appliances, a 5-burner gas stove, double ovens, and a wet bar with beverage fridge and sink. A flexible den is ideal for a home office or overflow guests, while the cozy porch is perfect for afternoon naps or puzzling. The primary bedroom enjoys water views, a large closet, and walk-in shower. Two additional bedrooms share a beautifully updated tiled bath with shiplap accents. Outside, enjoy an Accoya deck with water views, fire pit area, outdoor shower, and a spacious grassy yard perfect for lawn games and summer barbecues. This rare Marion gem blends timeless bungalow charm with modern coastal luxury.
Exterior Features

Architectural Style Bungalow Attached Garage YN No Carport YN No Color Grey Construction Materials Frame Covered Spaces 1 Exterior Features PorchPorch - EnclosedDeck - WoodPatioRain GuttersStorageProfessional LandscapingFruit TreesOutdoor ShowerStone Wall Frontage Length 240.00 Garage YN Yes Lot Features Corner LotFlood PlainLevel Open Parking YN Yes Parking Features DetachedStorageCarriage ShedPaved DriveOff StreetDrivewayStone/GravelPaved Parking Total 6 Patio And Porch Features PorchPorch - EnclosedDeck - WoodPatio Property Attached YN No Road Frontage Type PublicDead End Road Responsibility Public Maintained Road Road Surface Type Paved Roof Shingle Spa YN No View Scenic View(s) View YN Yes Water View Features BayHarborPublicWalk to Waterfront Features Beach AccessBayHarborWalk to0 to 1/10 Mile To BeachBeach Ownership(Public) Waterfront YN No

Interior Features

Appliances Water HeaterOvenDishwasherDisposalMicrowaveRangeRefrigeratorWasherDryerWine RefrigeratorRange HoodPlumbed For Ice Maker Bedroom2 Features Ceiling Fan(s)ClosetFlooring - HardwoodLighting - Overhead Bedroom2 Level First Bedroom3 Features Ceiling Fan(s)ClosetFlooring - HardwoodLighting - Overhead Bedroom3 Level First Building Area Total 1841 Cooling Ductless Cooling YN Yes Cooling Zones 1 Dining Room Features Flooring - HardwoodWindow(s) - PictureOpen FloorplanRecessed LightingRemodeled Dining Room Level First Family Room Features Ceiling Fan(s)ClosetFlooring - HardwoodExterior AccessRemodeledSliderLighting - Overhead Family Room Level First Fireplace YN No Fireplaces Total 0 Flooring TileEngineered HardwoodFlooring - Hardwood Foundation Area 1840 Foundation Details Concrete PerimeterBlock Heat Zones 2 Heating BaseboardPropaneDuctless Heating YN Yes Interior Features Recessed LightingDenWet Bar Kitchen Features Flooring - HardwoodDining AreaCountertops - Stone/Granite/SolidKitchen IslandWet BarCabinets - UpgradedOpen FloorplanRecessed LightingRemodeledStainless Steel AppliancesWine ChillerGas Stove Kitchen Level First Laundry Features Electric Dryer HookupWasher HookupFirst Floor Lead Paint Unknown Living Room Features Vaulted Ceiling(s)Flooring - HardwoodWindow(s) - PictureWet BarExterior AccessOpen FloorplanRecessed LightingRemodeledSlider Living Room Level First Main Level Bedrooms 1 Master Bathroom Features Yes Master Bedroom Features Bathroom - FullClosetCloset/Cabinets - Custom BuiltFlooring - HardwoodWindow(s) - PictureRecessed LightingHalf Vaulted Ceiling(s) Master Bedroom Level MainFirst Rooms Total 8 Window Features Insulated Windows

Property Features

Association YN No Community Features ShoppingTennis Court(s)ParkWalk/Jog TrailsStable(s)GolfMedical FacilityLaundromatBike PathConservation AreaHighway AccessHouse of WorshipMarinaPrivate SchoolPublic School Disclosures Property located in an AE-16 Flood Zone transferable FEMA flood insurance available to pass on to the new owner. Electric 200+ Amp Service Home Warranty YN No Listing Terms Contract Property Sub Type Single Family Residence Senior Community YN No Sewer Public Sewer Tax Annual Amount 4629 Tax Year 2025 Utilities for Gas Rangefor Electric Ovenfor Electric DryerWasher HookupIcemaker Connection Water Source Public Year Built Details ActualRenovated SinceUnknown/Mixed Year Round Yes Zoning RES

Listing information © 2026 MLS Property Information Network. All information is deemed reliable but should be independently verified.
Listing provided courtesy of Margaret Gee of Converse Company Real Estate: 508-748-0200.


The property listing data and information set forth herein were provided to MLS Property Information Network, Inc. from third party sources, including sellers, lessors and public records, and were compiled by MLS Property Information Network, Inc. The property listing data and information are for the personal, non commercial use of consumers having a good faith interest in purchasing or leasing listed properties of the type displayed to them and may not be used for any purpose other than to identify prospective properties which such consumers may have a good faith interest in purchasing or leasing. MLS Property Information Network, Inc. and its subscribers disclaim any and all representations and warranties as to the accuracy of the property listing data and information set forth herein. Data last updated 2026-10-15T21:05:41.553.
 
https://bt-photos.global.ssl.fastly.net/mlspin/1280_boomver_1_73576424_2.jpg https://bt-photos.global.ssl.fastly.net/mlspin/1280_boomver_1_73576424_2.jpg https://bt-photos.global.ssl.fastly.net/mlspin/1280_boomver_1_73576424_2.jpg
Logo
RE/MAX Vantage
77 State Rd
Dartmouth MA, 02747
Listing courtesy of Margaret Gee of Converse Company Real Estate.