




















Skip To Content

44 Dean St. , #204

Taunton, MA 02780
  • $499,999
  • STATUS: Active
  • MLS #: 73589085
UPDATED: 24 min ago
$499,999
  • 3
    BEDS
  • N/A
    ACRES
  • 2
    BATHS
  • 1
    1/2 BATHS
  • 1,775
    SQFT
  • $282
    $/SQFT
Type:
Single-Family Home
Built:
2026
County:

School Ratings & Info

Listing courtesy of Pauline Perron of Douglas A. King Properties.

Description

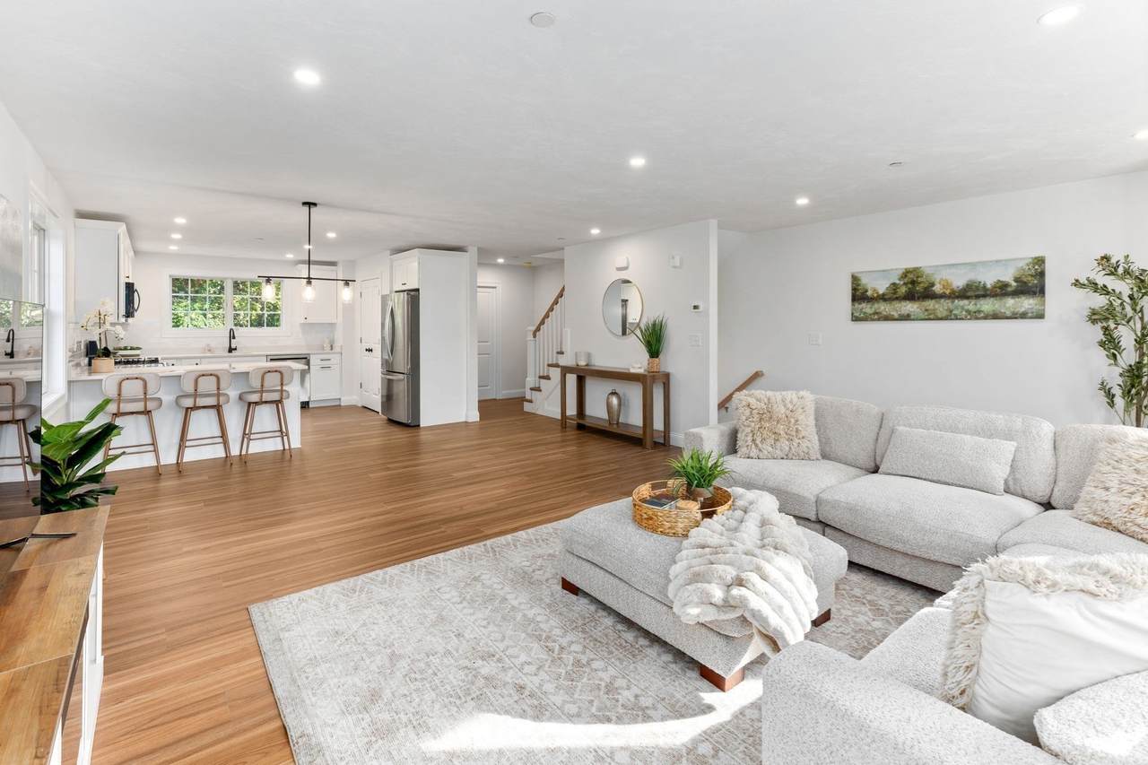
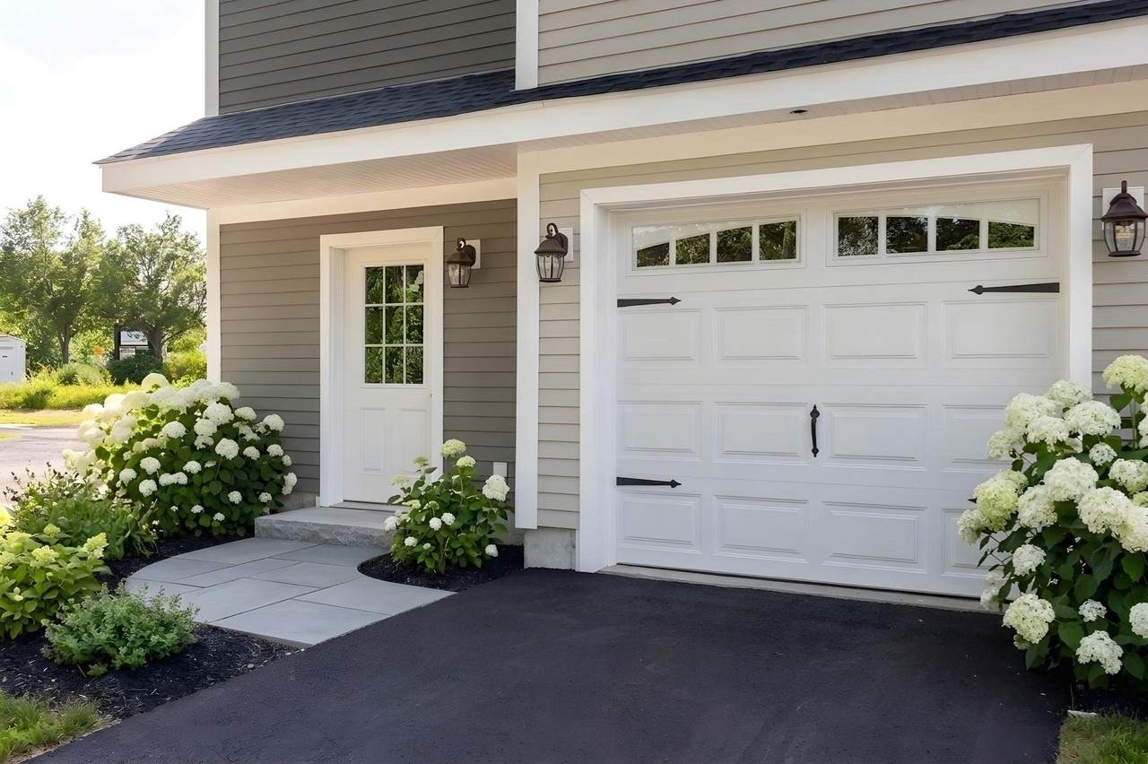
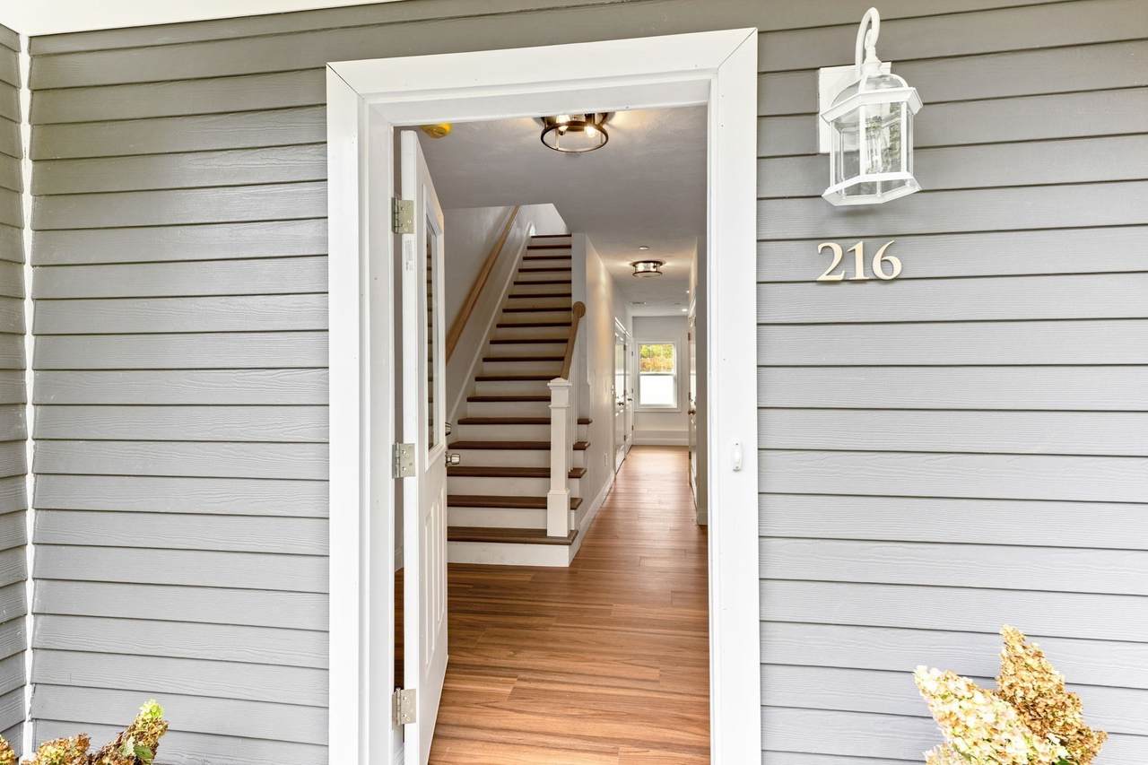
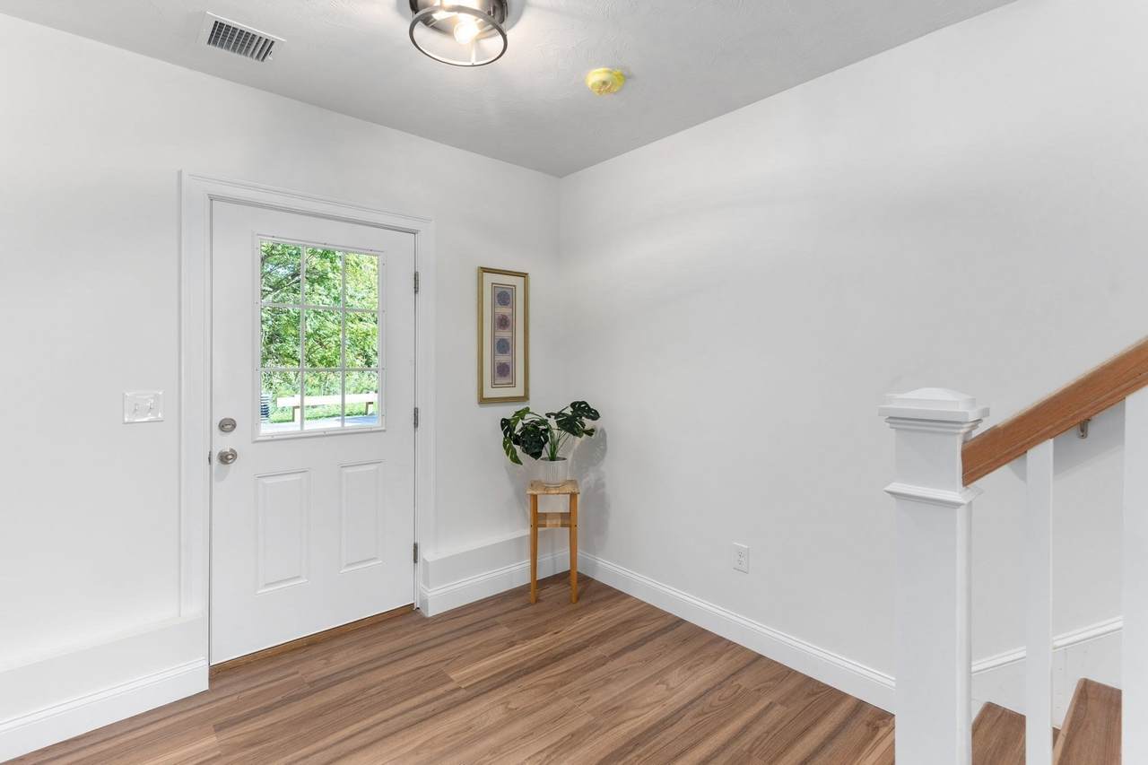
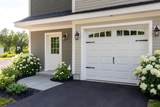
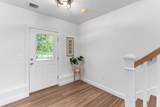
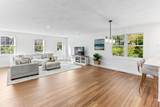
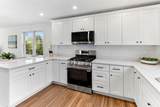
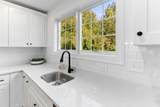
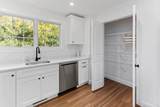
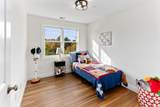
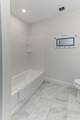
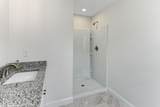
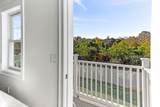
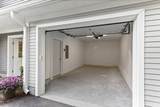
Welcome to Deans Crossing, Taunton’s newest townhome community and the final phase of this exciting development. This brand-new 3-bedroom, 2.5-bath townhome offers approximately 1,775 SF of finished living space, thoughtfully designed across two main living levels, plus an unfinished basement providing excellent storage and future potential.The main living level features an open-concept floor plan with a beautiful kitchen offering white shaker cabinetry, granite countertops, and stainless-steel appliances, flowing into a spacious living and dining area with access to a private balcony. A convenient half bath completes this level.The upper level offers three bedrooms and two full bathrooms, including a spacious primary suite with its own private bath. Bedrooms feature carpeting, while the main living areas offer wide vinyl plank flooring. Additional features include Anderson windows, central air and heat, on-demand hot water, a 1-car attached garage, and driveway parking for a second vehicle. The partially finished basement provides valuable storage space and future possibilities. Low $225/month condo fee.Conveniently located with easy access to Routes 24, 44, 140 and 495, offering an easy commute to Boston, Providence and Cape Cod.Brand-new construction • $499,900 • 1,775 SF finished living area • 3 bedrooms • 2.5 baths • 1-car garage • Private balcony • Partially finished basement • Low condo fee.

Monthly Payment Calculator


The property listing data and information set forth herein were provided to MLS Property Information Network, Inc. from third party sources, including sellers, lessors and public records, and were compiled by MLS Property Information Network, Inc. The property listing data and information are for the personal, non commercial use of consumers having a good faith interest in purchasing or leasing listed properties of the type displayed to them and may not be used for any purpose other than to identify prospective properties which such consumers may have a good faith interest in purchasing or leasing. MLS Property Information Network, Inc. and its subscribers disclaim any and all representations and warranties as to the accuracy of the property listing data and information set forth herein. Data last updated 2026-11-17T12:04:06.973.
www.southcoastrealtors.com/homes/182006496
Print Image

44 Dean St. , #204 Taunton, MA 02780

  • Price: $499,999
  • Status: Active
  • On Site: Days
  • Updated: 24 min ago
  • MLS #: 73589085
3
Beds
2
Baths
1
½ Baths
N/A
Acres
1,775
SQFT
$282
$/SQFT
2026
Built
County:
Bristol
Property Description
Welcome to Deans Crossing, Taunton’s newest townhome community and the final phase of this exciting development. This brand-new 3-bedroom, 2.5-bath townhome offers approximately 1,775 SF of finished living space, thoughtfully designed across two main living levels, plus an unfinished basement providing excellent storage and future potential.The main living level features an open-concept floor plan with a beautiful kitchen offering white shaker cabinetry, granite countertops, and stainless-steel appliances, flowing into a spacious living and dining area with access to a private balcony. A convenient half bath completes this level.The upper level offers three bedrooms and two full bathrooms, including a spacious primary suite with its own private bath. Bedrooms feature carpeting, while the main living areas offer wide vinyl plank flooring. Additional features include Anderson windows, central air and heat, on-demand hot water, a 1-car attached garage, and driveway parking for a second vehicle. The partially finished basement provides valuable storage space and future possibilities. Low $225/month condo fee.Conveniently located with easy access to Routes 24, 44, 140 and 495, offering an easy commute to Boston, Providence and Cape Cod.Brand-new construction • $499,900 • 1,775 SF finished living area • 3 bedrooms • 2.5 baths • 1-car garage • Private balcony • Partially finished basement • Low condo fee.
Exterior Features

Attached Garage YN Yes Carport YN No Color gray Construction Materials FrameCement Board Covered Spaces 1 Exterior Features BalconyRain GuttersScreens Garage YN Yes Levels Multi/Split Open Parking YN Yes Parking Features AttachedPaved DrivePaved Parking Total 2 Property Attached YN Yes Roof Shingle Spa YN No Waterfront YN No

Interior Features

Appliances Gas Water HeaterTankless Water HeaterRangeDishwasherMicrowaveRefrigeratorENERGY STAR Qualified Dishwasher Basement Partially FinishedWalk-Out Access Bedroom2 Dimensions Length 11 Bedroom2 Dimensions Width 13 Bedroom2 Features ClosetFlooring - Wall to Wall CarpetCable Hookup Bedroom2 Level Third Bedroom3 Dimensions Length 10 Bedroom3 Dimensions Width 13 Bedroom3 Features ClosetFlooring - Wall to Wall CarpetCable Hookup Bedroom3 Level Third Building Area Total 1775 Cooling Central Air Cooling YN Yes Cooling Zones 2 Dining Room Dimensions Length 10 Dining Room Dimensions Width 13 Dining Room Features Flooring - VinylRecessed Lighting Dining Room Level Second Door Features Insulated Doors Family Room Dimensions Length 14 Family Room Dimensions Width 17 Family Room Features Flooring - VinylRecessed Lighting Family Room Level First Fireplace YN No Fireplaces Total 0 Flooring TileVinyl / VCTEngineered Hardwood Foundation Details Concrete Perimeter Heat Zones 2 Heating CentralForced AirNatural Gas Heating YN Yes Interior Features Internet Available - Broadband Kitchen Dimensions Length 14 Kitchen Dimensions Width 12 Kitchen Features Flooring - VinylPantryCountertops - Stone/Granite/SolidKitchen IslandOpen FloorplanRecessed LightingGas Stove Kitchen Level Second Laundry Features Electric Dryer HookupWasher HookupFirst Floor Lead Paint None Living Room Dimensions Length 14 Living Room Dimensions Width 21 Living Room Features Flooring - VinylBalcony - ExteriorRecessed Lighting Living Room Level Second Master Bathroom Features Yes Master Bedroom Dimensions Length 14 Master Bedroom Dimensions Width 14 Master Bedroom Features Bathroom - FullClosetFlooring - Wall to Wall CarpetCable Hookup Master Bedroom Level Third Rooms Total 7 Window Features Insulated WindowsScreens

Property Features

Association Fee 225 Association Fee Frequency Monthly Association YN Yes Community Features Public TransportationShoppingMedical FacilityHighway AccessHouse of WorshipPrivate SchoolPublic SchoolT-Station Disclosures Agent is related to the builder. Pictures are of similar units. Home Warranty YN No Listing Terms Contract Owners Association Required Yes Property Sub Type Single Family Residence Senior Community YN No Sewer Public Sewer Tax Annual Amount 0 Tax Year 2025 Water Source Public Year Built Details Under Construction Zoning Res

Listing information © 2026 MLS Property Information Network. All information is deemed reliable but should be independently verified.
Listing provided courtesy of Pauline Perron of Douglas A. King Properties: 508-238-2038.


The property listing data and information set forth herein were provided to MLS Property Information Network, Inc. from third party sources, including sellers, lessors and public records, and were compiled by MLS Property Information Network, Inc. The property listing data and information are for the personal, non commercial use of consumers having a good faith interest in purchasing or leasing listed properties of the type displayed to them and may not be used for any purpose other than to identify prospective properties which such consumers may have a good faith interest in purchasing or leasing. MLS Property Information Network, Inc. and its subscribers disclaim any and all representations and warranties as to the accuracy of the property listing data and information set forth herein. Data last updated 2026-11-17T12:04:06.973.
 
https://bt-photos.global.ssl.fastly.net/mlspin/1280_boomver_2_73589085_2.jpg https://bt-photos.global.ssl.fastly.net/mlspin/1280_boomver_2_73589085_2.jpg https://bt-photos.global.ssl.fastly.net/mlspin/1280_boomver_2_73589085_2.jpg
Logo
RE/MAX Vantage
77 State Rd
Dartmouth MA, 02747
Listing courtesy of Pauline Perron of Douglas A. King Properties.