www.southcoastrealtors.com/homes/181443691
44
Andover St
North Andover,
MA
01845
Elementary School:
Franklin
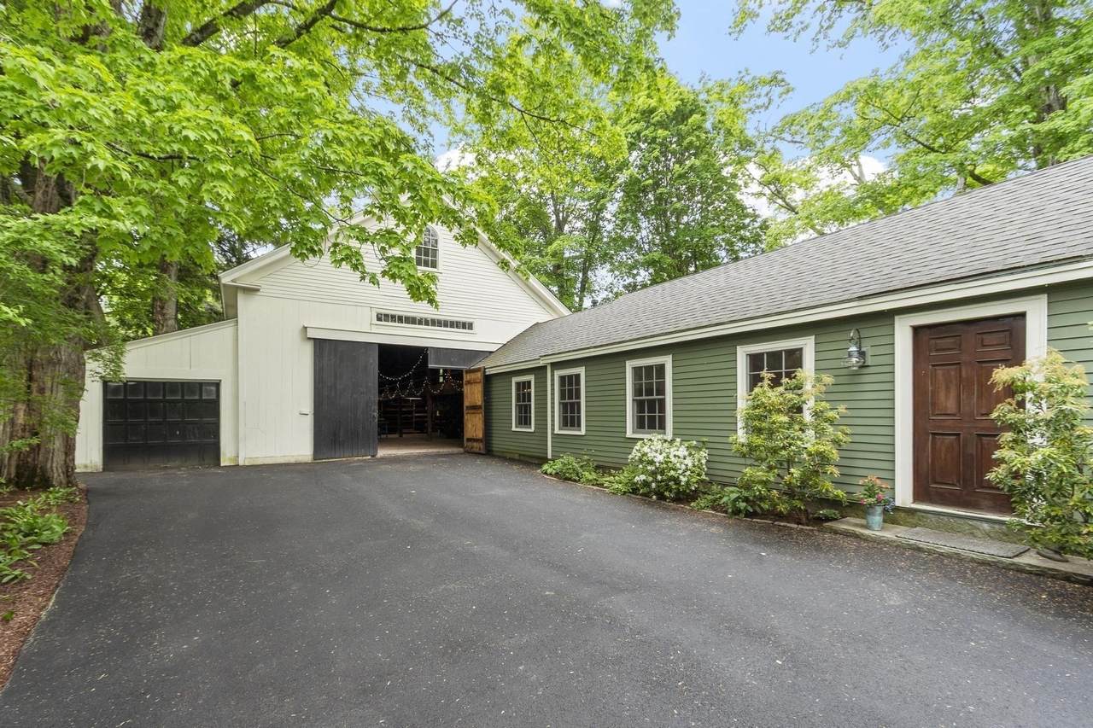
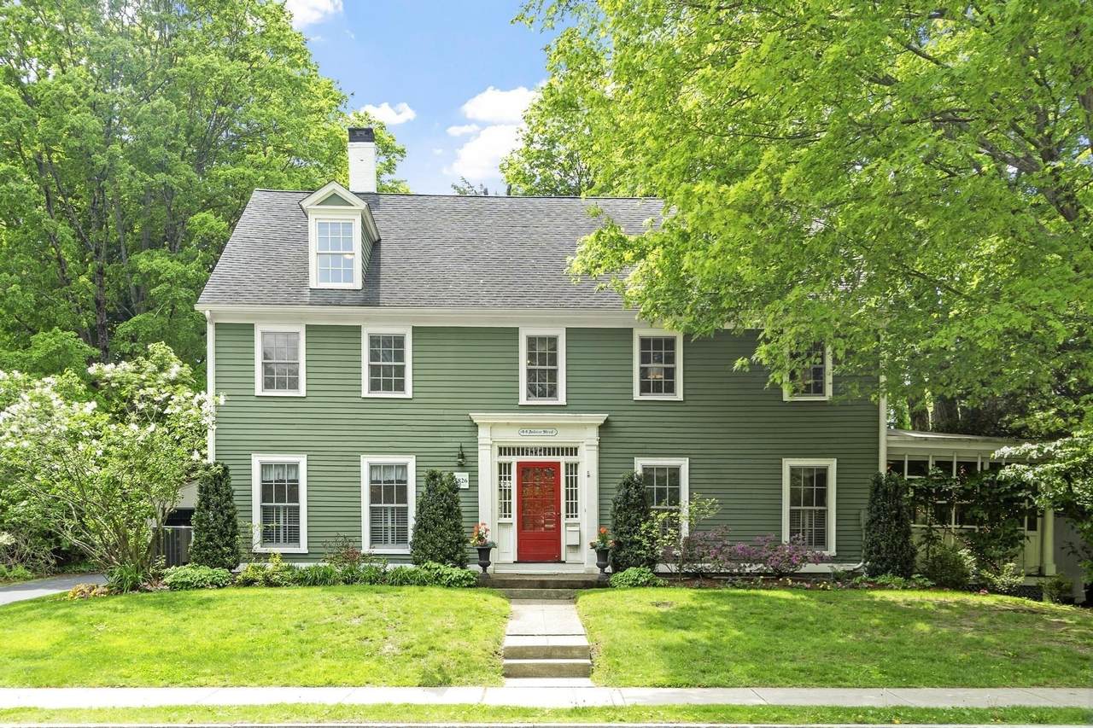
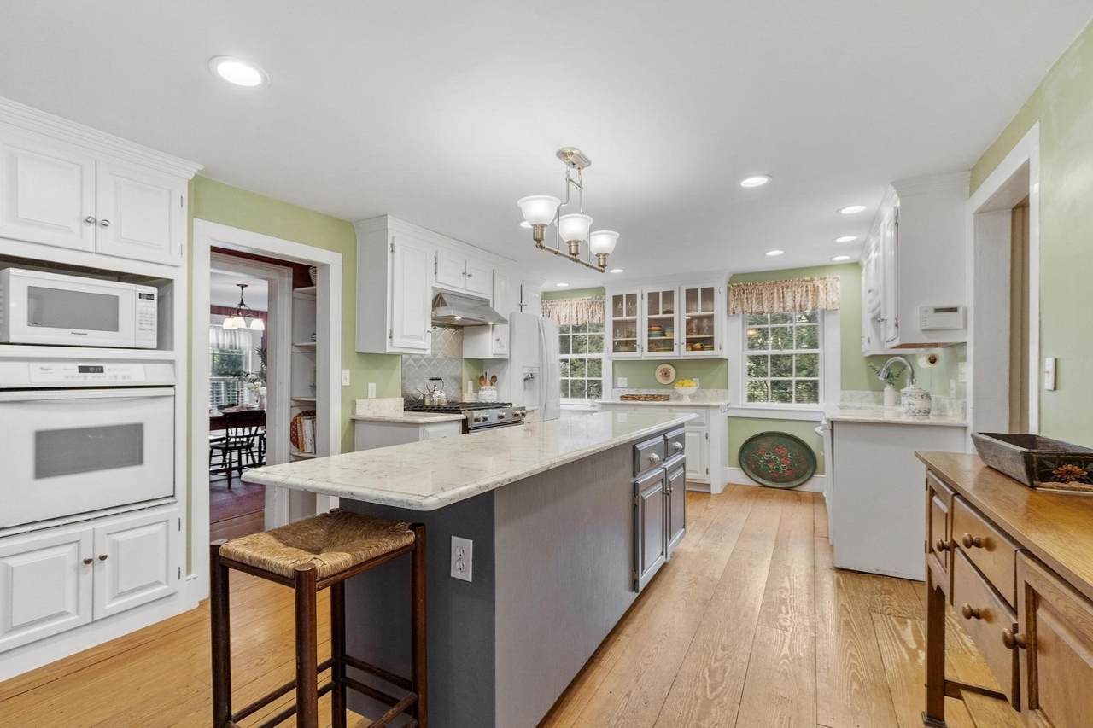
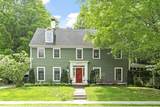
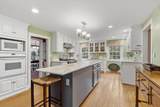
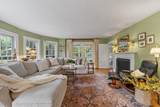
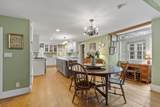
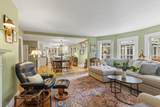
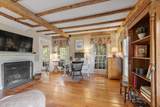
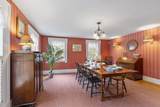
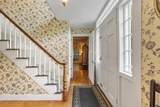
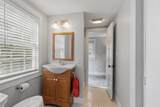
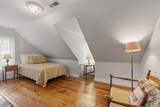
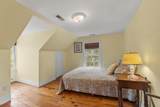
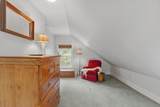
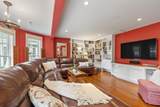
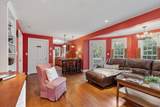
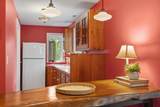
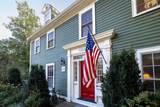
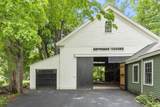
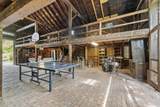
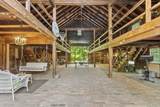
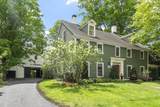
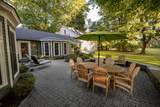
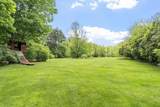
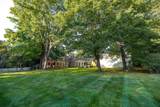
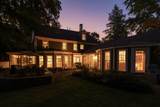
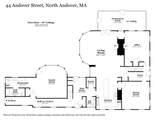
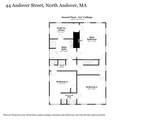
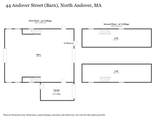
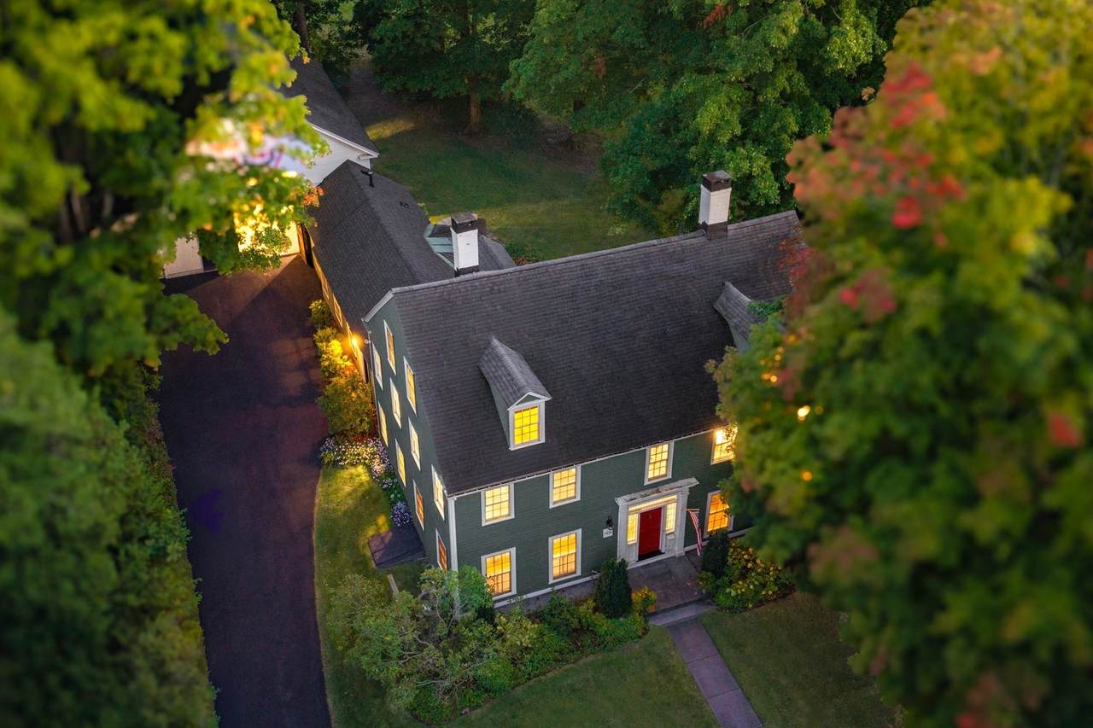
Steeped in history, rich in opportunity. The Carleton-Berry House, c.1826, is a rare chance to own a piece of North Andover's living heritage. This distinguished Colonial sits on 1.24 private acres overlooking the Olde Town Common, bordered by conservation land, a setting as timeless as the home itself. Inside, gracious formal rooms with wide-plank floors, beamed ceilings and multiple fireplaces speak to nearly 200 years of enduring craftsmanship. The updated kitchen and sun-drenched rooms bridge old and new beautifully, while sweeping lawns, stone patios, and a remarkable two story post-and-beam barn with a hand-laid brick floor elevate this property to something truly exceptional. A luxurious primary suite with fireplace, generous closets throughout, 5 additional bedrooms and a large Game Room that connects the main house to the barn for easy access to endless opportunities there. Plenty of room to gather, work, and dream, all within one of North Andover's most storied addresses.
Architectural Style
ColonialAntiqueFarmhouse
Attached Garage YN
Yes
Carport YN
No
Color
Green
Construction Materials
Frame
Covered Spaces
1
Exterior Features
Porch - ScreenedPatioRain GuttersHot Tub/SpaBarn/StableProfessional LandscapingDecorative LightingScreensGarden
Frontage Length
200.00
Garage YN
Yes
Lot Features
WoodedLevel
Open Parking YN
Yes
Other Structures
Barn/Stable
Parking Features
AttachedStorageBarnPaved DriveOff StreetDrivewayPaved
Parking Total
9
Patio And Porch Features
ScreenedPatio
Property Attached YN
No
Road Frontage Type
Public
Road Responsibility
Public Maintained Road
Road Surface Type
Paved
Roof
Shingle
Spa Features
Private
Spa YN
Yes
View
Scenic View(s)
View YN
Yes
Waterfront Features
Lake/PondWalk to3/10 to 1/2 Mile To BeachBeach Ownership(Public)
Waterfront YN
No
Appliances
Gas Water HeaterTankless Water HeaterRangeOvenDishwasherDisposalTrash CompactorMicrowaveRefrigeratorWasherDryerRange HoodPlumbed For Ice Maker
Basement
FullInterior EntryBulkheadConcreteUnfinished
Bedroom2 Dimensions Length
15
Bedroom2 Dimensions Width
15
Bedroom2 Features
Bathroom - HalfFlooring - Wall to Wall Carpet
Bedroom2 Level
Second
Bedroom3 Dimensions Length
14
Bedroom3 Dimensions Width
11
Bedroom3 Features
Bathroom - HalfFlooring - Wall to Wall Carpet
Bedroom3 Level
Second
Bedroom4 Dimensions Length
18
Bedroom4 Dimensions Width
12
Bedroom4 Features
Flooring - Hardwood
Bedroom4 Level
Third
Bedroom5 Dimensions Length
16
Bedroom5 Dimensions Width
13
Bedroom5 Features
Flooring - Hardwood
Bedroom5 Level
Third
Building Area Total
4245
Cooling
Central Air
Cooling YN
Yes
Cooling Zones
3
Dining Room Dimensions Length
15
Dining Room Dimensions Width
15
Dining Room Features
Flooring - HardwoodChair Rail
Dining Room Level
First
Family Room Dimensions Length
18
Family Room Dimensions Width
17
Family Room Features
Flooring - WoodWindow(s) - Bay/Bow/BoxWet BarExterior AccessLighting - PendantLighting - Overhead
Family Room Level
MainFirst
Fireplace Features
Living RoomMaster Bedroom
Fireplace YN
Yes
Fireplaces Total
3
Flooring
WoodTileCarpetBrickFlooring - Wall to Wall CarpetFlooring - HardwoodFlooring - Stone/Ceramic Tile
Foundation Details
Concrete PerimeterStone
Heat Zones
3
Heating
Forced AirNatural Gas
Heating YN
Yes
Interior Features
Bathroom - 3/4Bathroom - FullBathroom - With Tub & ShowerWet barBreakfast Bar / NookBathroomBedroomHome OfficeMud RoomGame Room
Kitchen Dimensions Length
17
Kitchen Dimensions Width
14
Kitchen Features
Flooring - HardwoodDining AreaCountertops - Stone/Granite/SolidKitchen IslandOpen FloorplanGas Stove
Kitchen Level
MainFirst
Laundry Features
Electric Dryer HookupWasher HookupSecond Floor
Lead Paint
Unknown
Living Room Dimensions Length
25
Living Room Dimensions Width
25
Living Room Features
Flooring - HardwoodWindow(s) - Bay/Bow/BoxFrench Doors
Living Room Level
MainFirst
Master Bathroom Features
Yes
Master Bedroom Dimensions Length
19
Master Bedroom Dimensions Width
15
Master Bedroom Features
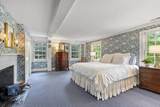
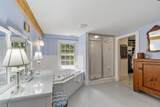
Bathroom - FullWalk-In Closet(s)Flooring - Wall to Wall CarpetDressing Room
Master Bedroom Level
Second
Office Dimensions Length
17
Office Dimensions Width
14
Office Features
Flooring - HardwoodExterior Access
Office Level
First
Rooms Total
11
Window Features
Insulated WindowsScreens
Association YN
No
Community Features
Public TransportationShoppingParkWalk/Jog TrailsGolfMedical FacilityConservation AreaHighway AccessHouse of WorshipPrivate SchoolPublic SchoolUniversitySidewalks
Disclosures
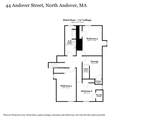
Game Room can be used as In-law/au pair possibilities with full bath and kitchenette. Office and FR fireplaces are gas. Primary bedroom FP not in use.
Electric
220 VoltsCircuit Breakers
Exclusions
Please See Mls Paperclip.
Green Energy Efficient
Thermostat
Home Warranty YN
No
Listing Terms
Contract
Property Sub Type
Single Family Residence
Senior Community YN
No
Sewer
Public Sewer
Tax Annual Amount
13920
Tax Year
2026
Utilities
for Gas Rangefor Electric Ovenfor Electric DryerWasher HookupIcemaker Connection
Water Source
Public
Year Built Details
ApproximateCertified Historic
Year Round
Yes
Zoning
R3
Listing information © 2026 MLS Property Information Network. All information is deemed reliable but should be independently verified.
Listing provided courtesy of Margus Deery of Coldwell Banker Realty - Andovers/Readings Regional: 978-475-2201.
The property listing data and information set forth herein were provided to MLS Property Information Network, Inc. from third party sources, including sellers, lessors and public records, and were compiled by MLS Property Information Network, Inc. The property listing data and information are for the personal, non commercial use of consumers having a good faith interest in purchasing or leasing listed properties of the type displayed to them and may not be used for any purpose other than to identify prospective properties which such consumers may have a good faith interest in purchasing or leasing. MLS Property Information Network, Inc. and its subscribers disclaim any and all representations and warranties as to the accuracy of the property listing data and information set forth herein. Data last updated 2026-10-08T00:04:16.113.