
Skip To Content

43 Meredith Circle

Needham, MA 02492
  • $1,350,000
  • STATUS: Contingent
  • MLS #: 73579806
Under Contract
UPDATED: 108 min ago
$1,350,000
  • 4
    BEDS
  • 0.32
    ACRES
  • 2
    BATHS
  • 2
    1/2 BATHS
  • 2,824
    SQFT
  • $478
    $/SQFT
Type:
Single-Family Home
Built:
1972
County:

School Information

Middle School:
High School:
Nhs
Listing courtesy of Eileen Strong O Boy of Hammond Residential Real Estate.

Description

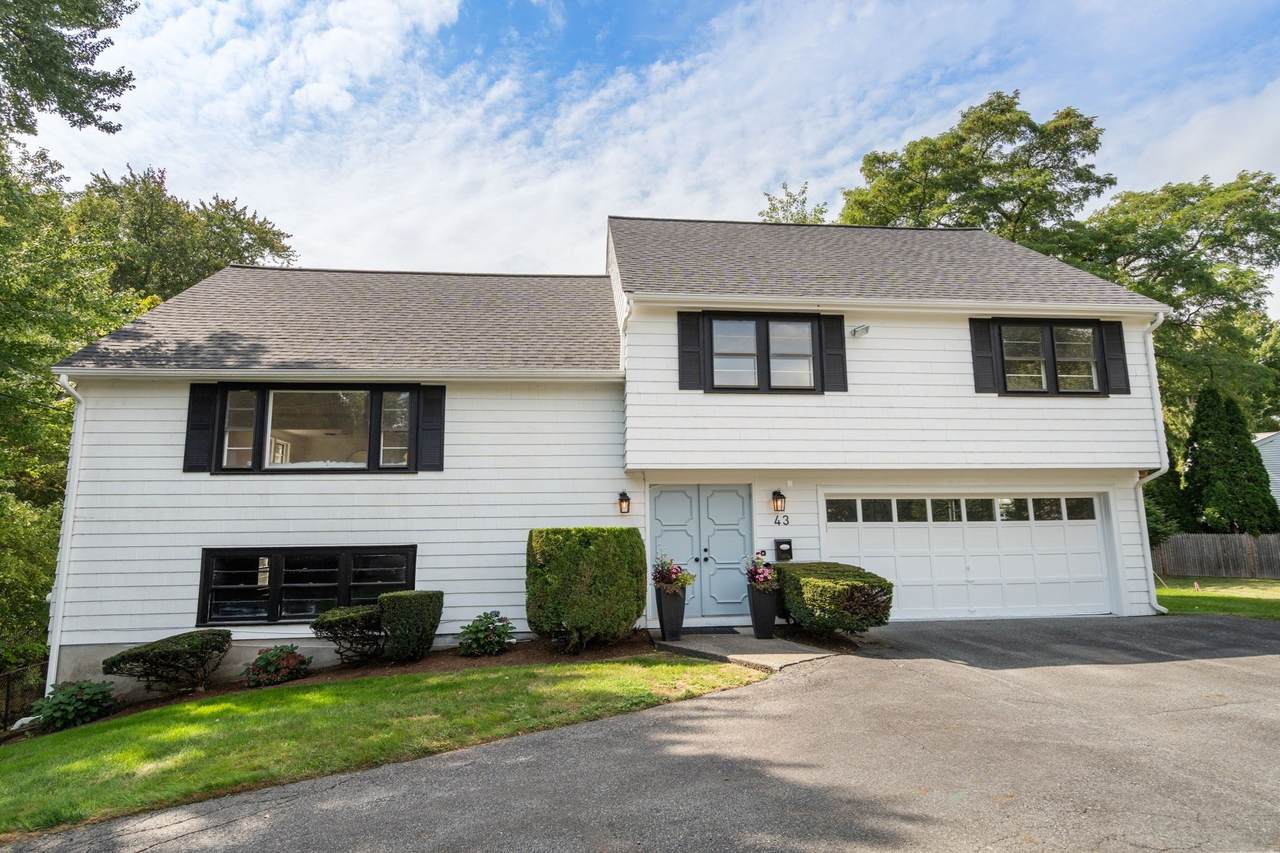
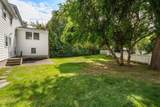
Rare opportunity in a prime Needham setting. Tucked at the end of a quiet cul-de-sac, this spacious split-level home sits on an exceptional 14,056 sq. ft. (.32-acre) lot with an expansive backyard—an outstanding setting for outdoor living, play, entertaining, gardening, or future possibilities.Built in 1972, the home offers a flexible, generously scaled floor plan with a large living room, dining room, eat-in kitchen, and family room overlooking the yard. The upper levels include four well-proportioned bedrooms and two full baths, including a private primary suite with its own bath. A finished lower level adds versatile bonus space for a recreation room, home office, fitness area, or guests, while the attached two-car garage provides everyday convenience.Ready for its next chapter, this property presents an exciting opportunity to personalize, enhance, expand, or reimagine a substantial home on a truly notable lot in one of Needham’s most desirable neighborhoods. Convenient to Needham Town Center, commuter rail, and local amenities.

Monthly Payment Calculator


The property listing data and information set forth herein were provided to MLS Property Information Network, Inc. from third party sources, including sellers, lessors and public records, and were compiled by MLS Property Information Network, Inc. The property listing data and information are for the personal, non commercial use of consumers having a good faith interest in purchasing or leasing listed properties of the type displayed to them and may not be used for any purpose other than to identify prospective properties which such consumers may have a good faith interest in purchasing or leasing. MLS Property Information Network, Inc. and its subscribers disclaim any and all representations and warranties as to the accuracy of the property listing data and information set forth herein. Data last updated 2026-10-15T00:04:12.9.
www.southcoastrealtors.com/homes/181361354
Print Image

43 Meredith Circle Needham, MA 02492

  • Price: $1,350,000
  • Status: Contingent
  • On Site: Days
  • Updated: 108 min ago
  • MLS #: 73579806
4
Beds
2
Baths
2
½ Baths
0.32
Acres
2,824
SQFT
$478
$/SQFT
1972
Built
County:
Norfolk
Middle School:
Pollard
High School:
Nhs
Property Description
Rare opportunity in a prime Needham setting. Tucked at the end of a quiet cul-de-sac, this spacious split-level home sits on an exceptional 14,056 sq. ft. (.32-acre) lot with an expansive backyard—an outstanding setting for outdoor living, play, entertaining, gardening, or future possibilities.Built in 1972, the home offers a flexible, generously scaled floor plan with a large living room, dining room, eat-in kitchen, and family room overlooking the yard. The upper levels include four well-proportioned bedrooms and two full baths, including a private primary suite with its own bath. A finished lower level adds versatile bonus space for a recreation room, home office, fitness area, or guests, while the attached two-car garage provides everyday convenience.Ready for its next chapter, this property presents an exciting opportunity to personalize, enhance, expand, or reimagine a substantial home on a truly notable lot in one of Needham’s most desirable neighborhoods. Convenient to Needham Town Center, commuter rail, and local amenities.
Exterior Features

Attached Garage YN Yes Carport YN No Color white Construction Materials Frame Covered Spaces 2 Garage YN Yes Levels Multi/Split Lot Features EasementsOther Open Parking YN Yes Parking Features AttachedPaved Parking Total 4 Property Attached YN No Road Frontage Type Public Roof Shingle Spa YN No Waterfront Features Stream Waterfront YN No

Interior Features

Appliances Gas Water HeaterRefrigerator Basement Partially Finished Bedroom2 Dimensions Length 12 Bedroom2 Dimensions Width 11 Bedroom2 Level Second Bedroom3 Dimensions Length 14 Bedroom3 Dimensions Width 11 Bedroom3 Features Bathroom - Half Bedroom3 Level Second Bedroom4 Dimensions Length 11 Bedroom4 Dimensions Width 11 Bedroom4 Level Second Building Area Total 2824 Cooling Central Air Cooling YN Yes Dining Room Dimensions Length 11 Dining Room Dimensions Width 11 Dining Room Level First Family Room Dimensions Length 17 Family Room Dimensions Width 13 Family Room Level First Fireplace YN No Fireplaces Total 0 Flooring Wood Foundation Details Concrete Perimeter Heating Forced AirNatural Gas Heating YN Yes Interior Features Game Room Kitchen Dimensions Length 14 Kitchen Dimensions Width 11 Kitchen Level First Lead Paint Unknown Living Room Dimensions Length 22 Living Room Dimensions Width 13 Living Room Level First Master Bedroom Dimensions Length 22 Master Bedroom Dimensions Width 15 Master Bedroom Features Bathroom - Full Master Bedroom Level Third Rooms Total 8

Property Features

Association YN No Contingency Financing Disclosures Windows need replacement. / A portion of the driveway extends into the recorded `0 ft easement area. Stream Home Warranty YN No Property Sub Type Single Family Residence Senior Community YN No Sewer Public Sewer Tax Annual Amount 13526 Tax Year 2025 Utilities for Electric Range Water Source Public Year Built Details Approximate Zoning SRB

Listing information © 2026 MLS Property Information Network. All information is deemed reliable but should be independently verified.
Listing provided courtesy of Eileen Strong O Boy of Hammond Residential Real Estate: 617-731-4644.


The property listing data and information set forth herein were provided to MLS Property Information Network, Inc. from third party sources, including sellers, lessors and public records, and were compiled by MLS Property Information Network, Inc. The property listing data and information are for the personal, non commercial use of consumers having a good faith interest in purchasing or leasing listed properties of the type displayed to them and may not be used for any purpose other than to identify prospective properties which such consumers may have a good faith interest in purchasing or leasing. MLS Property Information Network, Inc. and its subscribers disclaim any and all representations and warranties as to the accuracy of the property listing data and information set forth herein. Data last updated 2026-10-15T00:04:12.9.
 
https://bt-photos.global.ssl.fastly.net/mlspin/1280_boomver_1_73579806_2.jpg https://bt-photos.global.ssl.fastly.net/mlspin/1280_boomver_1_73579806_2.jpg https://bt-photos.global.ssl.fastly.net/mlspin/1280_boomver_1_73579806_2.jpg
Logo
RE/MAX Vantage
77 State Rd
Dartmouth MA, 02747
Listing courtesy of Eileen Strong O Boy of Hammond Residential Real Estate.