


Skip To Content

43 Mashapaug Rd

Holland, MA 01521
  • $524,900
  • STATUS: Active
  • MLS #: 73586501
UPDATED: 195 min ago
$524,900
  • 2
    BEDS
  • 0.54
    ACRES
  • 1
    BATHS
  • 0
    1/2 BATHS
  • 1,172
    SQFT
  • $448
    $/SQFT
Type:
Single-Family Home
Built:
1934
County:

School Ratings & Info

Listing courtesy of David Leal of Keller Williams Elite.

Description

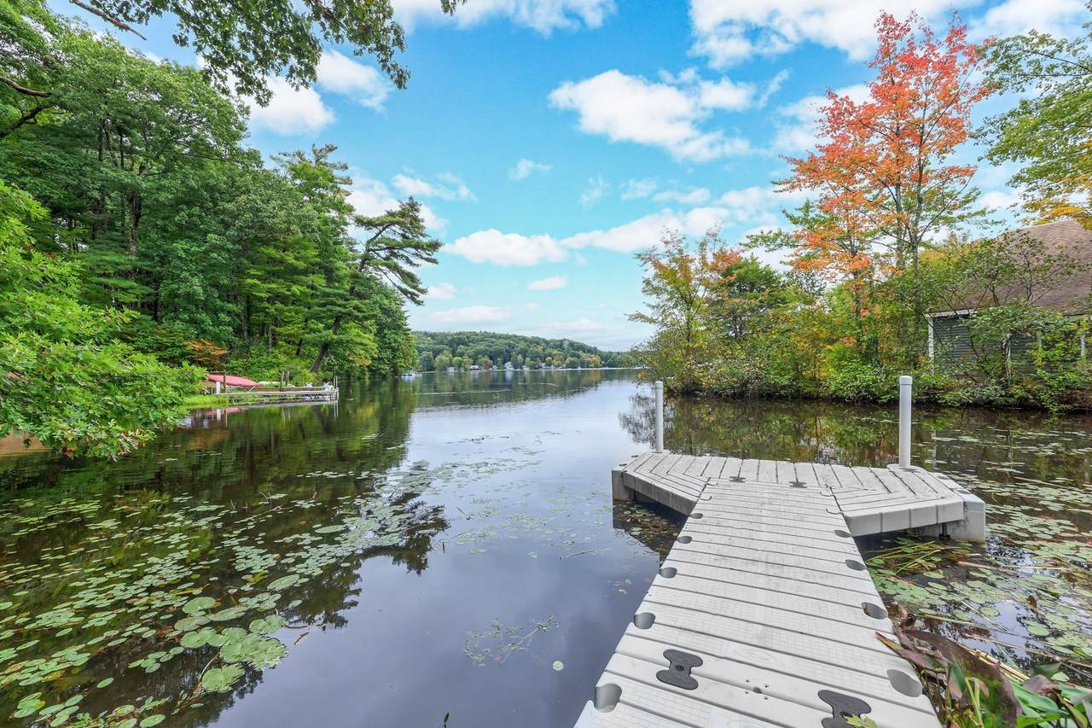
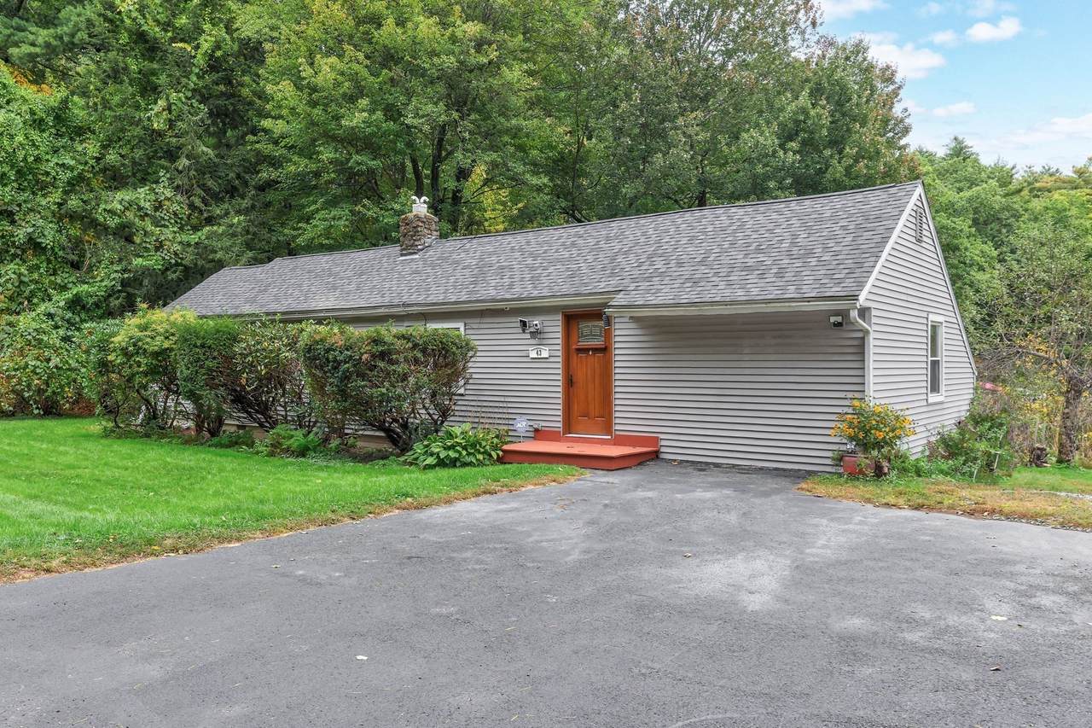
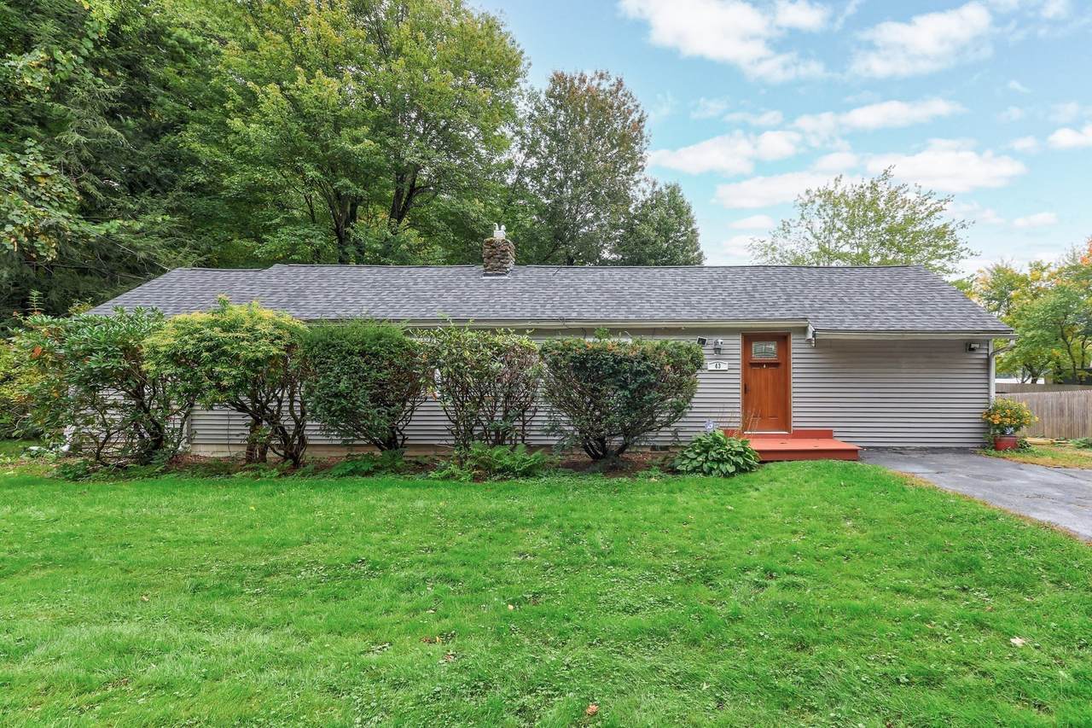
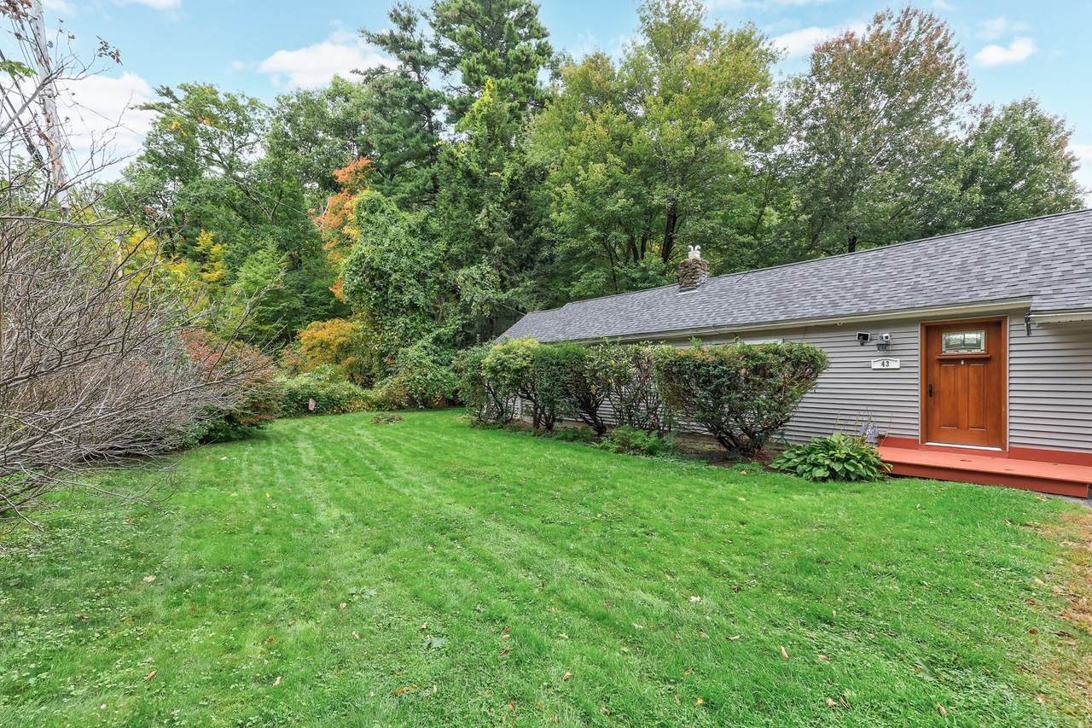
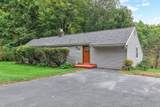
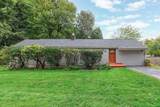
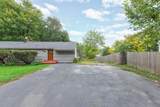
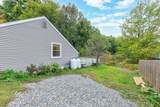
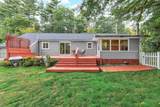
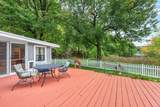
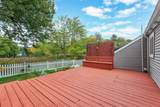
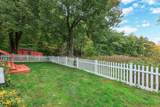
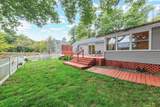
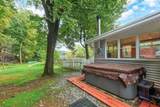
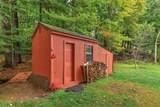
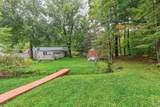
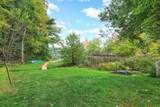
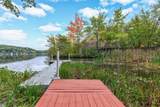
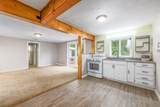
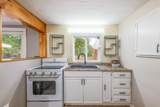
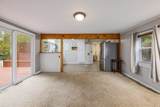
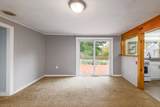
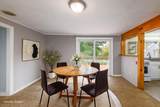
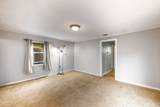
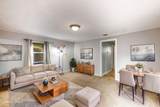
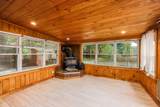
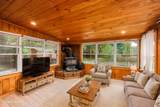
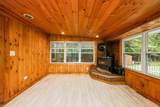
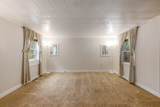
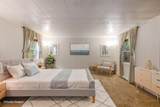
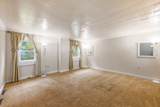
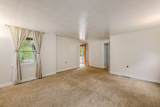
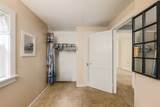
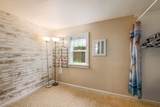
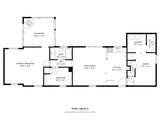
Waterfront living in a private cove on fully recreational Hamilton Reservoir! Welcome to 43 Mashapaug, a year-round 2-bedroom, 1-bath ranch offering easy one-level living in a peaceful waterfront setting. The spacious interior features a huge primary bedroom, comfortable living room, and a family room with a wood-burning stove and beautiful views of the lake. The flexible floor plan could easily be converted to accommodate a third bedroom. Enjoy the outdoors from the large deck overlooking the water, unwind in the hot tub, or take advantage of the fenced yard and storage shed. Additional features include an updated roof and just over a half-acre of land. Whether you're looking for a year-round residence, weekend getaway, or private waterfront retreat, this property offers plenty of potential in a beautiful setting. Easy to show! Open house coming soon!

Monthly Payment Calculator


The property listing data and information set forth herein were provided to MLS Property Information Network, Inc. from third party sources, including sellers, lessors and public records, and were compiled by MLS Property Information Network, Inc. The property listing data and information are for the personal, non commercial use of consumers having a good faith interest in purchasing or leasing listed properties of the type displayed to them and may not be used for any purpose other than to identify prospective properties which such consumers may have a good faith interest in purchasing or leasing. MLS Property Information Network, Inc. and its subscribers disclaim any and all representations and warranties as to the accuracy of the property listing data and information set forth herein. Data last updated 2026-11-17T00:04:14.923.
www.southcoastrealtors.com/homes/181814032
Print Image

43 Mashapaug Rd Holland, MA 01521

  • Price: $524,900
  • Status: Active
  • On Site: Days
  • Updated: 195 min ago
  • MLS #: 73586501
2
Beds
1
Baths
0
½ Baths
0.54
Acres
1,172
SQFT
$448
$/SQFT
1934
Built
County:
Hampden
Property Description
Waterfront living in a private cove on fully recreational Hamilton Reservoir! Welcome to 43 Mashapaug, a year-round 2-bedroom, 1-bath ranch offering easy one-level living in a peaceful waterfront setting. The spacious interior features a huge primary bedroom, comfortable living room, and a family room with a wood-burning stove and beautiful views of the lake. The flexible floor plan could easily be converted to accommodate a third bedroom. Enjoy the outdoors from the large deck overlooking the water, unwind in the hot tub, or take advantage of the fenced yard and storage shed. Additional features include an updated roof and just over a half-acre of land. Whether you're looking for a year-round residence, weekend getaway, or private waterfront retreat, this property offers plenty of potential in a beautiful setting. Easy to show! Open house coming soon!
Exterior Features

Architectural Style Ranch Construction Materials Frame Covered Spaces 0 Exterior Features Deck - WoodRain GuttersStorageFenced YardGarden Fencing Fenced Garage YN No Lot Features WoodedLevelMarsh Open Parking YN Yes Parking Features Paved DriveOff StreetPaved Parking Total 4 Patio And Porch Features Deck - Wood Property Attached YN No Road Frontage Type Public Road Responsibility Public Maintained Road Road Surface Type Paved Roof Shingle Spa YN No View Scenic View(s) View YN Yes Water View Features Dock/MooringLakeMarshPrivate Waterfront Features WaterfrontLakeDock/MooringDirect AccessMarshPrivate Waterfront YN Yes

Interior Features

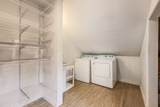
Appliances Water HeaterRangeRefrigerator Basement Crawl Space Bedroom2 Features Flooring - Laminate Bedroom2 Level First Building Area Total 1172 Cooling Window Unit(s) Cooling YN Yes Family Room Features Wood / Coal / Pellet StoveFlooring - LaminateDeck - ExteriorExterior AccessRecessed LightingLighting - Overhead Family Room Level MainFirst Fireplace YN Yes Fireplaces Total 1 Flooring CarpetLaminate Foundation Details Block Heating Forced AirNatural GasPropane Heating YN Yes Interior Features ClosetLighting - OverheadOfficeInternet Available - Unknown Kitchen Features Flooring - LaminateDining AreaExterior AccessLighting - Overhead Kitchen Level MainFirst Laundry Features Dryer Hookup - ElectricWasher HookupFirst Floor Lead Paint Unknown Living Room Features Flooring - Wall to Wall CarpetDeck - ExteriorExterior AccessLighting - Overhead Living Room Level MainFirst Main Level Bedrooms 1 Master Bathroom Features No Master Bedroom Features Flooring - Wall to Wall Carpet Master Bedroom Level MainFirst Office Features ClosetFlooring - LaminateDryer Hookup - ElectricWasher HookupLighting - Overhead Office Level Main Rooms Total 5

Property Features

Association YN No Community Features Walk/Jog TrailsConservation AreaHouse of WorshipPublic School Disclosures could easily be a 3 bedroom. Video surveillance on the property. Electric 100 Amp Service Home Warranty YN No Property Sub Type Single Family Residence Senior Community YN No Sewer Private Sewer Tax Annual Amount 5430 Tax Year 2026 Utilities Washer Hookup Water Source Public Year Built Details Actual Year Round Yes Zoning B

Listing information © 2026 MLS Property Information Network. All information is deemed reliable but should be independently verified.
Listing provided courtesy of David Leal of Keller Williams Elite: 508-528-1000.


The property listing data and information set forth herein were provided to MLS Property Information Network, Inc. from third party sources, including sellers, lessors and public records, and were compiled by MLS Property Information Network, Inc. The property listing data and information are for the personal, non commercial use of consumers having a good faith interest in purchasing or leasing listed properties of the type displayed to them and may not be used for any purpose other than to identify prospective properties which such consumers may have a good faith interest in purchasing or leasing. MLS Property Information Network, Inc. and its subscribers disclaim any and all representations and warranties as to the accuracy of the property listing data and information set forth herein. Data last updated 2026-11-17T00:04:14.923.
 
https://bt-photos.global.ssl.fastly.net/mlspin/1280_boomver_2_73586501_2.jpg https://bt-photos.global.ssl.fastly.net/mlspin/1280_boomver_2_73586501_2.jpg https://bt-photos.global.ssl.fastly.net/mlspin/1280_boomver_2_73586501_2.jpg
Logo
RE/MAX Vantage
77 State Rd
Dartmouth MA, 02747
Listing courtesy of David Leal of Keller Williams Elite.