Skip To Content

43 Martin Rd

Douglas, MA 01516
  • $684,900
  • STATUS: Active
  • MLS #: 73579002
Open House
UPDATED: 49 min ago
$684,900
  • 4
    BEDS
  • 2.12
    ACRES
  • 2
    BATHS
  • 1
    1/2 BATHS
  • 2,240
    SQFT
  • $306
    $/SQFT
Type:
Single-Family Home
Built:
2026
County:

School Information

Elementary School:
Middle School:
High School:
Listing courtesy of Lindsey Emanuel of Lindsey Sarah Realty Group.

Description

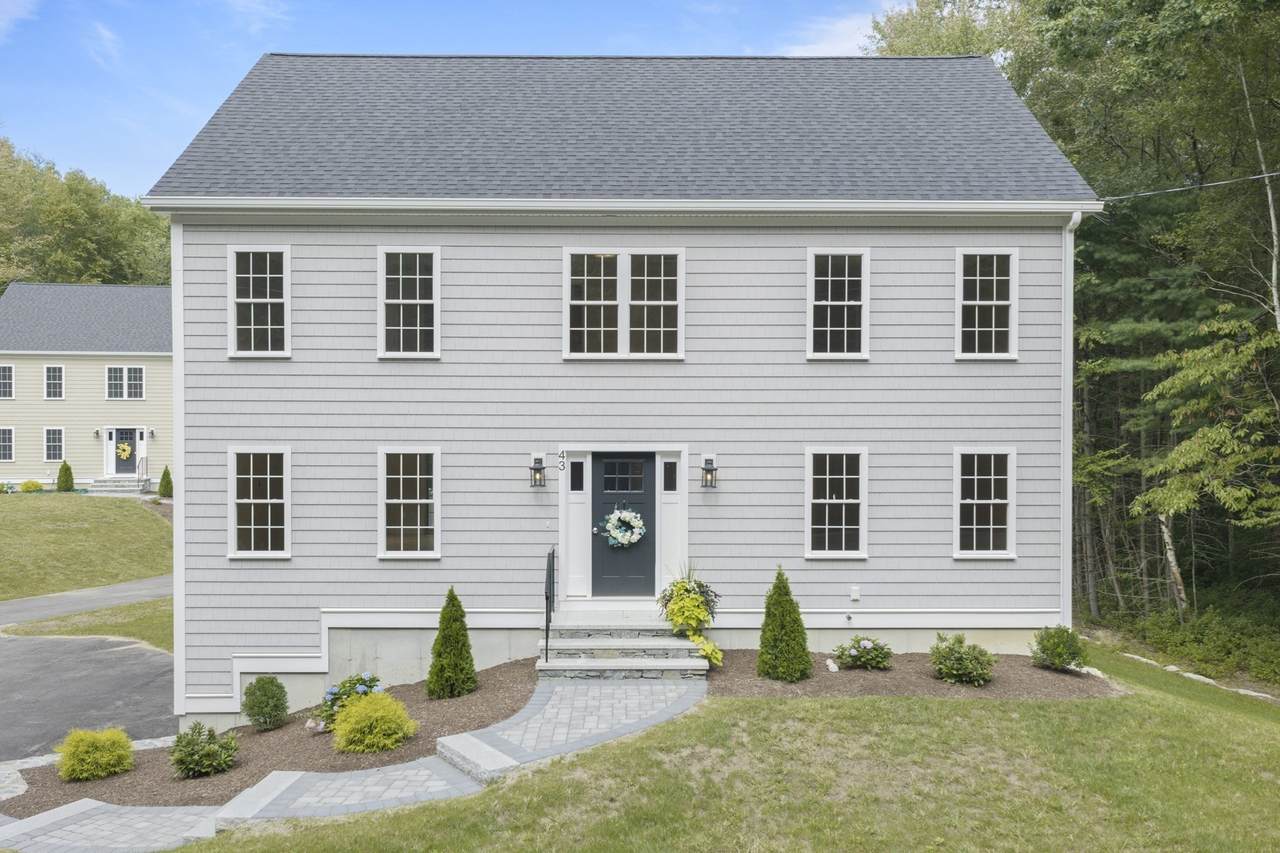
Welcome Home! This brand-new private 8 room Colonial blends timeless architecture with modern comfort, offering a perfect balance of elegance and everyday functionality. Situated on a 2+ acre but surrounded by 12+ acres beautifully wooded landscaped lot with exquisite stone walls close to trunk line trail.This well-built home features, front cedar shake vinyl siding, gleaming red oak hardwood floors that flow throughout the house. The heart of the home is the expansive kitchen, thoughtfully designed with quartz countertops, custom cabinetry, a large center island, stainless steel appliances. The kitchen opens seamlessly to a sun-filled family room creating a warm and inviting space for relaxing or entertaining. Upstairs, the spacious primary suite serves as a luxurious sanctuary, complete with a walk in closet. Spanning 2,240 of square feet with a quiet country setting yet close-to-town. Private driveway. Seller to give buyer $10,000 credit towards closing costs and financing costs.Make your appointment today!

Monthly Payment Calculator


The property listing data and information set forth herein were provided to MLS Property Information Network, Inc. from third party sources, including sellers, lessors and public records, and were compiled by MLS Property Information Network, Inc. The property listing data and information are for the personal, non commercial use of consumers having a good faith interest in purchasing or leasing listed properties of the type displayed to them and may not be used for any purpose other than to identify prospective properties which such consumers may have a good faith interest in purchasing or leasing. MLS Property Information Network, Inc. and its subscribers disclaim any and all representations and warranties as to the accuracy of the property listing data and information set forth herein. Data last updated 2026-10-15T00:04:12.9.
www.southcoastrealtors.com/homes/181297128
Print Image

43 Martin Rd Douglas, MA 01516

  • Price: $684,900
  • Status: Active
  • On Site: Days
  • Updated: 49 min ago
  • MLS #: 73579002
4
Beds
2
Baths
1
½ Baths
2.12
Acres
2,240
SQFT
$306
$/SQFT
2026
Built
County:
Worcester
Elementary School:
Douglas
Middle School:
Douglas
High School:
Douglas
Property Description
Welcome Home! This brand-new private 8 room Colonial blends timeless architecture with modern comfort, offering a perfect balance of elegance and everyday functionality. Situated on a 2+ acre but surrounded by 12+ acres beautifully wooded landscaped lot with exquisite stone walls close to trunk line trail.This well-built home features, front cedar shake vinyl siding, gleaming red oak hardwood floors that flow throughout the house. The heart of the home is the expansive kitchen, thoughtfully designed with quartz countertops, custom cabinetry, a large center island, stainless steel appliances. The kitchen opens seamlessly to a sun-filled family room creating a warm and inviting space for relaxing or entertaining. Upstairs, the spacious primary suite serves as a luxurious sanctuary, complete with a walk in closet. Spanning 2,240 of square feet with a quiet country setting yet close-to-town. Private driveway. Seller to give buyer $10,000 credit towards closing costs and financing costs.Make your appointment today!
Exterior Features

Architectural Style Colonial Attached Garage YN Yes Carport YN No Color Gray Construction Materials Frame Covered Spaces 2 Exterior Features Deck - Composite Frontage Length 200.00 Garage YN Yes Lot Features WoodedClearedLevel Parking Features AttachedUnder Parking Total 6 Patio And Porch Features Deck - Composite Property Attached YN No Roof Shingle Spa YN No Waterfront YN No

Interior Features

Appliances Water HeaterENERGY STAR Qualified RefrigeratorENERGY STAR Qualified DishwasherRange Basement Full Building Area Total 2240 Cooling Central Air Cooling YN Yes Cooling Zones 2 Door Features Insulated Doors Fireplace YN No Fireplaces Total 0 Flooring TileHardwood Foundation Details Concrete Perimeter Heat Zones 2 Heating CentralPropane Heating YN Yes Lead Paint NoneUnknown Rooms Total 8 Window Features Insulated Windows

Property Features

Association YN No Community Features ShoppingParkWalk/Jog TrailsStable(s)GolfLaundromatBike PathConservation AreaHighway AccessPublic School Disclosures Quick close possible Electric 200+ Amp Service Home Warranty YN No Property Sub Type Single Family Residence Senior Community YN No Sewer Private Sewer Tax Annual Amount 6084 Tax Year 2026 Water Source Public Year Built Details Actual Year Round Yes Zoning Res

Listing information © 2026 MLS Property Information Network. All information is deemed reliable but should be independently verified.
Listing provided courtesy of Lindsey Emanuel of Lindsey Sarah Realty Group: 508-333-7733.


The property listing data and information set forth herein were provided to MLS Property Information Network, Inc. from third party sources, including sellers, lessors and public records, and were compiled by MLS Property Information Network, Inc. The property listing data and information are for the personal, non commercial use of consumers having a good faith interest in purchasing or leasing listed properties of the type displayed to them and may not be used for any purpose other than to identify prospective properties which such consumers may have a good faith interest in purchasing or leasing. MLS Property Information Network, Inc. and its subscribers disclaim any and all representations and warranties as to the accuracy of the property listing data and information set forth herein. Data last updated 2026-10-15T00:04:12.9.
 
https://bt-photos.global.ssl.fastly.net/mlspin/1280_boomver_1_73579002_2.jpg https://bt-photos.global.ssl.fastly.net/mlspin/1280_boomver_1_73579002_2.jpg https://bt-photos.global.ssl.fastly.net/mlspin/1280_boomver_1_73579002_2.jpg
Logo
RE/MAX Vantage
77 State Rd
Dartmouth MA, 02747
Listing courtesy of Lindsey Emanuel of Lindsey Sarah Realty Group.