

Skip To Content

43 Evergreen St

Yarmouth, MA 02664
  • $525,000
  • STATUS: Active
  • MLS #: 73575923
UPDATED: 62 min ago
$525,000
  • 3
    BEDS
  • 0.23
    ACRES
  • 1
    BATHS
  • 0
    1/2 BATHS
  • 840
    SQFT
  • $625
    $/SQFT
Neighborhood:
Type:
Single-Family Home
Built:
1950
County:

School Ratings & Info

Listing courtesy of Bethany Opishinski of LPT Realty, LLC.

Description

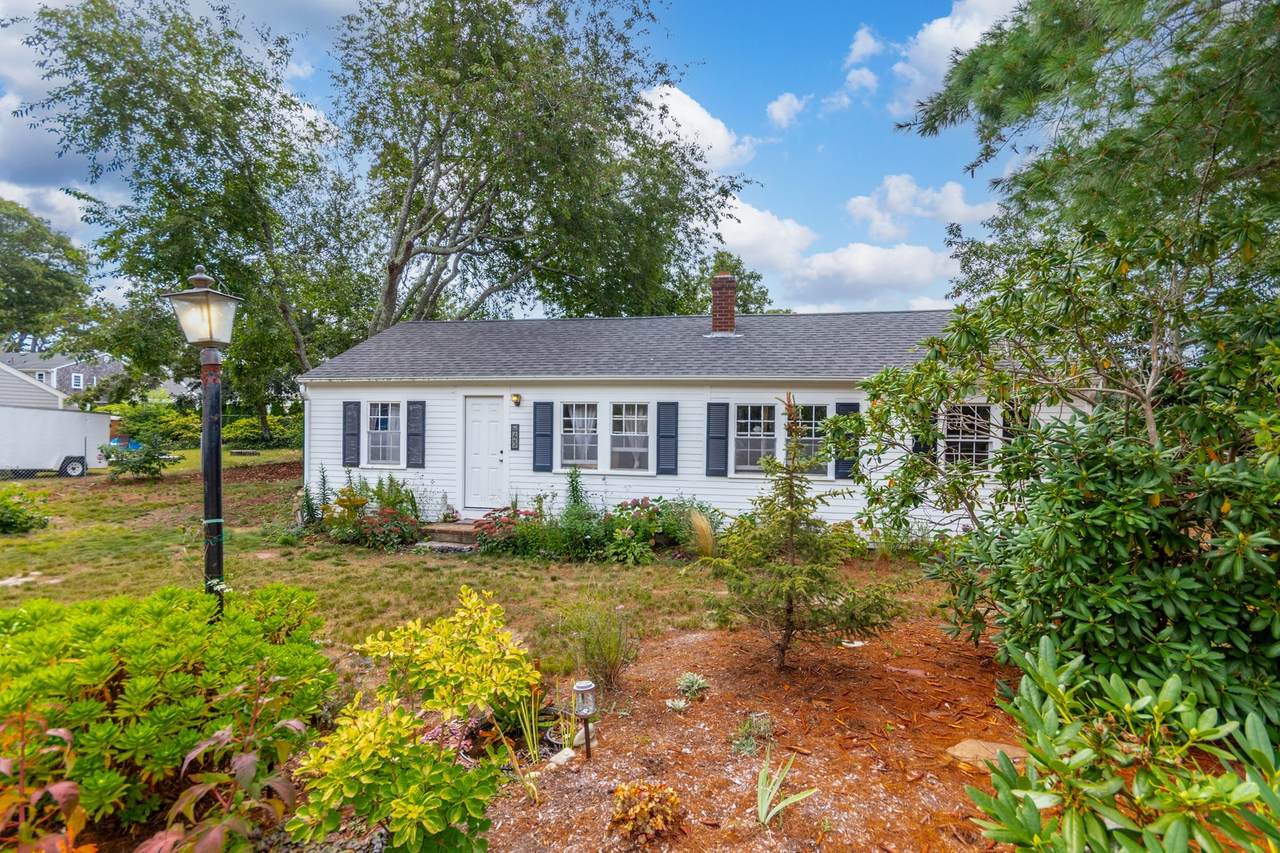
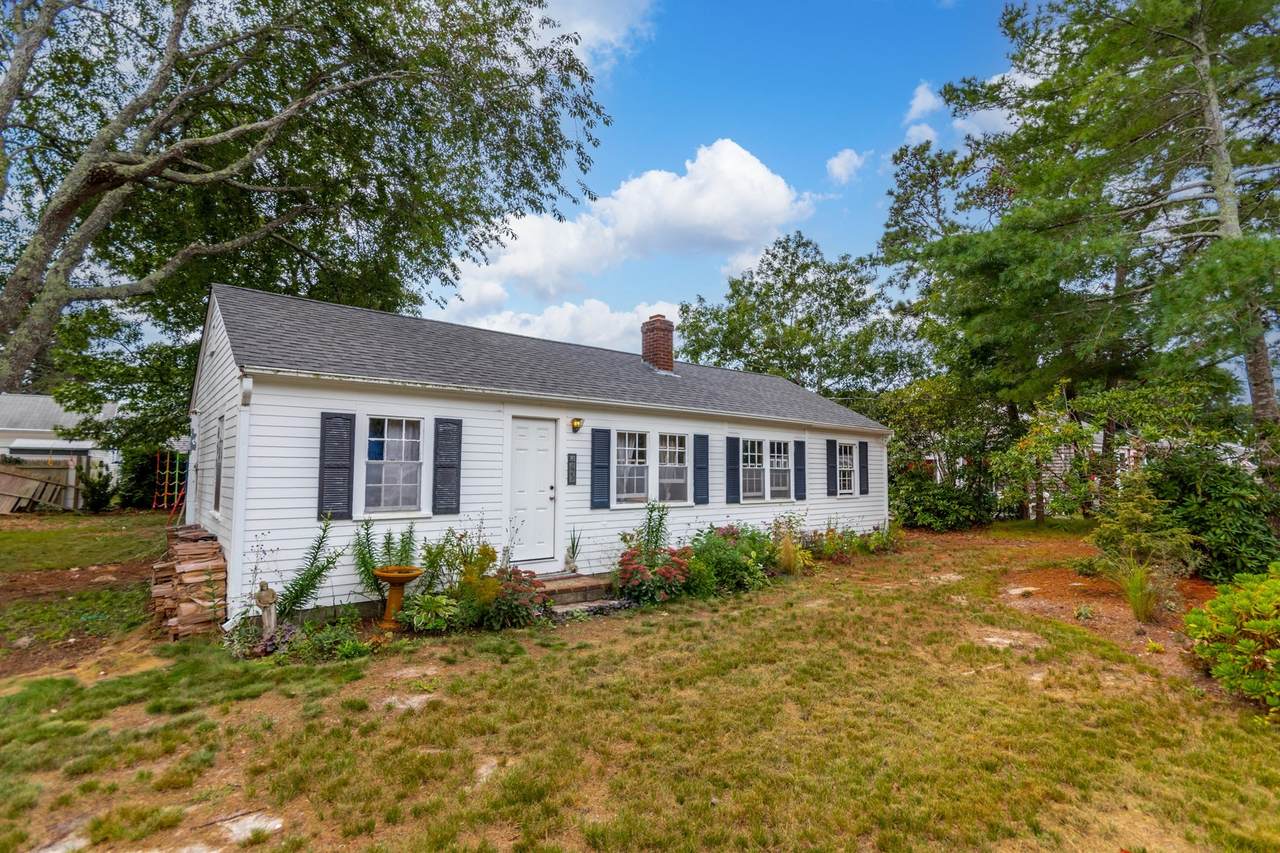
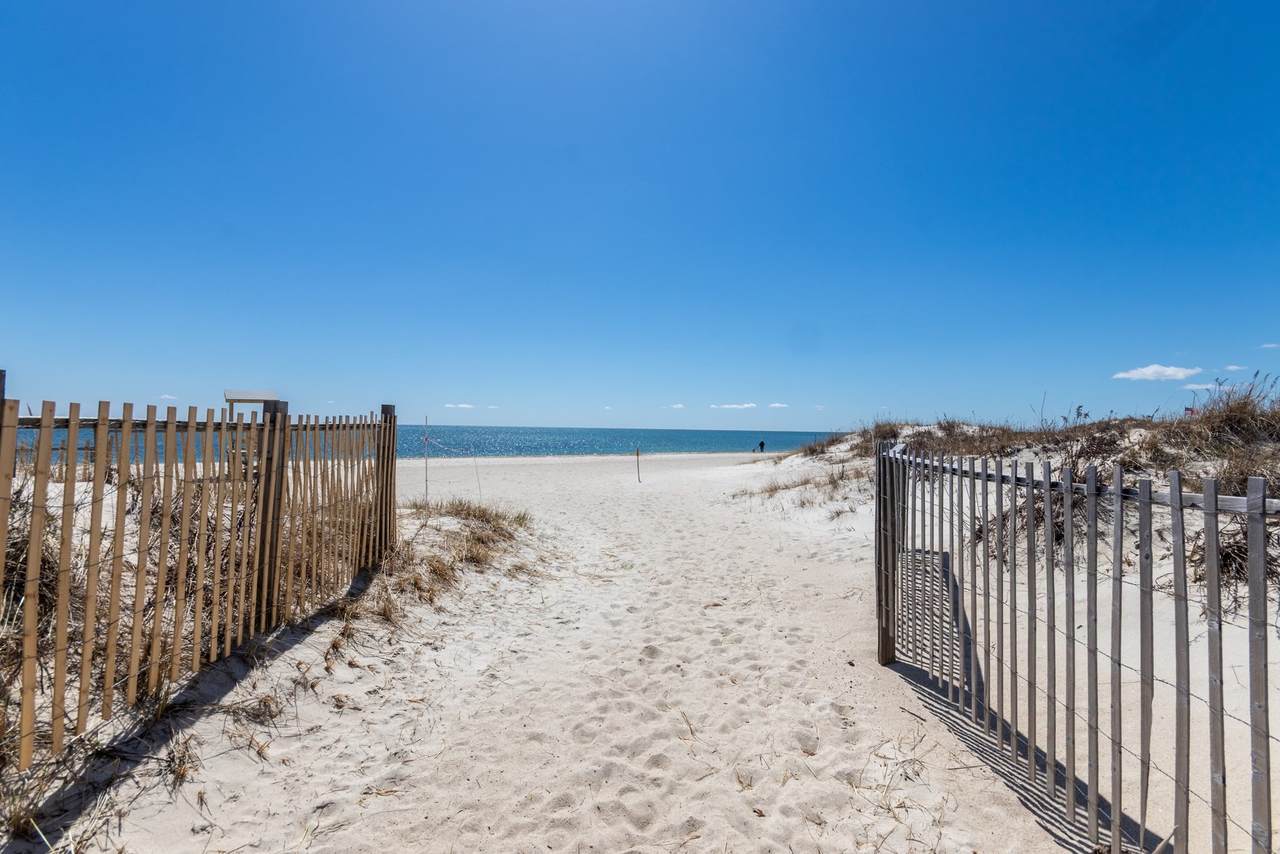
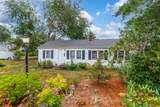
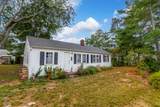
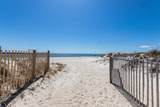
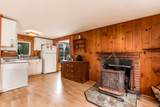
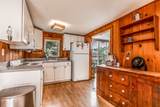
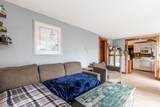
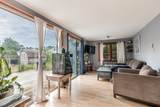
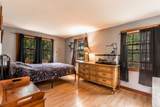
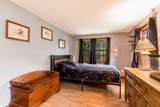
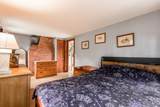
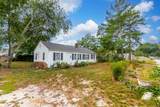
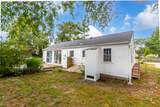
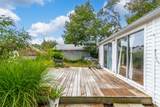
Motivated Seller. Tucked away on a South Yarmouth side street with easy access to popular area beaches, dining, shopping, and all that Cape Cod has to offer, this 3 bedroom, 1 bath Ranch style home is full of potential. Since purchasing the property in 2024, the current owner has replaced the roof, added perennial plantings, and removed 11 large trees, opening up the property and enhancing its setting. Now ready for its next chapter, this cozy Cape Cod cottage offers the opportunity for new owners to complete the renewal and make it their own, whether as a year-round home, summer retreat, or investment property. All parties to verify information contained herein.

Monthly Payment Calculator


The property listing data and information set forth herein were provided to MLS Property Information Network, Inc. from third party sources, including sellers, lessors and public records, and were compiled by MLS Property Information Network, Inc. The property listing data and information are for the personal, non commercial use of consumers having a good faith interest in purchasing or leasing listed properties of the type displayed to them and may not be used for any purpose other than to identify prospective properties which such consumers may have a good faith interest in purchasing or leasing. MLS Property Information Network, Inc. and its subscribers disclaim any and all representations and warranties as to the accuracy of the property listing data and information set forth herein. Data last updated 2026-10-12T20:03:52.59.
www.southcoastrealtors.com/homes/181102982
Print Image

43 Evergreen St Yarmouth, MA 02664

  • Price: $525,000
  • Status: Active
  • On Site: Days
  • Updated: 62 min ago
  • MLS #: 73575923
3
Beds
1
Baths
0
½ Baths
0.23
Acres
840
SQFT
$625
$/SQFT
1950
Built
Neighborhood:
South Yarmouth
County:
Barnstable
Area:
South Yarmouth
Property Description
Motivated Seller. Tucked away on a South Yarmouth side street with easy access to popular area beaches, dining, shopping, and all that Cape Cod has to offer, this 3 bedroom, 1 bath Ranch style home is full of potential. Since purchasing the property in 2024, the current owner has replaced the roof, added perennial plantings, and removed 11 large trees, opening up the property and enhancing its setting. Now ready for its next chapter, this cozy Cape Cod cottage offers the opportunity for new owners to complete the renewal and make it their own, whether as a year-round home, summer retreat, or investment property. All parties to verify information contained herein.
Exterior Features

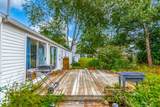
Architectural Style Ranch Covered Spaces 0 Exterior Features DeckStorage Garage YN No Lot Features ClearedLevel Open Parking YN Yes Parking Features Unpaved Parking Total 4 Patio And Porch Features Deck Property Attached YN No Road Surface Type Paved Roof Shingle Spa YN No Waterfront Features Sound1/2 to 1 Mile To BeachBeach Ownership(Public) Waterfront YN No

Interior Features

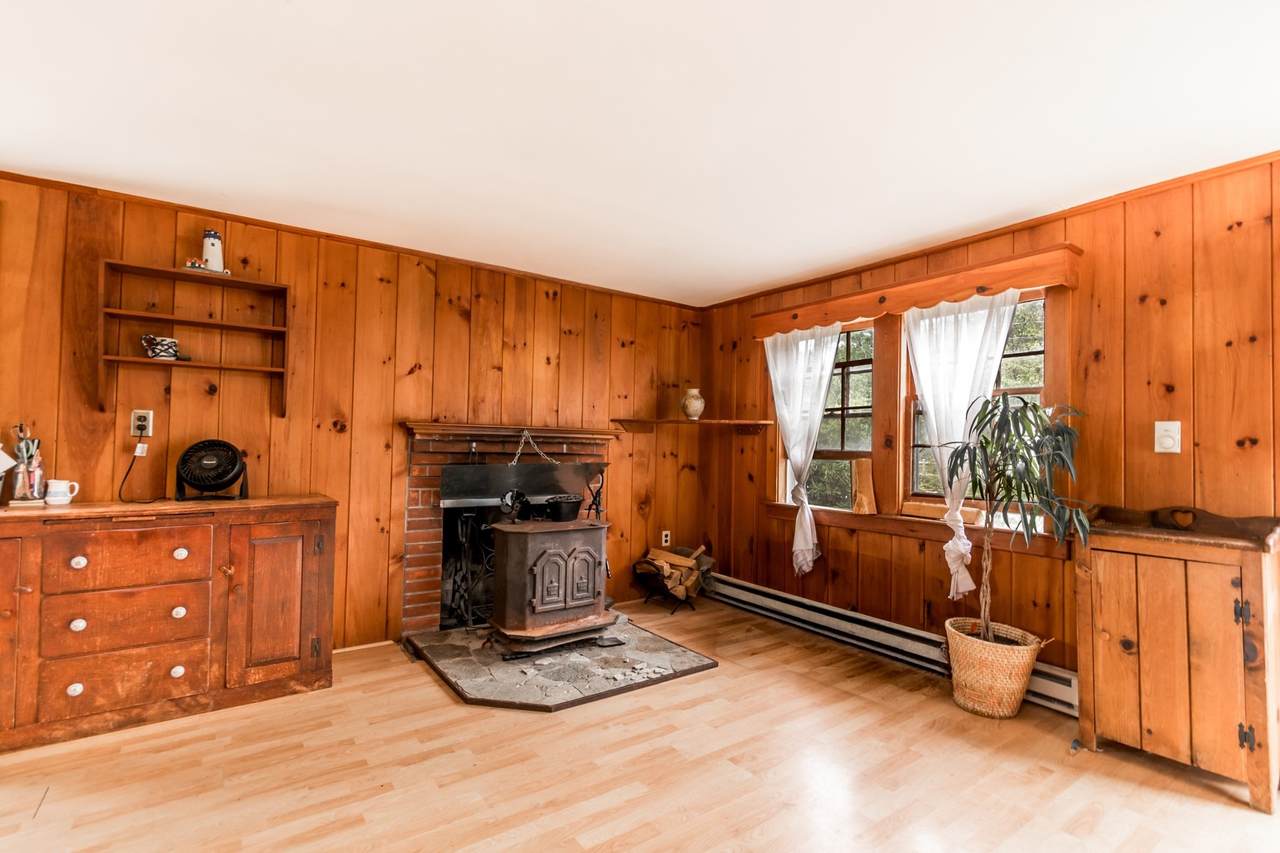
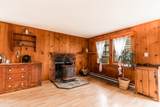
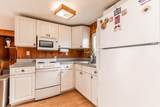
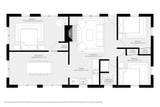
Appliances Water HeaterRangeMicrowaveRefrigeratorWasherDryer Basement Crawl SpaceBulkhead Bedroom2 Dimensions Length 10 Bedroom2 Dimensions Width 9 Bedroom2 Features ClosetFlooring - Laminate Bedroom2 Level MainFirst Bedroom3 Dimensions Length 10 Bedroom3 Dimensions Width 9 Bedroom3 Features ClosetFlooring - Laminate Bedroom3 Level MainFirst Building Area Total 840 Cooling None Cooling YN No Dining Room Dimensions Length 18 Dining Room Dimensions Width 10 Dining Room Features Flooring - LaminateDeck - ExteriorSlider Dining Room Level First Fireplace Features Living Room Fireplace YN Yes Fireplaces Total 1 Flooring Laminate Foundation Details Block Heating Electric Heating YN Yes Kitchen Dimensions Length 9 Kitchen Dimensions Width 8 Kitchen Features Flooring - Laminate Kitchen Level First Laundry Features In BasementElectric Dryer HookupWasher Hookup Lead Paint Unknown Living Room Dimensions Length 14 Living Room Dimensions Width 13 Living Room Features Flooring - Laminate Living Room Level MainFirst Main Level Bathrooms 1 Main Level Bedrooms 3 Master Bathroom Features No Master Bedroom Dimensions Length 18 Master Bedroom Dimensions Width 10 Master Bedroom Features ClosetFlooring - Laminate Master Bedroom Level MainFirst Rooms Total 5

Property Features

Accessibility Features No Association YN No Community Features ShoppingTennis Court(s)Medical FacilityHouse of Worship Disclosures Please attach buyers signed disclosures with all offers (see documents). Seal on dining room slider is brokenmost windows are original to the house. Slight leak at bulkheadsome wetness in basement during heavy rains due to leak. Home Warranty YN No Listing Terms Contract Property Sub Type Single Family Residence Senior Community YN No Sewer Private Sewer Tax Annual Amount 3098 Tax Year 2026 Utilities for Electric Rangefor Electric DryerWasher Hookup Water Source Public Year Built Details Approximate Year Round Yes Zoning Res

Listing information © 2026 MLS Property Information Network. All information is deemed reliable but should be independently verified.
Listing provided courtesy of Bethany Opishinski of LPT Realty, LLC: 877-366-2213.


The property listing data and information set forth herein were provided to MLS Property Information Network, Inc. from third party sources, including sellers, lessors and public records, and were compiled by MLS Property Information Network, Inc. The property listing data and information are for the personal, non commercial use of consumers having a good faith interest in purchasing or leasing listed properties of the type displayed to them and may not be used for any purpose other than to identify prospective properties which such consumers may have a good faith interest in purchasing or leasing. MLS Property Information Network, Inc. and its subscribers disclaim any and all representations and warranties as to the accuracy of the property listing data and information set forth herein. Data last updated 2026-10-12T20:03:52.59.
 
https://bt-photos.global.ssl.fastly.net/mlspin/1280_boomver_1_73575923_2.jpg https://bt-photos.global.ssl.fastly.net/mlspin/1280_boomver_1_73575923_2.jpg https://bt-photos.global.ssl.fastly.net/mlspin/1280_boomver_1_73575923_2.jpg
Logo
RE/MAX Vantage
77 State Rd
Dartmouth MA, 02747
Listing courtesy of Bethany Opishinski of LPT Realty, LLC.