
Skip To Content

43 Arrow Trail

Groton, MA 01450
  • $724,900
  • STATUS: Price Changed
  • MLS #: 73576773
Price Reduced
UPDATED: 46 min ago
$724,900
  • 2
    BEDS
  • 0.18
    ACRES
  • 1
    BATHS
  • 1
    1/2 BATHS
  • 1,872
    SQFT
  • $387
    $/SQFT
Type:
Single-Family Home
Built:
2026
County:

School Ratings & Info

Listing courtesy of Kim Cook of LAER Realty Partners.

Description

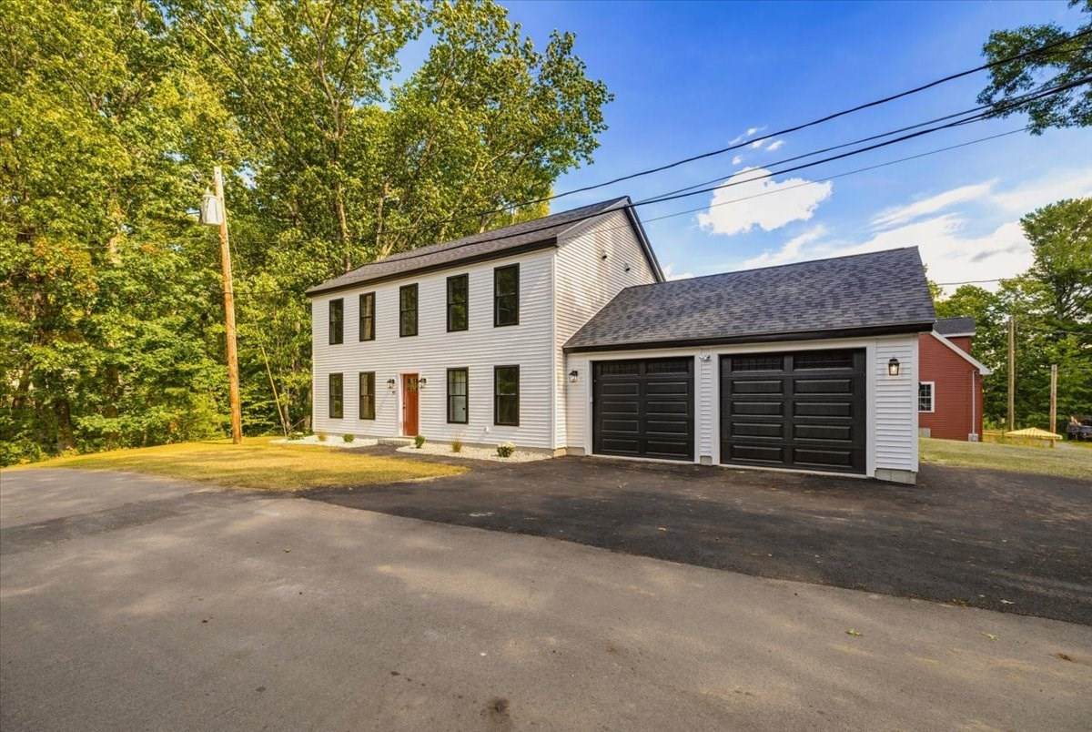
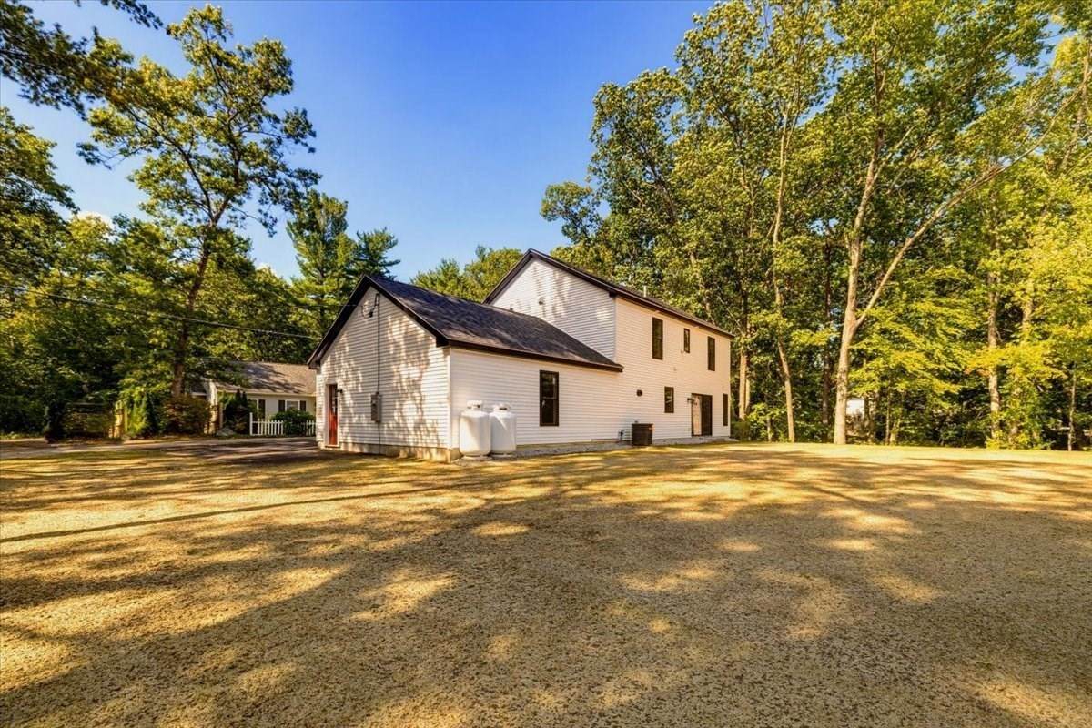
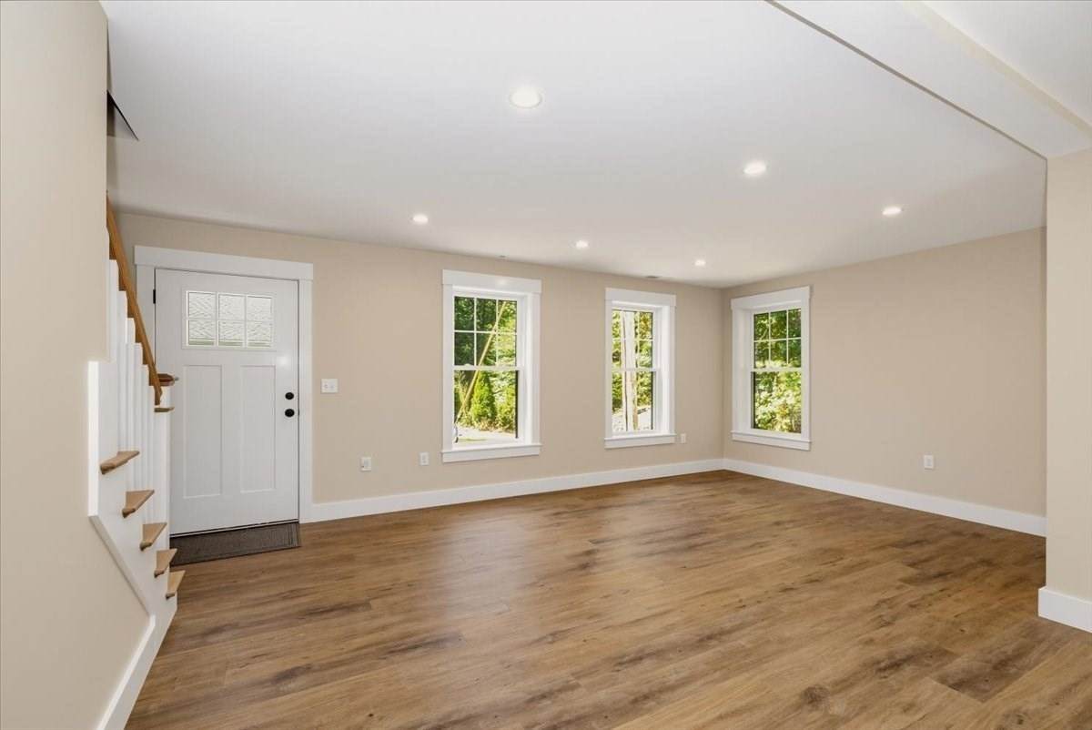
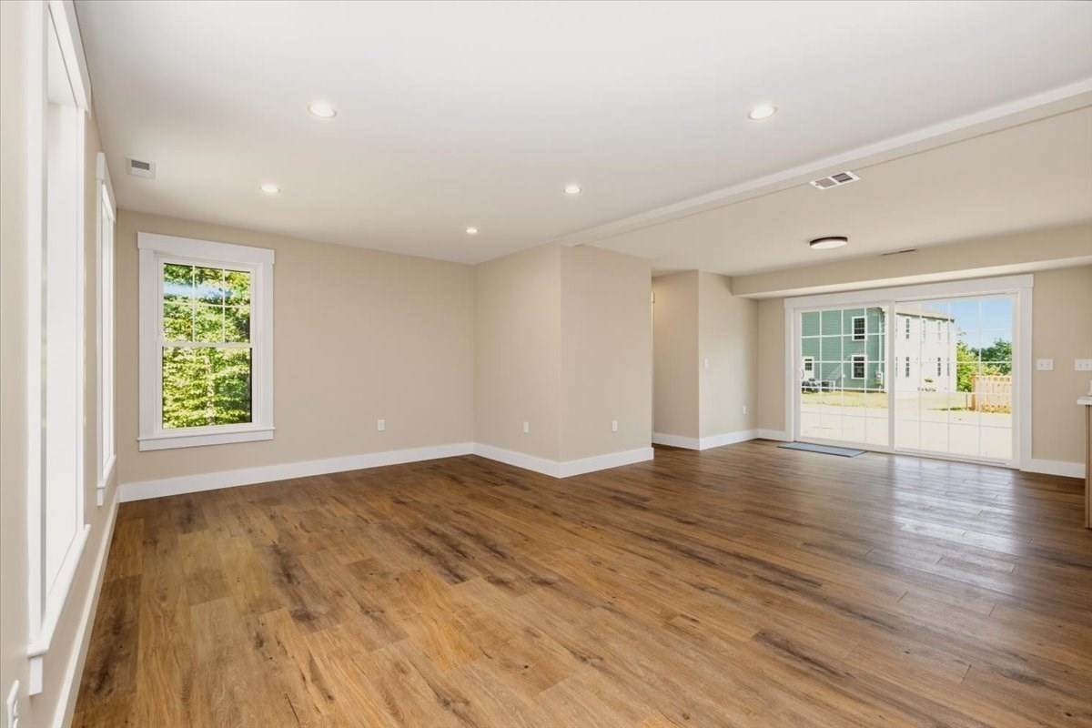
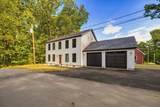
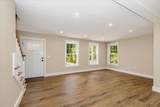
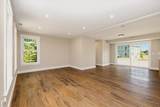
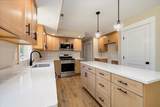
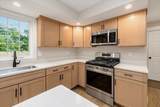
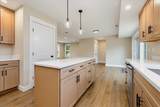
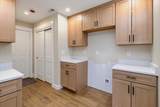
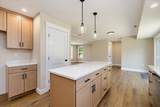
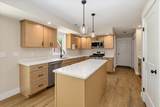
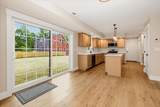
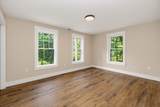
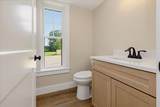
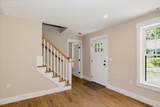
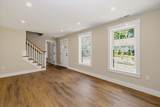
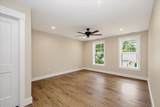
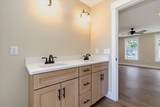
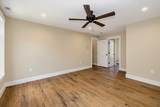
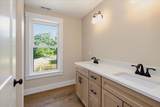
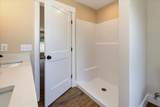
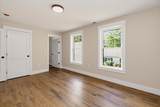
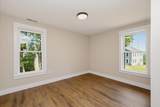
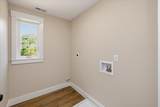
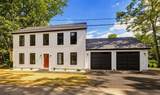
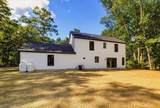
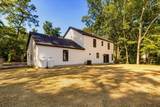
Brand new and ready to welcome its first owners! Set on a corner lot in beautiful Groton, this thoughtfully designed home offers just over 1,800 square feet of comfortable living space and a two-car attached garage. Step inside to a bright, open first floor where the kitchen, dining area, and family room flow together— perfect for everyday living and entertaining. Sliders from the dining area lead to the backyard, while a pantry closet, half bath, and separate living room add convenience and flexibility. Upstairs, the primary suite offers a private full bath and walk-in closet. A second bedroom, home office, additional full bath, and conveniently located laundry room complete the second floor. Outdoor recreation is practically at your doorstep, with nearby Lost Lake offering a public boat launch and Sargisson Beach. Spend a morning on the lake, explore the scenic Nashua River Rail Trail, or enjoy the area’s many conservation trails. Then head into Groton’s charming town center for coffee or dinner. With restaurants, cafés, and recreation close by—and Routes 2 and495 plus tax-free New Hampshire within easy reach—this home blends small-town New England charm with everyday convenience. Welcome home!

Monthly Payment Calculator


The property listing data and information set forth herein were provided to MLS Property Information Network, Inc. from third party sources, including sellers, lessors and public records, and were compiled by MLS Property Information Network, Inc. The property listing data and information are for the personal, non commercial use of consumers having a good faith interest in purchasing or leasing listed properties of the type displayed to them and may not be used for any purpose other than to identify prospective properties which such consumers may have a good faith interest in purchasing or leasing. MLS Property Information Network, Inc. and its subscribers disclaim any and all representations and warranties as to the accuracy of the property listing data and information set forth herein. Data last updated 2026-10-07T15:04:39.773.
www.southcoastrealtors.com/homes/181173659
Print Image

43 Arrow Trail Groton, MA 01450

  • Price: $724,900
  • Status: Price Changed
  • On Site: Days
  • Updated: 46 min ago
  • MLS #: 73576773
2
Beds
1
Baths
1
½ Baths
0.18
Acres
1,872
SQFT
$387
$/SQFT
2026
Built
County:
Middlesex
Property Description
Brand new and ready to welcome its first owners! Set on a corner lot in beautiful Groton, this thoughtfully designed home offers just over 1,800 square feet of comfortable living space and a two-car attached garage. Step inside to a bright, open first floor where the kitchen, dining area, and family room flow together— perfect for everyday living and entertaining. Sliders from the dining area lead to the backyard, while a pantry closet, half bath, and separate living room add convenience and flexibility. Upstairs, the primary suite offers a private full bath and walk-in closet. A second bedroom, home office, additional full bath, and conveniently located laundry room complete the second floor. Outdoor recreation is practically at your doorstep, with nearby Lost Lake offering a public boat launch and Sargisson Beach. Spend a morning on the lake, explore the scenic Nashua River Rail Trail, or enjoy the area’s many conservation trails. Then head into Groton’s charming town center for coffee or dinner. With restaurants, cafés, and recreation close by—and Routes 2 and495 plus tax-free New Hampshire within easy reach—this home blends small-town New England charm with everyday convenience. Welcome home!
Exterior Features

Architectural Style Colonial Attached Garage YN Yes Carport YN No Color White Construction Materials Frame Covered Spaces 2 Exterior Features PatioRain GuttersScreens Garage YN Yes Lot Features Corner Lot Open Parking YN Yes Parking Features AttachedGarage Door OpenerPaved DriveOff StreetPaved Parking Total 6 Patio And Porch Features Patio Property Attached YN No Road Frontage Type Public Road Responsibility Public Maintained Road Road Surface Type Paved Roof Shingle Spa YN No Waterfront Features Lake/Pond1 to 2 Mile To BeachBeach Ownership(PrivatePublic) Waterfront YN No

Interior Features

Appliances Water HeaterRangeDishwasherMicrowavePlumbed For Ice Maker Bedroom2 Dimensions Length 11.333333333 Bedroom2 Dimensions Width 15 Bedroom2 Features Flooring - Laminate Bedroom2 Level Second Building Area Total 1872 Cooling Central Air Cooling YN Yes Cooling Zones 2 Door Features Insulated Doors Family Room Dimensions Length 11.5 Family Room Dimensions Width 18 Family Room Features Flooring - LaminateRecessed Lighting Family Room Level First Fireplace YN No Fireplaces Total 0 Flooring Wood LaminateLaminate Foundation Area 936 Foundation Details Concrete PerimeterSlab Heat Zones 2 Heating Forced AirPropane Heating YN Yes Interior Features Home Office Kitchen Dimensions Length 13.333333333 Kitchen Dimensions Width 23 Kitchen Features Flooring - LaminateKitchen IslandLighting - Pendant Kitchen Level First Laundry Dimensions 5'10"X8 Laundry Features Flooring - LaminateSecond FloorElectric Dryer HookupWasher Hookup Lead Paint None Living Room Dimensions Length 11.333333333 Living Room Dimensions Width 13 Living Room Features Flooring - Laminate Living Room Level First Master Bathroom Features Yes Master Bedroom Dimensions Length 17 Master Bedroom Dimensions Width 13 Master Bedroom Features Bathroom - FullCeiling Fan(s)Walk-In Closet(s)Flooring - Laminate Master Bedroom Level Second Office Dimensions Length 10.333333333 Office Dimensions Width 14 Office Features Flooring - Laminate Office Level Second Rooms Total 6 Window Features Insulated WindowsScreens

Property Features

Accessibility Features No Association YN No Community Features ShoppingWalk/Jog TrailsGolfBike PathConservation AreaHouse of WorshipPrivate SchoolPublic School Electric Circuit Breakers Green Energy Efficient Thermostat Home Warranty YN No Listing Terms Contract Property Sub Type Single Family Residence Senior Community YN No Sewer Private Sewer Tax Annual Amount 0 Tax Year 2026 Utilities for Gas Rangefor Electric DryerWasher HookupIcemaker Connection Water Source Private Year Built Details Actual Zoning res

Listing information © 2026 MLS Property Information Network. All information is deemed reliable but should be independently verified.
Listing provided courtesy of Kim Cook of LAER Realty Partners: 978-671-4466.


The property listing data and information set forth herein were provided to MLS Property Information Network, Inc. from third party sources, including sellers, lessors and public records, and were compiled by MLS Property Information Network, Inc. The property listing data and information are for the personal, non commercial use of consumers having a good faith interest in purchasing or leasing listed properties of the type displayed to them and may not be used for any purpose other than to identify prospective properties which such consumers may have a good faith interest in purchasing or leasing. MLS Property Information Network, Inc. and its subscribers disclaim any and all representations and warranties as to the accuracy of the property listing data and information set forth herein. Data last updated 2026-10-07T15:04:39.773.
 
https://bt-photos.global.ssl.fastly.net/mlspin/orig_boomver_1_73576773_2.jpg https://bt-photos.global.ssl.fastly.net/mlspin/orig_boomver_1_73576773_2.jpg https://bt-photos.global.ssl.fastly.net/mlspin/orig_boomver_1_73576773_2.jpg
Logo
RE/MAX Vantage
77 State Rd
Dartmouth MA, 02747
Listing courtesy of Kim Cook of LAER Realty Partners.