

Skip To Content

42 Dewey Ave.

Brockton, MA 02301
  • $600,000
  • STATUS: Active
  • MLS #: 73549318
Open House
UPDATED: 43 min ago
$600,000
  • 4
    BEDS
  • 0.17
    ACRES
  • 2
    BATHS
  • 0
    1/2 BATHS
  • 2,052
    SQFT
  • $292
    $/SQFT
Type:
Single-Family Home
Built:
1970
County:

School Ratings & Info

Listing courtesy of Jay Balaban of Gibson Sotheby's International Realty.

Description

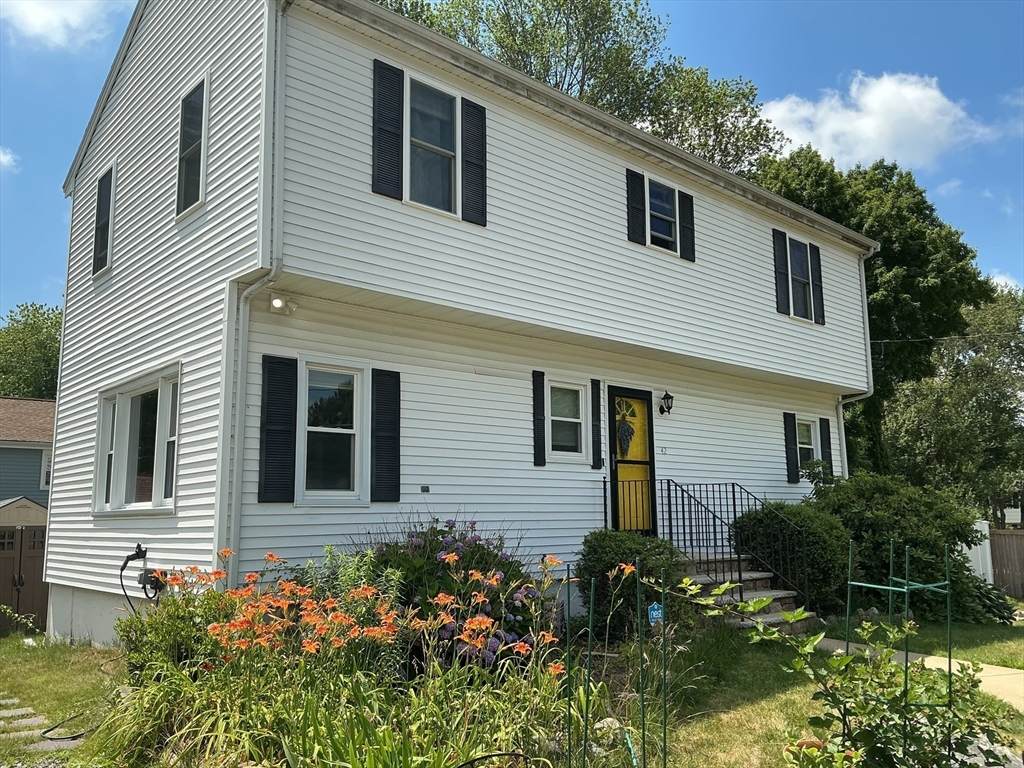
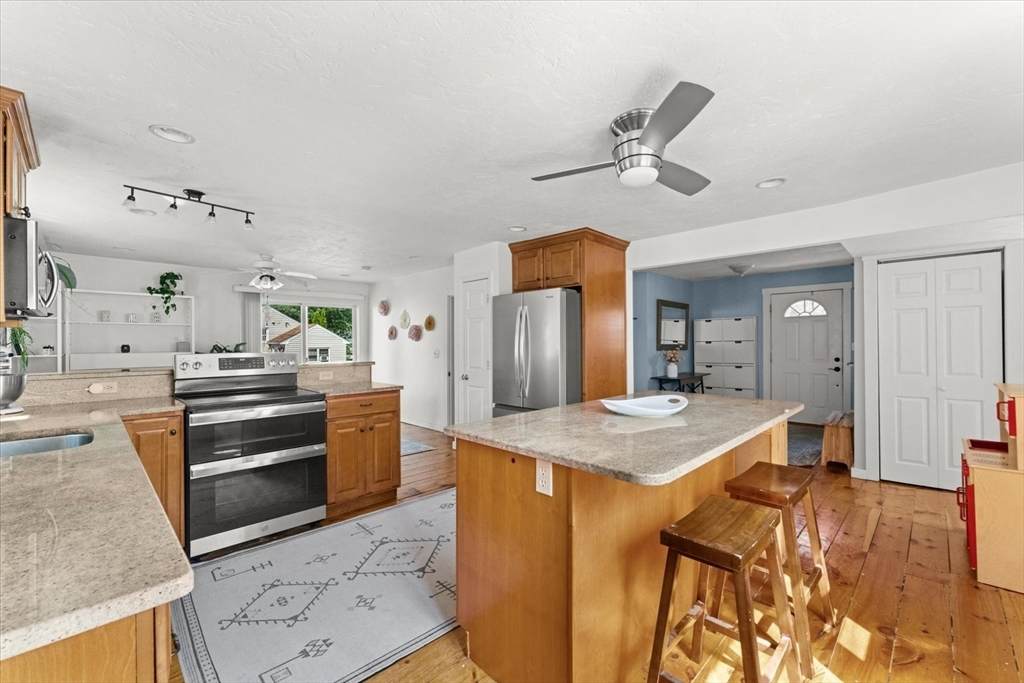
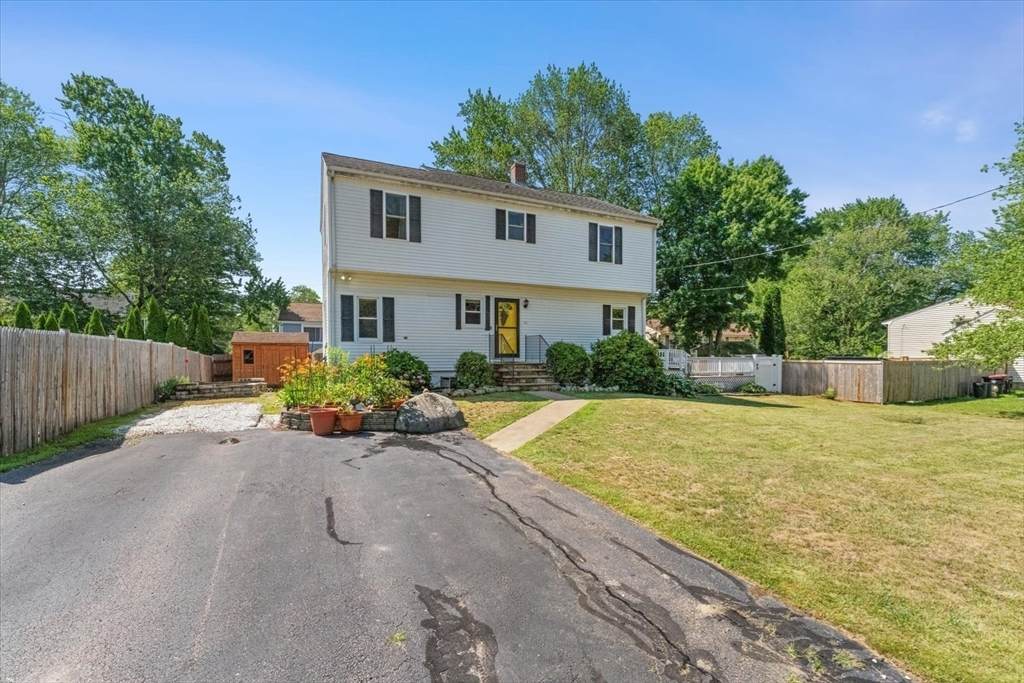
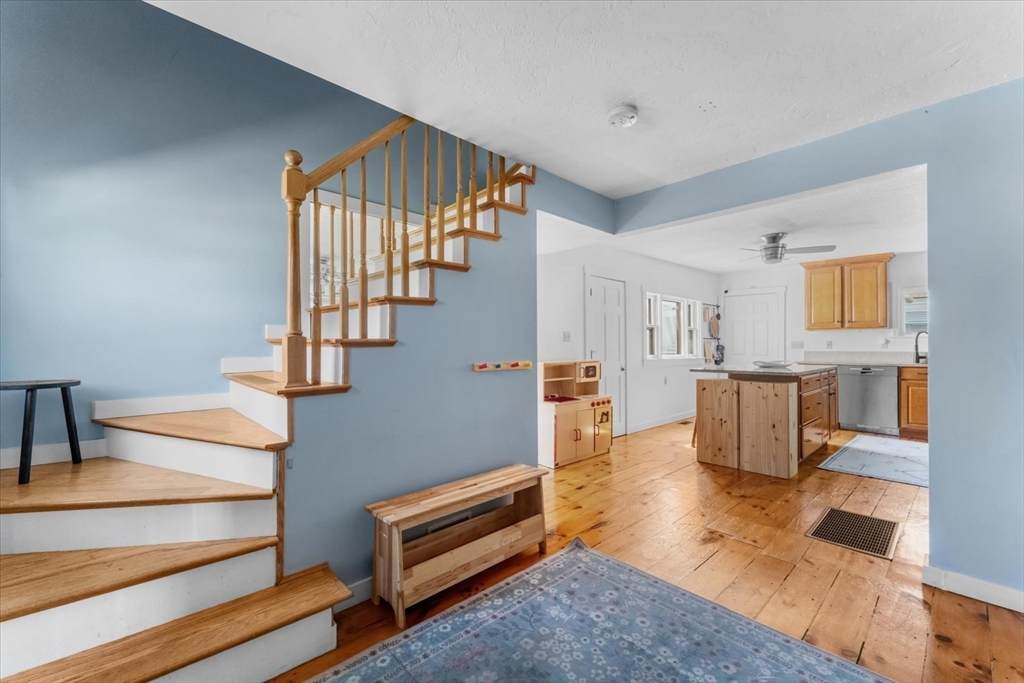
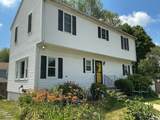
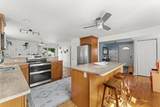
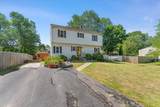
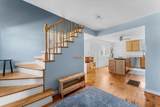
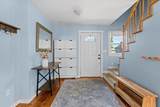
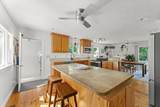
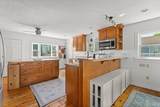
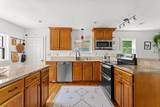
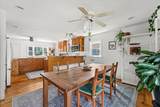
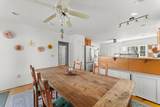
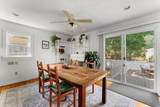
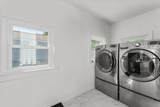
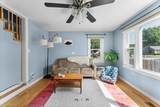
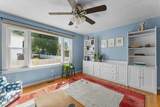
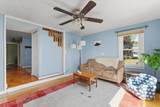
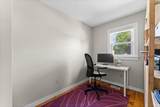
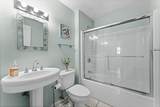
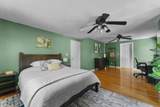
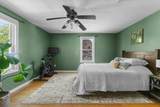
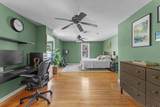
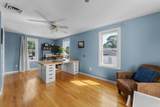
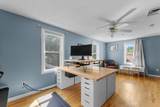
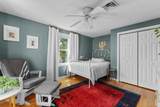
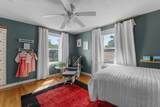
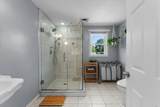
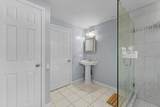
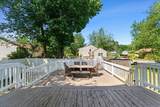
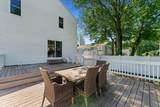
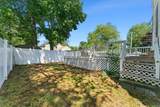
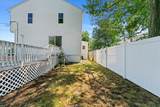
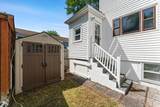
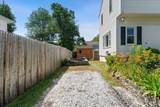
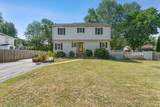
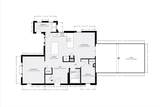
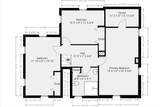
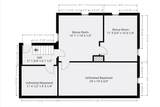
Set back from the street near the Easton line, ample room both inside and out of this beautifully kept home makes it a perfect house for entertaining and offers plenty of flexibility! Large kitchen (granite/island/stainless app's) with plenty of storage and prep space and an open floor plan makes sure you can be part of family activities wherever they're happening. The spacious dining room with sliders leads to an oversized two-level deck and fenced rear yard. A cozy living room, office/BR and full bath complete the 1st floor. Upstairs, two enormous front-to-back bedrooms (one with 11'x5' walk-in) bookend the second floor, with a good-sized third BR and a full bath (w oversized shower) between. 1st fl laundry, hookups partially finished basement w/ workshop and a sizable front yard with flower beds & mulched spaces complete the picture. Central air, car charger hook-up. Located near the North Easton shopping area and just off Rte. 24, you'll be just minutes from everything you need. Must see!

Monthly Payment Calculator


The property listing data and information set forth herein were provided to MLS Property Information Network, Inc. from third party sources, including sellers, lessors and public records, and were compiled by MLS Property Information Network, Inc. The property listing data and information are for the personal, non commercial use of consumers having a good faith interest in purchasing or leasing listed properties of the type displayed to them and may not be used for any purpose other than to identify prospective properties which such consumers may have a good faith interest in purchasing or leasing. MLS Property Information Network, Inc. and its subscribers disclaim any and all representations and warranties as to the accuracy of the property listing data and information set forth herein. Data last updated 2026-10-15T21:05:41.553.
www.southcoastrealtors.com/homes/178807469
Print Image

42 Dewey Ave. Brockton, MA 02301

  • Price: $600,000
  • Status: Active
  • On Site: Days
  • Updated: 43 min ago
  • MLS #: 73549318
4
Beds
2
Baths
0
½ Baths
0.17
Acres
2,052
SQFT
$292
$/SQFT
1970
Built
County:
Plymouth
Property Description
Set back from the street near the Easton line, ample room both inside and out of this beautifully kept home makes it a perfect house for entertaining and offers plenty of flexibility! Large kitchen (granite/island/stainless app's) with plenty of storage and prep space and an open floor plan makes sure you can be part of family activities wherever they're happening. The spacious dining room with sliders leads to an oversized two-level deck and fenced rear yard. A cozy living room, office/BR and full bath complete the 1st floor. Upstairs, two enormous front-to-back bedrooms (one with 11'x5' walk-in) bookend the second floor, with a good-sized third BR and a full bath (w oversized shower) between. 1st fl laundry, hookups partially finished basement w/ workshop and a sizable front yard with flower beds & mulched spaces complete the picture. Central air, car charger hook-up. Located near the North Easton shopping area and just off Rte. 24, you'll be just minutes from everything you need. Must see!
Exterior Features

Architectural Style Colonial Color White Construction Materials Frame Covered Spaces 0 Exterior Features DeckRain GuttersScreensFenced YardGarden Fencing Fenced Frontage Length 90.00 Garage YN No Lot Features Level Open Parking YN Yes Parking Features Off StreetTandemPaved Parking Total 4 Patio And Porch Features Deck Property Attached YN No Road Frontage Type Public Road Surface Type Paved Roof Shingle Spa YN No Waterfront YN No

Interior Features

Appliances Electric Water HeaterRangeDishwasherMicrowaveRefrigerator Basement FullPartially FinishedInterior EntrySump Pump Bedroom2 Dimensions Length 14 Bedroom2 Dimensions Width 11 Bedroom2 Features Ceiling Fan(s)ClosetFlooring - HardwoodLighting - Overhead Bedroom2 Level Second Bedroom3 Dimensions Length 11 Bedroom3 Dimensions Width 19 Bedroom3 Features Ceiling Fan(s)ClosetFlooring - HardwoodLighting - Overhead Bedroom3 Level Second Bedroom4 Dimensions Length 7 Bedroom4 Dimensions Width 12 Bedroom4 Features ClosetFlooring - Wood Bedroom4 Level First Building Area Total 2052 Cooling Central Air Cooling YN Yes Cooling Zones 1 Dining Room Dimensions Length 10 Dining Room Dimensions Width 13 Dining Room Features Ceiling Fan(s)Flooring - WoodBalcony / DeckOpen FloorplanRecessed LightingSlider Dining Room Level MainFirst Door Features Insulated Doors Fireplace YN No Fireplaces Total 0 Flooring WoodTile Foundation Area 945 Foundation Details Concrete Perimeter Heat Zones 1 Heating CentralForced AirOil Heating YN Yes Interior Features Internet Available - Broadband Kitchen Dimensions Length 15 Kitchen Dimensions Width 15 Kitchen Features Ceiling Fan(s)Flooring - WoodDining AreaPantryCountertops - Stone/Granite/SolidKitchen IslandBreakfast Bar / NookOpen FloorplanRecessed LightingStainless Steel Appliances Kitchen Level MainFirst Laundry Features First FloorElectric Dryer HookupWasher Hookup Lead Paint Unknown Living Room Dimensions Length 11 Living Room Dimensions Width 14 Living Room Features Ceiling Fan(s)Flooring - HardwoodWindow(s) - PictureLighting - Overhead Living Room Level First Master Bathroom Features Yes Master Bedroom Dimensions Length 13 Master Bedroom Dimensions Width 22 Master Bedroom Features Bathroom - FullCeiling Fan(s)Walk-In Closet(s)Flooring - HardwoodRecessed LightingLighting - Overhead Master Bedroom Level Second Rooms Total 8 Window Features Insulated WindowsScreens

Property Features

Accessibility Features No Association YN No Community Features Public TransportationShoppingMedical FacilityHighway AccessHouse of WorshipPublic School Electric Circuit Breakers200+ Amp Service Exclusions Seller's Belongings Home Warranty YN No Property Sub Type Single Family Residence Senior Community YN No Sewage District local Sewer Public Sewer Tax Annual Amount 6372 Tax Year 2025 Utilities for Electric Rangefor Electric DryerWasher Hookup Water Source Public Year Built Details ApproximateRenovated Since Year Round Yes Zoning R1B

Listing information © 2026 MLS Property Information Network. All information is deemed reliable but should be independently verified.
Listing provided courtesy of Jay Balaban of Gibson Sotheby's International Realty: 617-522-2200.


The property listing data and information set forth herein were provided to MLS Property Information Network, Inc. from third party sources, including sellers, lessors and public records, and were compiled by MLS Property Information Network, Inc. The property listing data and information are for the personal, non commercial use of consumers having a good faith interest in purchasing or leasing listed properties of the type displayed to them and may not be used for any purpose other than to identify prospective properties which such consumers may have a good faith interest in purchasing or leasing. MLS Property Information Network, Inc. and its subscribers disclaim any and all representations and warranties as to the accuracy of the property listing data and information set forth herein. Data last updated 2026-10-15T21:05:41.553.
 
https://bt-photos.global.ssl.fastly.net/mlspin/orig_boomver_1_73549318_2.jpg https://bt-photos.global.ssl.fastly.net/mlspin/orig_boomver_1_73549318_2.jpg https://bt-photos.global.ssl.fastly.net/mlspin/orig_boomver_1_73549318_2.jpg
Logo
RE/MAX Vantage
77 State Rd
Dartmouth MA, 02747
Listing courtesy of Jay Balaban of Gibson Sotheby's International Realty.