











Skip To Content

415 Pine St

Yarmouth, MA 02664
  • $599,999
  • STATUS: Active
  • MLS #: 73577673
Open House
UPDATED: 44 min ago
$599,999
  • 2
    BEDS
  • 0.23
    ACRES
  • 1
    BATHS
  • 1
    1/2 BATHS
  • 1,226
    SQFT
  • $489
    $/SQFT
Type:
Single-Family Home
Built:
1850
County:

School Ratings & Info

Listing courtesy of Judith Swenson of Mayflower Realty, Inc..

Description

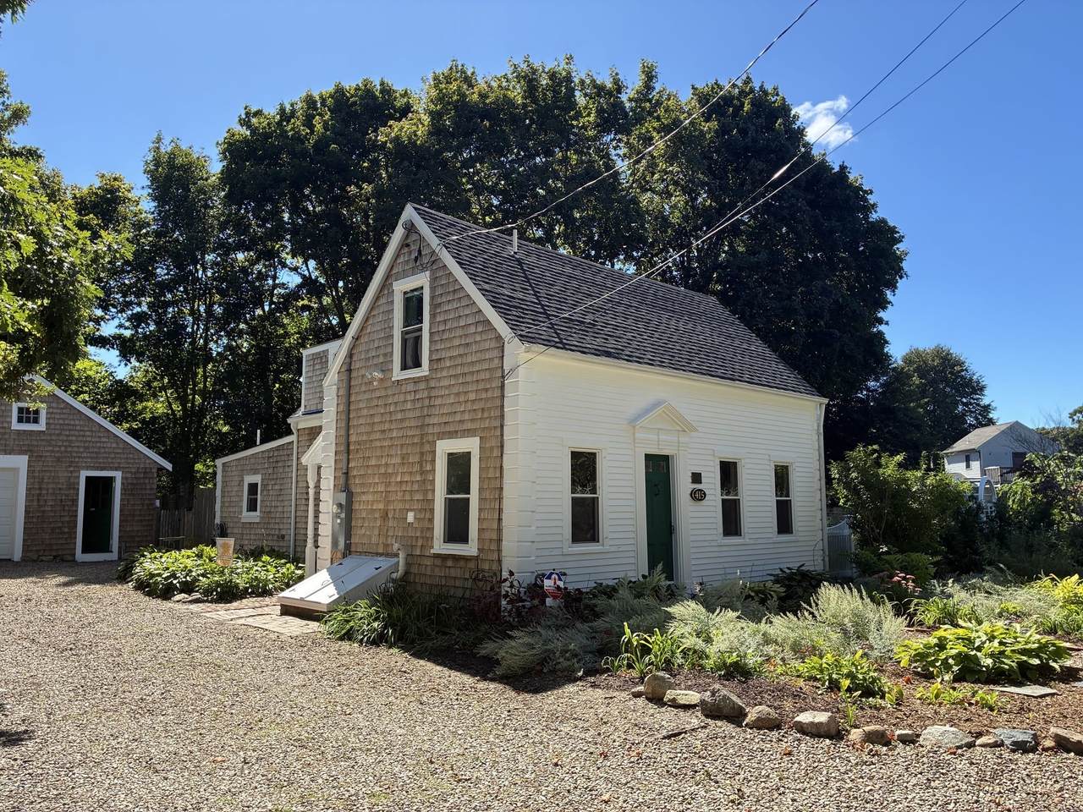
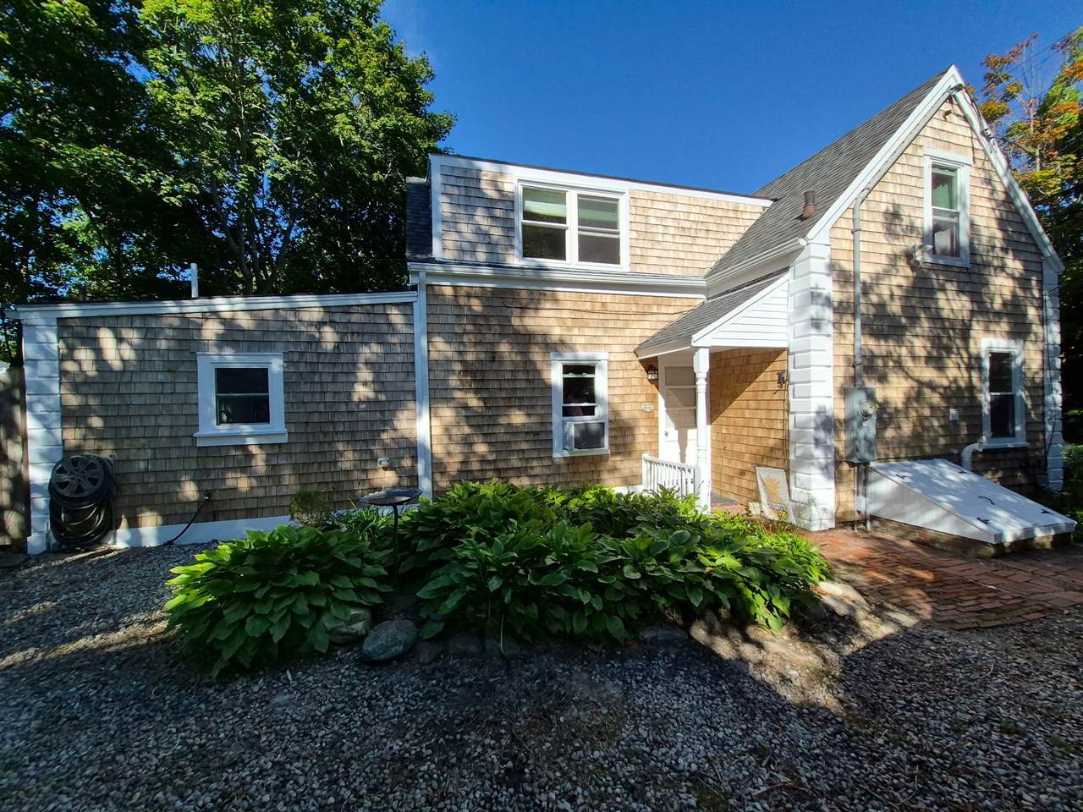
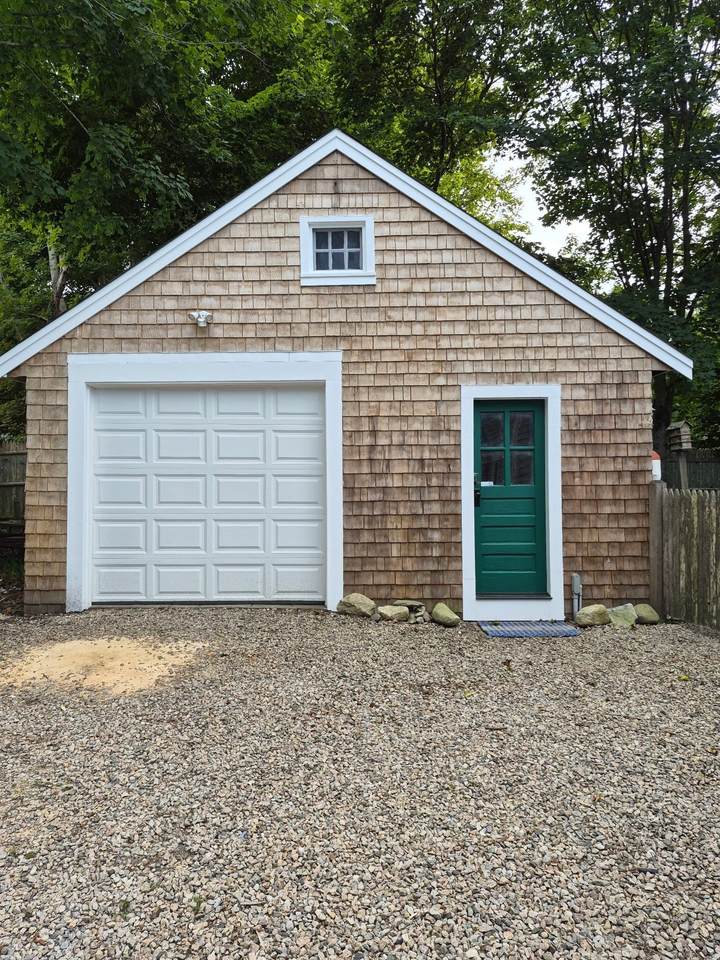
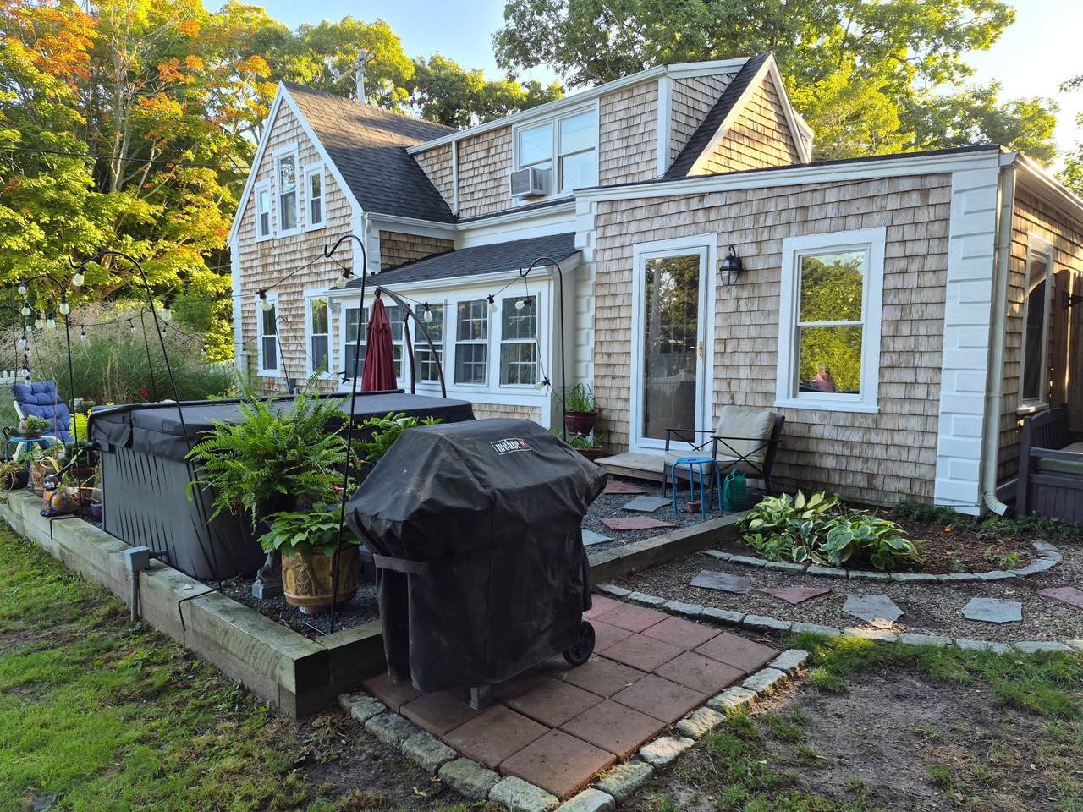
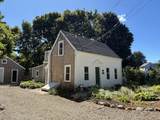
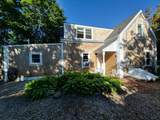
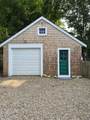
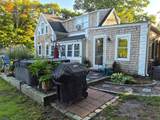
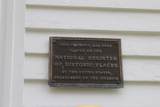
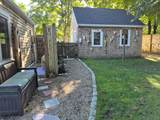
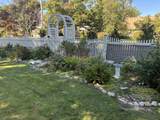
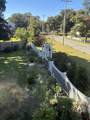
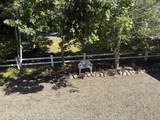
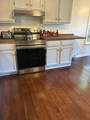
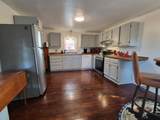
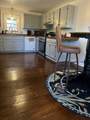
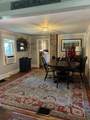
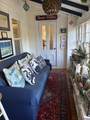
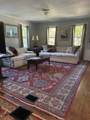
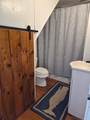
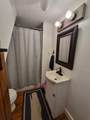
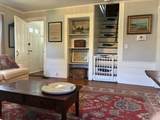
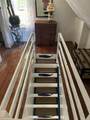
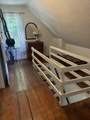
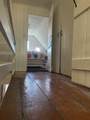
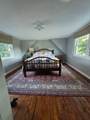
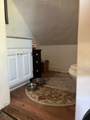
Charming 1850 antique treasure is recognized by National Register of Historic Homes and boasts a detached garage with fenced yard. Freshly painted exterior, newer windows, newer electric panel, wide floorboards, butcher block counters, cozy sunroom, back deck with negotiable hot tub. Oversized outdoor shower. Bathrooms on both floors with two decent bedrooms. Large living and dining rooms with eat in kitchen. Convenient first floor laundry. Garage has a work station. It has the white picket fence, Quoins trim, front door with antique bullseye glass, brick walkway- all reminders of a time gone by. Located in the heart of South Yarmouth. Area amenities include shopping tourist attractions. Short distance to Bass River Golf Course, West Dennis Beach, Bass River Park, Bass River Charters, Emma Jack Charters, Farmers Market, South Yarmouth Library, dining, Kayak and paddle board rentals, coffee bar, resorts, Rt. 28 and so much more. All close proximity! Great potential as an air B&B, vacation home or just Home Sweet Home.

Monthly Payment Calculator


The property listing data and information set forth herein were provided to MLS Property Information Network, Inc. from third party sources, including sellers, lessors and public records, and were compiled by MLS Property Information Network, Inc. The property listing data and information are for the personal, non commercial use of consumers having a good faith interest in purchasing or leasing listed properties of the type displayed to them and may not be used for any purpose other than to identify prospective properties which such consumers may have a good faith interest in purchasing or leasing. MLS Property Information Network, Inc. and its subscribers disclaim any and all representations and warranties as to the accuracy of the property listing data and information set forth herein. Data last updated 2026-10-15T22:04:46.83.
www.southcoastrealtors.com/homes/181231934
Print Image

415 Pine St Yarmouth, MA 02664

  • Price: $599,999
  • Status: Active
  • On Site: Days
  • Updated: 44 min ago
  • MLS #: 73577673
2
Beds
1
Baths
1
½ Baths
0.23
Acres
1,226
SQFT
$489
$/SQFT
1850
Built
County:
Barnstable
Property Description
Charming 1850 antique treasure is recognized by National Register of Historic Homes and boasts a detached garage with fenced yard. Freshly painted exterior, newer windows, newer electric panel, wide floorboards, butcher block counters, cozy sunroom, back deck with negotiable hot tub. Oversized outdoor shower. Bathrooms on both floors with two decent bedrooms. Large living and dining rooms with eat in kitchen. Convenient first floor laundry. Garage has a work station. It has the white picket fence, Quoins trim, front door with antique bullseye glass, brick walkway- all reminders of a time gone by. Located in the heart of South Yarmouth. Area amenities include shopping tourist attractions. Short distance to Bass River Golf Course, West Dennis Beach, Bass River Park, Bass River Charters, Emma Jack Charters, Farmers Market, South Yarmouth Library, dining, Kayak and paddle board rentals, coffee bar, resorts, Rt. 28 and so much more. All close proximity! Great potential as an air B&B, vacation home or just Home Sweet Home.
Exterior Features

Architectural Style CapeAntique Attached Garage YN No Carport YN No Color White Construction Materials Frame Covered Spaces 1 Exterior Features DeckFenced YardGarden Fencing Fenced/EnclosedFenced Garage YN Yes Lot Features Corner LotWooded Parking Features DetachedOff Street Parking Total 5 Patio And Porch Features Deck Property Attached YN No Road Frontage Type Public Spa YN No Waterfront Features Ocean1/10 to 3/10 To BeachBeach Ownership(Public) Waterfront YN No

Interior Features

Appliances Gas Water HeaterRangeDishwasher Bedroom2 Dimensions Length 14 Bedroom2 Dimensions Width 11 Bedroom2 Features Flooring - HardwoodLighting - Overhead Bedroom2 Level Second Building Area Total 1226 Cooling None Cooling YN No Cooling Zones 0 Dining Room Dimensions Length 14 Dining Room Dimensions Width 12 Dining Room Features Flooring - Wood Dining Room Level First Fireplace Features Dining Room Fireplace YN Yes Fireplaces Total 0 Flooring Wood Foundation Area 9999999999999 Foundation Details Other Heat Zones 1 Heating Forced Air Heating YN Yes Interior Features Sun RoomInternet Available - Broadband Kitchen Dimensions Length 16 Kitchen Dimensions Width 12 Kitchen Features Flooring - HardwoodBalcony / Deck Kitchen Level First Laundry Dimensions 13X7 Laundry Features Flooring - HardwoodFirst Floor Lead Paint Unknown Living Room Dimensions Length 14 Living Room Dimensions Width 13 Living Room Features Flooring - Hardwood Living Room Level First Master Bathroom Features No Master Bedroom Dimensions Length 14 Master Bedroom Dimensions Width 12 Master Bedroom Features Flooring - HardwoodLighting - Overhead Master Bedroom Level Second Rooms Total 6 Window Features Insulated Windows

Property Features

Association YN No Community Features Public TransportationShoppingParkWalk/Jog TrailsGolfHighway AccessOther Disclosures Buyer to use due diligence as information is not warranted and third-party source. Electric 100 Amp Service200+ Amp Service Home Warranty YN No Property Sub Type Single Family Residence Security Features Security System Senior Community YN No Sewer Public SewerPrivate Sewer Tax Annual Amount 3454 Tax Year 2026 Utilities for Electric Range Water Source Public Year Built Details Approximate Zoning R

Listing information © 2026 MLS Property Information Network. All information is deemed reliable but should be independently verified.
Listing provided courtesy of Judith Swenson of Mayflower Realty, Inc.: 508-747-1300.


The property listing data and information set forth herein were provided to MLS Property Information Network, Inc. from third party sources, including sellers, lessors and public records, and were compiled by MLS Property Information Network, Inc. The property listing data and information are for the personal, non commercial use of consumers having a good faith interest in purchasing or leasing listed properties of the type displayed to them and may not be used for any purpose other than to identify prospective properties which such consumers may have a good faith interest in purchasing or leasing. MLS Property Information Network, Inc. and its subscribers disclaim any and all representations and warranties as to the accuracy of the property listing data and information set forth herein. Data last updated 2026-10-15T22:04:46.83.
 
https://bt-photos.global.ssl.fastly.net/mlspin/1280_boomver_2_73577673_2.jpg https://bt-photos.global.ssl.fastly.net/mlspin/1280_boomver_2_73577673_2.jpg https://bt-photos.global.ssl.fastly.net/mlspin/1280_boomver_2_73577673_2.jpg
Logo
RE/MAX Vantage
77 State Rd
Dartmouth MA, 02747
Listing courtesy of Judith Swenson of Mayflower Realty, Inc..