

Skip To Content

41 Virginia Ave

North Attleboro, MA 02763
  • $779,900
  • STATUS: Active
  • MLS #: 73578548
UPDATED: 47 min ago
$779,900
  • 4
    BEDS
  • 0.4
    ACRES
  • 2
    BATHS
  • 1
    1/2 BATHS
  • 1,992
    SQFT
  • $392
    $/SQFT
Neighborhood:
Type:
Single-Family Home
Built:
1997
County:

School Information

Elementary School:
Middle School:
High School:
Listing courtesy of Kenneth Farrow of RE/MAX Real Estate Center.

Description

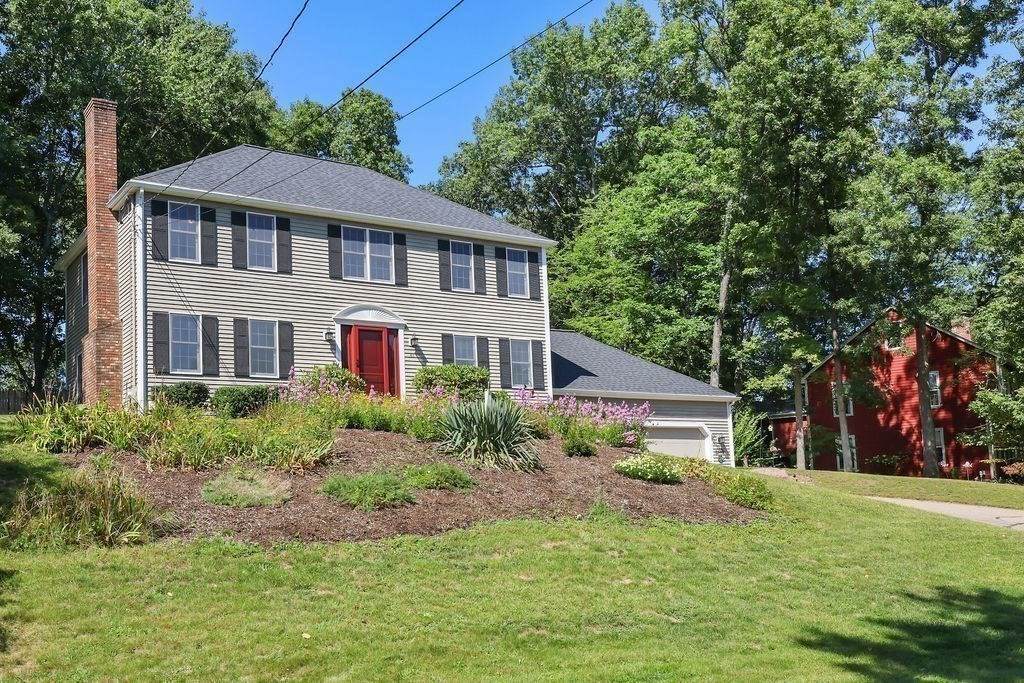
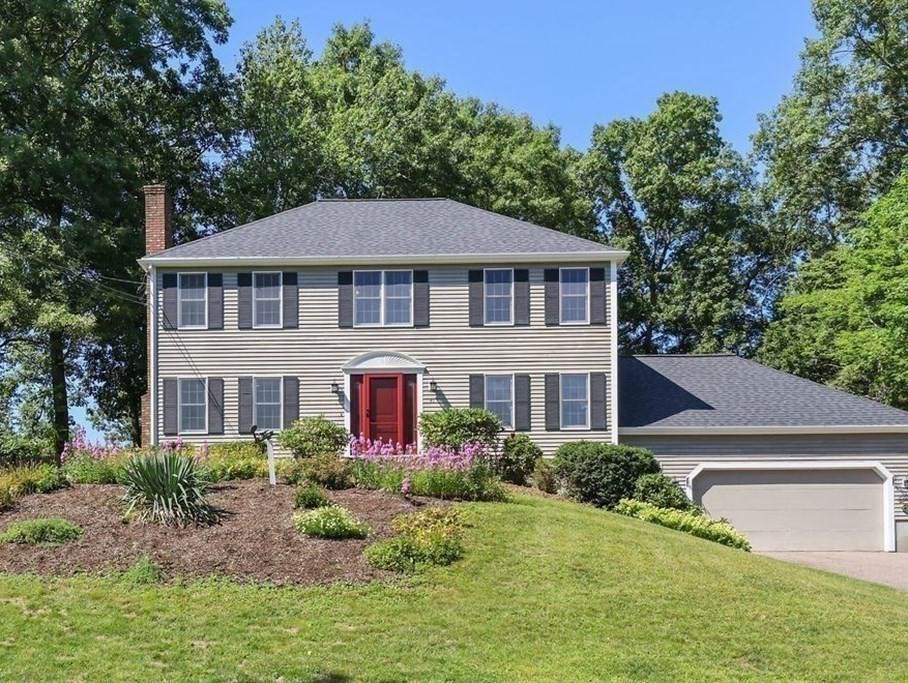
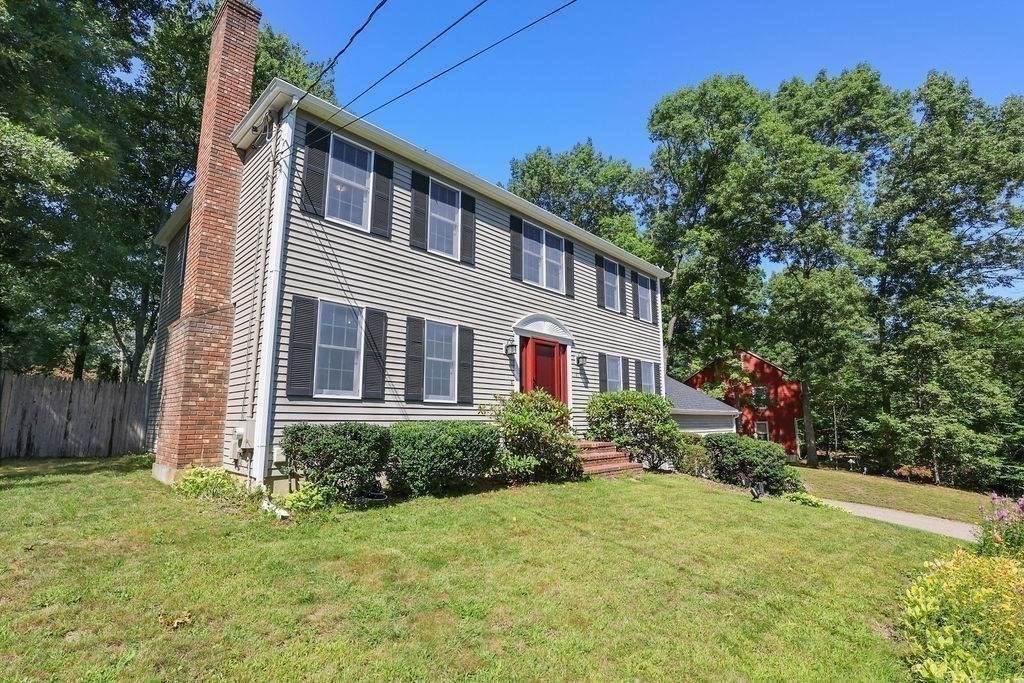
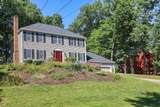
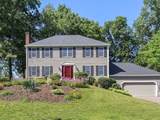
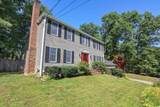
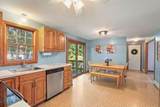
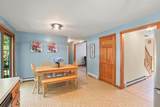
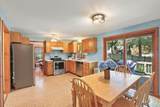
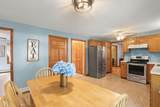
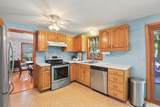
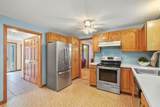
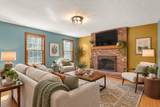
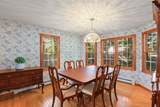
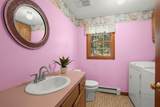
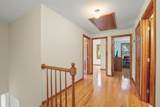
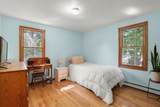
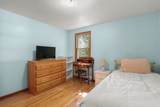
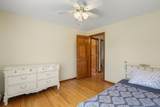
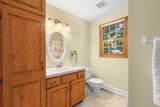
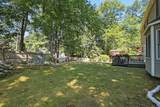
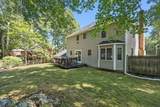
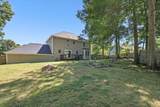
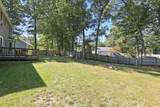
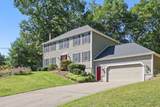
Located at 41 Virginia Ave, Woodland Park, offers 4 Bedrooms and 2 1/2 bath. The property presents an exciting opportunity to craft a personalized living space. With close to 2000 square feet of living area, the home provides a generous footprint for creating relaxation and entertainment. Welcoming areas where natural light, establishing a warm and inviting atmosphere. The property features a two-car garage, freshly painted interior, gleaming hardwoods, newer hip roof/gutters (End of 2025), updated 200 amp circuit breakers box (2026), newly Installed entry & slider doors (2025), 5 zone irrigation with its own meter. Walk out basement to garage. The lot offers abundant possibilities for landscaping or you may cultivate a private oasis. Pride of ownership, 1 family home for almost 30 years. Conveniently located to local schools & minutes to the highways.

Monthly Payment Calculator


The property listing data and information set forth herein were provided to MLS Property Information Network, Inc. from third party sources, including sellers, lessors and public records, and were compiled by MLS Property Information Network, Inc. The property listing data and information are for the personal, non commercial use of consumers having a good faith interest in purchasing or leasing listed properties of the type displayed to them and may not be used for any purpose other than to identify prospective properties which such consumers may have a good faith interest in purchasing or leasing. MLS Property Information Network, Inc. and its subscribers disclaim any and all representations and warranties as to the accuracy of the property listing data and information set forth herein. Data last updated 2026-10-07T14:05:03.927.
www.southcoastrealtors.com/homes/181271123
Print Image

41 Virginia Ave North Attleboro, MA 02763

  • Price: $779,900
  • Status: Active
  • On Site: Days
  • Updated: 47 min ago
  • MLS #: 73578548
4
Beds
2
Baths
1
½ Baths
0.4
Acres
1,992
SQFT
$392
$/SQFT
1997
Built
Neighborhood:
Woodland Park
County:
Bristol
Elementary School:
Falls
Middle School:
Nams
High School:
Bfhs/Nahs
Property Description
Located at 41 Virginia Ave, Woodland Park, offers 4 Bedrooms and 2 1/2 bath. The property presents an exciting opportunity to craft a personalized living space. With close to 2000 square feet of living area, the home provides a generous footprint for creating relaxation and entertainment. Welcoming areas where natural light, establishing a warm and inviting atmosphere. The property features a two-car garage, freshly painted interior, gleaming hardwoods, newer hip roof/gutters (End of 2025), updated 200 amp circuit breakers box (2026), newly Installed entry & slider doors (2025), 5 zone irrigation with its own meter. Walk out basement to garage. The lot offers abundant possibilities for landscaping or you may cultivate a private oasis. Pride of ownership, 1 family home for almost 30 years. Conveniently located to local schools & minutes to the highways.
Exterior Features

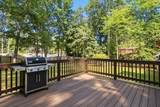
Architectural Style Colonial Attached Garage YN Yes Carport YN No Covered Spaces 2 Exterior Features Deck - WoodRain GuttersSprinkler SystemFenced YardGarden Fencing Fenced Garage YN Yes Lot Features Gentle Sloping Open Parking YN Yes Parking Features AttachedGarage Door OpenerStorageWorkshop in GarageGarage Faces SidePaved DriveOff StreetPaved Parking Total 8 Patio And Porch Features Deck - Wood Property Attached YN No Road Frontage Type Public Road Responsibility Public Maintained Road Road Surface Type Paved Roof Shingle Spa YN No Waterfront Features Beach AccessLake/Pond1 to 2 Mile To BeachBeach Ownership(Public) Waterfront YN No

Interior Features

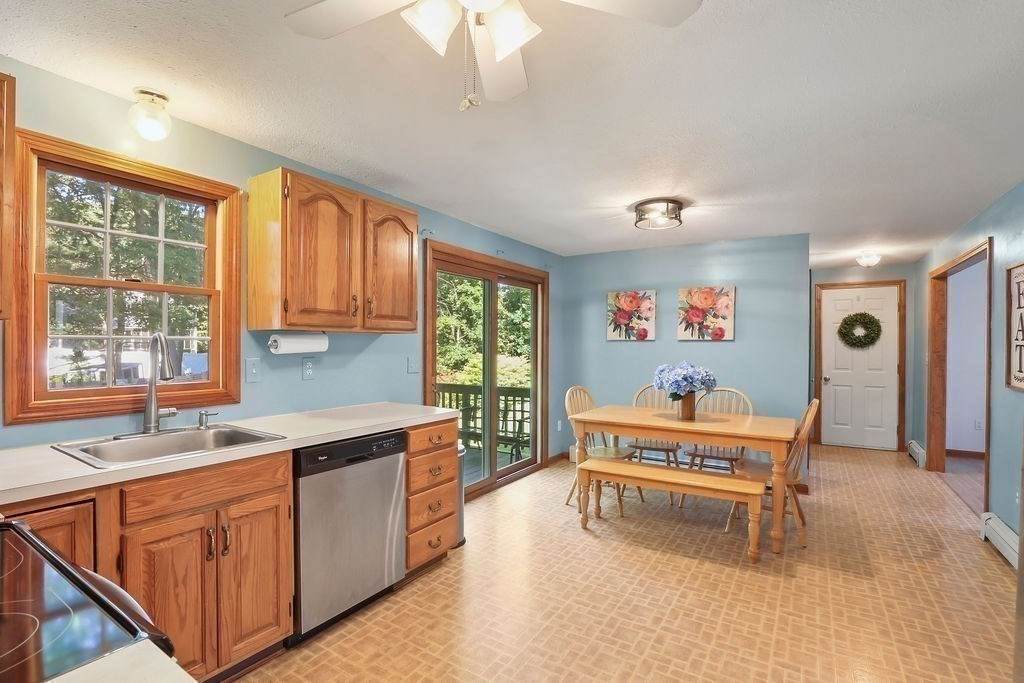
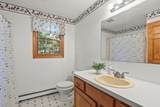
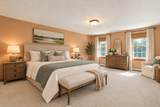
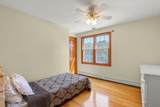
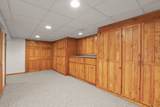
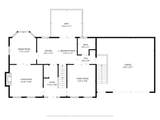
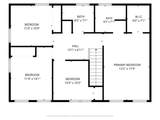
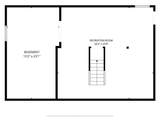
Appliances Electric Water HeaterRangeDishwasherDisposalTrash CompactorMicrowaveRefrigeratorWasher Basement FullPartially FinishedWalk-Out AccessInterior EntryGarage AccessConcrete Bedroom2 Dimensions Length 14.083333333 Bedroom2 Dimensions Width 11 Bedroom2 Features ClosetFlooring - HardwoodLighting - Overhead Bedroom2 Level Second Bedroom3 Dimensions Length 11 Bedroom3 Dimensions Width 10.75 Bedroom3 Features ClosetFlooring - HardwoodLighting - Overhead Bedroom3 Level Second Bedroom4 Dimensions Length 10.75 Bedroom4 Dimensions Width 10.416666666 Bedroom4 Features Ceiling Fan(s)ClosetFlooring - HardwoodLighting - Overhead Bedroom4 Level Second Building Area Total 1992 Cooling Window Unit(s) Cooling YN Yes Dining Room Dimensions Length 13.666666666 Dining Room Dimensions Width 11.416666666 Dining Room Features Flooring - Hardwood Dining Room Level MainFirst Family Room Dimensions Length 13.666666666 Family Room Dimensions Width 12.166666666 Family Room Features Ceiling Fan(s)Lighting - Overhead Family Room Level MainFirst Fireplace Features Living Room Fireplace YN Yes Fireplaces Total 1 Flooring TileVinylVinyl / VCTCarpetHardwoodFlooring - Wall to Wall Carpet Foundation Details Concrete Perimeter Heating BaseboardOil Heating YN Yes Interior Features Entrance FoyerGame Room Kitchen Dimensions Length 17 Kitchen Dimensions Width 11.166666666 Kitchen Features Dining AreaDeck - ExteriorSliderLighting - Overhead Kitchen Level MainFirst Laundry Features First FloorElectric Dryer HookupWasher Hookup Lead Paint None Living Room Dimensions Length 15.833333333 Living Room Dimensions Width 13.666666666 Living Room Features Flooring - HardwoodLighting - Overhead Living Room Level MainFirst Main Level Bathrooms 1 Master Bathroom Features Yes Master Bedroom Dimensions Length 17.75 Master Bedroom Dimensions Width 12.166666666 Master Bedroom Features Bathroom - FullWalk-In Closet(s)Flooring - Wall to Wall CarpetLighting - Overhead Master Bedroom Level Second Rooms Total 9

Property Features

Association YN No Community Features Public TransportationShoppingPoolTennis Court(s)ParkWalk/Jog TrailsStable(s)GolfMedical FacilityLaundromatBike PathConservation AreaHighway AccessHouse of WorshipMarinaPrivate SchoolPublic SchoolT-StationUniversityOther Disclosures See attached. Buyer/Buyer's agent to verify any and all information and not rely solely on information on MLS All room sizes and square footage are approximate. Basement currently no heat & not in living area square footage. Some photos are Virtually Staged to show potential Electric Circuit Breakers200+ Amp Service Exclusions Personal Belongings Home Warranty YN No Property Sub Type Single Family Residence Senior Community YN No Sewer Public Sewer Tax Annual Amount 6957 Tax Year 2026 Utilities for Electric Rangefor Electric Ovenfor Electric DryerWasher Hookup Water Source Public Year Built Details Actual Zoning RES

Listing information © 2026 MLS Property Information Network. All information is deemed reliable but should be independently verified.
Listing provided courtesy of Kenneth Farrow of RE/MAX Real Estate Center: 508-699-1600.


The property listing data and information set forth herein were provided to MLS Property Information Network, Inc. from third party sources, including sellers, lessors and public records, and were compiled by MLS Property Information Network, Inc. The property listing data and information are for the personal, non commercial use of consumers having a good faith interest in purchasing or leasing listed properties of the type displayed to them and may not be used for any purpose other than to identify prospective properties which such consumers may have a good faith interest in purchasing or leasing. MLS Property Information Network, Inc. and its subscribers disclaim any and all representations and warranties as to the accuracy of the property listing data and information set forth herein. Data last updated 2026-10-07T14:05:03.927.
 
https://bt-photos.global.ssl.fastly.net/mlspin/orig_boomver_7_73578548_2.jpg https://bt-photos.global.ssl.fastly.net/mlspin/orig_boomver_7_73578548_2.jpg https://bt-photos.global.ssl.fastly.net/mlspin/orig_boomver_7_73578548_2.jpg
Logo
RE/MAX Vantage
77 State Rd
Dartmouth MA, 02747
Listing courtesy of Kenneth Farrow of RE/MAX Real Estate Center.