Skip To Content

41 Jones Ave

Randolph, MA 02368
  • $535,000
  • STATUS: Contingent
  • MLS #: 73578033
Under Contract
UPDATED: 80 min ago
$535,000
  • 3
    BEDS
  • 0.18
    ACRES
  • 1
    BATHS
  • 1
    1/2 BATHS
  • 1,386
    SQFT
  • $386
    $/SQFT
Type:
Single-Family Home
Built:
1950
County:

School Ratings & Info

Listing courtesy of Allyson Kinch White of Gibson Sotheby's International Realty.

Description

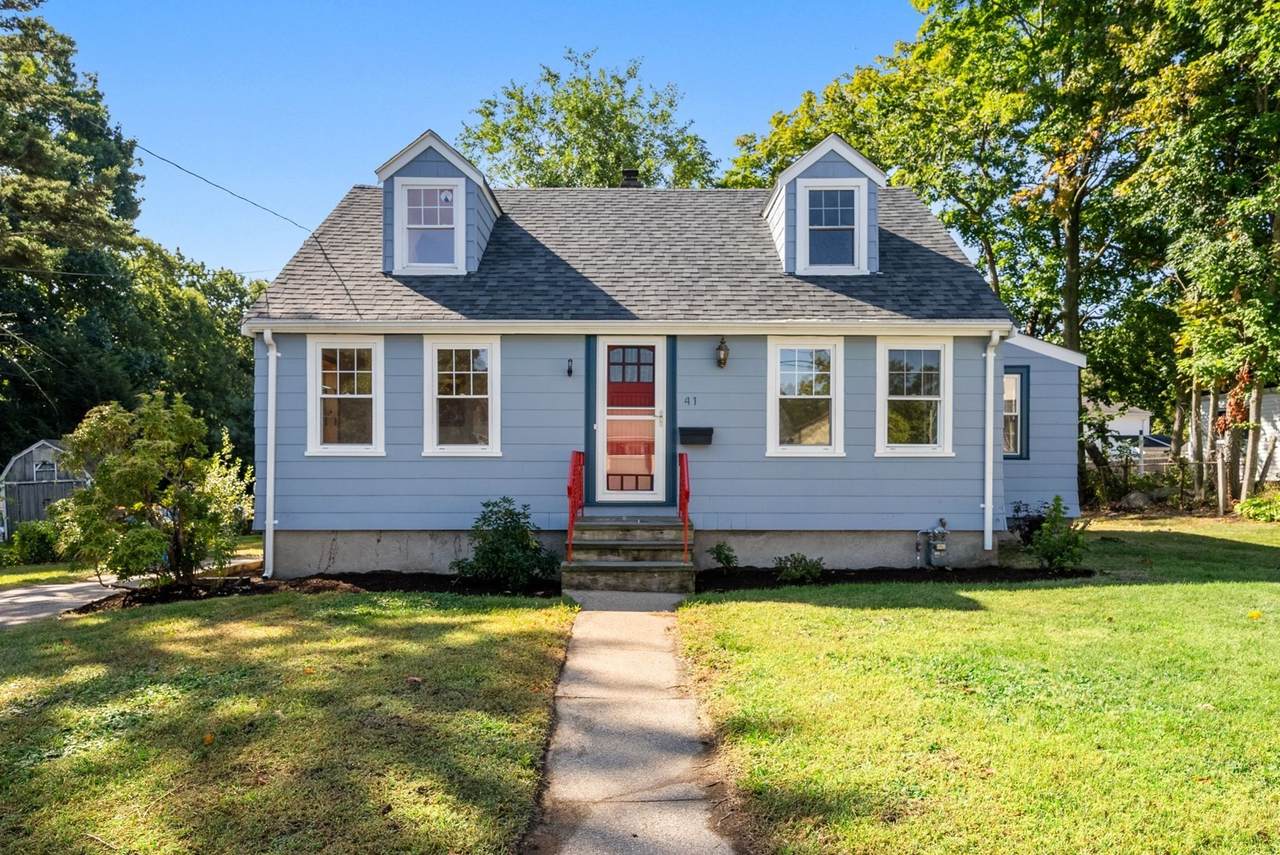
Located on a quaint side street, this charming and thoughtfully updated 3-bedroom Cape is awaiting its new owners! The main level is flooded with natural light and features an updated kitchen with stainless steel appliances & leathered granite countertops, a living room & dining room, and a versatile bonus room that can serve as a family room or first-floor bedroom. Sliding doors lead directly to a spacious back deck and lovely yard, creating an ideal setup for outdoor entertaining and everyday enjoyment. A full bathroom completes the main level. Upstairs, you’ll find two additional bedrooms with plenty of closet space and a convenient half bath. Hardwood floors run throughout most of the home, adding warmth and character. The full, unfinished basement offers laundry, excellent storage space and potential for future use. Adding even more value, the roof was brand new in 2024 and is equipped with fully owned solar panels, helping to reduce monthly energy costs. Conveniently located near the Blue Hills, Route 93, public transportation, shopping, and everyday amenities, this home offers comfort, flexibility, and convenience in a desirable location!

Monthly Payment Calculator


The property listing data and information set forth herein were provided to MLS Property Information Network, Inc. from third party sources, including sellers, lessors and public records, and were compiled by MLS Property Information Network, Inc. The property listing data and information are for the personal, non commercial use of consumers having a good faith interest in purchasing or leasing listed properties of the type displayed to them and may not be used for any purpose other than to identify prospective properties which such consumers may have a good faith interest in purchasing or leasing. MLS Property Information Network, Inc. and its subscribers disclaim any and all representations and warranties as to the accuracy of the property listing data and information set forth herein. Data last updated 2026-10-15T00:04:12.9.
www.southcoastrealtors.com/homes/181248002
Print Image

41 Jones Ave Randolph, MA 02368

  • Price: $535,000
  • Status: Contingent
  • On Site: Days
  • Updated: 80 min ago
  • MLS #: 73578033
3
Beds
1
Baths
1
½ Baths
0.18
Acres
1,386
SQFT
$386
$/SQFT
1950
Built
County:
Norfolk
Property Description
Located on a quaint side street, this charming and thoughtfully updated 3-bedroom Cape is awaiting its new owners! The main level is flooded with natural light and features an updated kitchen with stainless steel appliances & leathered granite countertops, a living room & dining room, and a versatile bonus room that can serve as a family room or first-floor bedroom. Sliding doors lead directly to a spacious back deck and lovely yard, creating an ideal setup for outdoor entertaining and everyday enjoyment. A full bathroom completes the main level. Upstairs, you’ll find two additional bedrooms with plenty of closet space and a convenient half bath. Hardwood floors run throughout most of the home, adding warmth and character. The full, unfinished basement offers laundry, excellent storage space and potential for future use. Adding even more value, the roof was brand new in 2024 and is equipped with fully owned solar panels, helping to reduce monthly energy costs. Conveniently located near the Blue Hills, Route 93, public transportation, shopping, and everyday amenities, this home offers comfort, flexibility, and convenience in a desirable location!
Exterior Features

Architectural Style Cape Construction Materials Frame Covered Spaces 0 Exterior Features Deck - Wood Garage YN No Lot Features Level Open Parking YN Yes Parking Features Paved DriveOff Street Parking Total 2 Patio And Porch Features Deck - Wood Property Attached YN No Road Frontage Type Public Roof Shingle Spa YN No Waterfront YN No

Interior Features

Appliances RangeDishwasherMicrowaveRefrigeratorFreezerWasherDryer Basement FullUnfinished Bedroom2 Level Second Bedroom3 Level First Building Area Total 1386 Cooling Window Unit(s) Cooling YN Yes Dining Room Level First Fireplace YN No Fireplaces Total 0 Flooring VinylCarpetHardwood Foundation Details Concrete Perimeter Heat Zones 1 Heating Hot WaterNatural Gas Heating YN Yes Kitchen Level First Laundry Features In Basement Lead Paint Unknown Living Room Level First Master Bathroom Features No Master Bedroom Level Second Rooms Total 6

Property Features

Accessibility Features No Association YN No Community Features Public TransportationShoppingParkWalk/Jog TrailsHighway AccessHouse of WorshipPrivate SchoolPublic School Contingency Pending P&S Disclosures This home is part of an estate and is being sold "as-is." The sellers have never lived in the home. All information provided is to the best of their knowledgebuyers to perform due diligence. 3rd bedroom is on the main level and does not have a closet. Home Warranty YN No Property Sub Type Single Family Residence Senior Community YN No Sewer Public Sewer Tax Annual Amount 5387 Tax Year 2026 Utilities for Gas Range Water Source Public Year Built Details Actual Zoning Res

Listing information © 2026 MLS Property Information Network. All information is deemed reliable but should be independently verified.
Listing provided courtesy of Allyson Kinch White of Gibson Sotheby's International Realty: 617-426-6900.


The property listing data and information set forth herein were provided to MLS Property Information Network, Inc. from third party sources, including sellers, lessors and public records, and were compiled by MLS Property Information Network, Inc. The property listing data and information are for the personal, non commercial use of consumers having a good faith interest in purchasing or leasing listed properties of the type displayed to them and may not be used for any purpose other than to identify prospective properties which such consumers may have a good faith interest in purchasing or leasing. MLS Property Information Network, Inc. and its subscribers disclaim any and all representations and warranties as to the accuracy of the property listing data and information set forth herein. Data last updated 2026-10-15T00:04:12.9.
 
https://bt-photos.global.ssl.fastly.net/mlspin/1280_boomver_1_73578033_2.jpg https://bt-photos.global.ssl.fastly.net/mlspin/1280_boomver_1_73578033_2.jpg https://bt-photos.global.ssl.fastly.net/mlspin/1280_boomver_1_73578033_2.jpg
Logo
RE/MAX Vantage
77 State Rd
Dartmouth MA, 02747
Listing courtesy of Allyson Kinch White of Gibson Sotheby's International Realty.