Skip To Content

400 Andover St

Wilmington, MA 01887
  • $799,900
  • STATUS: Contingent
  • MLS #: 73575957
Under Contract
UPDATED: 65 min ago
$799,900
  • 3
    BEDS
  • 0.55
    ACRES
  • 2
    BATHS
  • 0
    1/2 BATHS
  • 1,615
    SQFT
  • $495
    $/SQFT
Type:
Single-Family Home
Built:
1958
County:

School Information

Elementary School:
Middle School:
High School:
Listing courtesy of Team Lillian Montalto of Lillian Montalto Signature Properties.

Description

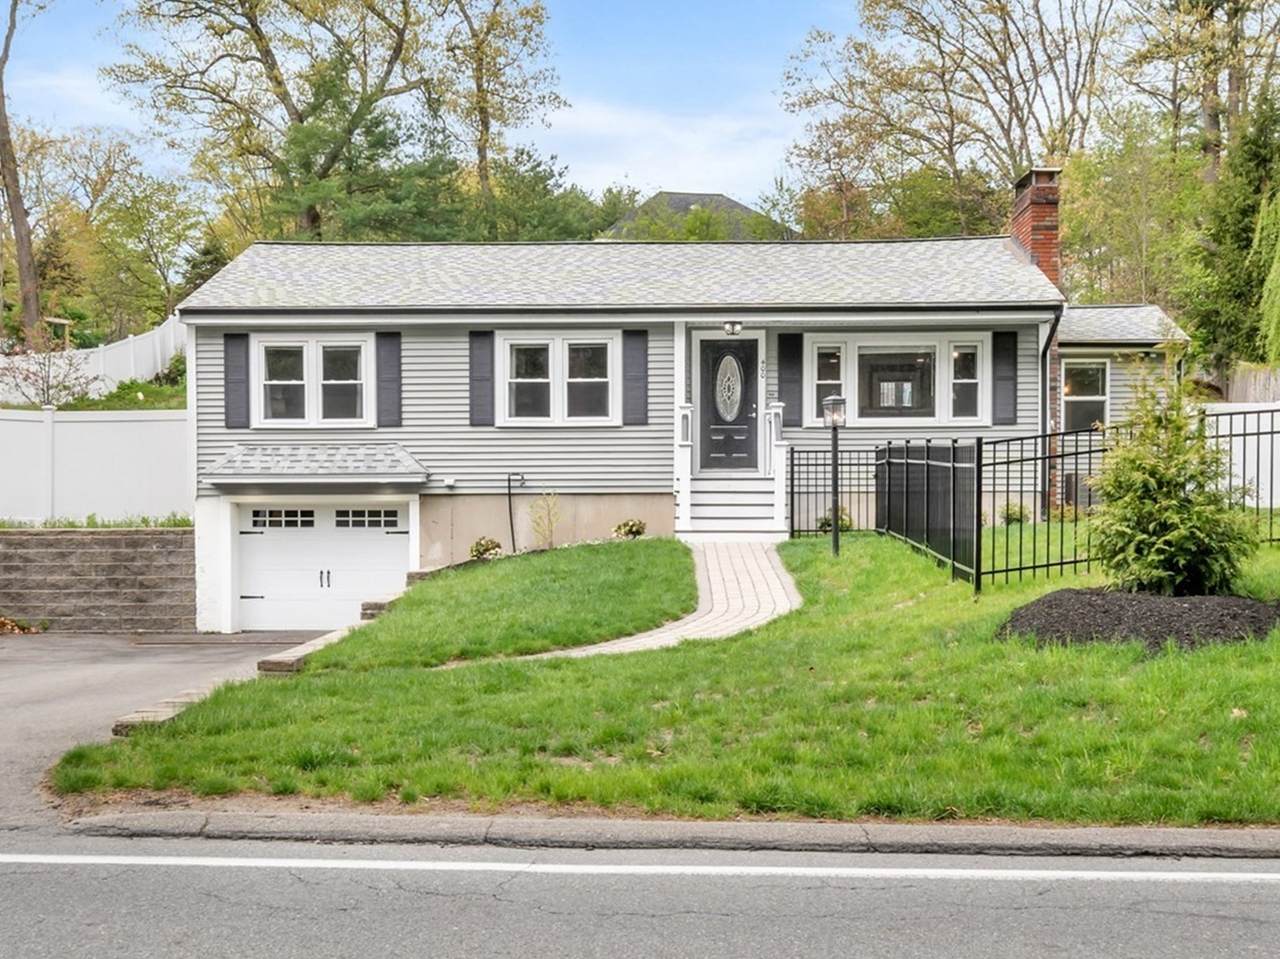
RESORT-STYLE LIVING IN WILMINGTON! This meticulously maintained Ranch offers single-level living with an inviting open floor plan, 3 bedrooms, and 2 baths. Hardwood flooring flows throughout the main living spaces, including the fireplaced living room, while the spacious kitchen features an island, granite countertops, and stainless steel appliances. Bedroom closets have been updated to improve functionality with new shelving, lighting, and a fresh coat of paint. Recent improvements include roof vent and shingle work, electrical panel and wiring updates, outlet and GFCI improvements, chimney restoration, and irrigation improvements, reflecting continued care and investment in the property. The partially finished lower level provides additional living space and flexibility. Outside, enjoy a private backyard with professional landscaping, fenced yard, patio, cabana, and inground heated pool. Central air and a 1-car garage add everyday convenience. Ideally located in Wilmington, this property combines comfortable living with exceptional outdoor amenities. COME DISCOVER ALL THIS WONDERFUL HOME HAS TO OFFER!

Monthly Payment Calculator


The property listing data and information set forth herein were provided to MLS Property Information Network, Inc. from third party sources, including sellers, lessors and public records, and were compiled by MLS Property Information Network, Inc. The property listing data and information are for the personal, non commercial use of consumers having a good faith interest in purchasing or leasing listed properties of the type displayed to them and may not be used for any purpose other than to identify prospective properties which such consumers may have a good faith interest in purchasing or leasing. MLS Property Information Network, Inc. and its subscribers disclaim any and all representations and warranties as to the accuracy of the property listing data and information set forth herein. Data last updated 2026-10-12T13:04:32.713.
www.southcoastrealtors.com/homes/181106037
Print Image

400 Andover St Wilmington, MA 01887

  • Price: $799,900
  • Status: Contingent
  • On Site: Days
  • Updated: 65 min ago
  • MLS #: 73575957
3
Beds
2
Baths
0
½ Baths
0.55
Acres
1,615
SQFT
$495
$/SQFT
1958
Built
County:
Middlesex
Elementary School:
North Intermediate School
Middle School:
Wilmington Middle School
High School:
Wilmington High School
Property Description
RESORT-STYLE LIVING IN WILMINGTON! This meticulously maintained Ranch offers single-level living with an inviting open floor plan, 3 bedrooms, and 2 baths. Hardwood flooring flows throughout the main living spaces, including the fireplaced living room, while the spacious kitchen features an island, granite countertops, and stainless steel appliances. Bedroom closets have been updated to improve functionality with new shelving, lighting, and a fresh coat of paint. Recent improvements include roof vent and shingle work, electrical panel and wiring updates, outlet and GFCI improvements, chimney restoration, and irrigation improvements, reflecting continued care and investment in the property. The partially finished lower level provides additional living space and flexibility. Outside, enjoy a private backyard with professional landscaping, fenced yard, patio, cabana, and inground heated pool. Central air and a 1-car garage add everyday convenience. Ideally located in Wilmington, this property combines comfortable living with exceptional outdoor amenities. COME DISCOVER ALL THIS WONDERFUL HOME HAS TO OFFER!
Exterior Features

Architectural Style Ranch Attached Garage YN Yes Carport YN No Construction Materials Frame Covered Spaces 1 Exterior Features PatioPool - Inground HeatedCabanaRain GuttersProfessional LandscapingFenced Yard Fencing Fenced Garage YN Yes Open Parking YN Yes Other Structures Cabana Parking Features AttachedUnderPaved DriveOff Street Parking Total 5 Patio And Porch Features Patio Pool Features Pool - Inground Heated Pool Private YN Yes Property Attached YN No Road Frontage Type Public Roof Shingle Spa YN No Waterfront YN No

Interior Features

Appliances RangeDishwasherMicrowaveRefrigerator Basement Partially Finished Bedroom2 Dimensions Length 12 Bedroom2 Dimensions Width 11 Bedroom2 Features ClosetFlooring - HardwoodLighting - Overhead Bedroom2 Level First Bedroom3 Dimensions Length 11 Bedroom3 Dimensions Width 9 Bedroom3 Features ClosetFlooring - HardwoodLighting - Overhead Bedroom3 Level First Building Area Total 1615 Cooling Central Air Cooling YN Yes Door Features French Doors Family Room Dimensions Length 21 Family Room Dimensions Width 20 Family Room Features Flooring - VinylRecessed Lighting Family Room Level Basement Fireplace Features Living Room Fireplace YN Yes Fireplaces Total 1 Flooring TileVinylHardwoodFlooring - Hardwood Foundation Details Concrete Perimeter Heating BaseboardOil Heating YN Yes Interior Features Chair RailLighting - PendantSun Room Kitchen Dimensions Length 18 Kitchen Dimensions Width 11 Kitchen Features Flooring - HardwoodCountertops - Stone/Granite/SolidKitchen IslandRecessed LightingStainless Steel AppliancesLighting - Pendant Kitchen Level First Lead Paint Unknown Living Room Dimensions Length 18 Living Room Dimensions Width 13 Living Room Features Flooring - HardwoodWindow(s) - PictureRecessed Lighting Living Room Level First Master Bedroom Dimensions Length 14 Master Bedroom Dimensions Width 11 Master Bedroom Features ClosetFlooring - HardwoodLighting - Overhead Master Bedroom Level First Rooms Total 7

Property Features

Association YN No Community Features Public TransportationShoppingParkWalk/Jog TrailsMedical FacilityHighway AccessHouse of WorshipPublic School Contingency Pending P&S Disclosures Buyers responsible for own due diligence. Invoices for recent improvements are available on the paperclip. Exclusions See Inclusion Exclusion List Attached To Listing. Home Warranty YN No Property Sub Type Single Family Residence Senior Community YN No Sewer Private Sewer Tax Annual Amount 6198 Tax Year 2025 Utilities for Electric Range Water Source Public Year Built Details Actual Zoning R20

Listing information © 2026 MLS Property Information Network. All information is deemed reliable but should be independently verified.
Listing provided courtesy of Team Lillian Montalto of Lillian Montalto Signature Properties: 978-475-1400.


The property listing data and information set forth herein were provided to MLS Property Information Network, Inc. from third party sources, including sellers, lessors and public records, and were compiled by MLS Property Information Network, Inc. The property listing data and information are for the personal, non commercial use of consumers having a good faith interest in purchasing or leasing listed properties of the type displayed to them and may not be used for any purpose other than to identify prospective properties which such consumers may have a good faith interest in purchasing or leasing. MLS Property Information Network, Inc. and its subscribers disclaim any and all representations and warranties as to the accuracy of the property listing data and information set forth herein. Data last updated 2026-10-12T13:04:32.713.
 
https://bt-photos.global.ssl.fastly.net/mlspin/1280_boomver_1_73575957_2.jpg https://bt-photos.global.ssl.fastly.net/mlspin/1280_boomver_1_73575957_2.jpg https://bt-photos.global.ssl.fastly.net/mlspin/1280_boomver_1_73575957_2.jpg
Logo
RE/MAX Vantage
77 State Rd
Dartmouth MA, 02747
Listing courtesy of Team Lillian Montalto of Lillian Montalto Signature Properties.