







































Description
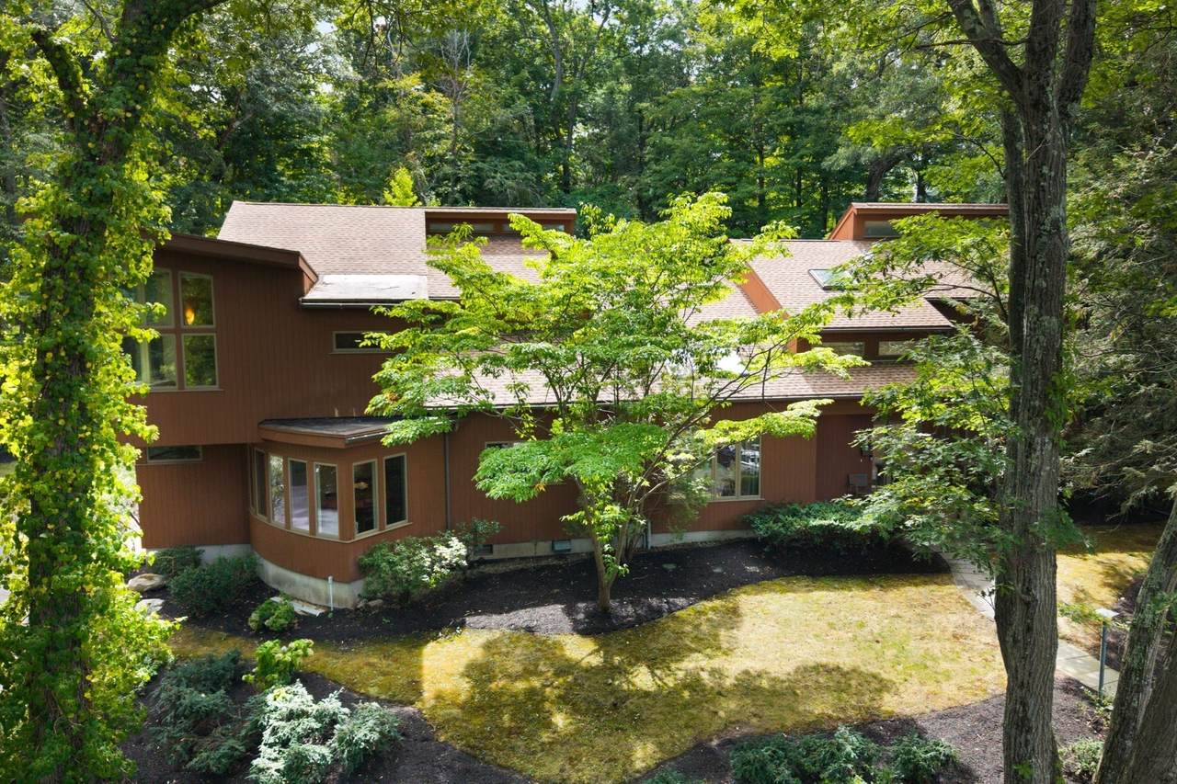
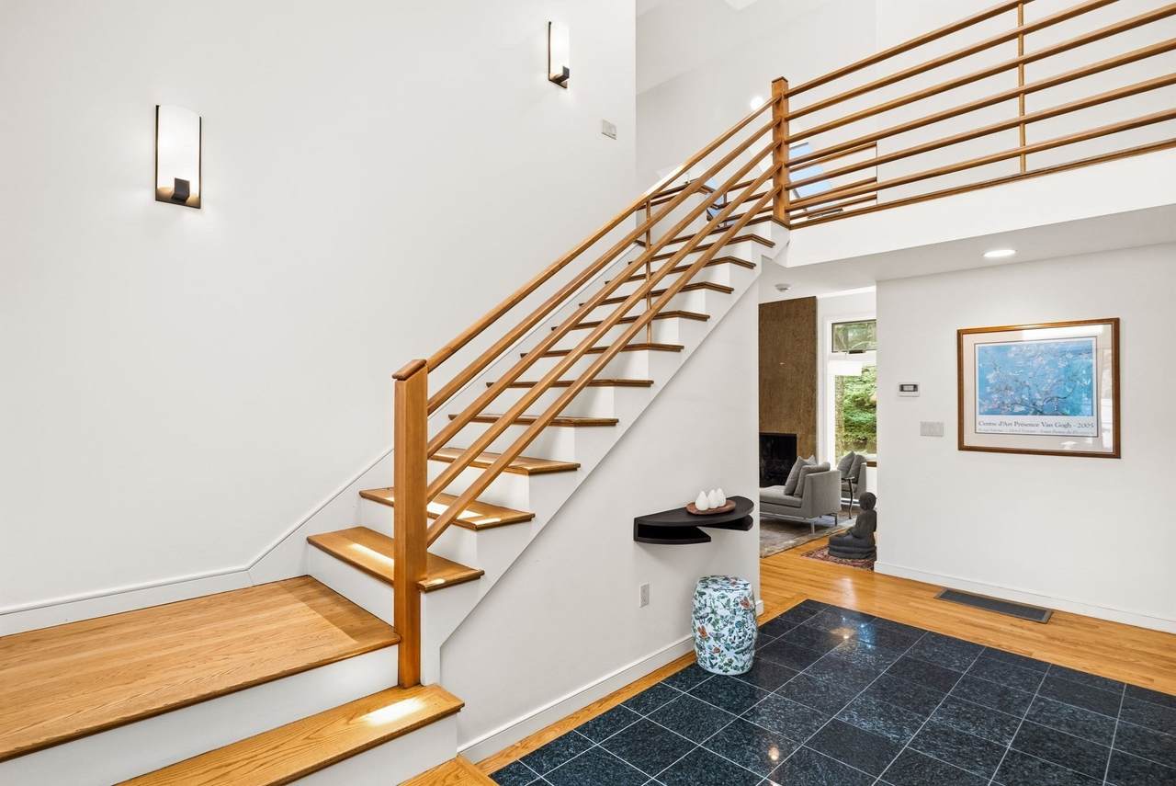
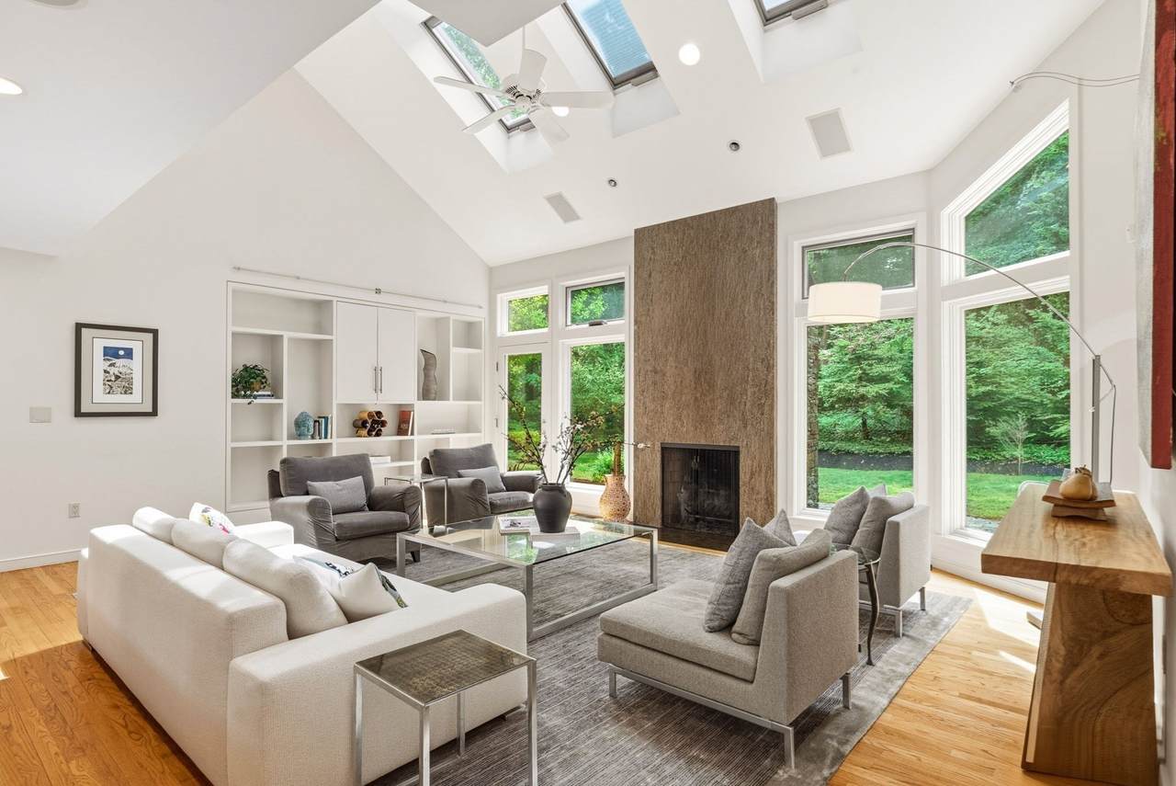
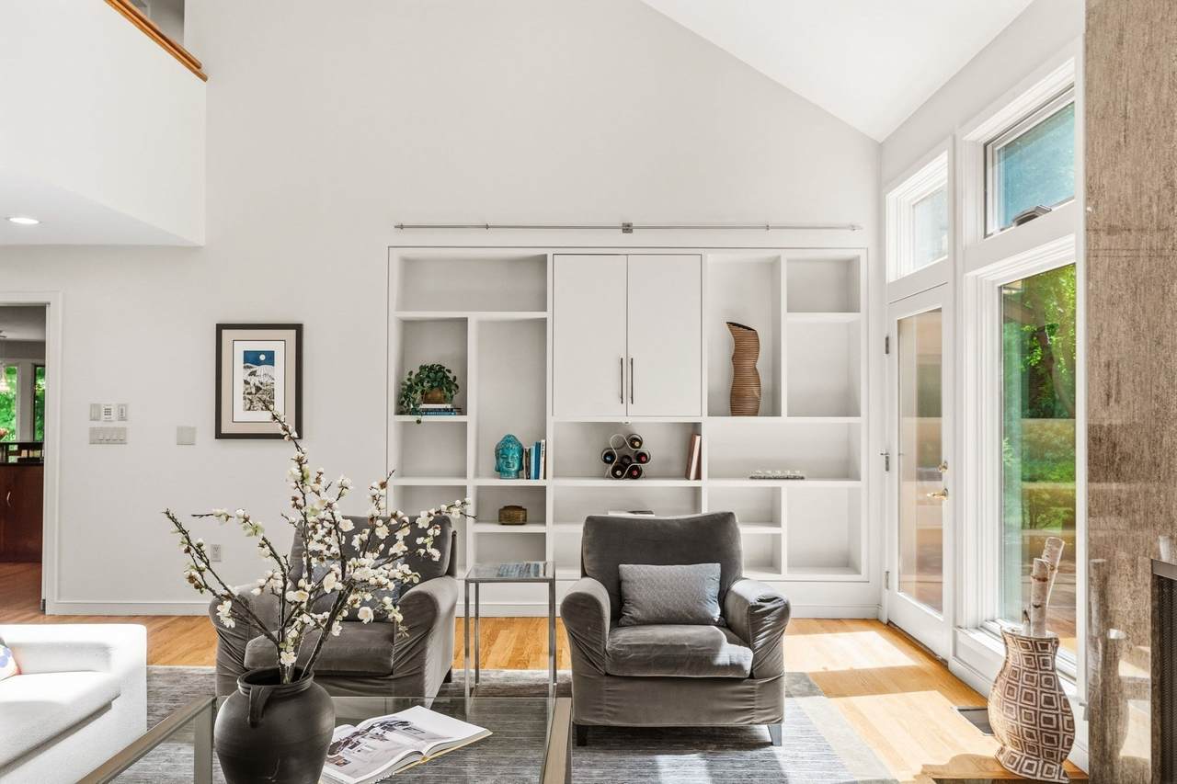
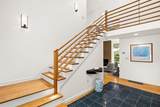
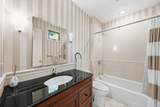
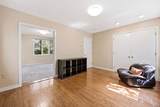
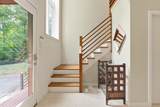
Extraordinary opportunity on a rare, near-acre lot, just two blocks from the heart of Newton Center, surrounded by mature growth trees and perched above a quiet dead-end street overlooking Newton’s largest conservation area. Seller is one of the area’s finest home builders, and welcomes offers that include Buyer requested renovations. A prime location with great convenience and proximity to everywhere in the Great Boston area, less than 15-minutes to Boston. This wonderfully designed contemporary family home has 6 bedrooms and an office with 4 full and 1 half baths. The thoughtful layout of the home has some unique features including: a 2-room en-suite 1st floor bedroom, a 2nd 1st floor bedroom, as well as a dedicated study/office; a large double height great room and dining room are the heart of the home that function perfectly for hosting large gatherings and holiday celebrations with family and friends; and on the 2nd floor there is a huge private primary suite with soaring ceilings, a large en-suite bathroom with steam shower and soaking tub, and a generous light-filled walk-in closet. The primary suite does NOT share any walls with any of the other bedrooms or living spaces providing for maximum privacy. The property itself is uncommonly desirable for its size and privacy, as well as its zoning. The home is not subject to historical review/control and allows from as much as 12,500SF above grade, so future owners have tremendous liberty to renovate and/or expand to make this home and property ideally suited to their taste and needs. Seller has construction plans for new garage with living/working space above that can be provided to a Buyer. A truly wonderful place to make your home!
-
6BEDS
-
0.87ACRES
-
4BATHS
-
11/2 BATHS
-
5,399SQFT
-
$740$/SQFT
School Information
Description
Extraordinary opportunity on a rare, near-acre lot, just two blocks from the heart of Newton Center, surrounded by mature growth trees and perched above a quiet dead-end street overlooking Newton’s largest conservation area. Seller is one of the area’s finest home builders, and welcomes offers that include Buyer requested renovations. A prime location with great convenience and proximity to everywhere in the Great Boston area, less than 15-minutes to Boston. This wonderfully designed contemporary family home has 6 bedrooms and an office with 4 full and 1 half baths. The thoughtful layout of the home has some unique features including: a 2-room en-suite 1st floor bedroom, a 2nd 1st floor bedroom, as well as a dedicated study/office; a large double height great room and dining room are the heart of the home that function perfectly for hosting large gatherings and holiday celebrations with family and friends; and on the 2nd floor there is a huge private primary suite with soaring ceilings, a large en-suite bathroom with steam shower and soaking tub, and a generous light-filled walk-in closet. The primary suite does NOT share any walls with any of the other bedrooms or living spaces providing for maximum privacy. The property itself is uncommonly desirable for its size and privacy, as well as its zoning. The home is not subject to historical review/control and allows from as much as 12,500SF above grade, so future owners have tremendous liberty to renovate and/or expand to make this home and property ideally suited to their taste and needs. Seller has construction plans for new garage with living/working space above that can be provided to a Buyer. A truly wonderful place to make your home!
The property listing data and information set forth herein were provided to MLS Property Information Network, Inc. from third party sources, including sellers, lessors and public records, and were compiled by MLS Property Information Network, Inc. The property listing data and information are for the personal, non commercial use of consumers having a good faith interest in purchasing or leasing listed properties of the type displayed to them and may not be used for any purpose other than to identify prospective properties which such consumers may have a good faith interest in purchasing or leasing. MLS Property Information Network, Inc. and its subscribers disclaim any and all representations and warranties as to the accuracy of the property listing data and information set forth herein. Data last updated 2026-10-07T15:04:39.773.