Skip To Content

40 Lydon

Norwood, MA 02062
  • $1,100,000
  • STATUS: Active
  • MLS #: 73575944
UPDATED: 24 min ago
$1,100,000
  • 4
    BEDS
  • 0.35
    ACRES
  • 3
    BATHS
  • 0
    1/2 BATHS
  • 3,170
    SQFT
  • $347
    $/SQFT
Type:
Single-Family Home
Built:
1910
County:

School Information

Elementary School:
Middle School:
High School:
Listing courtesy of Dennis Folan of Coldwell Banker Realty - Westwood.

Description

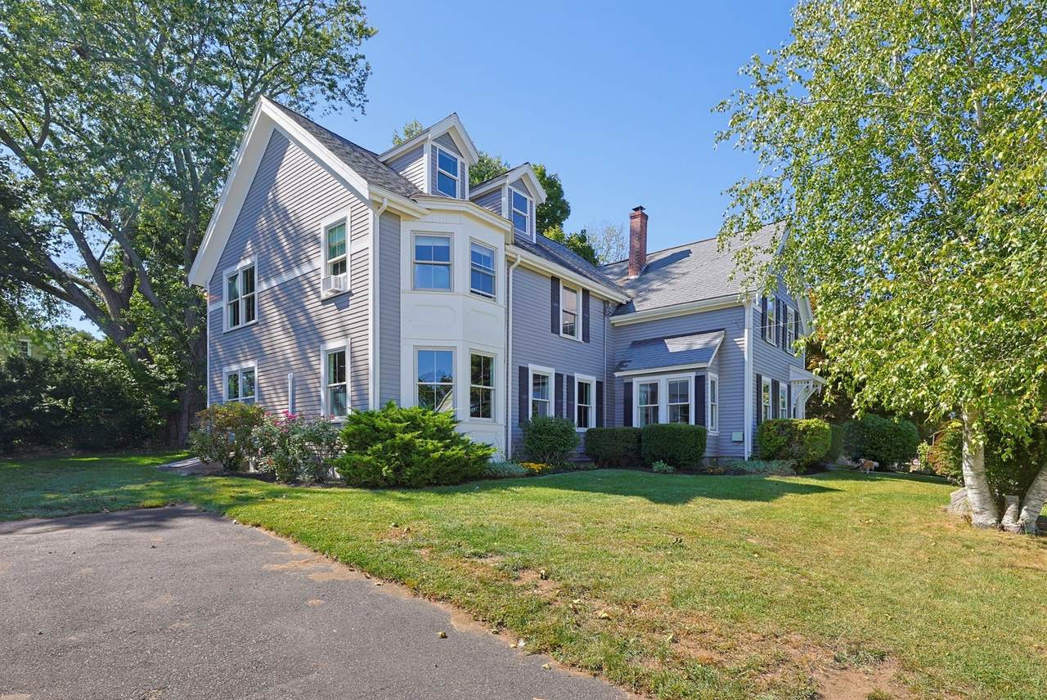
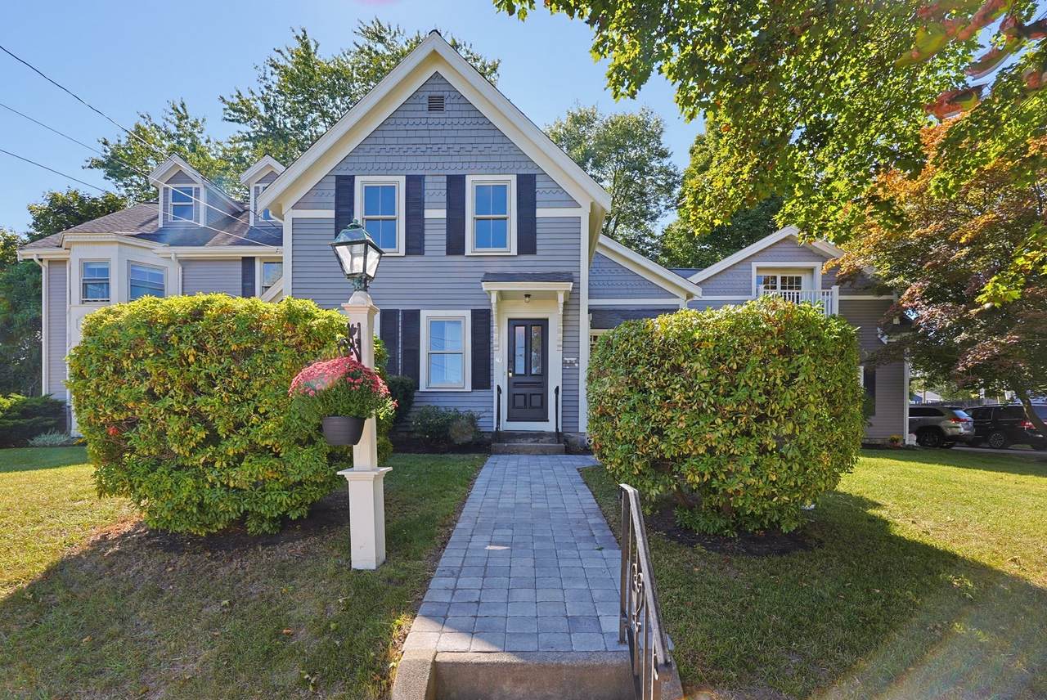
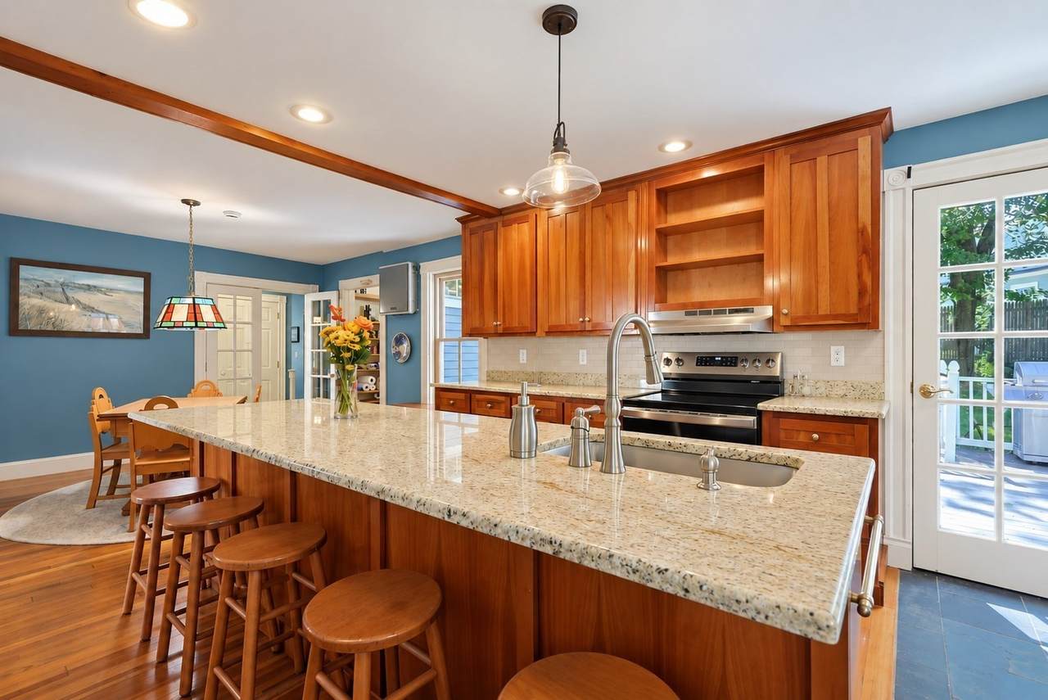
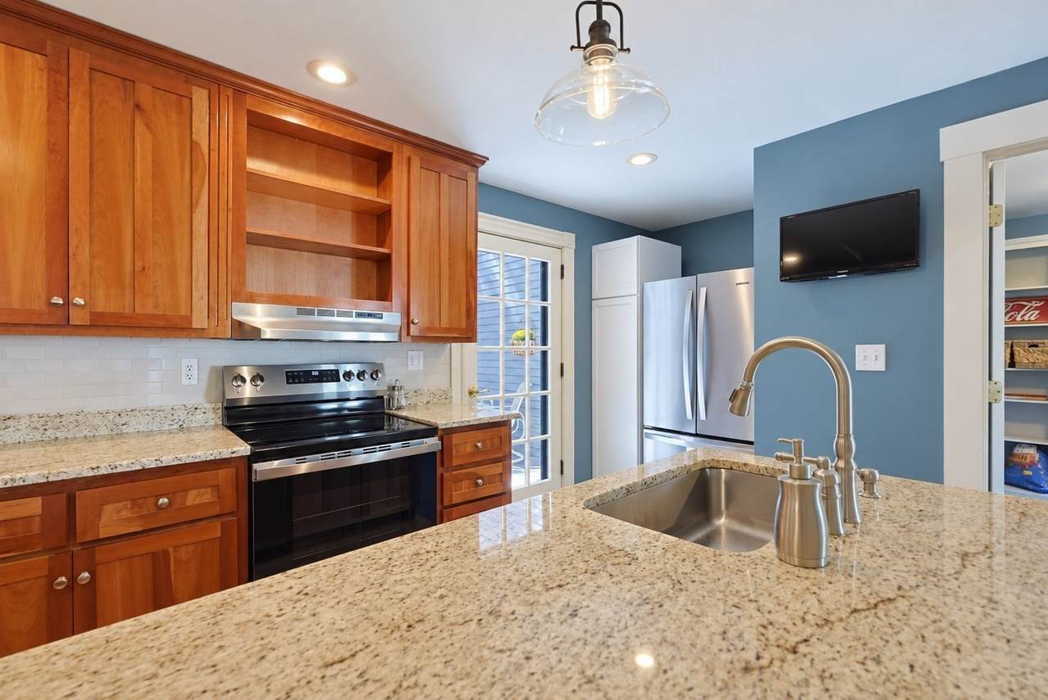
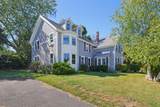
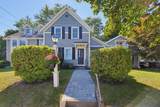
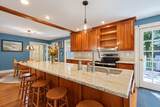
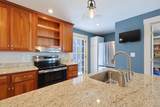
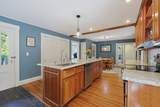
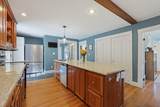
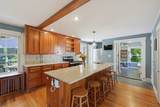
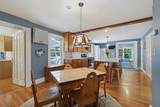
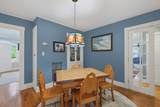
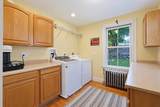
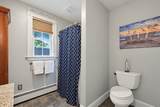
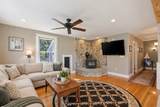
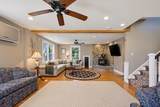
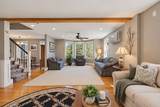
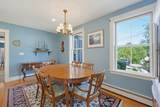
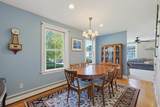
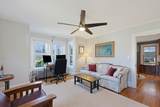
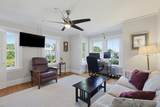
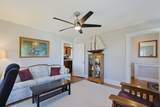
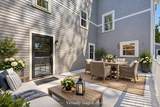
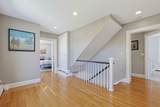
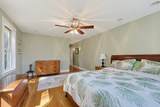
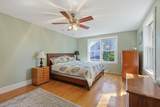
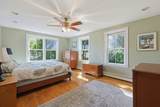
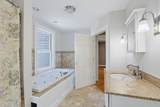
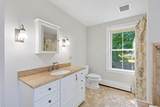
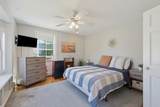
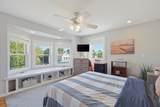
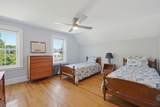
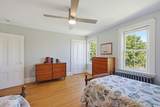
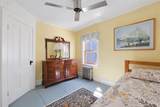
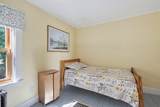
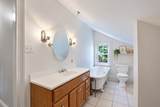
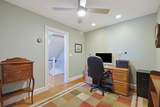
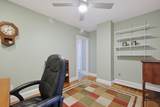
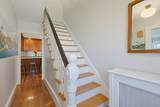
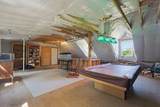
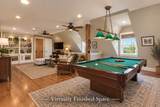
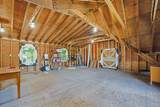
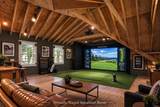
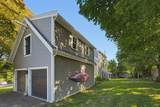
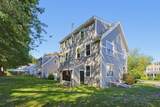
Step into the timeless character of this distinctive pre-1910 Norwood antique, where original architectural details meet modern updates and an abundance of space. Offering 3,170 square feet, four bedrooms, three full bathrooms, a primary suite, and an attached two-car garage with remarkable expansion potential, this is a home with both history and possibility. Original architectural details, including beautiful trim and hardwood floors, showcase the craftsmanship of the era while an updated kitchen provides a more contemporary setting for everyday living and entertaining. The spacious floor plan includes a desirable primary suite with a large walk in closet, along with three additional bedrooms and generous living spaces that offer flexibility for family, guests, work, and entertaining and an abundance of storage. The possibilities continue on the unfinished walk-up third floor, offering valuable potential for future expansion. An especially unique feature is the attached two-car garage with a full walk-up unfinished second floor and balcony. This expansive space presents an exciting opportunity for a dedicated home office, studio, workshop, hobby room, or other personalized retreat. Outside, mature landscaping and established plantings complement the home's distinctive architecture and create a welcoming setting. With its combination of antique craftsmanship, modern updates, generous room sizes, a primary suite, attached two-car garage, and multiple opportunities for future expansion, this is a truly special Norwood property.

Monthly Payment Calculator


The property listing data and information set forth herein were provided to MLS Property Information Network, Inc. from third party sources, including sellers, lessors and public records, and were compiled by MLS Property Information Network, Inc. The property listing data and information are for the personal, non commercial use of consumers having a good faith interest in purchasing or leasing listed properties of the type displayed to them and may not be used for any purpose other than to identify prospective properties which such consumers may have a good faith interest in purchasing or leasing. MLS Property Information Network, Inc. and its subscribers disclaim any and all representations and warranties as to the accuracy of the property listing data and information set forth herein. Data last updated 2026-10-07T18:04:57.363.
www.southcoastrealtors.com/homes/181235773
Print Image

40 Lydon Norwood, MA 02062

  • Price: $1,100,000
  • Status: Active
  • On Site: Days
  • Updated: 24 min ago
  • MLS #: 73575944
4
Beds
3
Baths
0
½ Baths
0.35
Acres
3,170
SQFT
$347
$/SQFT
1910
Built
County:
Norfolk
Elementary School:
Oldham
Middle School:
Coakley
High School:
Norwood High School
Property Description
Step into the timeless character of this distinctive pre-1910 Norwood antique, where original architectural details meet modern updates and an abundance of space. Offering 3,170 square feet, four bedrooms, three full bathrooms, a primary suite, and an attached two-car garage with remarkable expansion potential, this is a home with both history and possibility. Original architectural details, including beautiful trim and hardwood floors, showcase the craftsmanship of the era while an updated kitchen provides a more contemporary setting for everyday living and entertaining. The spacious floor plan includes a desirable primary suite with a large walk in closet, along with three additional bedrooms and generous living spaces that offer flexibility for family, guests, work, and entertaining and an abundance of storage. The possibilities continue on the unfinished walk-up third floor, offering valuable potential for future expansion. An especially unique feature is the attached two-car garage with a full walk-up unfinished second floor and balcony. This expansive space presents an exciting opportunity for a dedicated home office, studio, workshop, hobby room, or other personalized retreat. Outside, mature landscaping and established plantings complement the home's distinctive architecture and create a welcoming setting. With its combination of antique craftsmanship, modern updates, generous room sizes, a primary suite, attached two-car garage, and multiple opportunities for future expansion, this is a truly special Norwood property.
Exterior Features

Architectural Style ColonialAntique Attached Garage YN Yes Carport YN No Construction Materials Frame Covered Spaces 2 Exterior Features Deck - CompositeRain Gutters Garage YN Yes Lot Features Level Open Parking YN Yes Other Structures Workshop Parking Features AttachedGarage Faces SidePaved DriveOff StreetPaved Parking Total 7 Patio And Porch Features Deck - Composite Property Attached YN No Road Frontage Type Public Road Responsibility Public Maintained Road Road Surface Type Paved Roof Shingle Spa YN No Waterfront YN No

Interior Features

Appliances RangeDishwasherRefrigeratorWasherDryerRange Hood Basement FullInterior EntryBulkheadSump PumpConcreteUnfinished Bedroom2 Features Ceiling Fan(s)Flooring - Hardwood Bedroom2 Level Second Bedroom3 Features Ceiling Fan(s)Flooring - Hardwood Bedroom3 Level Second Bedroom4 Features Ceiling Fan(s)Flooring - Hardwood Bedroom4 Level Second Building Area Total 3170 Cooling Window Unit(s)Ductless Cooling YN Yes Cooling Zones 2 Dining Room Features Flooring - HardwoodRecessed LightingRemodeledLighting - Overhead Dining Room Level MainFirst Door Features Insulated DoorsStorm Door(s)French Doors Family Room Features Flooring - Hardwood Family Room Level MainFirst Fireplace YN Yes Fireplaces Total 1 Flooring WoodTileHardwoodFlooring - Hardwood Foundation Details Concrete PerimeterStone Heat Zones 8 Heating BaseboardHot Water Heating YN Yes Interior Features Bonus RoomHome Office Kitchen Features Flooring - HardwoodPantryFrench DoorsKitchen IslandDeck - ExteriorDryer Hookup - ElectricExterior AccessRecessed LightingRemodeledStorageWasher HookupLighting - PendantLighting - Overhead Kitchen Level MainFirst Laundry Features Dryer Hookup - ElectricWasher HookupFlooring - HardwoodPantryMain LevelElectric Dryer HookupRecessed LightingRemodeledLighting - OverheadFirst Floor Lead Paint Unknown Living Room Features Wood / Coal / Pellet StoveCeiling Fan(s)Flooring - HardwoodRemodeled Living Room Level MainFirst Main Level Bathrooms 1 Master Bathroom Features Yes Master Bedroom Features Bathroom - FullCeiling Fan(s)Walk-In Closet(s)Flooring - HardwoodRecessed LightingRemodeled Master Bedroom Level Second Office Features Flooring - HardwoodDryer Hookup - ElectricRemodeledWasher Hookup Office Level Second Rooms Total 11 Window Features Insulated Windows

Property Features

Association YN No Community Features Public TransportationShoppingPoolTennis Court(s)ParkWalk/Jog TrailsGolfMedical FacilityLaundromatConservation AreaHighway AccessHouse of WorshipPrivate SchoolPublic SchoolT-StationSidewalks Electric 200+ Amp Service Green Energy Efficient Thermostat Home Warranty YN No Property Condition Remodeled Property Sub Type Single Family Residence Senior Community YN No Sewer Public Sewer Tax Annual Amount 10298 Tax Year 2026 Utilities for Electric Rangefor Electric Ovenfor Electric DryerWasher Hookup Water Source Public Year Built Details Approximate Zoning G

Listing information © 2026 MLS Property Information Network. All information is deemed reliable but should be independently verified.
Listing provided courtesy of Dennis Folan of Coldwell Banker Realty - Westwood: 781-320-0550.


The property listing data and information set forth herein were provided to MLS Property Information Network, Inc. from third party sources, including sellers, lessors and public records, and were compiled by MLS Property Information Network, Inc. The property listing data and information are for the personal, non commercial use of consumers having a good faith interest in purchasing or leasing listed properties of the type displayed to them and may not be used for any purpose other than to identify prospective properties which such consumers may have a good faith interest in purchasing or leasing. MLS Property Information Network, Inc. and its subscribers disclaim any and all representations and warranties as to the accuracy of the property listing data and information set forth herein. Data last updated 2026-10-07T18:04:57.363.
 
https://bt-photos.global.ssl.fastly.net/mlspin/1280_boomver_1_73575944_2.jpg https://bt-photos.global.ssl.fastly.net/mlspin/1280_boomver_1_73575944_2.jpg https://bt-photos.global.ssl.fastly.net/mlspin/1280_boomver_1_73575944_2.jpg
Logo
RE/MAX Vantage
77 State Rd
Dartmouth MA, 02747
Listing courtesy of Dennis Folan of Coldwell Banker Realty - Westwood.