
Skip To Content

40 Grandview Rd

Chelmsford, MA 01824
  • $2,495,000
  • STATUS: Active
  • MLS #: 73575595
UPDATED: 66 min ago
$2,495,000
  • 6
    BEDS
  • 5.13
    ACRES
  • 4
    BATHS
  • 3
    1/2 BATHS
  • 7,289
    SQFT
  • $342
    $/SQFT
Type:
Single-Family Home
Built:
1986
County:

School Information

Elementary School:
Middle School:
High School:
Listing courtesy of Team Lillian Montalto of Lillian Montalto Signature Properties.

Description

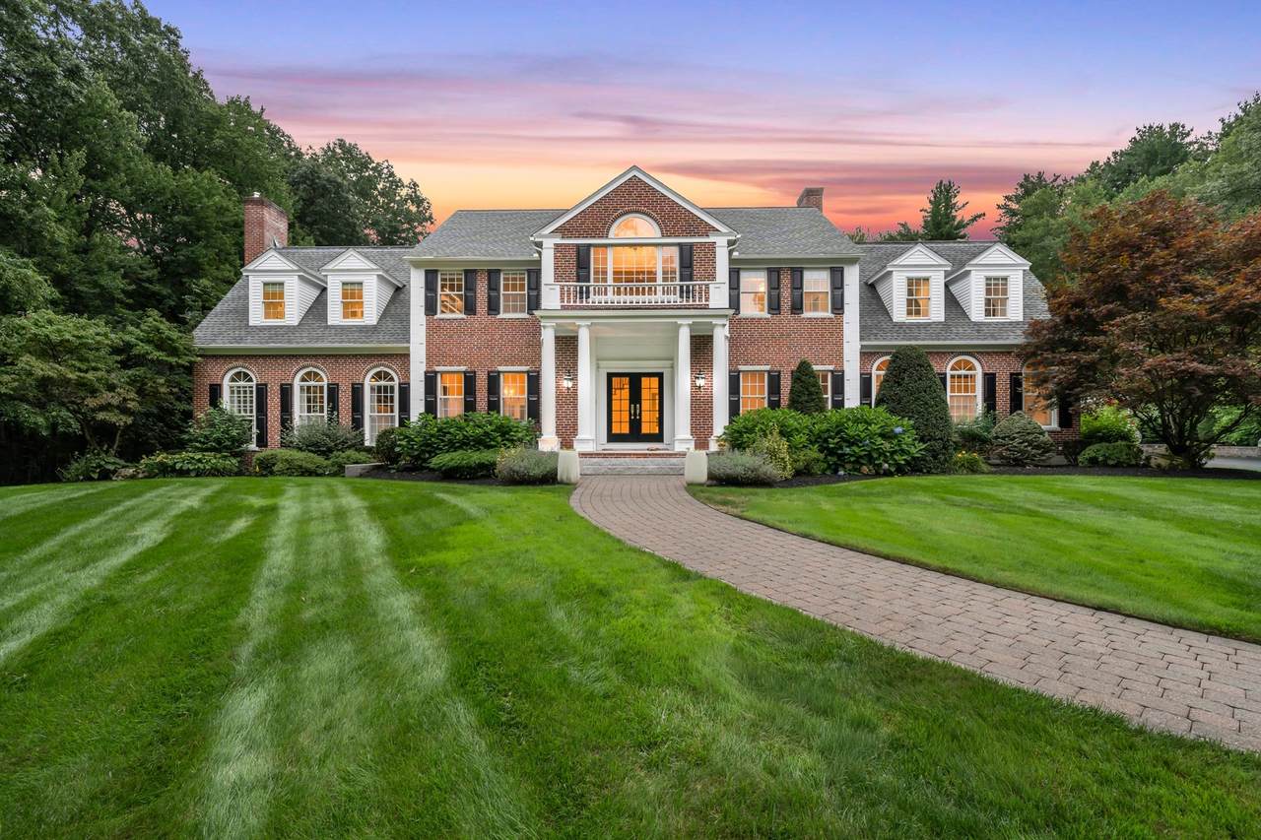
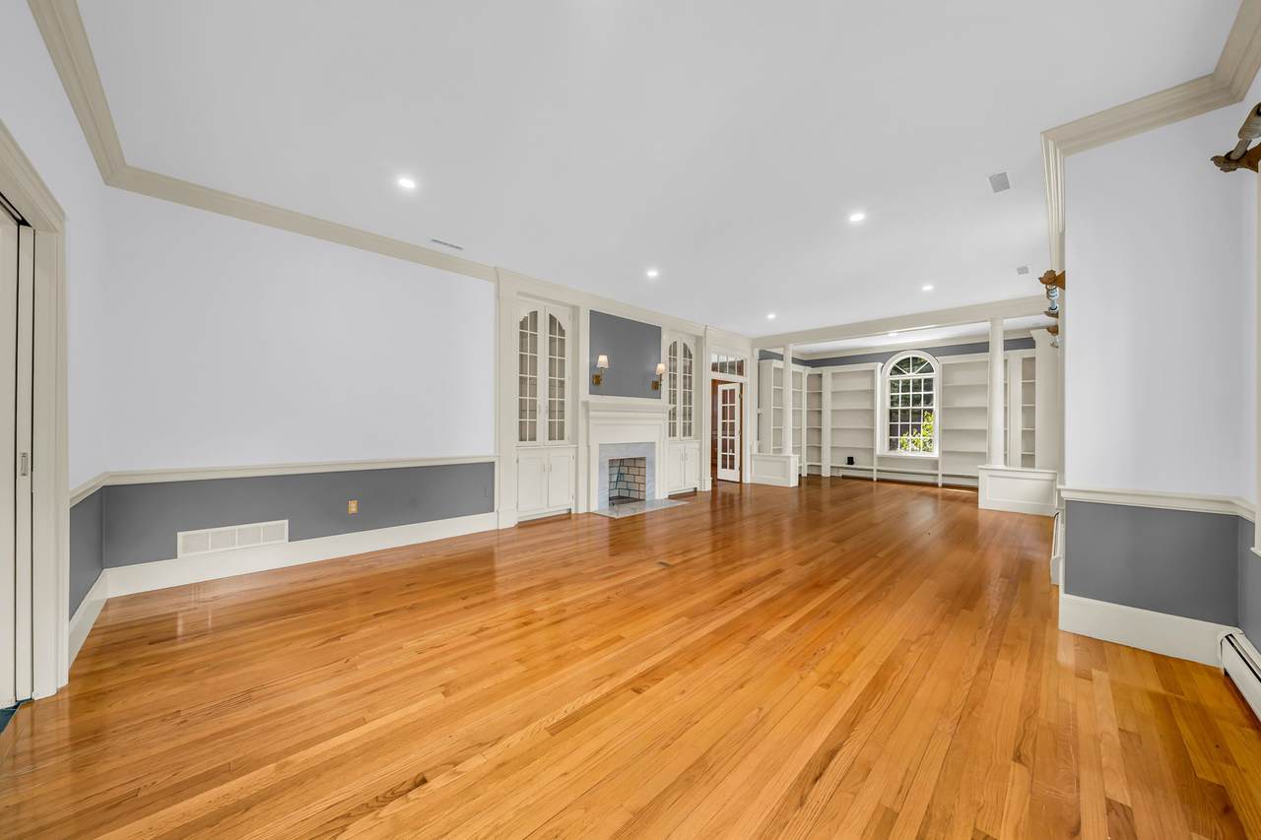
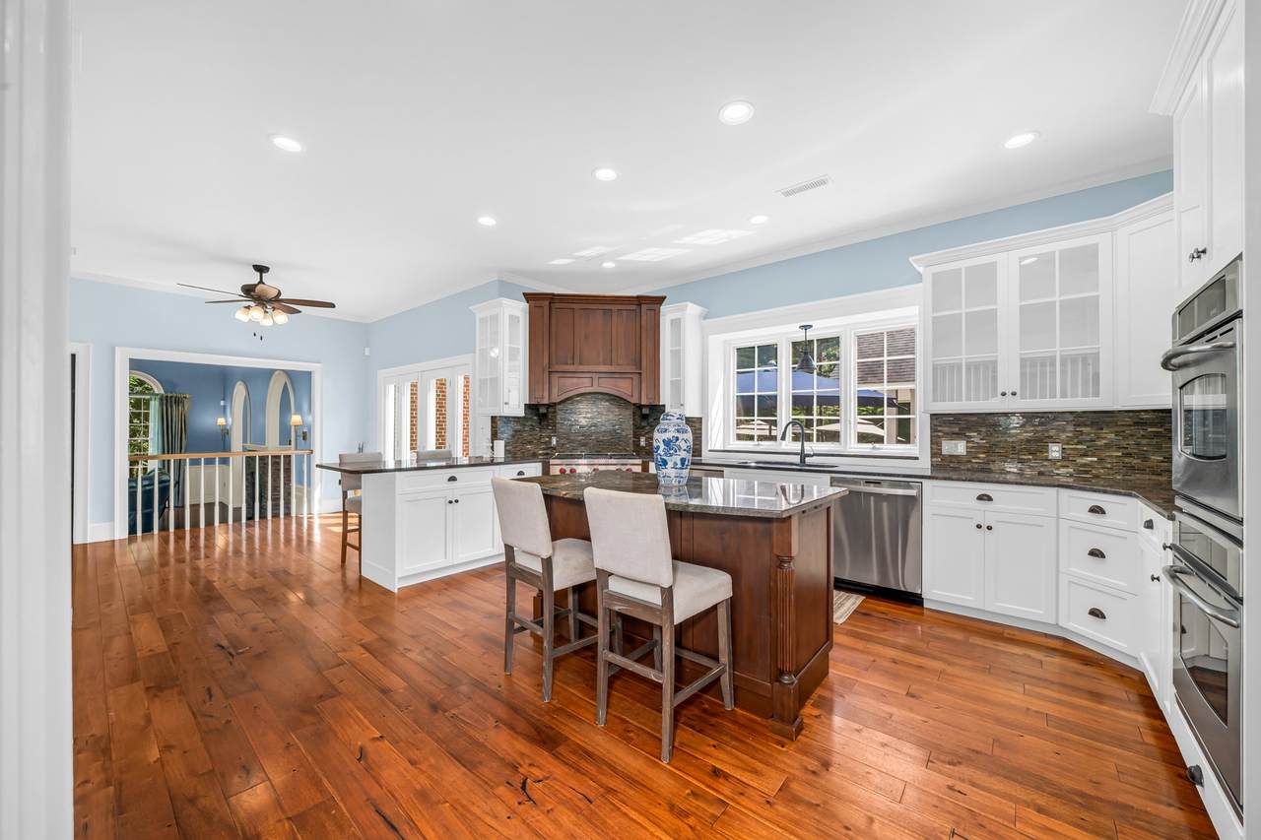
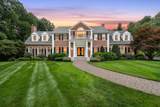
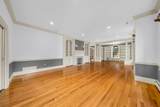
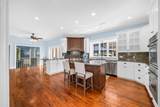
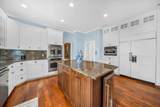
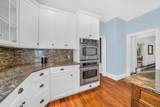
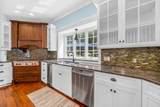
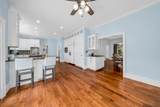
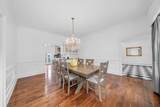
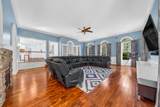
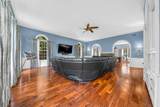
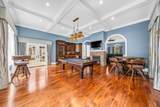
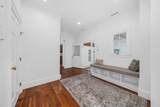
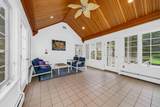
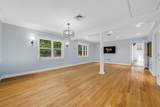
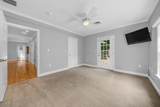
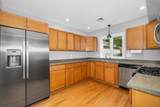
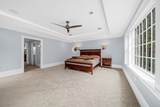
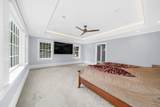
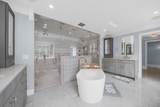
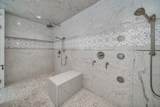
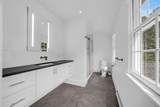
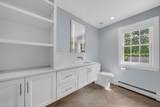
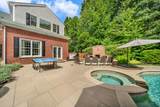
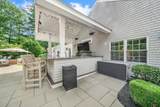
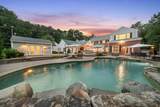
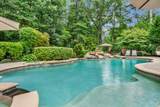
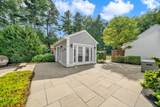
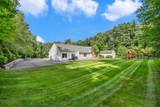
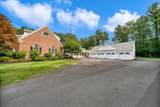
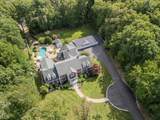
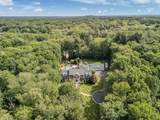
ENJOY LUXURY LIVING AT ITS FINEST! In this elegant estate, that boasts a grand residence with a full, attached in-law/ADU. Set on more than 5 acres and set well back from the street, this extraordinary private estate offers an unparalleled blend of elegance, scale, and resort-style living. This impressive Colonial is defined by sophisticated interiors, beautifully appointed living spaces, custom built-ins, rich hardwood floors, refined millwork, and two fireplaces that create an atmosphere of timeless luxury. The expansive chef’s kitchen features custom cabinetry, a over-sized island, Sub-Zero refrigerator, Wolf cooktop, and elegant finishes, while the grand family room and adjoining game room with wet bar create an exceptional setting for entertaining. The luxurious primary suite offers a generous closet and a lavish private bath with a soaking tub and beautifully tiled shower. Additional ensuite accommodations provide comfort and privacy, while the first floor offers a separate living area with two bedrooms, its own kitchen, living room, and sunroom. Outside, the grounds are truly spectacular, featuring a resort-style inground pool with a dramatic rock waterfall, cabana with half bath, hot tub, professional landscaping, and a covered outdoor kitchen and entertaining area with ample seating. A four-car attached garage and expansive driveway add convenience to this remarkable property. A truly exceptional offering that combines grandeur, privacy, and effortless luxury. DON’T MISS THE OPPORTUNITY TO MAKE THIS EXTRAORDINARY CHELMSFORD ESTATE YOUR OWN.

Monthly Payment Calculator


The property listing data and information set forth herein were provided to MLS Property Information Network, Inc. from third party sources, including sellers, lessors and public records, and were compiled by MLS Property Information Network, Inc. The property listing data and information are for the personal, non commercial use of consumers having a good faith interest in purchasing or leasing listed properties of the type displayed to them and may not be used for any purpose other than to identify prospective properties which such consumers may have a good faith interest in purchasing or leasing. MLS Property Information Network, Inc. and its subscribers disclaim any and all representations and warranties as to the accuracy of the property listing data and information set forth herein. Data last updated 2026-10-07T17:05:23.693.
www.southcoastrealtors.com/homes/181074500
Print Image

40 Grandview Rd Chelmsford, MA 01824

  • Price: $2,495,000
  • Status: Active
  • On Site: Days
  • Updated: 66 min ago
  • MLS #: 73575595
6
Beds
4
Baths
3
½ Baths
5.13
Acres
7,289
SQFT
$342
$/SQFT
1986
Built
County:
Middlesex
Elementary School:
Center Elementary School
Middle School:
Mccarthy Middle School
High School:
Chelmsford High School
Property Description
ENJOY LUXURY LIVING AT ITS FINEST! In this elegant estate, that boasts a grand residence with a full, attached in-law/ADU. Set on more than 5 acres and set well back from the street, this extraordinary private estate offers an unparalleled blend of elegance, scale, and resort-style living. This impressive Colonial is defined by sophisticated interiors, beautifully appointed living spaces, custom built-ins, rich hardwood floors, refined millwork, and two fireplaces that create an atmosphere of timeless luxury. The expansive chef’s kitchen features custom cabinetry, a over-sized island, Sub-Zero refrigerator, Wolf cooktop, and elegant finishes, while the grand family room and adjoining game room with wet bar create an exceptional setting for entertaining. The luxurious primary suite offers a generous closet and a lavish private bath with a soaking tub and beautifully tiled shower. Additional ensuite accommodations provide comfort and privacy, while the first floor offers a separate living area with two bedrooms, its own kitchen, living room, and sunroom. Outside, the grounds are truly spectacular, featuring a resort-style inground pool with a dramatic rock waterfall, cabana with half bath, hot tub, professional landscaping, and a covered outdoor kitchen and entertaining area with ample seating. A four-car attached garage and expansive driveway add convenience to this remarkable property. A truly exceptional offering that combines grandeur, privacy, and effortless luxury. DON’T MISS THE OPPORTUNITY TO MAKE THIS EXTRAORDINARY CHELMSFORD ESTATE YOUR OWN.
Exterior Features

Architectural Style Colonial Attached Garage YN Yes Carport YN No Construction Materials Frame Covered Spaces 4 Exterior Features PatioPool - IngroundCabanaHot Tub/SpaProfessional LandscapingFruit Trees Garage YN Yes Lot Features Wooded Open Parking YN Yes Other Structures Cabana Parking Features AttachedPaved DriveOff StreetPaved Parking Total 16 Patio And Porch Features Patio Pool Features In Ground Pool Private YN Yes Property Attached YN No Roof Shingle Spa Features Private Spa YN Yes Waterfront YN No

Interior Features

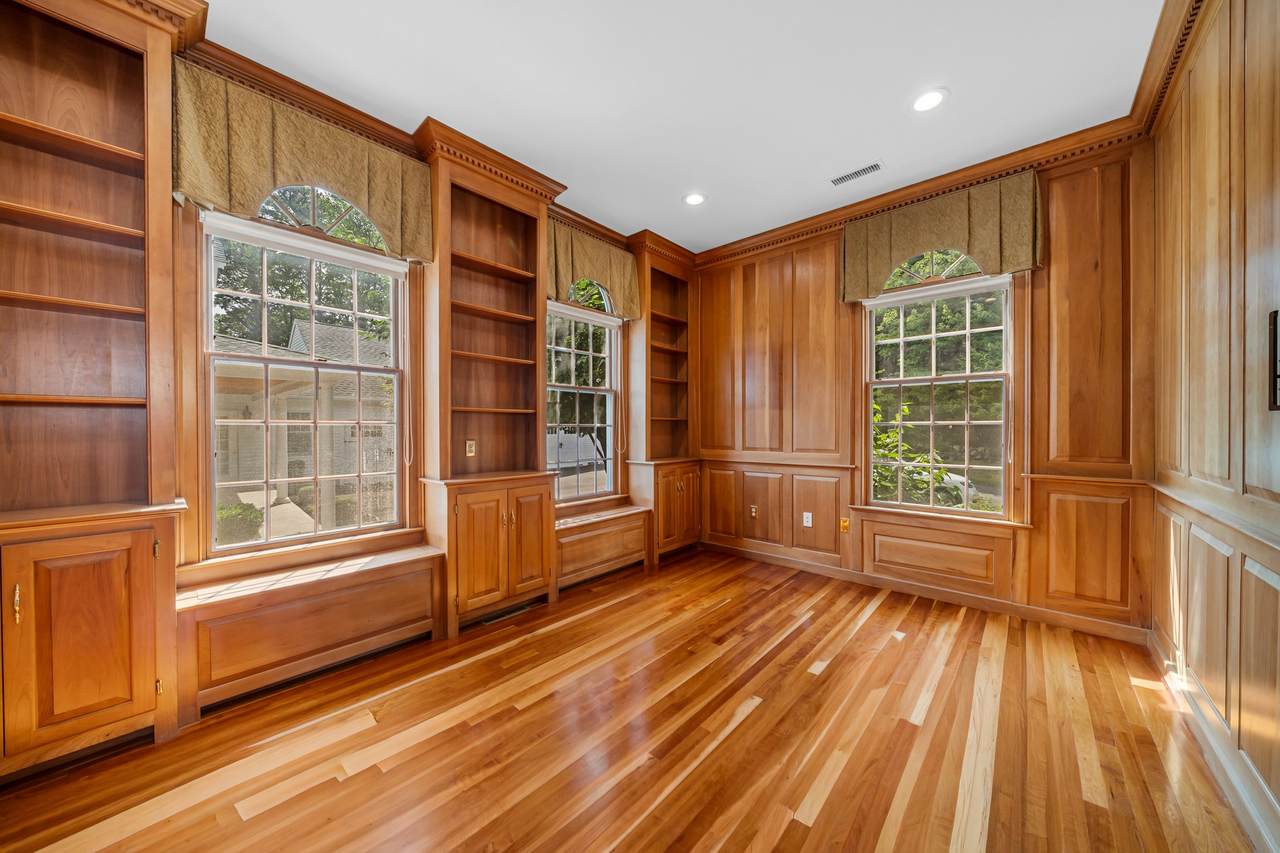
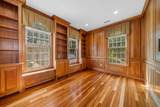
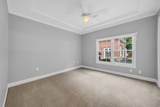
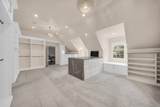
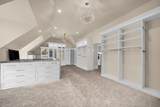
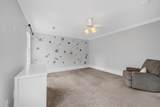
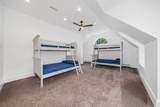
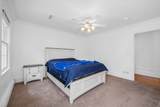
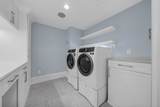
Appliances Gas Water HeaterOvenDishwasherDisposalTrash CompactorMicrowaveRangeRefrigeratorWasherDryerStainless Steel Appliance(s) Basement FullConcreteUnfinished Bedroom2 Dimensions Length 17 Bedroom2 Dimensions Width 16 Bedroom2 Features Ceiling Fan(s)ClosetFlooring - Wall to Wall CarpetLighting - OverheadCrown Molding Bedroom2 Level Second Bedroom3 Dimensions Length 22 Bedroom3 Dimensions Width 18 Bedroom3 Features Ceiling Fan(s)Walk-In Closet(s)Flooring - Wall to Wall CarpetRecessed LightingLighting - Overhead Bedroom3 Level Second Bedroom4 Dimensions Length 13 Bedroom4 Dimensions Width 12 Bedroom4 Features Ceiling Fan(s)ClosetFlooring - Wall to Wall CarpetLighting - OverheadCrown Molding Bedroom4 Level Second Bedroom5 Dimensions Length 12 Bedroom5 Dimensions Width 11 Bedroom5 Features Ceiling Fan(s)ClosetFlooring - Wall to Wall CarpetLighting - OverheadTray Ceiling(s) Bedroom5 Level First Building Area Total 7289 Cooling Central Air Cooling YN Yes Dining Room Dimensions Length 18 Dining Room Dimensions Width 14 Dining Room Features Flooring - HardwoodWainscotingLighting - PendantCrown Molding Dining Room Level First Door Features French Doors Family Room Dimensions Length 26 Family Room Dimensions Width 23 Family Room Features Ceiling Fan(s)Closet/Cabinets - Custom BuiltFlooring - HardwoodSunkenWainscotingLighting - SconceLighting - OverheadCrown Molding Family Room Level First Fireplace Features Family RoomLiving Room Fireplace YN Yes Fireplaces Total 2 Flooring TileCarpetHardwoodFlooring - HardwoodFlooring - Wall to Wall CarpetFlooring - Stone/Ceramic Tile Foundation Details Concrete Perimeter Heat Zones 7 Heating BaseboardNatural Gas Heating YN Yes Interior Features Closet/Cabinets - Custom BuiltRecessed LightingCrown MoldingCoffered Ceiling(s)Wet barCeiling Fan(s)ClosetLighting - OverheadLighting - PendantVaulted Ceiling(s)OfficeGame RoomBedroomKitchenSun Room Kitchen Dimensions Length 20 Kitchen Dimensions Width 17 Kitchen Features Ceiling Fan(s)Closet/Cabinets - Custom BuiltFlooring - HardwoodCountertops - Stone/Granite/SolidKitchen IslandRecessed LightingStainless Steel AppliancesPeninsulaLighting - OverheadCrown Molding Kitchen Level First Laundry Dimensions 9X9 Laundry Features Flooring - Stone/Ceramic TileElectric Dryer HookupRecessed LightingWasher HookupSecond Floor Lead Paint Unknown Living Room Dimensions Length 36 Living Room Dimensions Width 19 Living Room Features Closet/Cabinets - Custom BuiltFlooring - HardwoodChair RailRecessed LightingCrown Molding Living Room Level First Master Bedroom Dimensions Length 21 Master Bedroom Dimensions Width 18 Master Bedroom Features Ceiling Fan(s)Walk-In Closet(s)Closet/Cabinets - Custom BuiltFlooring - Wall to Wall CarpetWindow(s) - PictureLighting - OverheadCrown MoldingTray Ceiling(s) Master Bedroom Level Second Office Dimensions Length 14 Office Dimensions Width 10 Office Features Closet/Cabinets - Custom BuiltFlooring - HardwoodRecessed LightingCrown Molding Office Level First Rooms Total 17

Property Features

Association YN No Community Features ShoppingParkWalk/Jog TrailsMedical FacilityHighway AccessHouse of WorshipPublic School Disclosures Buyers responsible for own due diligence. Ice maker does not work on refrigerator. Exclusions See Inclusion Exclusion List Attached To Listing. Home Warranty YN No Property Sub Type Single Family Residence Senior Community YN No Sewer Private Sewer Tax Annual Amount 35314 Tax Year 2026 Water Source Public Year Built Details Actual Year Round Yes Zoning RB

Listing information © 2026 MLS Property Information Network. All information is deemed reliable but should be independently verified.
Listing provided courtesy of Team Lillian Montalto of Lillian Montalto Signature Properties: 978-475-1400.


The property listing data and information set forth herein were provided to MLS Property Information Network, Inc. from third party sources, including sellers, lessors and public records, and were compiled by MLS Property Information Network, Inc. The property listing data and information are for the personal, non commercial use of consumers having a good faith interest in purchasing or leasing listed properties of the type displayed to them and may not be used for any purpose other than to identify prospective properties which such consumers may have a good faith interest in purchasing or leasing. MLS Property Information Network, Inc. and its subscribers disclaim any and all representations and warranties as to the accuracy of the property listing data and information set forth herein. Data last updated 2026-10-07T17:05:23.693.
 
https://bt-photos.global.ssl.fastly.net/mlspin/1280_boomver_1_73575595_2.jpg https://bt-photos.global.ssl.fastly.net/mlspin/1280_boomver_1_73575595_2.jpg https://bt-photos.global.ssl.fastly.net/mlspin/1280_boomver_1_73575595_2.jpg
Logo
RE/MAX Vantage
77 State Rd
Dartmouth MA, 02747
Listing courtesy of Team Lillian Montalto of Lillian Montalto Signature Properties.