
Skip To Content

40 Border Rd

Holbrook, MA 02343
  • $679,000
  • STATUS: Active
  • MLS #: 73575572
Price Reduced
UPDATED: 34 min ago
$679,000
  • 4
    BEDS
  • 0.36
    ACRES
  • 1
    BATHS
  • 1
    1/2 BATHS
  • 1,847
    SQFT
  • $368
    $/SQFT
Type:
Single-Family Home
Built:
1966
County:

School Ratings & Info

Listing courtesy of Ann Marie Baker of William Raveis R.E. & Home Services.

Description

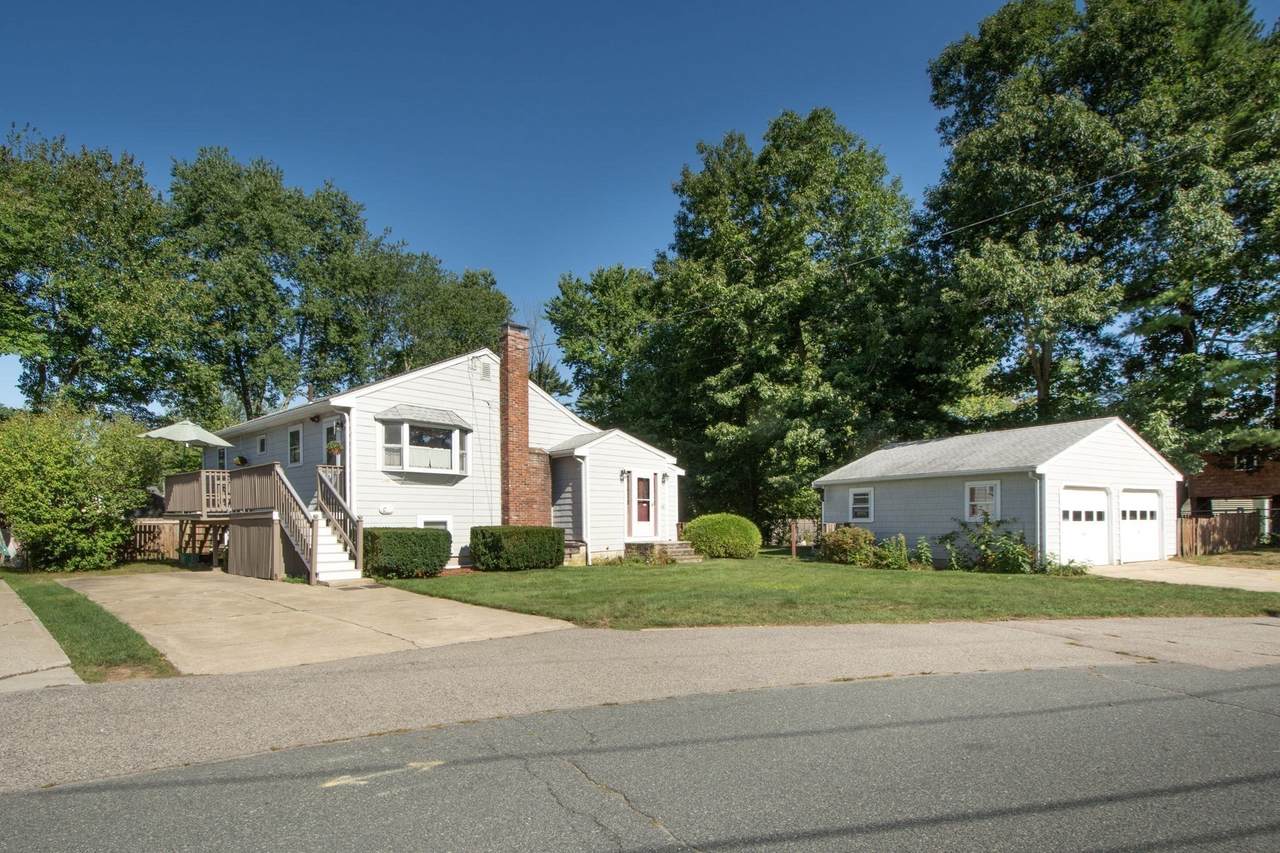
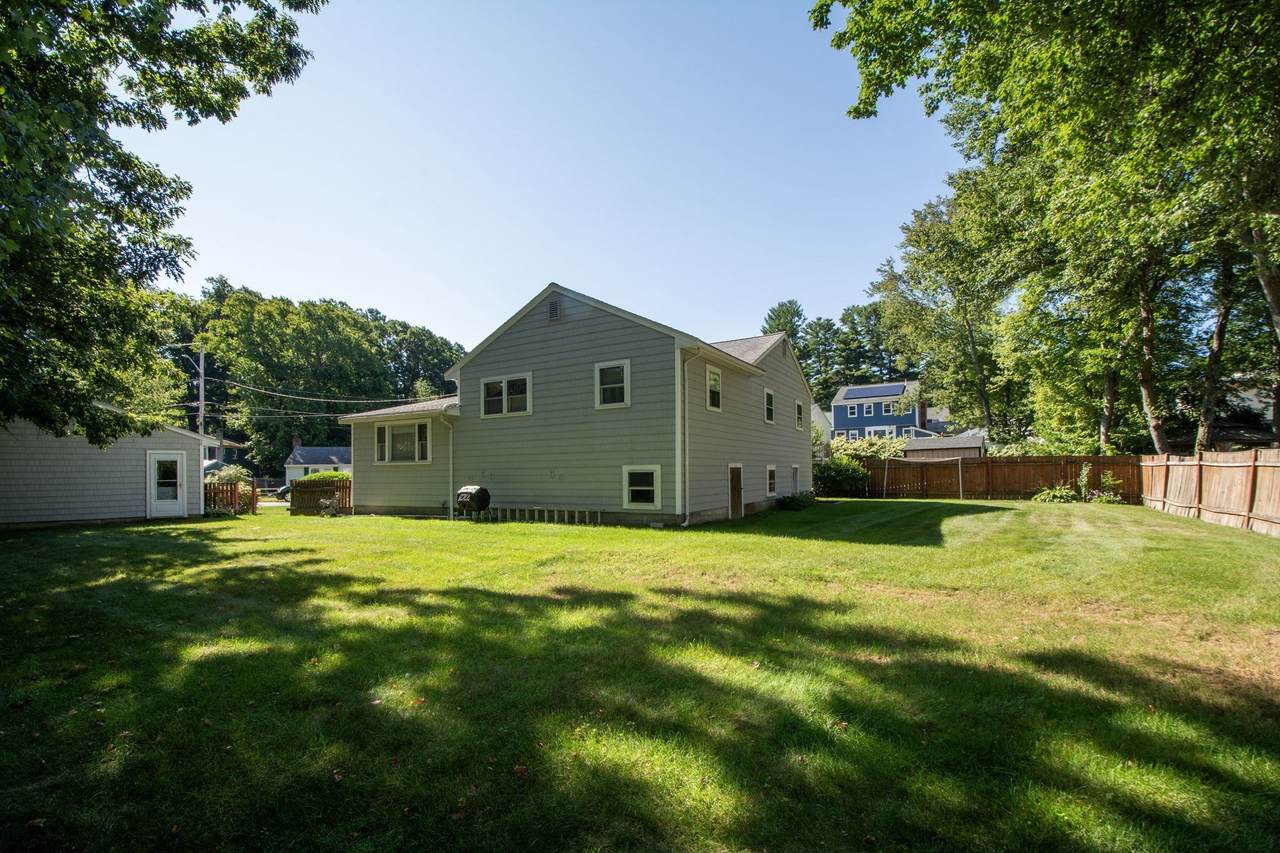
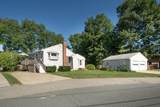
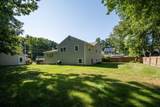
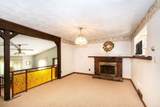
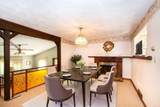
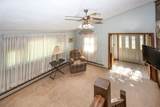
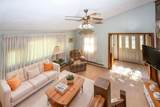
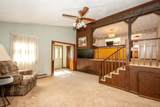
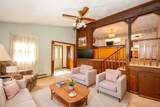
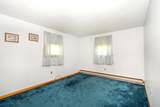
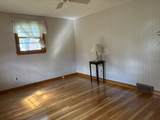
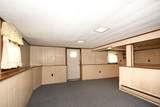
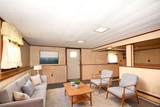
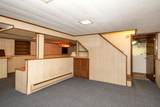
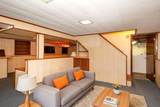
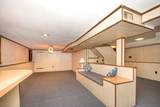
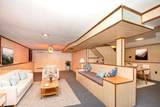
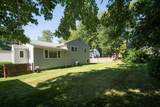
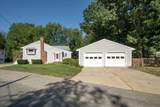
Newly Refinished Hardwood floors. Welcome to 40 Border Road, this single-family residence presides over 2 lots 40 & 42 Border Road (0.36 acres 15,530 S.F.) Spanning 1847 Square feet, this meticulously maintained home has been lovingly cared for by the same owner for decades. A true reflection of pride of ownership. With a little updating this unique 4 generously sized bedrooms, 2 bath, partially finished basement could be a true gem. Refinished Hardwood floors. Basement is heated and has central air, walk-out to a private partially fenced in backyard perfect for entertaining, pets and outdoor activities. There's plenty of closet and storage space including an addition with under the house storage area. The oversized 2-car garage has a side door entrance with ample space for vehicles and endless storage. Garage is equipped with power and has the potential for an ADU (Accessory Dwelling Unit) for extended families. Conveniently located near shopping, restaurants, Less than 2 miles from to Holbrook/Randolph Commuter Rail Station, minutes to Rt 24 and Rt 37.

Monthly Payment Calculator


The property listing data and information set forth herein were provided to MLS Property Information Network, Inc. from third party sources, including sellers, lessors and public records, and were compiled by MLS Property Information Network, Inc. The property listing data and information are for the personal, non commercial use of consumers having a good faith interest in purchasing or leasing listed properties of the type displayed to them and may not be used for any purpose other than to identify prospective properties which such consumers may have a good faith interest in purchasing or leasing. MLS Property Information Network, Inc. and its subscribers disclaim any and all representations and warranties as to the accuracy of the property listing data and information set forth herein. Data last updated 2026-10-15T00:04:12.9.
www.southcoastrealtors.com/homes/181074480
Print Image

40 Border Rd Holbrook, MA 02343

  • Price: $679,000
  • Status: Active
  • On Site: Days
  • Updated: 34 min ago
  • MLS #: 73575572
4
Beds
1
Baths
1
½ Baths
0.36
Acres
1,847
SQFT
$368
$/SQFT
1966
Built
County:
Norfolk
Property Description
Newly Refinished Hardwood floors. Welcome to 40 Border Road, this single-family residence presides over 2 lots 40 & 42 Border Road (0.36 acres 15,530 S.F.) Spanning 1847 Square feet, this meticulously maintained home has been lovingly cared for by the same owner for decades. A true reflection of pride of ownership. With a little updating this unique 4 generously sized bedrooms, 2 bath, partially finished basement could be a true gem. Refinished Hardwood floors. Basement is heated and has central air, walk-out to a private partially fenced in backyard perfect for entertaining, pets and outdoor activities. There's plenty of closet and storage space including an addition with under the house storage area. The oversized 2-car garage has a side door entrance with ample space for vehicles and endless storage. Garage is equipped with power and has the potential for an ADU (Accessory Dwelling Unit) for extended families. Conveniently located near shopping, restaurants, Less than 2 miles from to Holbrook/Randolph Commuter Rail Station, minutes to Rt 24 and Rt 37.
Exterior Features

Architectural Style Ranch Attached Garage YN No Carport YN No Color Grey Construction Materials Frame Covered Spaces 2 Exterior Features DeckFenced Yard Fencing Fenced Garage YN Yes Open Parking YN Yes Parking Features DetachedGarage Door OpenerWorkshop in GarageGarage Faces SidePaved DriveOff StreetPaved Parking Total 7 Patio And Porch Features Deck Property Attached YN No Road Frontage Type Public Road Responsibility Public Maintained Road Roof Shingle Spa Features Jacuzzi / Whirlpool Soaking Tub Spa YN No Waterfront YN No

Interior Features

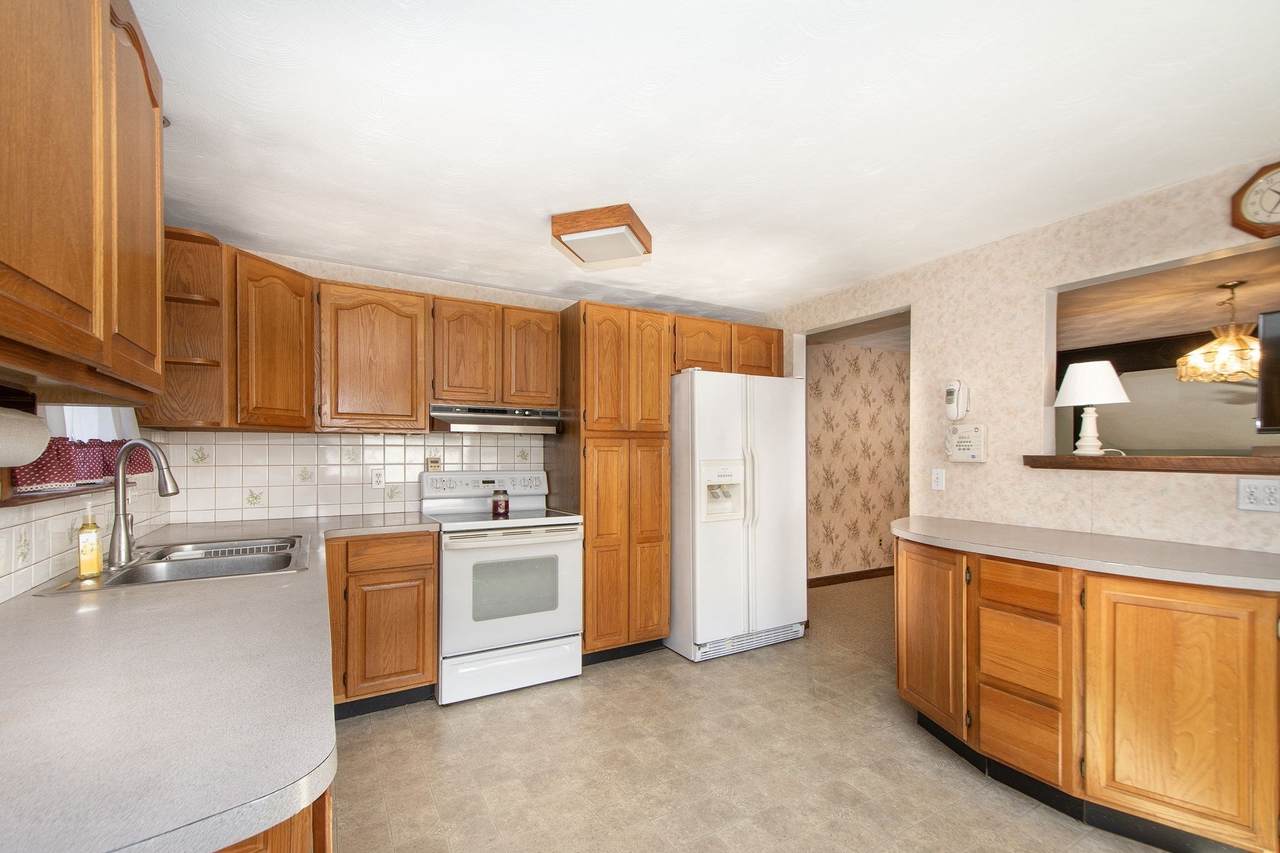
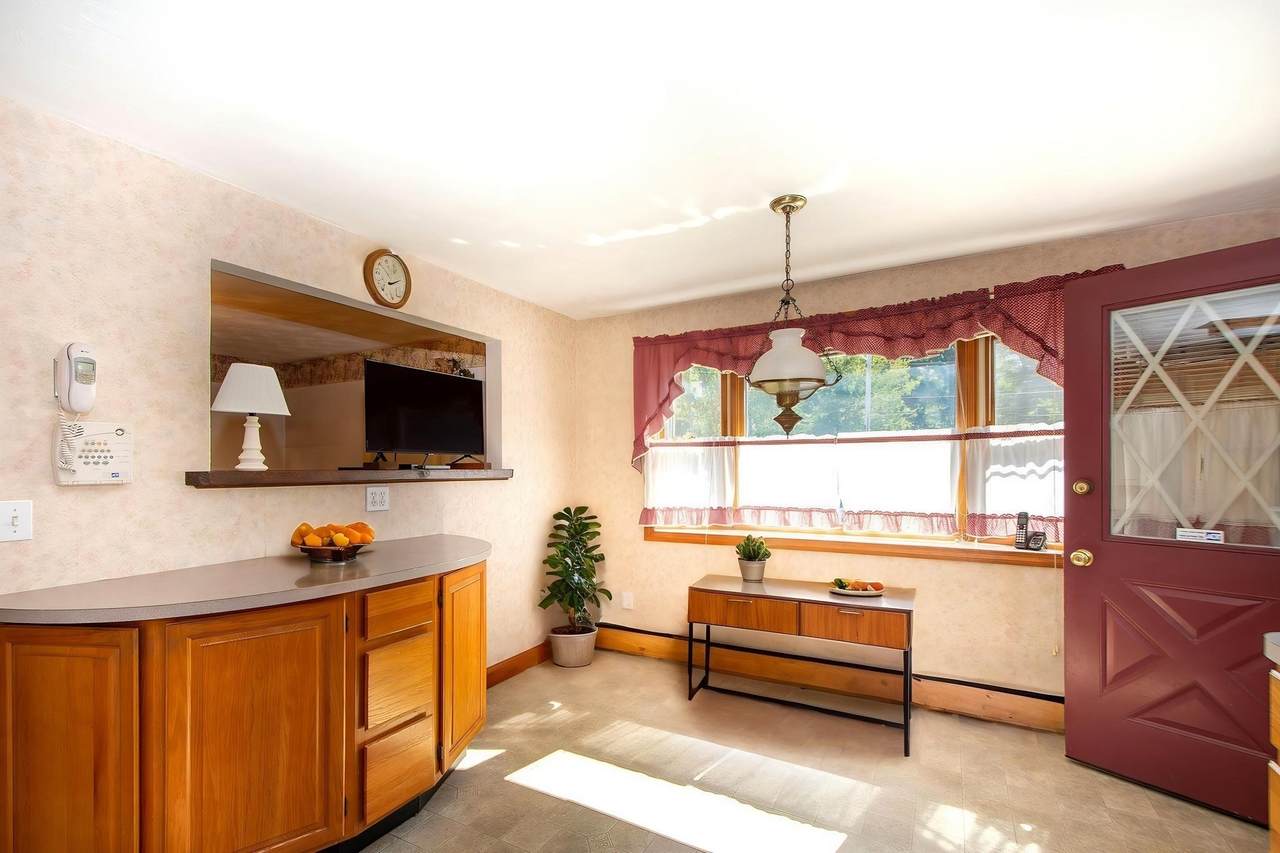
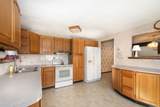
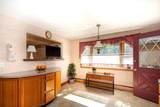
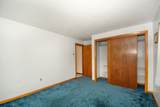
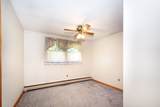
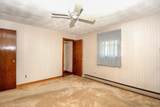
Appliances Gas Water HeaterRangeDishwasherDisposalRefrigeratorWasherDryer Basement Partially FinishedWalk-Out AccessInterior Entry Bedroom2 Dimensions Length 17 Bedroom2 Dimensions Width 12 Bedroom2 Features Flooring - Wall to Wall Carpet Bedroom2 Level First Bedroom3 Dimensions Length 14 Bedroom3 Dimensions Width 13 Bedroom3 Features Flooring - Hardwood Bedroom3 Level First Bedroom4 Dimensions Length 14 Bedroom4 Dimensions Width 12 Bedroom4 Features Ceiling Fan(s)ClosetFlooring - Wall to Wall Carpet Bedroom4 Level First Building Area Total 1847 Cooling Central AirWhole House Fan Cooling YN Yes Dining Room Dimensions Length 15 Dining Room Dimensions Width 12 Dining Room Features Flooring - Wall to Wall CarpetCable Hookup Dining Room Level First Door Features Insulated DoorsStorm Door(s) Fireplace Features Dining Room Fireplace YN Yes Fireplaces Total 1 Flooring WoodTileVinylCarpetFlooring - Stone/Ceramic Tile Foundation Details Concrete Perimeter Heat Zones 4 Heating BaseboardNatural Gas Heating YN Yes Interior Features ClosetEntrance FoyerGame RoomSauna/Steam/Hot Tub Kitchen Dimensions Length 15 Kitchen Dimensions Width 12 Kitchen Features Flooring - VinylWindow(s) - Bay/Bow/BoxBalcony / DeckExterior Access Kitchen Level First Laundry Features Electric Dryer HookupWasher HookupIn Basement Lead Paint Unknown Living Room Dimensions Length 16 Living Room Dimensions Width 15 Living Room Features Ceiling Fan(s)ClosetFlooring - Wall to Wall CarpetExterior Access Living Room Level First Master Bedroom Dimensions Length 16 Master Bedroom Dimensions Width 14 Master Bedroom Features Ceiling Fan(s)Closet Master Bedroom Level First Rooms Total 8 Window Features Insulated Windows

Property Features

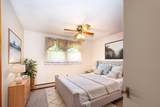
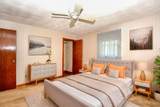
Association YN No Community Features ShoppingPublic SchoolT-Station Disclosures Some photos have been virtually enhanced Electric 110 Volts200+ Amp Service Exclusions Condition Of Hot Tub Unknown. Home Warranty YN No Property Sub Type Single Family Residence Senior Community YN No Sewer Public Sewer Tax Annual Amount 6211 Tax Year 2026 Utilities for Electric Rangefor Electric Dryer Water Source Public Year Built Details Actual Zoning R3

Listing information © 2026 MLS Property Information Network. All information is deemed reliable but should be independently verified.
Listing provided courtesy of Ann Marie Baker of William Raveis R.E. & Home Services: 781-331-3900.


The property listing data and information set forth herein were provided to MLS Property Information Network, Inc. from third party sources, including sellers, lessors and public records, and were compiled by MLS Property Information Network, Inc. The property listing data and information are for the personal, non commercial use of consumers having a good faith interest in purchasing or leasing listed properties of the type displayed to them and may not be used for any purpose other than to identify prospective properties which such consumers may have a good faith interest in purchasing or leasing. MLS Property Information Network, Inc. and its subscribers disclaim any and all representations and warranties as to the accuracy of the property listing data and information set forth herein. Data last updated 2026-10-15T00:04:12.9.
 
https://bt-photos.global.ssl.fastly.net/mlspin/1280_boomver_1_73575572_2.jpg https://bt-photos.global.ssl.fastly.net/mlspin/1280_boomver_1_73575572_2.jpg https://bt-photos.global.ssl.fastly.net/mlspin/1280_boomver_1_73575572_2.jpg
Logo
RE/MAX Vantage
77 State Rd
Dartmouth MA, 02747
Listing courtesy of Ann Marie Baker of William Raveis R.E. & Home Services.