Skip To Content

40 8th St.

Pittsfield, MA 01201
  • $529,000
  • STATUS: Active
  • MLS #: 73575836
UPDATED: 74 min ago
$529,000
  • 4
    BEDS
  • 0.78
    ACRES
  • 2
    BATHS
  • 1
    1/2 BATHS
  • 2,268
    SQFT
  • $233
    $/SQFT
Neighborhood:
Type:
Single-Family Home
Built:
1998
County:

School Information

Elementary School:
High School:
Listing courtesy of Maxwell Lenihan of Point House Real Estate LLC.

Description

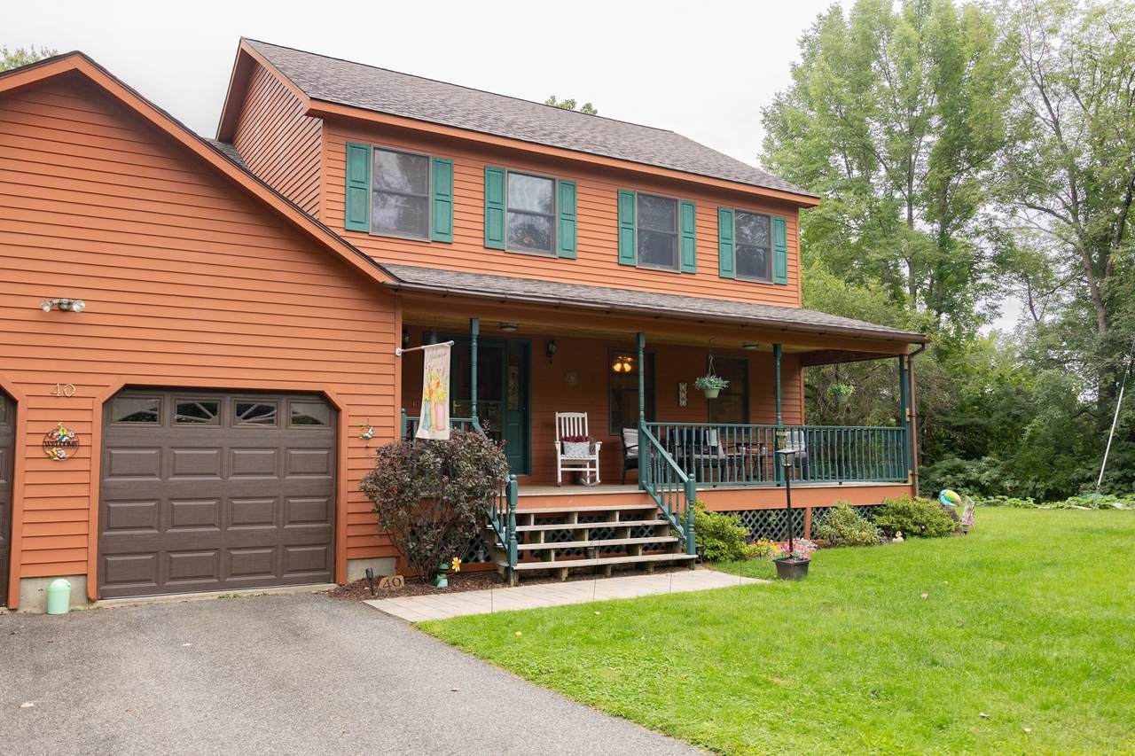
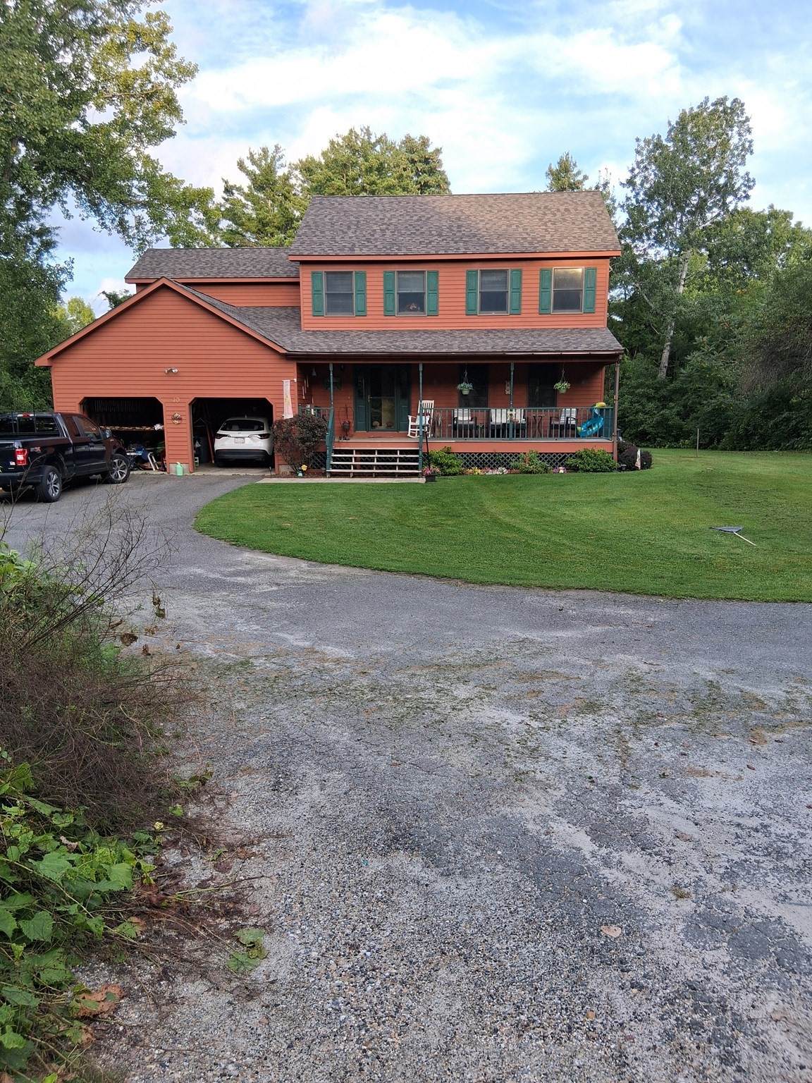
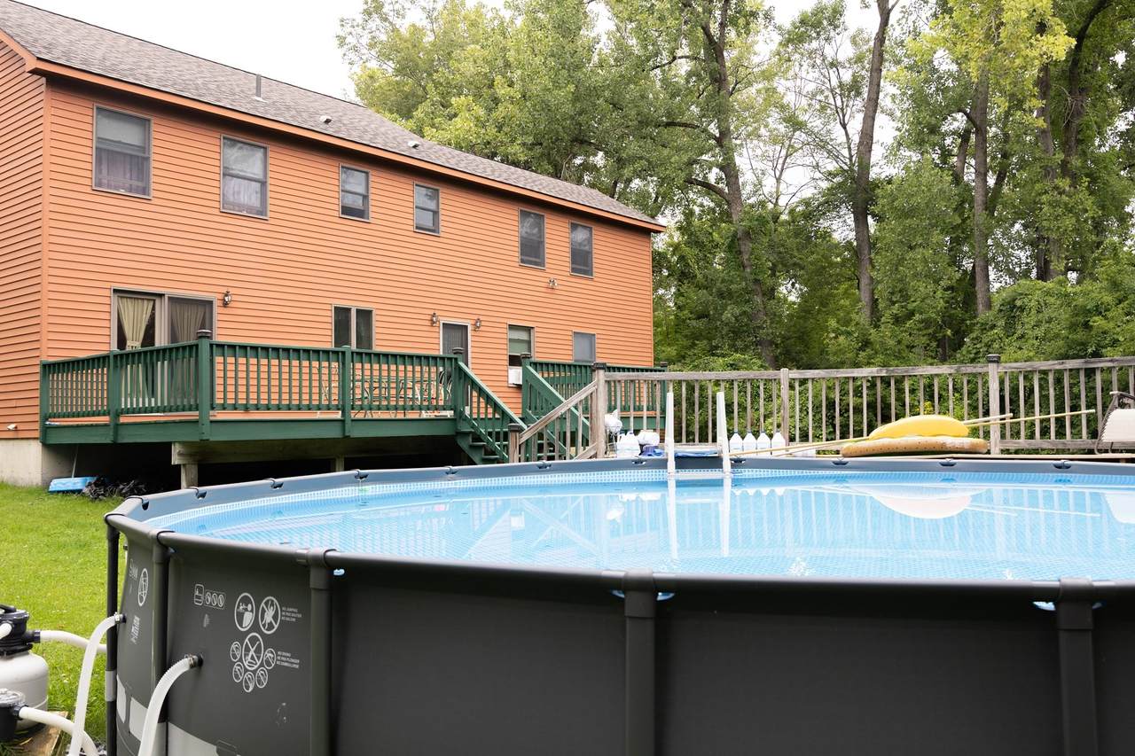
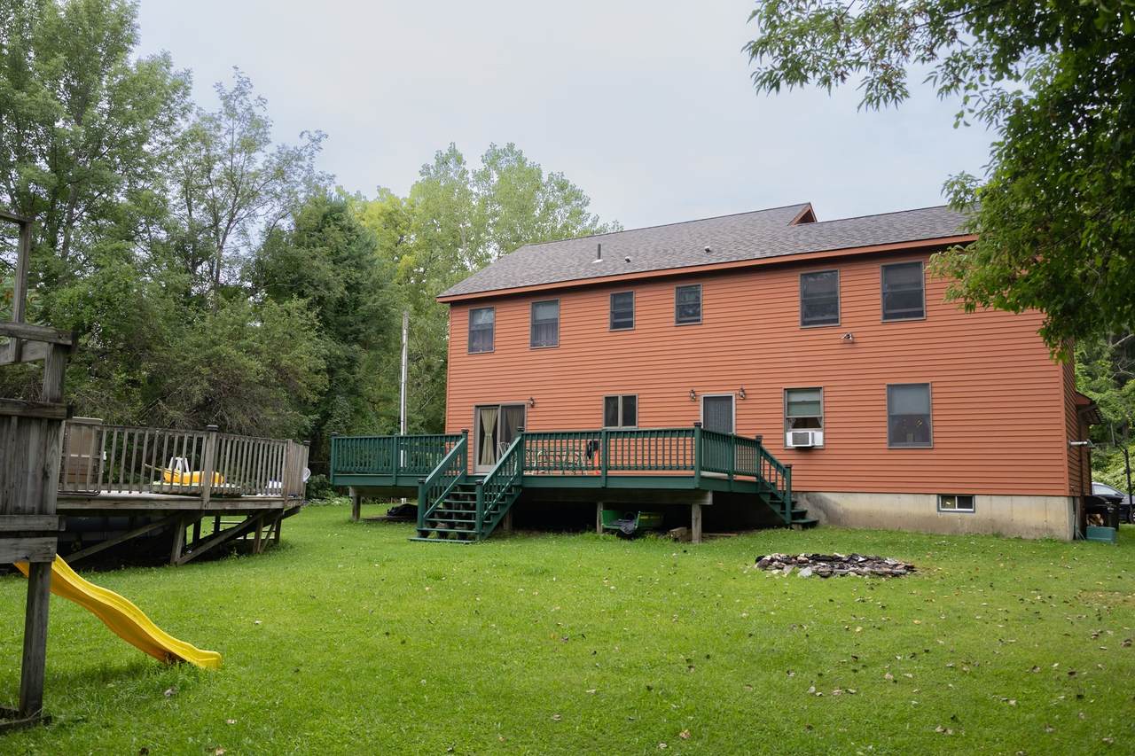
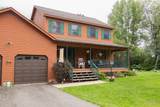
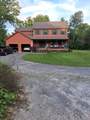
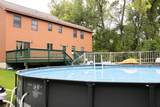
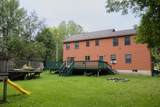
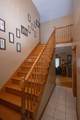
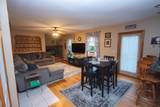
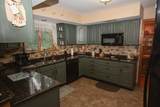
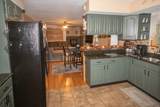
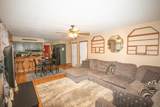
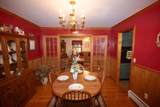
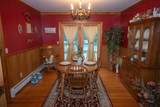
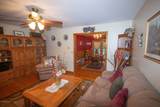
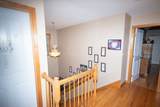
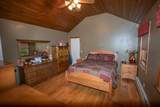
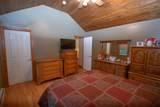
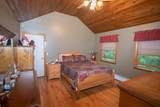
Tucked away at the end of a quiet dead-end street with zero through-traffic, this newer, expansive Colonial offers grand scale, total privacy, and an unbeatable location just 20 minutes from the New York border. It truly feels like your own hidden retreat, yet you are just minutes from the lake, a local dog park, shopping, and dining.The exterior boasts incredible curb appeal with its premium, freshly stained redwood-toned cedar siding and a brand-new roof. Step out into your backyard paradise, featuring a newly stained dark green entertaining deck, a sparkling aboveground pool with its own custom surrounding deck, and a spacious matching shed for all your outdoor storage needs. Inside, the home shines with beautiful hardwood floors throughout and premium Andersen windows that flood the rooms with natural light. The heart of the home is a newly updated kitchen featuring gorgeous granite countertops, complemented by a versatile, partially finished basement. With all major maintenance completely done for you, this pristine property delivers the ultimate blend of secluded luxury and modern convenience.

Monthly Payment Calculator


The property listing data and information set forth herein were provided to MLS Property Information Network, Inc. from third party sources, including sellers, lessors and public records, and were compiled by MLS Property Information Network, Inc. The property listing data and information are for the personal, non commercial use of consumers having a good faith interest in purchasing or leasing listed properties of the type displayed to them and may not be used for any purpose other than to identify prospective properties which such consumers may have a good faith interest in purchasing or leasing. MLS Property Information Network, Inc. and its subscribers disclaim any and all representations and warranties as to the accuracy of the property listing data and information set forth herein. Data last updated 2026-10-15T00:04:12.9.
www.southcoastrealtors.com/homes/181098186
Print Image

40 8th St. Pittsfield, MA 01201

  • Price: $529,000
  • Status: Active
  • On Site: Days
  • Updated: 74 min ago
  • MLS #: 73575836
4
Beds
2
Baths
1
½ Baths
0.78
Acres
2,268
SQFT
$233
$/SQFT
1998
Built
Neighborhood:
West Pittsfield
County:
Berkshire
Area:
West Pittsfield
Elementary School:
Conte Community Elementary
Middle School:
John T. Reid Middle School
High School:
Taconic High School
Property Description
Tucked away at the end of a quiet dead-end street with zero through-traffic, this newer, expansive Colonial offers grand scale, total privacy, and an unbeatable location just 20 minutes from the New York border. It truly feels like your own hidden retreat, yet you are just minutes from the lake, a local dog park, shopping, and dining.The exterior boasts incredible curb appeal with its premium, freshly stained redwood-toned cedar siding and a brand-new roof. Step out into your backyard paradise, featuring a newly stained dark green entertaining deck, a sparkling aboveground pool with its own custom surrounding deck, and a spacious matching shed for all your outdoor storage needs. Inside, the home shines with beautiful hardwood floors throughout and premium Andersen windows that flood the rooms with natural light. The heart of the home is a newly updated kitchen featuring gorgeous granite countertops, complemented by a versatile, partially finished basement. With all major maintenance completely done for you, this pristine property delivers the ultimate blend of secluded luxury and modern convenience.
Exterior Features

Architectural Style Colonial Attached Garage YN Yes Carport YN No Construction Materials Conventional (2x4-2x6) Covered Spaces 2 Exterior Features PorchDeck Garage YN Yes Lot Features Corner LotWooded Open Parking YN Yes Parking Features AttachedGarage Door OpenerPaved DriveOff Street Parking Total 5 Patio And Porch Features PorchDeck Property Attached YN No Road Frontage Type Public Roof Shingle Spa YN No Waterfront YN No

Interior Features

Appliances Water HeaterOvenDishwasherMicrowaveRangeRefrigeratorFreezer Bedroom2 Level Second Bedroom3 Level Second Bedroom4 Level Second Building Area Total 2268 Cooling Window Unit(s) Cooling YN Yes Dining Room Level First Door Features Insulated Doors Family Room Level First Fireplace YN Yes Fireplaces Total 1 Flooring WoodTile Foundation Details Concrete Perimeter Heating BaseboardPropane Heating YN Yes Interior Features Internet Available - Unknown Kitchen Level First Laundry Features First Floor Lead Paint NoneUnknown Living Room Level First Master Bedroom Level Second Rooms Total 7 Window Features Insulated Windows

Property Features

Association YN No Community Features Public TransportationPool Electric 200+ Amp Service Home Warranty YN No Listing Terms Other (See Remarks) Property Sub Type Single Family Residence Senior Community YN No Sewer Public Sewer Tax Annual Amount 8436.75 Tax Year 2026 Utilities for Electric Rangefor Electric Oven Water Source Public Year Built Details Approximate Year Round Yes Zoning R20

Listing information © 2026 MLS Property Information Network. All information is deemed reliable but should be independently verified.
Listing provided courtesy of Maxwell Lenihan of Point House Real Estate LLC: 617-216-7786.


The property listing data and information set forth herein were provided to MLS Property Information Network, Inc. from third party sources, including sellers, lessors and public records, and were compiled by MLS Property Information Network, Inc. The property listing data and information are for the personal, non commercial use of consumers having a good faith interest in purchasing or leasing listed properties of the type displayed to them and may not be used for any purpose other than to identify prospective properties which such consumers may have a good faith interest in purchasing or leasing. MLS Property Information Network, Inc. and its subscribers disclaim any and all representations and warranties as to the accuracy of the property listing data and information set forth herein. Data last updated 2026-10-15T00:04:12.9.
 
https://bt-photos.global.ssl.fastly.net/mlspin/orig_boomver_1_73575836_2.jpg https://bt-photos.global.ssl.fastly.net/mlspin/orig_boomver_1_73575836_2.jpg https://bt-photos.global.ssl.fastly.net/mlspin/orig_boomver_1_73575836_2.jpg
Logo
RE/MAX Vantage
77 State Rd
Dartmouth MA, 02747
Listing courtesy of Maxwell Lenihan of Point House Real Estate LLC.