





Skip To Content

4 Stratton Rd

Hudson, MA 01749
  • $709,000
  • STATUS: Price Changed
  • MLS #: 73578515
Open House
UPDATED: 38 min ago
$709,000
  • 4
    BEDS
  • 0.34
    ACRES
  • 2
    BATHS
  • 0
    1/2 BATHS
  • 2,197
    SQFT
  • $323
    $/SQFT
Type:
Single-Family Home
Built:
1960
County:

School Ratings & Info

Listing courtesy of James Carlson of Settlers Realty Group, LLC.

Description

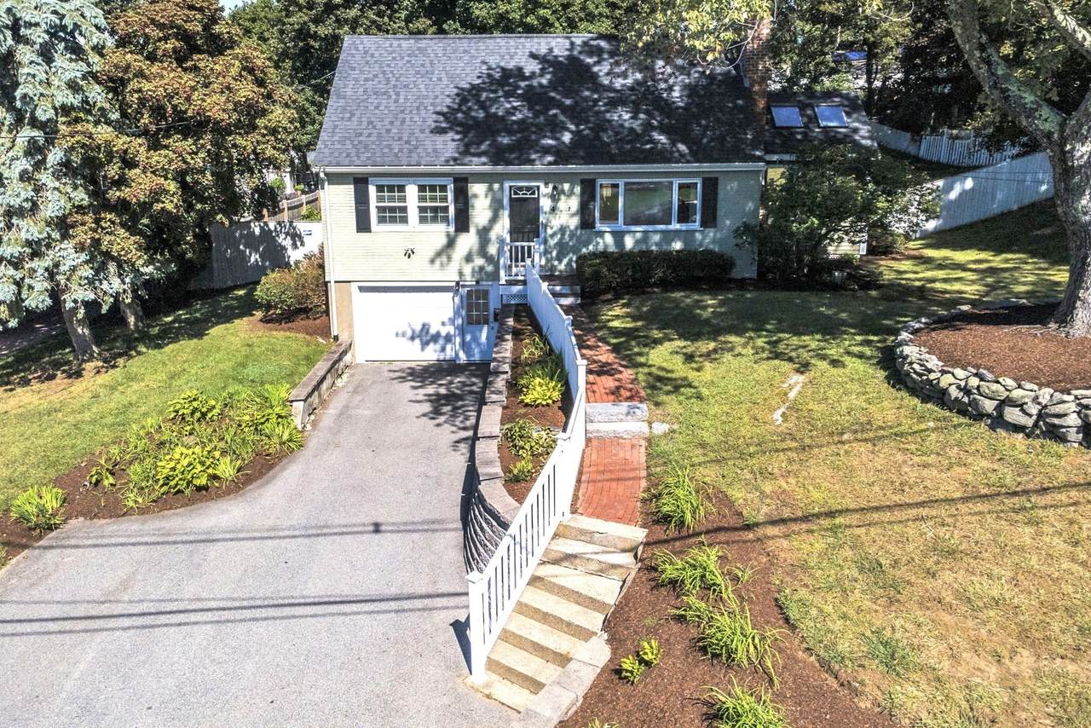
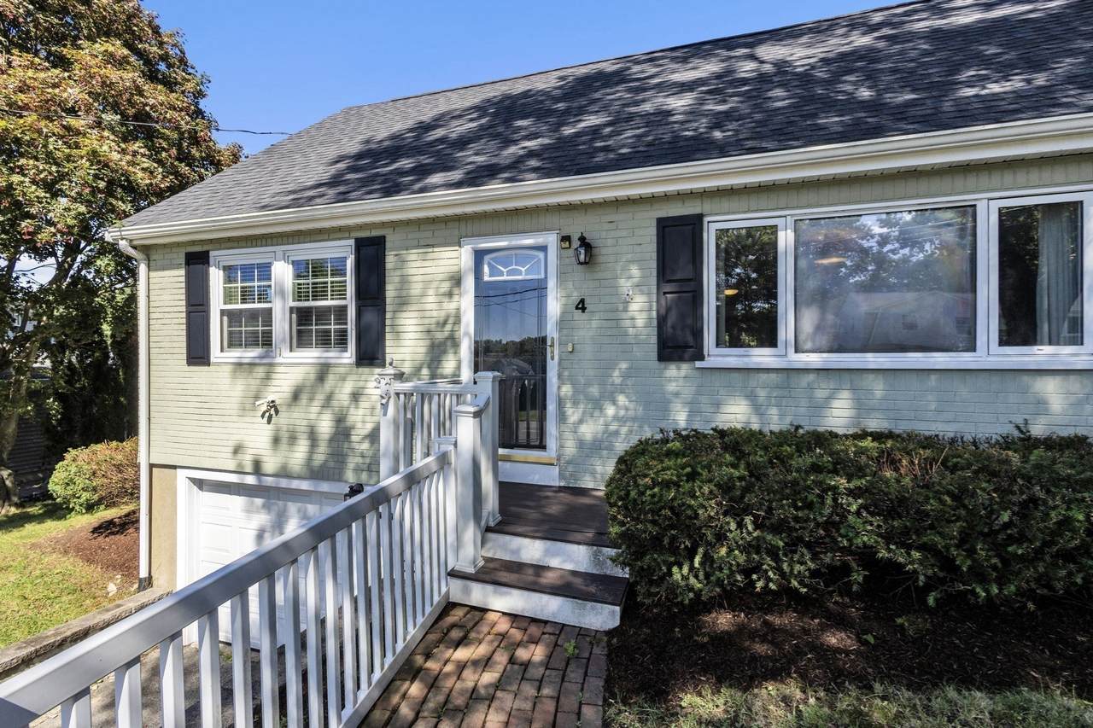
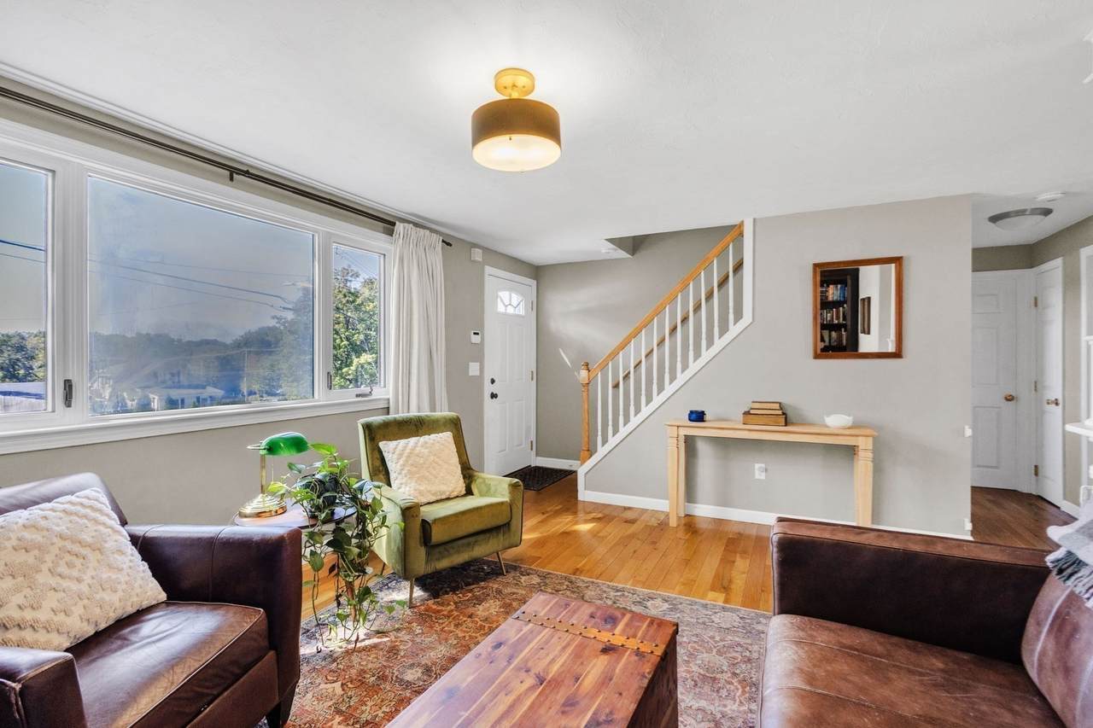
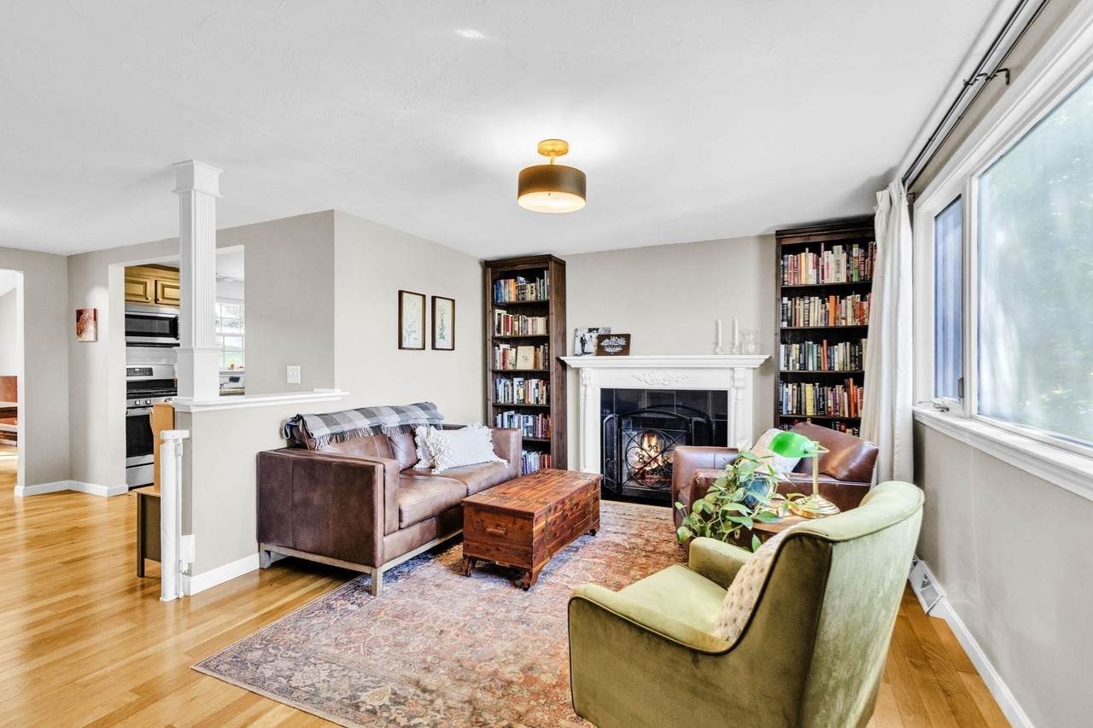
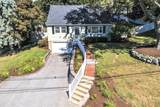
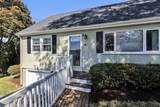
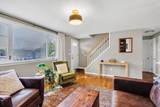
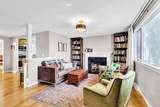
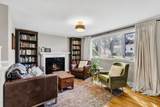
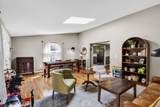
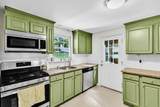
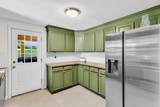
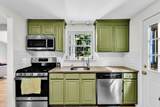
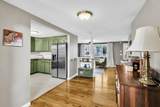
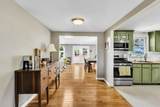
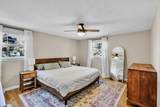
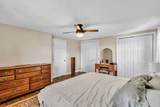
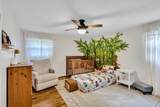
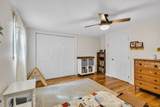
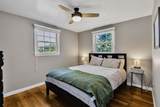
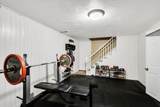
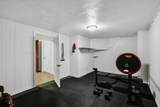
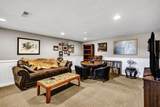
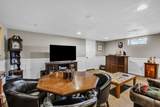
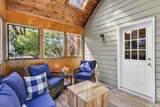
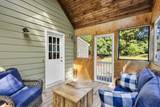
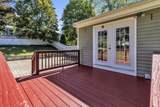
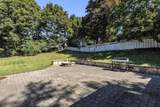
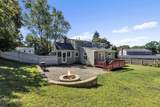
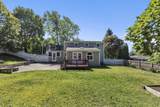
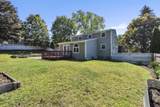
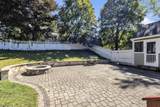
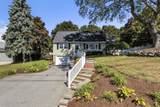
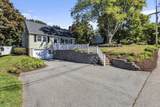
Welcome to a beautifully updated and well-maintained home offering the perfect combination of space, comfort, and location. The bright and inviting interior features hardwood floors, an updated kitchen, four generously sized bedrooms, two full baths, and a spacious family room ideal for relaxing or entertaining. A screened-in porch provides another great space to enjoy the outdoors throughout the season. Recent updates include a hot water tank, appliances, flooring, a new fenced-in yard, and backyard expansion. The partially finished lower level offers additional living space, including a dedicated exercise room and plenty of flexibility for a home office, playroom, or guest area. Outside is where this home really shines, with a large fenced backyard and beautifully designed patio featuring a built-in fire pit, perfect for summer gatherings, fall evenings, or simply relaxing at home. Located in a desirable Hudson neighborhood within walking distance of vibrant downtown Hudson, you’ll enjoy easy access to popular restaurants, shops, local businesses, parks, and everything this thriving community has to offer. Convenient access to major routes makes the location even better. Updated, move-in ready, and offering exceptional indoor and outdoor living, 4 Stratton Rd is a home you won’t want to miss!

Monthly Payment Calculator


The property listing data and information set forth herein were provided to MLS Property Information Network, Inc. from third party sources, including sellers, lessors and public records, and were compiled by MLS Property Information Network, Inc. The property listing data and information are for the personal, non commercial use of consumers having a good faith interest in purchasing or leasing listed properties of the type displayed to them and may not be used for any purpose other than to identify prospective properties which such consumers may have a good faith interest in purchasing or leasing. MLS Property Information Network, Inc. and its subscribers disclaim any and all representations and warranties as to the accuracy of the property listing data and information set forth herein. Data last updated 2026-10-07T15:04:39.773.
www.southcoastrealtors.com/homes/181271082
Print Image

4 Stratton Rd Hudson, MA 01749

  • Price: $709,000
  • Status: Price Changed
  • On Site: Days
  • Updated: 38 min ago
  • MLS #: 73578515
4
Beds
2
Baths
0
½ Baths
0.34
Acres
2,197
SQFT
$323
$/SQFT
1960
Built
County:
Middlesex
Property Description
Welcome to a beautifully updated and well-maintained home offering the perfect combination of space, comfort, and location. The bright and inviting interior features hardwood floors, an updated kitchen, four generously sized bedrooms, two full baths, and a spacious family room ideal for relaxing or entertaining. A screened-in porch provides another great space to enjoy the outdoors throughout the season. Recent updates include a hot water tank, appliances, flooring, a new fenced-in yard, and backyard expansion. The partially finished lower level offers additional living space, including a dedicated exercise room and plenty of flexibility for a home office, playroom, or guest area. Outside is where this home really shines, with a large fenced backyard and beautifully designed patio featuring a built-in fire pit, perfect for summer gatherings, fall evenings, or simply relaxing at home. Located in a desirable Hudson neighborhood within walking distance of vibrant downtown Hudson, you’ll enjoy easy access to popular restaurants, shops, local businesses, parks, and everything this thriving community has to offer. Convenient access to major routes makes the location even better. Updated, move-in ready, and offering exceptional indoor and outdoor living, 4 Stratton Rd is a home you won’t want to miss!
Exterior Features

Architectural Style Cape Attached Garage YN Yes Carport YN No Color Green Construction Materials Frame Covered Spaces 1 Exterior Features Deck - WoodPatioFenced Yard Fencing Fenced/EnclosedFenced Garage YN Yes Lot Features Level Open Parking YN Yes Parking Features UnderPaved DrivePaved Parking Total 5 Patio And Porch Features Deck - WoodPatio Property Attached YN No Road Frontage Type Public Roof Shingle Spa YN No Waterfront YN No

Interior Features

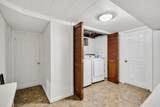
Appliances Gas Water HeaterRangeDishwasherMicrowaveRefrigeratorWasherDryer Basement FinishedRadon Remediation System Bedroom2 Features Ceiling Fan(s)Flooring - Hardwood Bedroom2 Level Second Bedroom3 Features Ceiling Fan(s)Flooring - Hardwood Bedroom3 Level First Bedroom4 Features Ceiling Fan(s)Flooring - Wood Bedroom4 Level First Building Area Total 2197 Cooling Central AirWhole House Fan Cooling YN Yes Cooling Zones 1 Dining Room Features Flooring - Hardwood Dining Room Level First Door Features Storm Door(s) Family Room Features SkylightVaulted Ceiling(s)Flooring - Wood Family Room Level First Fireplace Features Living Room Fireplace YN Yes Fireplaces Total 1 Flooring WoodFlooring - Hardwood Foundation Details Concrete Perimeter Heat Zones 1 Heating Forced AirNatural Gas Heating YN Yes Interior Features Recessed LightingLighting - OverheadMedia RoomExercise Room Kitchen Features Flooring - Stone/Ceramic TileCountertops - Stone/Granite/SolidStainless Steel AppliancesGas Stove Kitchen Level First Laundry Features Electric Dryer HookupWasher HookupIn Basement Lead Paint Unknown Living Room Features Flooring - Hardwood Living Room Level First Master Bedroom Features Ceiling Fan(s)Flooring - Hardwood Master Bedroom Level Second Rooms Total 7 Window Features Insulated Windows

Property Features

Association YN No Community Features Public TransportationShoppingParkWalk/Jog TrailsMedical FacilityLaundromatHighway AccessPublic School Disclosures Seller's disclosure attached. Electric 200+ Amp Service Home Warranty YN No Listing Terms Contract Property Sub Type Single Family Residence Senior Community YN No Sewer Public Sewer Tax Annual Amount 9177 Tax Year 2025 Utilities for Gas Rangefor Electric DryerWasher Hookup Water Source Public Year Built Details Actual Zoning SA8

Listing information © 2026 MLS Property Information Network. All information is deemed reliable but should be independently verified.
Listing provided courtesy of James Carlson of Settlers Realty Group, LLC: 508-304-2739.


The property listing data and information set forth herein were provided to MLS Property Information Network, Inc. from third party sources, including sellers, lessors and public records, and were compiled by MLS Property Information Network, Inc. The property listing data and information are for the personal, non commercial use of consumers having a good faith interest in purchasing or leasing listed properties of the type displayed to them and may not be used for any purpose other than to identify prospective properties which such consumers may have a good faith interest in purchasing or leasing. MLS Property Information Network, Inc. and its subscribers disclaim any and all representations and warranties as to the accuracy of the property listing data and information set forth herein. Data last updated 2026-10-07T15:04:39.773.
 
https://bt-photos.global.ssl.fastly.net/mlspin/1280_boomver_3_73578515_2.jpg https://bt-photos.global.ssl.fastly.net/mlspin/1280_boomver_3_73578515_2.jpg https://bt-photos.global.ssl.fastly.net/mlspin/1280_boomver_3_73578515_2.jpg
Logo
RE/MAX Vantage
77 State Rd
Dartmouth MA, 02747
Listing courtesy of James Carlson of Settlers Realty Group, LLC.