
Skip To Content

4 Southgate Rd

Franklin, MA 02038
  • $469,900
  • STATUS: Price Changed
  • MLS #: 73579641
Open House
UPDATED: 55 min ago
$469,900
  • 3
    BEDS
  • 0.36
    ACRES
  • 1
    BATHS
  • 0
    1/2 BATHS
  • 1,394
    SQFT
  • $337
    $/SQFT
Type:
Single-Family Home
Built:
1958
County:

School Information

Elementary School:
Middle School:
High School:
Fhs
Listing courtesy of Lorraine Kuney of REMAX Executive Realty.

Description

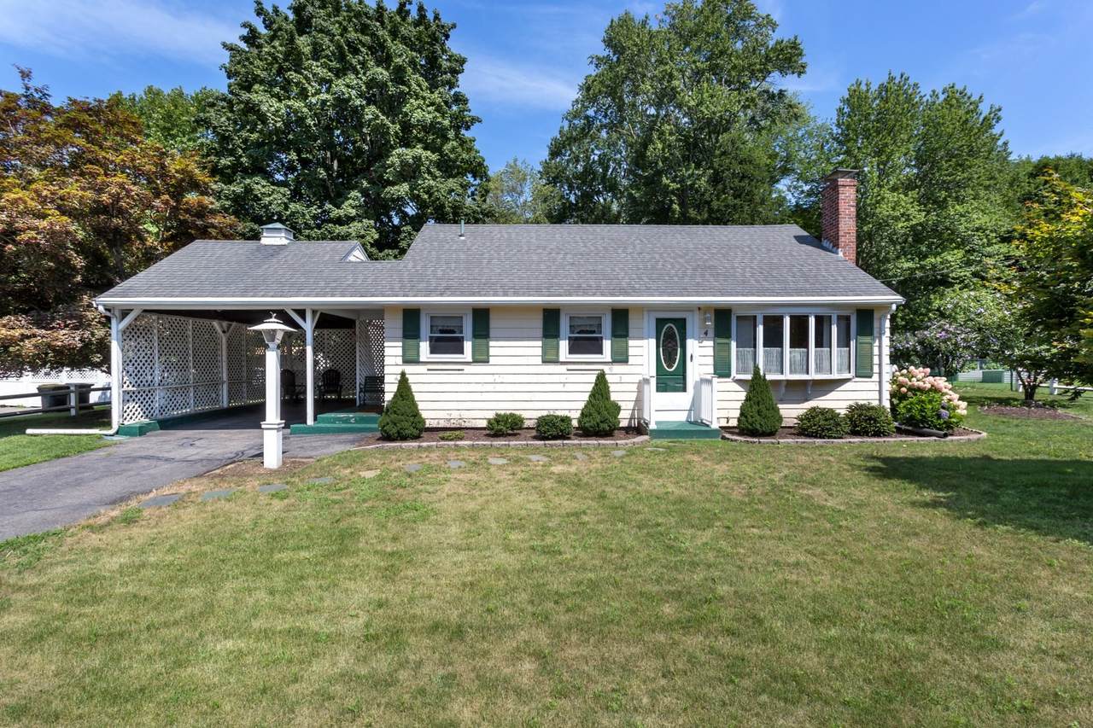
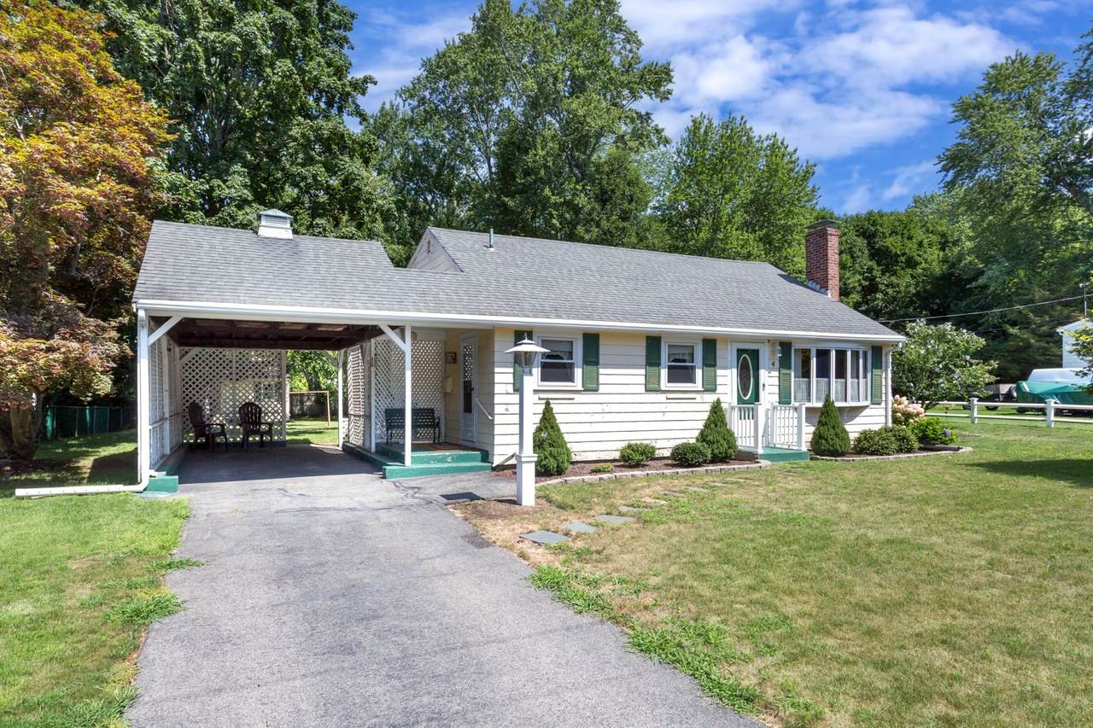
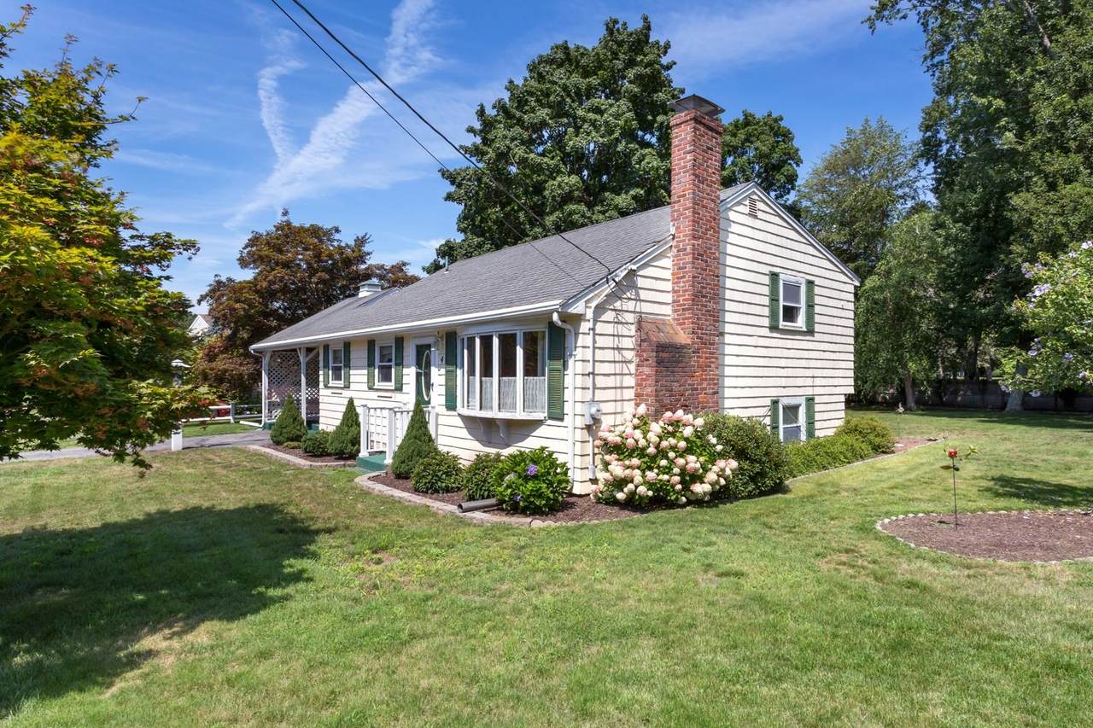
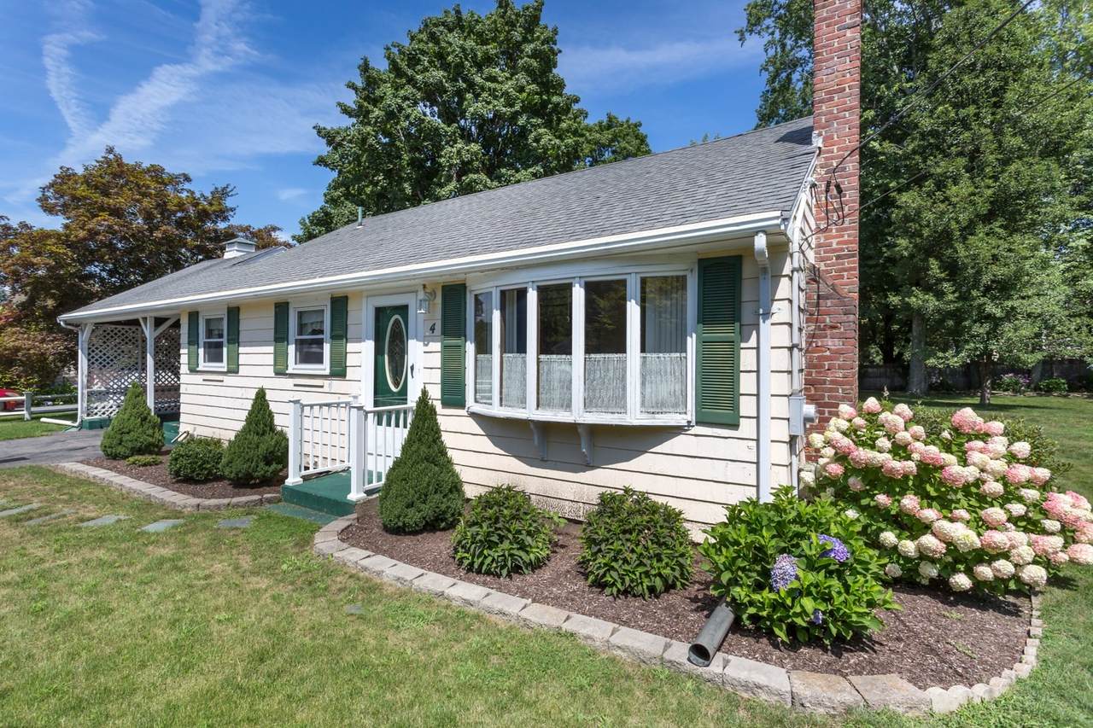
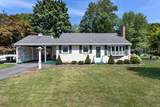
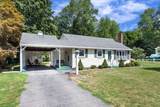
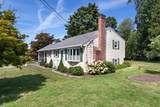
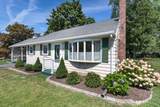
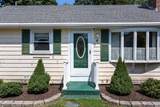
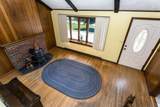
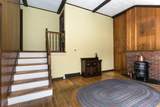
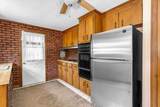
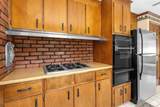
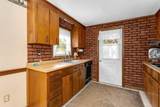
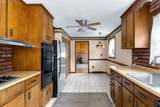
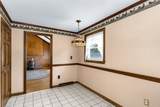
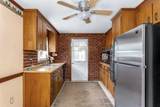
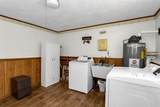
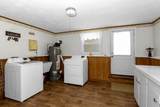
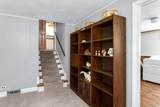
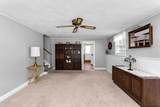
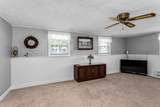
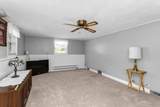
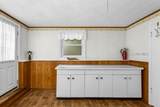
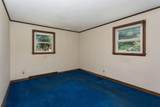
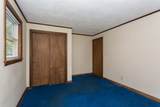
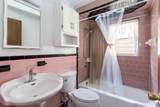
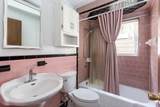
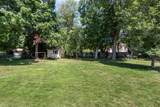
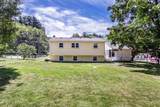
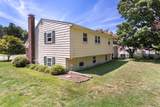
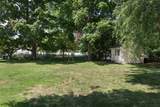
EASILY BUILD EQUITY! CHECK OUT THIS SWEET "DIAMOND IN THE ROUGH" FRONT-TO-BACK SPLIT IN THE DESIRABLE SOUTHGATE NEIGHBORHOOD OF FRANKLIN! THIS ONE-OWNER, SOLID, WELL-BUILT HOME JUST NEEDS SOME LOVE TO BRING IT BACK TO LIFE! THIS HOME IS LOCATED ON A FANTASTIC, LARGE LEVEL LOT WITH A GREAT BACKYARD. THE FLOOR PLAN HAS A MAIN LEVEL EAT-IN KITCHEN AND A VAULTED LIVING ROOM. WITH A FEW STEPS UP, YOU HEAD TO 3 BEDROOMS AND A FULL BATH. THEN FROM THE MAIN LEVEL, HEAD A FEW STEPS DOWN TO A GENEROUS FAMILY ROOM AND UTILITY ROOM/WORKSHOP THAT EXITS OUTSIDE. MOST WINDOWS ARE REPLACEMENT WINDOWS EXCEPT FOR THE BAY WINDOW. ROOF IS OLDER AND NEEDS REPLACEMENT, SIDING AND TRIM NEED WORK. GAS FURNACE IS 2013. LOWER LEVEL FAMILY ROOM IS ELECTRIC HEAT. HW TANK 2021. ALL KITCHEN APPLIANCES NEED REPLACEMENT. TOWN WATER/SEWER AND NATURAL GAS. THIS IS AN ESTATE.

Monthly Payment Calculator


The property listing data and information set forth herein were provided to MLS Property Information Network, Inc. from third party sources, including sellers, lessors and public records, and were compiled by MLS Property Information Network, Inc. The property listing data and information are for the personal, non commercial use of consumers having a good faith interest in purchasing or leasing listed properties of the type displayed to them and may not be used for any purpose other than to identify prospective properties which such consumers may have a good faith interest in purchasing or leasing. MLS Property Information Network, Inc. and its subscribers disclaim any and all representations and warranties as to the accuracy of the property listing data and information set forth herein. Data last updated 2026-10-15T00:04:12.9.
www.southcoastrealtors.com/homes/181347238
Print Image

4 Southgate Rd Franklin, MA 02038

  • Price: $469,900
  • Status: Price Changed
  • On Site: Days
  • Updated: 55 min ago
  • MLS #: 73579641
3
Beds
1
Baths
0
½ Baths
0.36
Acres
1,394
SQFT
$337
$/SQFT
1958
Built
County:
Norfolk
Elementary School:
Oak St
Middle School:
Lincoln St
High School:
Fhs
Property Description
EASILY BUILD EQUITY! CHECK OUT THIS SWEET "DIAMOND IN THE ROUGH" FRONT-TO-BACK SPLIT IN THE DESIRABLE SOUTHGATE NEIGHBORHOOD OF FRANKLIN! THIS ONE-OWNER, SOLID, WELL-BUILT HOME JUST NEEDS SOME LOVE TO BRING IT BACK TO LIFE! THIS HOME IS LOCATED ON A FANTASTIC, LARGE LEVEL LOT WITH A GREAT BACKYARD. THE FLOOR PLAN HAS A MAIN LEVEL EAT-IN KITCHEN AND A VAULTED LIVING ROOM. WITH A FEW STEPS UP, YOU HEAD TO 3 BEDROOMS AND A FULL BATH. THEN FROM THE MAIN LEVEL, HEAD A FEW STEPS DOWN TO A GENEROUS FAMILY ROOM AND UTILITY ROOM/WORKSHOP THAT EXITS OUTSIDE. MOST WINDOWS ARE REPLACEMENT WINDOWS EXCEPT FOR THE BAY WINDOW. ROOF IS OLDER AND NEEDS REPLACEMENT, SIDING AND TRIM NEED WORK. GAS FURNACE IS 2013. LOWER LEVEL FAMILY ROOM IS ELECTRIC HEAT. HW TANK 2021. ALL KITCHEN APPLIANCES NEED REPLACEMENT. TOWN WATER/SEWER AND NATURAL GAS. THIS IS AN ESTATE.
Exterior Features

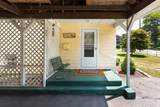
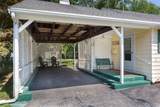
Attached Garage YN No Carport YN Yes Color YELLOW Construction Materials Frame Covered Spaces 0 Exterior Features Rain GuttersStorage Garage YN No Levels Front to Back Split Lot Features WoodedLevel Open Parking YN Yes Parking Features CarportPaved DriveOff Street Parking Total 4 Property Attached YN No Road Frontage Type Public Roof Shingle Spa YN No Waterfront YN No

Interior Features

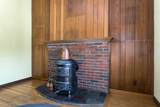
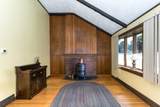
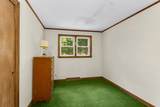
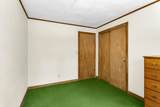
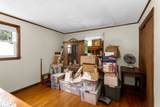
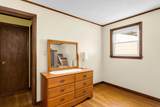
Appliances Gas Water HeaterOvenDishwasherRangeRefrigerator Basement FullFinished Bedroom2 Features ClosetFlooring - Wall to Wall Carpet Bedroom2 Level Second Bedroom3 Features ClosetFlooring - Wall to Wall Carpet Bedroom3 Level Second Building Area Total 1394 Cooling None Cooling YN No Cooling Zones 0 Door Features Insulated Doors Family Room Features Flooring - Wall to Wall CarpetCable Hookup Family Room Level Basement Fireplace YN Yes Fireplaces Total 1 Flooring TileHardwood Foundation Details Concrete Perimeter Heat Zones 2 Heating Forced AirElectric BaseboardNatural Gas Heating YN Yes Kitchen Features ClosetFlooring - Stone/Ceramic TileDining AreaPantryExterior Access Kitchen Level First Laundry Features Dryer Hookup - ElectricWasher HookupIn BasementGas Dryer Hookup Lead Paint Unknown Living Room Features Wood / Coal / Pellet StoveVaulted Ceiling(s)Flooring - Hardwood Living Room Level First Master Bedroom Features ClosetFlooring - Hardwood Master Bedroom Level Second Rooms Total 5 Window Features Insulated Windows

Property Features

Association YN No Community Features Public TransportationShoppingParkWalk/Jog TrailsGolfMedical FacilityBike PathConservation AreaHighway AccessHouse of WorshipPrivate SchoolPublic SchoolT-StationUniversity Disclosures THIS IS AN ESTATE. SELLING AS IS. SELLER HAS NOT OCCUPIED THE PROPERTY. Electric Circuit Breakers Home Warranty YN No Property Sub Type Single Family Residence Senior Community YN No Sewer Public Sewer Tax Annual Amount 5370 Tax Year 2026 Utilities for Gas Rangefor Gas Ovenfor Gas DryerWasher Hookup Water Source Public Year Built Details Actual Zoning RES

Listing information © 2026 MLS Property Information Network. All information is deemed reliable but should be independently verified.
Listing provided courtesy of Lorraine Kuney of REMAX Executive Realty: 508-520-9696.


The property listing data and information set forth herein were provided to MLS Property Information Network, Inc. from third party sources, including sellers, lessors and public records, and were compiled by MLS Property Information Network, Inc. The property listing data and information are for the personal, non commercial use of consumers having a good faith interest in purchasing or leasing listed properties of the type displayed to them and may not be used for any purpose other than to identify prospective properties which such consumers may have a good faith interest in purchasing or leasing. MLS Property Information Network, Inc. and its subscribers disclaim any and all representations and warranties as to the accuracy of the property listing data and information set forth herein. Data last updated 2026-10-15T00:04:12.9.
 
https://bt-photos.global.ssl.fastly.net/mlspin/1280_boomver_1_73579641_2.jpg https://bt-photos.global.ssl.fastly.net/mlspin/1280_boomver_1_73579641_2.jpg https://bt-photos.global.ssl.fastly.net/mlspin/1280_boomver_1_73579641_2.jpg
Logo
RE/MAX Vantage
77 State Rd
Dartmouth MA, 02747
Listing courtesy of Lorraine Kuney of REMAX Executive Realty.