






Skip To Content

4 Pierce Way

Easton, MA 02356
  • $1,299,900
  • STATUS: Active
  • MLS #: 73577145
UPDATED: 39 min ago
$1,299,900
  • 4
    BEDS
  • 1.19
    ACRES
  • 3
    BATHS
  • 1
    1/2 BATHS
  • 4,436
    SQFT
  • $293
    $/SQFT
Neighborhood:
Type:
Single-Family Home
Built:
2001
County:
Area:

School Information

Elementary School:
Middle School:
Listing courtesy of Julie Bellas of Keller Williams Realty.

Description

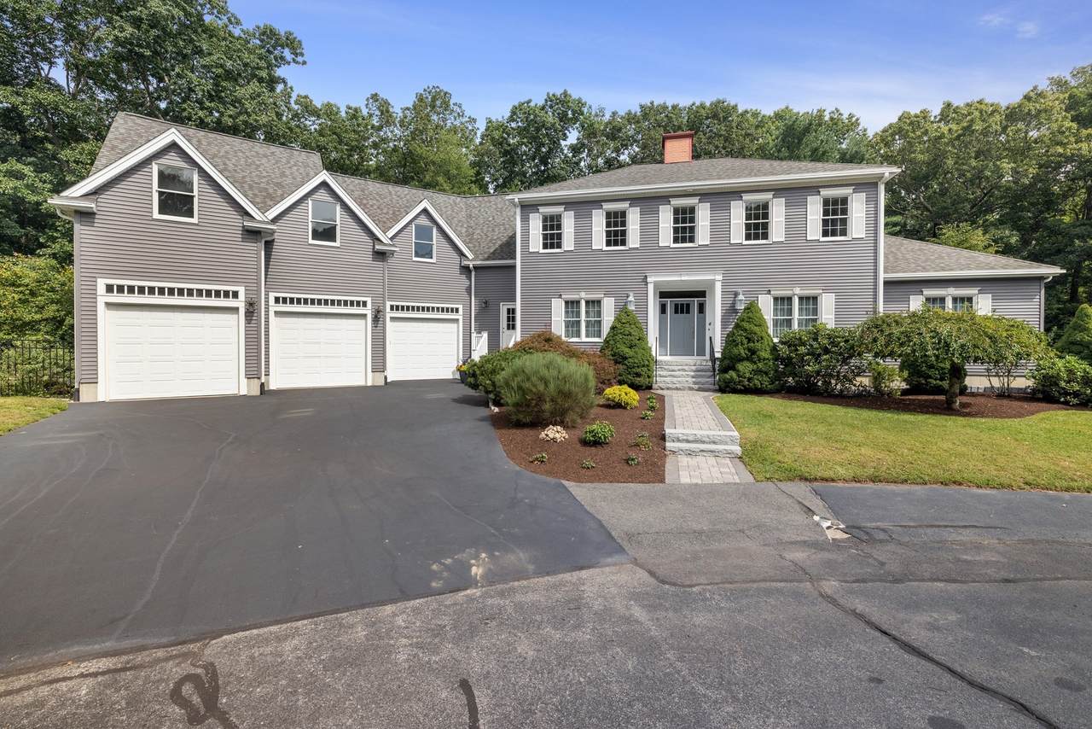
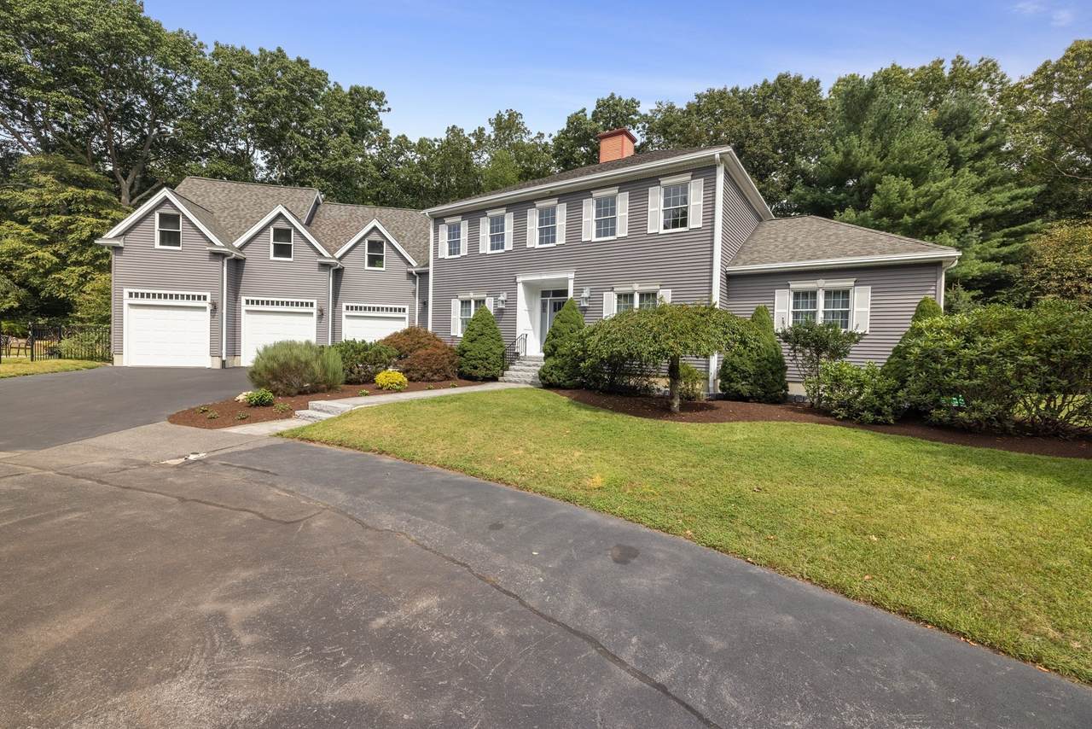
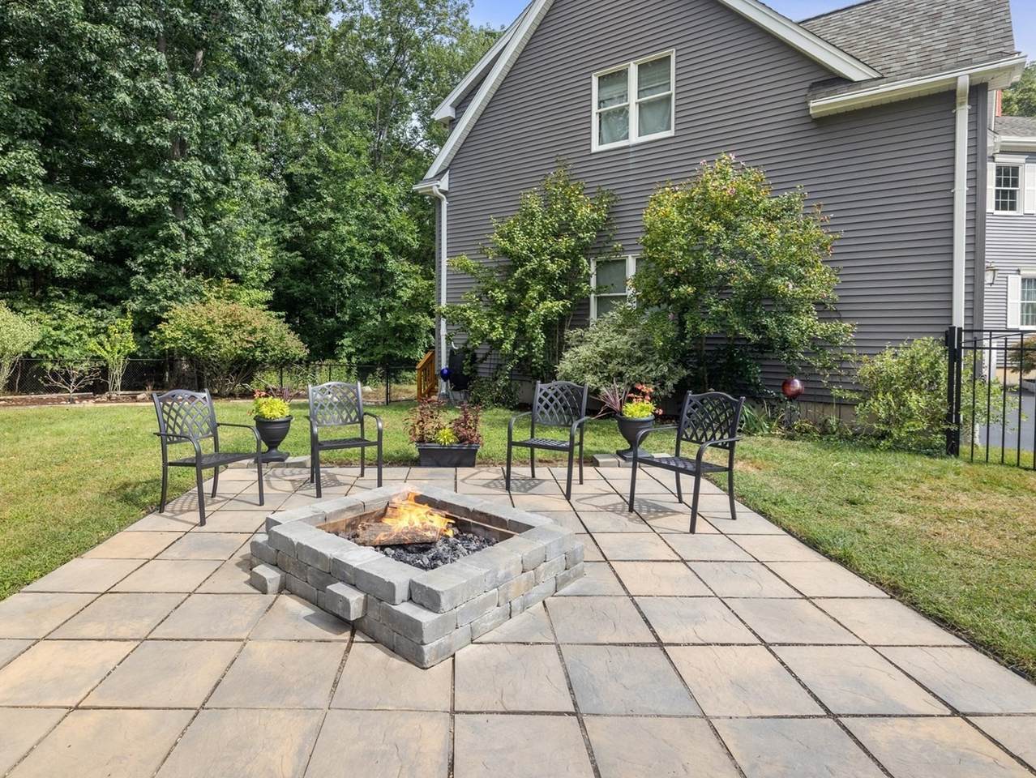
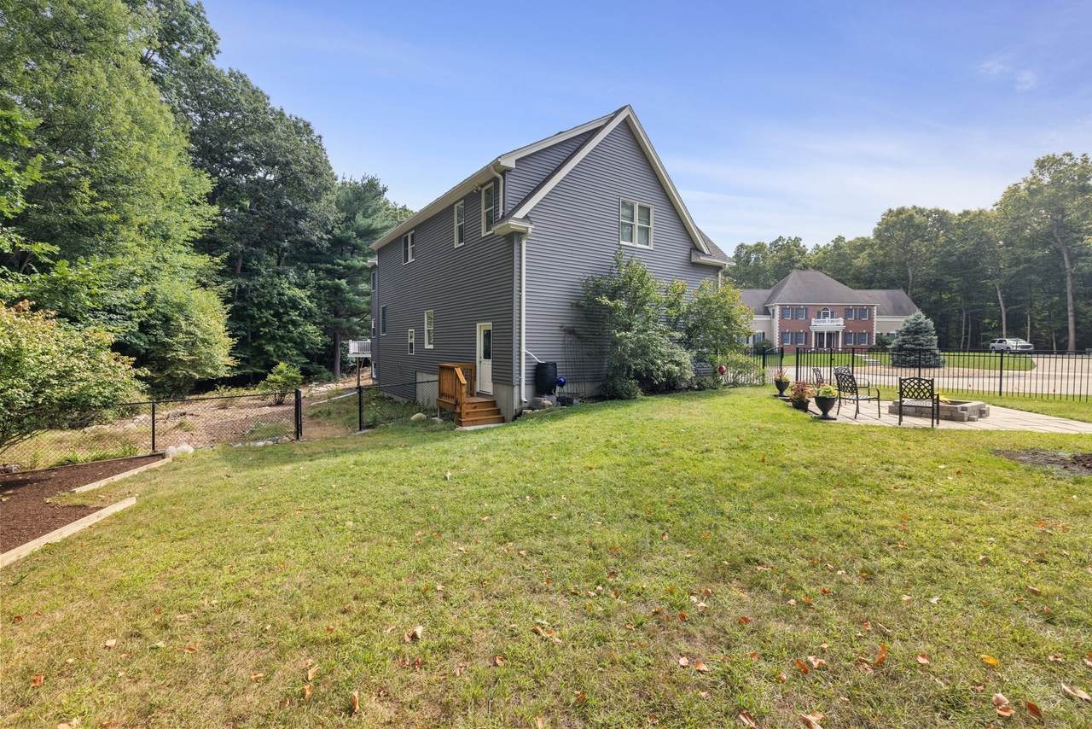
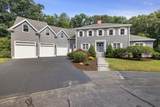
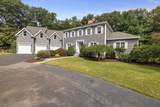
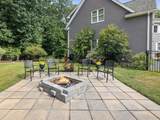
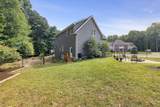
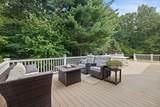
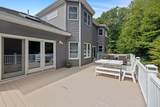
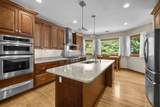
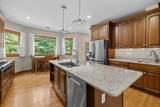
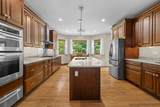
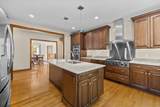
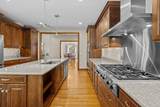
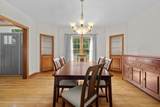
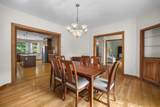
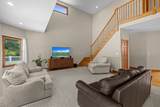
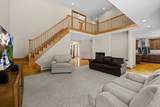
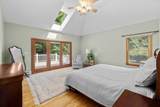
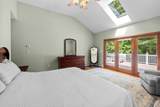
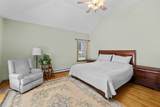
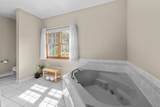
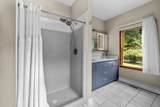
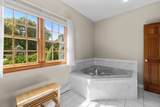
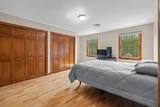
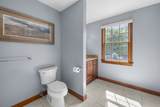
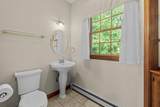
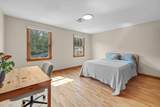
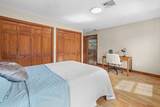
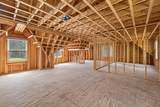
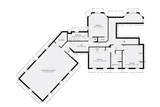
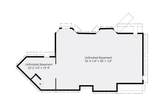
Welcome to 4 Pierce Way, a refined home offering over 4,400 sq ft of beautifully finished living space, tucked away on a private cul-de-sac in North Easton. This exceptional home blends timeless craftsmanship with modern elegance, creating a serene retreat surrounded by nature. Inside, gleaming hardwood floors lead to a chef’s kitchen appointed with high-end appliances, custom cabinetry, and generous workspace, perfect for hosting or everyday living. The formal dining room sets the stage for memorable gatherings, while the great room with its gas fireplace creates an inviting focal point for relaxing or hosting guests. The first-floor primary suite is a sanctuary of comfort, featuring a custom-crafted walk-in closet and a spa-inspired bath with jacuzzi tub and separate shower. Dual laundry rooms on both levels add convenience, while three additional bedrooms upstairs provide flexibility for family, guests, or an additional home office. A roughed-in in-law suite, walk-up attic, and walkout basement offer endless possibilities for expansion or recreation. Step outside to an expansive deck overlooking a private backyard — perfect for entertaining or unwinding by the firepit. Just around the corner, Borderland State Park invites year-round enjoyment with walking, hiking, fishing, disc golf, cross-country skiing, and sledding. This prime location offers effortless access to the MBTA commuter rail and I-95/495, all within ten minutes, making travel and daily commutes a breeze. With professional landscaping, irrigation, and a three-car garage, every detail has been meticulously maintained. Experience the comfort, elegance, and tranquility that define this remarkable North Easton home. Showings begin at the open house Saturday 9/19 from 12PM-2PM. Also shown by appointment thereafter.

Monthly Payment Calculator


The property listing data and information set forth herein were provided to MLS Property Information Network, Inc. from third party sources, including sellers, lessors and public records, and were compiled by MLS Property Information Network, Inc. The property listing data and information are for the personal, non commercial use of consumers having a good faith interest in purchasing or leasing listed properties of the type displayed to them and may not be used for any purpose other than to identify prospective properties which such consumers may have a good faith interest in purchasing or leasing. MLS Property Information Network, Inc. and its subscribers disclaim any and all representations and warranties as to the accuracy of the property listing data and information set forth herein. Data last updated 2026-10-08T00:04:16.113.
www.southcoastrealtors.com/homes/181200742
Print Image

4 Pierce Way Easton, MA 02356

  • Price: $1,299,900
  • Status: Active
  • On Site: Days
  • Updated: 39 min ago
  • MLS #: 73577145
4
Beds
3
Baths
1
½ Baths
1.19
Acres
4,436
SQFT
$293
$/SQFT
2001
Built
Neighborhood:
North Easton
County:
Bristol
Area:
North Easton
Elementary School:
Blanche A. Ames Elementary
Middle School:
Easton Middle School
High School:
Oliver Ames & Southeastern
Property Description
Welcome to 4 Pierce Way, a refined home offering over 4,400 sq ft of beautifully finished living space, tucked away on a private cul-de-sac in North Easton. This exceptional home blends timeless craftsmanship with modern elegance, creating a serene retreat surrounded by nature. Inside, gleaming hardwood floors lead to a chef’s kitchen appointed with high-end appliances, custom cabinetry, and generous workspace, perfect for hosting or everyday living. The formal dining room sets the stage for memorable gatherings, while the great room with its gas fireplace creates an inviting focal point for relaxing or hosting guests. The first-floor primary suite is a sanctuary of comfort, featuring a custom-crafted walk-in closet and a spa-inspired bath with jacuzzi tub and separate shower. Dual laundry rooms on both levels add convenience, while three additional bedrooms upstairs provide flexibility for family, guests, or an additional home office. A roughed-in in-law suite, walk-up attic, and walkout basement offer endless possibilities for expansion or recreation. Step outside to an expansive deck overlooking a private backyard — perfect for entertaining or unwinding by the firepit. Just around the corner, Borderland State Park invites year-round enjoyment with walking, hiking, fishing, disc golf, cross-country skiing, and sledding. This prime location offers effortless access to the MBTA commuter rail and I-95/495, all within ten minutes, making travel and daily commutes a breeze. With professional landscaping, irrigation, and a three-car garage, every detail has been meticulously maintained. Experience the comfort, elegance, and tranquility that define this remarkable North Easton home. Showings begin at the open house Saturday 9/19 from 12PM-2PM. Also shown by appointment thereafter.
Exterior Features

Architectural Style Colonial Attached Garage YN Yes Carport YN No Color Gray Covered Spaces 3 Exterior Features Balcony / DeckDeck - CompositePatioRain GuttersProfessional LandscapingSprinkler SystemFenced Yard Fencing Fenced Garage YN Yes Lot Features WoodedEasements Open Parking YN Yes Parking Features AttachedGarage Door OpenerPaved DriveOff StreetPaved Parking Total 6 Patio And Porch Features Deck - CompositePatio Property Attached YN No Road Frontage Type Private Road Spa YN No Waterfront YN No

Interior Features

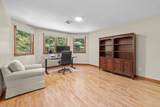
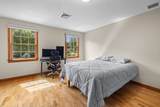
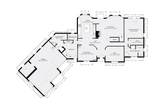
Appliances OvenDishwasherMicrowaveRangeRefrigeratorWasherDryerRange Hood Basement FullWalk-Out AccessInterior Entry Bedroom2 Dimensions Length 14 Bedroom2 Dimensions Width 16 Bedroom2 Features Flooring - Hardwood Bedroom2 Level Second Bedroom3 Dimensions Length 15 Bedroom3 Dimensions Width 14 Bedroom3 Features Flooring - Hardwood Bedroom3 Level Second Bedroom4 Dimensions Length 13 Bedroom4 Dimensions Width 17 Bedroom4 Features Flooring - Hardwood Bedroom4 Level Second Building Area Total 4436 Cooling Central Air Cooling YN Yes Cooling Zones 2 Dining Room Dimensions Length 15 Dining Room Dimensions Width 14 Dining Room Features Flooring - Hardwood Dining Room Level MainFirst Fireplace YN Yes Fireplaces Total 1 Flooring WoodTileFlooring - Hardwood Foundation Details Concrete Perimeter Heat Zones 5 Heating BaseboardNatural GasHydro AirFireplace Heating YN Yes Interior Features Bathroom - FullBathroom - Tiled With Tub & ShowerCathedral Ceiling(s)Recessed LightingSliderBathroomOfficeGreat RoomWalk-up Attic Kitchen Dimensions Length 15 Kitchen Dimensions Width 24 Kitchen Features Flooring - HardwoodWindow(s) - PictureCountertops - Stone/Granite/SolidKitchen IslandWet BarRecessed LightingStainless Steel AppliancesGas StoveLighting - Pendant Kitchen Level MainFirst Laundry Dimensions 13X5 Laundry Features Dryer Hookup - GasWasher HookupGas Dryer HookupFirst Floor Lead Paint Unknown Main Level Bedrooms 1 Master Bathroom Features Yes Master Bedroom Dimensions Length 16 Master Bedroom Dimensions Width 23 Master Bedroom Features Bathroom - FullSkylightCeiling Fan(s)Vaulted Ceiling(s)Walk-In Closet(s)Closet/Cabinets - Custom BuiltFlooring - HardwoodBalcony / DeckExterior AccessSlider Master Bedroom Level MainFirst Office Dimensions Length 15 Office Dimensions Width 12 Office Features Flooring - Hardwood Office Level First Rooms Total 8 Window Features Window(s) - Picture

Property Features

Association YN No Community Features ParkWalk/Jog TrailsGolfConservation AreaPublic School Disclosures Easement on Propertysee attachment on MLS. Conservation land and private road. Sale subject to sellers securing suitable housing. Electric 200+ Amp Service Green Energy Efficient Thermostat Home Warranty YN No Listing Terms Contract Property Sub Type Single Family Residence Senior Community YN No Sewer Private Sewer Tax Annual Amount 15868 Tax Year 2026 Utilities for Gas Rangefor Gas DryerWasher Hookup Water Source Public Year Built Details Actual Zoning RES

Listing information © 2026 MLS Property Information Network. All information is deemed reliable but should be independently verified.
Listing provided courtesy of Julie Bellas of Keller Williams Realty: 508-238-5000.


The property listing data and information set forth herein were provided to MLS Property Information Network, Inc. from third party sources, including sellers, lessors and public records, and were compiled by MLS Property Information Network, Inc. The property listing data and information are for the personal, non commercial use of consumers having a good faith interest in purchasing or leasing listed properties of the type displayed to them and may not be used for any purpose other than to identify prospective properties which such consumers may have a good faith interest in purchasing or leasing. MLS Property Information Network, Inc. and its subscribers disclaim any and all representations and warranties as to the accuracy of the property listing data and information set forth herein. Data last updated 2026-10-08T00:04:16.113.
 
https://bt-photos.global.ssl.fastly.net/mlspin/1280_boomver_1_73577145_2.jpg https://bt-photos.global.ssl.fastly.net/mlspin/1280_boomver_1_73577145_2.jpg https://bt-photos.global.ssl.fastly.net/mlspin/1280_boomver_1_73577145_2.jpg
Logo
RE/MAX Vantage
77 State Rd
Dartmouth MA, 02747
Listing courtesy of Julie Bellas of Keller Williams Realty.