



Skip To Content

4 Parkway Road

Medford, MA 02155
  • $950,000
  • STATUS: Active
  • MLS #: 73579197
UPDATED: 50 min ago
$950,000
  • 3
    BEDS
  • 0.13
    ACRES
  • 2
    BATHS
  • 1
    1/2 BATHS
  • 3,080
    SQFT
  • $308
    $/SQFT
Type:
Single-Family Home
Built:
1920
County:

School Information

Elementary School:
Middle School:
High School:
Listing courtesy of Karen Zoeller of Senne.

Description

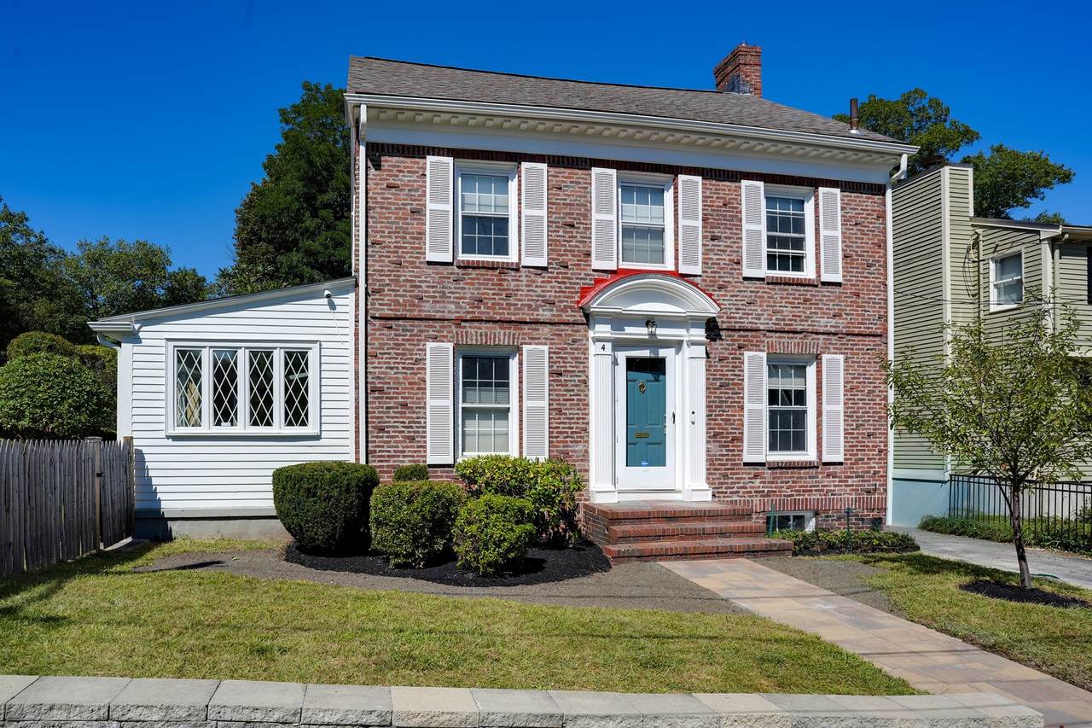
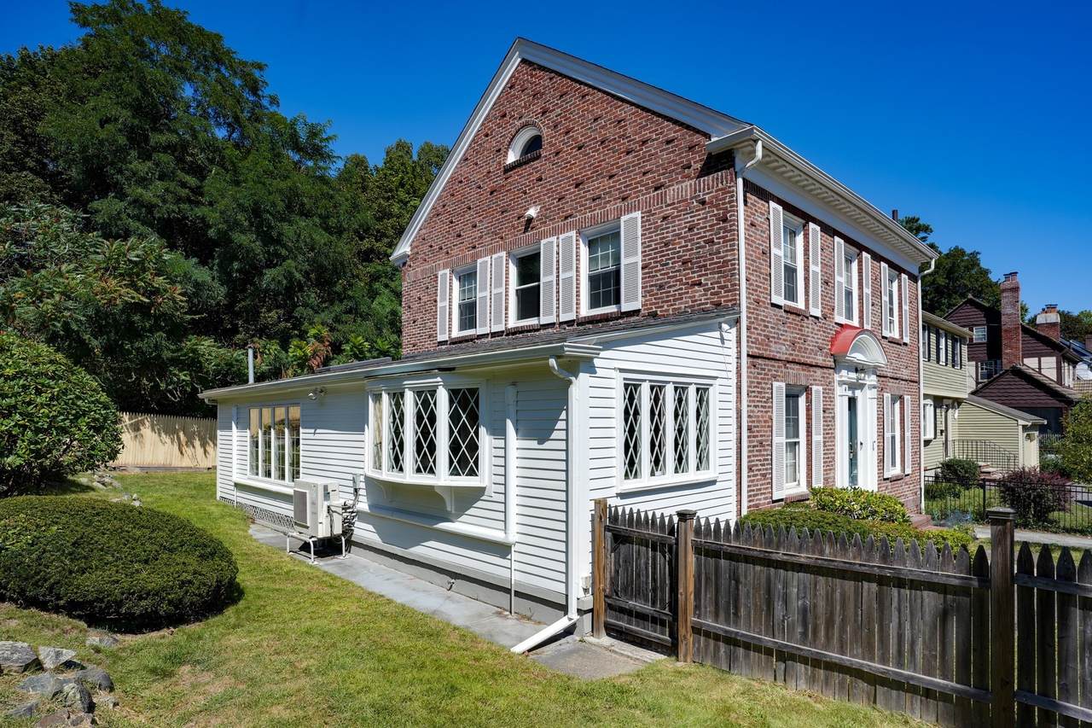
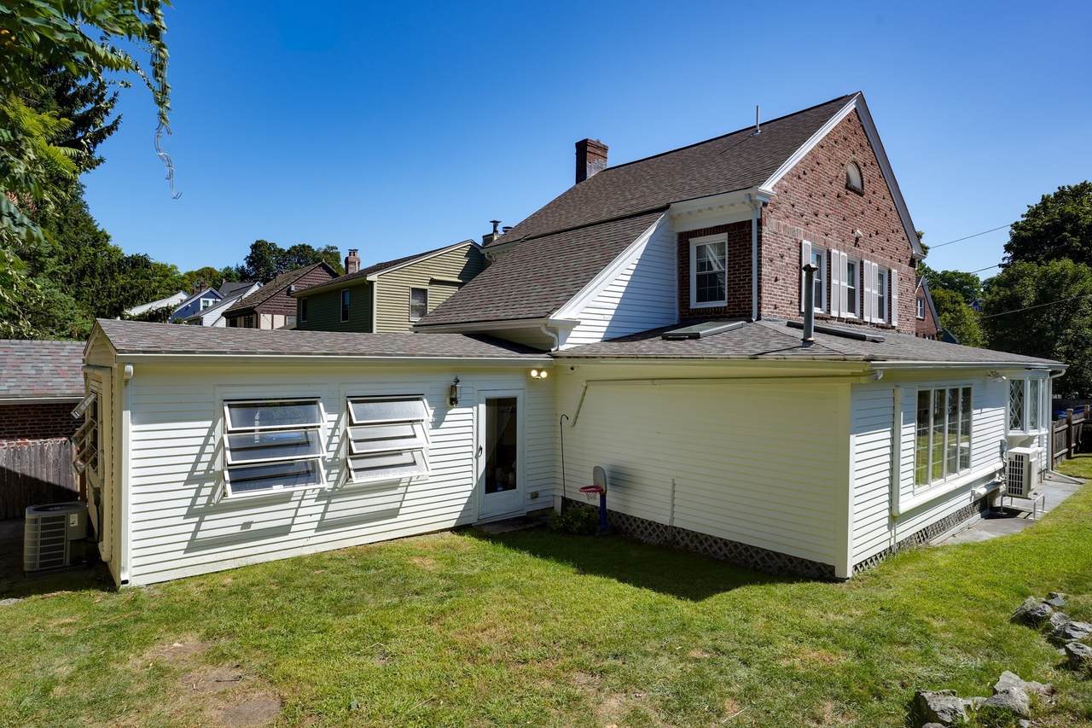
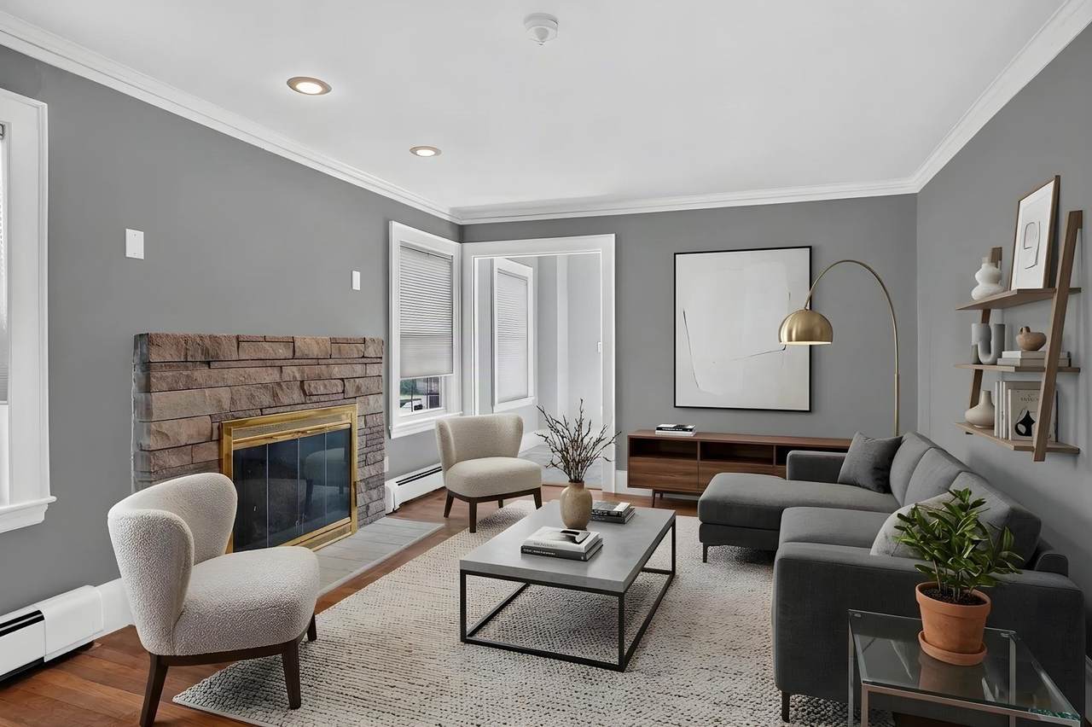
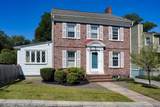
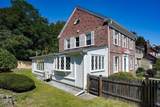
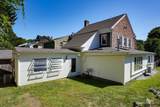
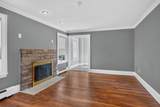
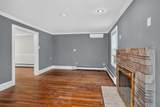
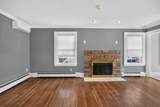
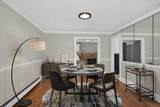
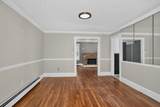
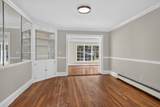
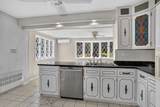
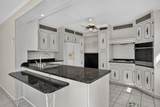
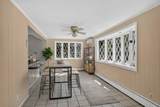
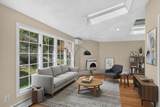
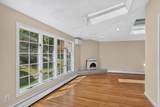
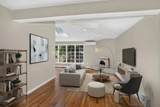
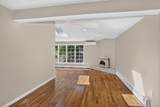
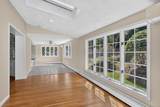
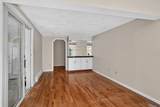
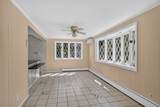
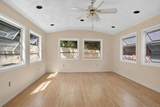
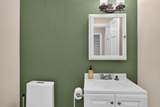
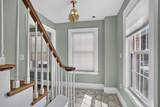
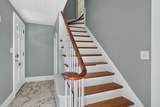
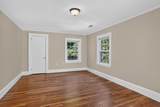
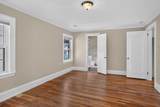
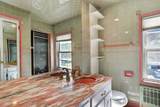
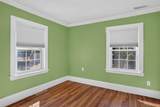
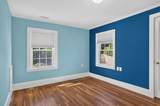
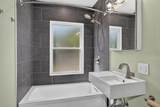
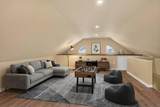
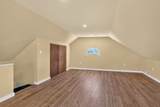
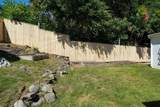
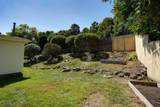
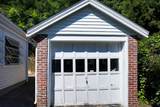
Wright's Pond! Sun-splashed and OH SO spacious! This handsome, Center-entry 3-bedroom Brick colonial in North Medford's popular Fellsway West is a commuter and nature lover's dream! Swim and hike year-round, right in your own back yard! Classic finishes include tiled entryway, crown moldings, and hardwood floors. Home features recessed lighting, a front-to-back primary BR with attached 3/4 tile bath; and an expansive 3-season screened porch. Updates include 2020 roof, two renovated bathrooms, energy-efficient mini-splits for both heating and cooling, and a 2026 hot water heater. Walk-up attic offers exceptional bonus storage and expansion possibilities. Vintage laminate cabinet kitchen with sunny attached eat-in dining area awaits your touches. Fenced yard with planting beds and mature shrubs, a one-car garage, and 3-car tandem parking highlight the exterior. Minutes to outdoor fun at Wright's Pond and the Middlesex Fells; shopping, dining and live stage shows in Medford Square; and numerous convenient commuting options via I-93/I-95 and MBTA buses. Abutting the Fells, Parkway Road is a private way, with neighborhood access to the pond and on-street resident parking.

Monthly Payment Calculator


The property listing data and information set forth herein were provided to MLS Property Information Network, Inc. from third party sources, including sellers, lessors and public records, and were compiled by MLS Property Information Network, Inc. The property listing data and information are for the personal, non commercial use of consumers having a good faith interest in purchasing or leasing listed properties of the type displayed to them and may not be used for any purpose other than to identify prospective properties which such consumers may have a good faith interest in purchasing or leasing. MLS Property Information Network, Inc. and its subscribers disclaim any and all representations and warranties as to the accuracy of the property listing data and information set forth herein. Data last updated 2026-10-07T17:05:23.693.
www.southcoastrealtors.com/homes/181312561
Print Image

4 Parkway Road Medford, MA 02155

  • Price: $950,000
  • Status: Active
  • On Site: Days
  • Updated: 50 min ago
  • MLS #: 73579197
3
Beds
2
Baths
1
½ Baths
0.13
Acres
3,080
SQFT
$308
$/SQFT
1920
Built
County:
Middlesex
Elementary School:
Roberts
Middle School:
Andrews/Mcglynn
High School:
Medford High School
Property Description
Wright's Pond! Sun-splashed and OH SO spacious! This handsome, Center-entry 3-bedroom Brick colonial in North Medford's popular Fellsway West is a commuter and nature lover's dream! Swim and hike year-round, right in your own back yard! Classic finishes include tiled entryway, crown moldings, and hardwood floors. Home features recessed lighting, a front-to-back primary BR with attached 3/4 tile bath; and an expansive 3-season screened porch. Updates include 2020 roof, two renovated bathrooms, energy-efficient mini-splits for both heating and cooling, and a 2026 hot water heater. Walk-up attic offers exceptional bonus storage and expansion possibilities. Vintage laminate cabinet kitchen with sunny attached eat-in dining area awaits your touches. Fenced yard with planting beds and mature shrubs, a one-car garage, and 3-car tandem parking highlight the exterior. Minutes to outdoor fun at Wright's Pond and the Middlesex Fells; shopping, dining and live stage shows in Medford Square; and numerous convenient commuting options via I-93/I-95 and MBTA buses. Abutting the Fells, Parkway Road is a private way, with neighborhood access to the pond and on-street resident parking.
Exterior Features

Architectural Style Colonial Attached Garage YN No Carport YN No Color Brick Construction Materials Frame Covered Spaces 1 Exterior Features Porch - EnclosedRain GuttersScreensFenced YardGarden Fencing Fenced/EnclosedFenced Garage YN Yes Lot Features Corner LotSloped Open Parking YN Yes Parking Features DetachedPaved DriveOff StreetTandemPaved Parking Total 3 Patio And Porch Features Porch - Enclosed Property Attached YN No Road Frontage Type Private Road Road Surface Type Paved Roof Shingle Spa YN No Waterfront Features Lake/Pond1/10 to 3/10 To BeachBeach Ownership(Public) Waterfront YN No

Interior Features

Appliances Gas Water HeaterWater HeaterOvenDishwasherDisposalRangeRefrigeratorWasherDryerRange Hood Basement FullInterior EntryConcreteUnfinished Bedroom2 Dimensions Length 10 Bedroom2 Dimensions Width 10 Bedroom2 Features Walk-In Closet(s)Flooring - HardwoodLighting - Overhead Bedroom2 Level Second Bedroom3 Dimensions Length 14 Bedroom3 Dimensions Width 10 Bedroom3 Features Walk-In Closet(s)Flooring - HardwoodLighting - Overhead Bedroom3 Level Second Building Area Total 3080 Cooling Central Air3 or MoreDuctless Cooling YN Yes Cooling Zones 4 Dining Room Dimensions Length 14 Dining Room Dimensions Width 12 Dining Room Features Closet/Cabinets - Custom BuiltFlooring - HardwoodDecorative Molding Dining Room Level First Door Features Storm Door(s) Family Room Features SkylightClosetFlooring - HardwoodWet BarSliderGas Stove Family Room Level First Fireplace Features Living Room Fireplace YN Yes Fireplaces Total 1 Flooring TileVinylConcreteHardwoodFlooring - Vinyl Foundation Area 728 Foundation Details Concrete PerimeterBlock Heat Zones 5 Heating CentralBaseboardNatural GasElectricDuctless Heating YN Yes Interior Features Ceiling Fan(s)Recessed LightingSliderClosetSun RoomBonus RoomWet BarWalk-up Attic Kitchen Dimensions Length 13 Kitchen Dimensions Width 20 Kitchen Features Ceiling Fan(s)Flooring - Stone/Ceramic TileDining AreaCountertops - Stone/Granite/SolidBreakfast Bar / NookRecessed Lighting Kitchen Level First Laundry Features Electric Dryer HookupWasher HookupIn Basement Lead Paint Unknown Living Room Dimensions Length 12.5 Living Room Dimensions Width 18 Living Room Features Flooring - HardwoodRecessed LightingLighting - OverheadCrown Molding Living Room Level First Master Bathroom Features Yes Master Bedroom Dimensions Length 12 Master Bedroom Dimensions Width 19 Master Bedroom Features Bathroom - 3/4Ceiling Fan(s)Walk-In Closet(s)Flooring - HardwoodAttic Access Master Bedroom Level Second Rooms Total 8 Window Features Insulated WindowsScreens

Property Features

Accessibility Features No Association YN No Community Features Public TransportationShoppingParkWalk/Jog TrailsConservation AreaHighway AccessSidewalks Disclosures Buyer/Buyer Agent to perform their own due diligence. Home being sold "As Is". Property consists of two parcels: 4950 SF (registered land)plus 612 SF of recorded land. Living room gas fireplace has been disconnected. LA related to sellers. Floor plans for marketing purposes. Electric Circuit Breakers200+ Amp Service Exclusions None Green Energy Efficient Thermostat Home Warranty YN No Listing Terms Contract Property Sub Type Single Family Residence Senior Community YN No Sewage District MWRA Sewer Public Sewer Tax Annual Amount 8041 Tax Year 2026 Utilities for Electric Rangefor Electric Ovenfor Electric DryerWasher Hookup Water Source Public Year Built Details Approximate Year Round Yes Zoning Res

Listing information © 2026 MLS Property Information Network. All information is deemed reliable but should be independently verified.
Listing provided courtesy of Karen Zoeller of Senne: 781-648-6900.


The property listing data and information set forth herein were provided to MLS Property Information Network, Inc. from third party sources, including sellers, lessors and public records, and were compiled by MLS Property Information Network, Inc. The property listing data and information are for the personal, non commercial use of consumers having a good faith interest in purchasing or leasing listed properties of the type displayed to them and may not be used for any purpose other than to identify prospective properties which such consumers may have a good faith interest in purchasing or leasing. MLS Property Information Network, Inc. and its subscribers disclaim any and all representations and warranties as to the accuracy of the property listing data and information set forth herein. Data last updated 2026-10-07T17:05:23.693.
 
https://bt-photos.global.ssl.fastly.net/mlspin/1280_boomver_1_73579197_2.jpg https://bt-photos.global.ssl.fastly.net/mlspin/1280_boomver_1_73579197_2.jpg https://bt-photos.global.ssl.fastly.net/mlspin/1280_boomver_1_73579197_2.jpg
Logo
RE/MAX Vantage
77 State Rd
Dartmouth MA, 02747
Listing courtesy of Karen Zoeller of Senne.