
Skip To Content

4 Nevada Road

Burlington, MA 01803
  • $925,000
  • STATUS: Active
  • MLS #: 73578369
UPDATED: 80 min ago
$925,000
  • 2
    BEDS
  • 0.66
    ACRES
  • 2
    BATHS
  • 0
    1/2 BATHS
  • 2,433
    SQFT
  • $380
    $/SQFT
Type:
Single-Family Home
Built:
1960
County:

School Information

Listing courtesy of Andrea Jackson of Barrett Sotheby's International Realty.

Description

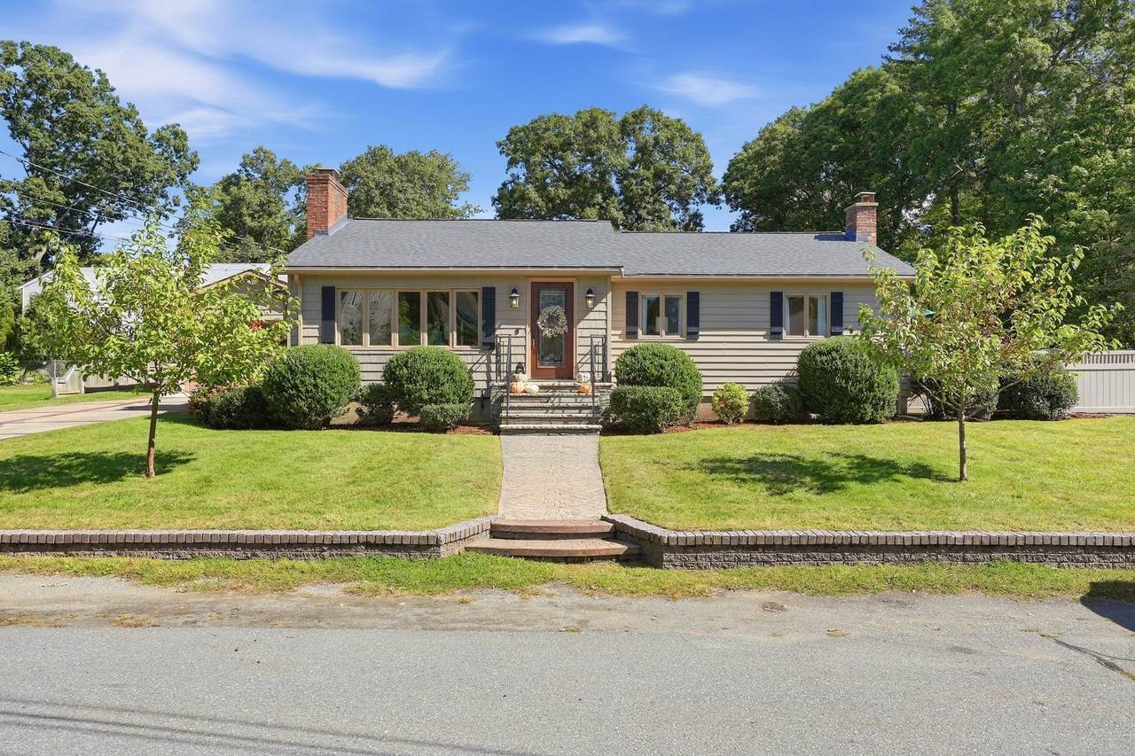
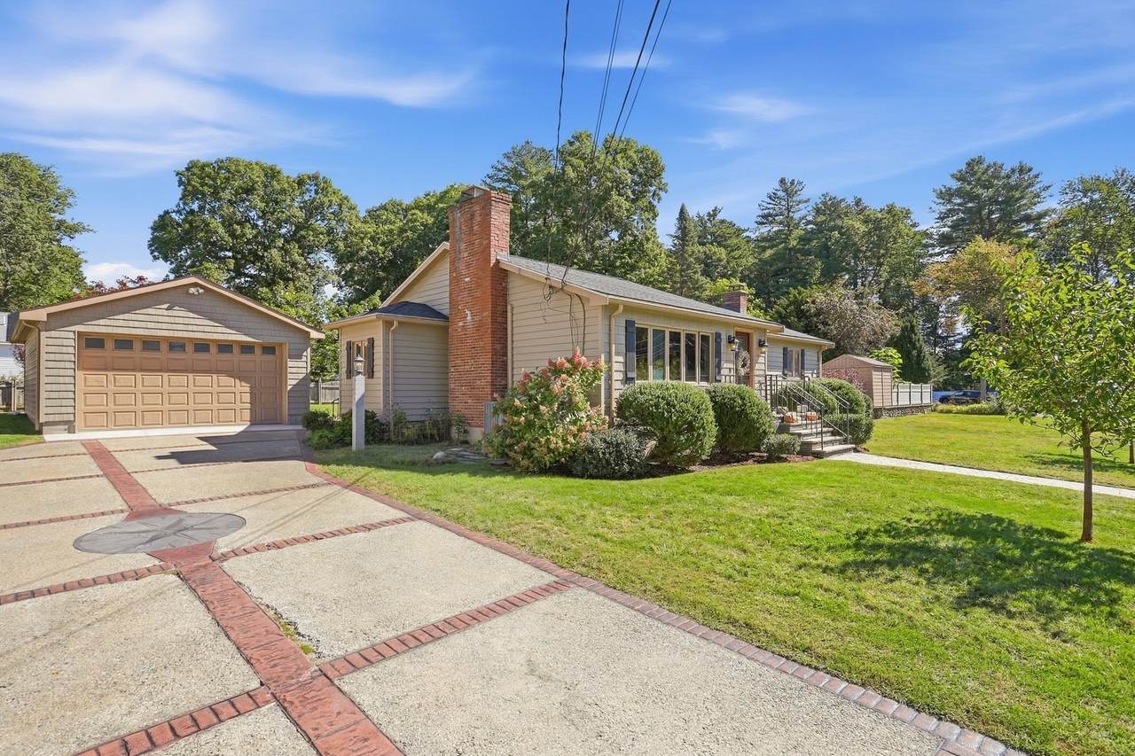
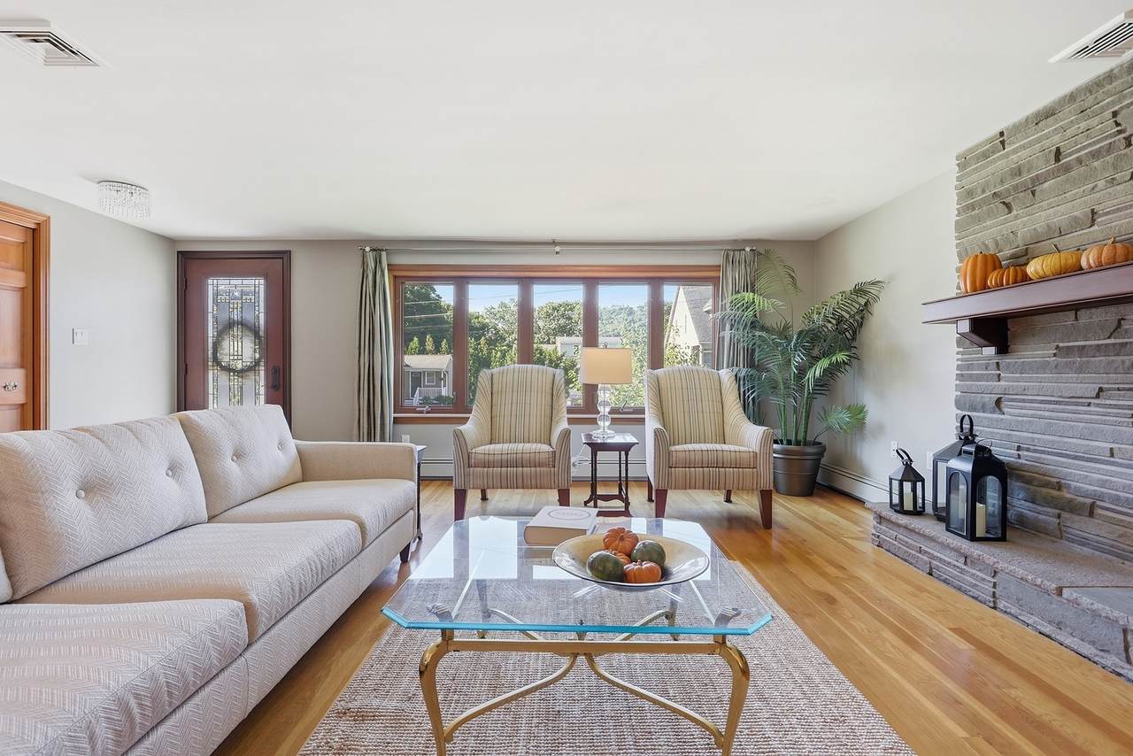
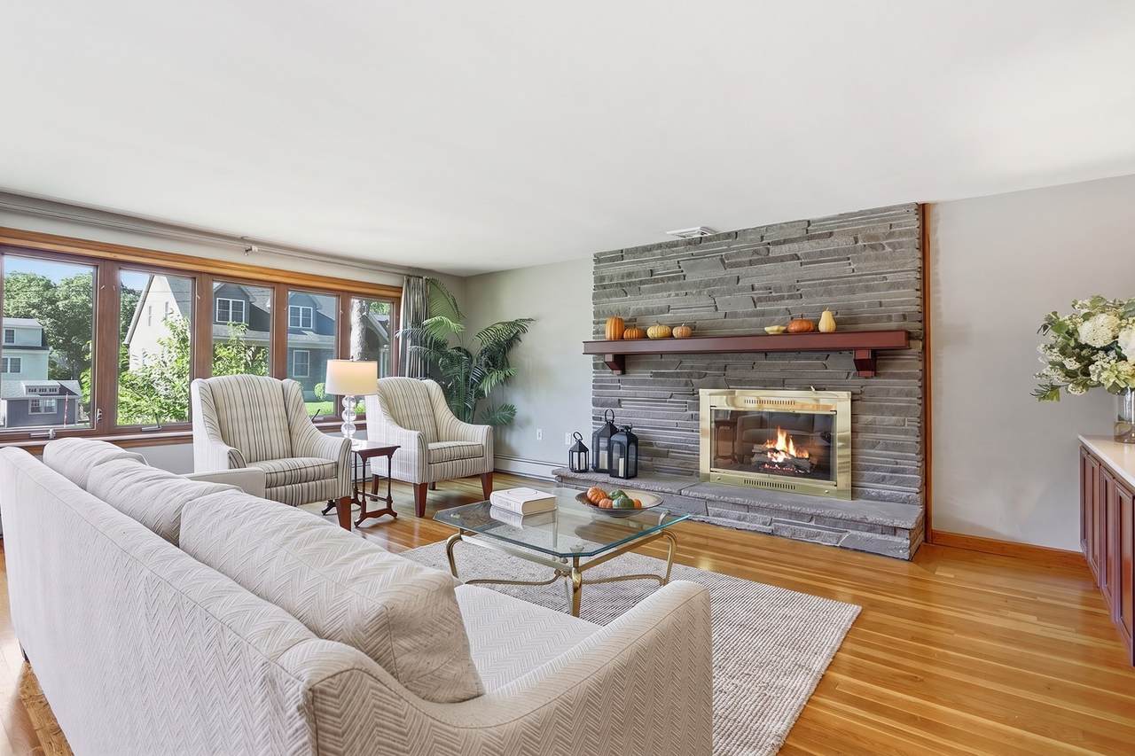
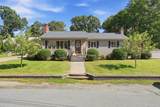
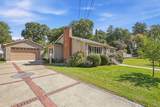
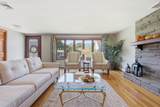
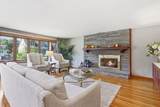
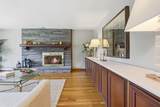
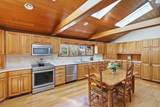
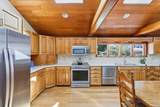
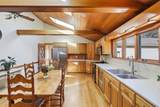
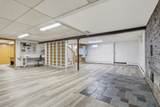
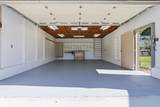
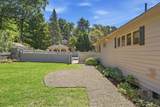
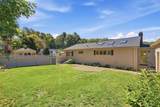
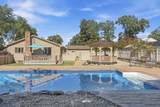
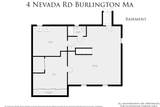
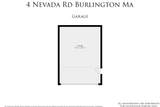
An exceptional opportunity for first-time buyers or those looking to downsize without sacrificing quality, comfort, or character. Distinctive craftsmanship and timeless design define this beautifully maintained Burlington residence, where thoughtful details and enduring materials create a home of uncommon warmth and appeal. Offering three bedrooms and two full baths, the home is distinguished by custom craftsmanship, quality finishes, and architectural character throughout. A beautifully beamed kitchen anchors the home, featuring custom-built cherry wood cabinetry crafted with exceptional attention to detail. Solid cherry doors and a finely finished maple staircase further enhance the home's inviting aesthetic, adding warmth, depth, and a sense of permanence. The generously proportioned finished lower level provides valuable additional living space, offering exceptional flexibility for a recreation room, entertaining area, home office, or private retreat. An oversized one-car garage adds valuable functionality, with dedicated workshop space and high ceilings providing ample room for projects, hobbies, storage, or additional workspace. Outside, the property continues to impress with a spacious, level yard and a beautiful in-ground pool, creating a private and inviting setting for summer gatherings, outdoor recreation, and relaxed everyday enjoyment. Thoughtfully maintained and rich in character, this distinctive property offers a compelling blend of craftsmanship, functionality, and timeless appeal. Ideally situated in Burlington with convenient access to shopping, dining, major commuter routes, renowned Lahey Hospital & Medical Center, and an array of area amenities, 4 Nevada Road presents a rare opportunity to own a home where quality, authenticity, and enduring character take center stage.

Monthly Payment Calculator


The property listing data and information set forth herein were provided to MLS Property Information Network, Inc. from third party sources, including sellers, lessors and public records, and were compiled by MLS Property Information Network, Inc. The property listing data and information are for the personal, non commercial use of consumers having a good faith interest in purchasing or leasing listed properties of the type displayed to them and may not be used for any purpose other than to identify prospective properties which such consumers may have a good faith interest in purchasing or leasing. MLS Property Information Network, Inc. and its subscribers disclaim any and all representations and warranties as to the accuracy of the property listing data and information set forth herein. Data last updated 2026-10-12T19:03:51.327.
www.southcoastrealtors.com/homes/181261531
Print Image

4 Nevada Road Burlington, MA 01803

  • Price: $925,000
  • Status: Active
  • On Site: Days
  • Updated: 80 min ago
  • MLS #: 73578369
2
Beds
2
Baths
0
½ Baths
0.66
Acres
2,433
SQFT
$380
$/SQFT
1960
Built
County:
Middlesex
Elementary School:
Pine Glen Elementary School
Middle School:
Marshall Simonds Middle School
High School:
Burlington High School
Property Description
An exceptional opportunity for first-time buyers or those looking to downsize without sacrificing quality, comfort, or character. Distinctive craftsmanship and timeless design define this beautifully maintained Burlington residence, where thoughtful details and enduring materials create a home of uncommon warmth and appeal. Offering three bedrooms and two full baths, the home is distinguished by custom craftsmanship, quality finishes, and architectural character throughout. A beautifully beamed kitchen anchors the home, featuring custom-built cherry wood cabinetry crafted with exceptional attention to detail. Solid cherry doors and a finely finished maple staircase further enhance the home's inviting aesthetic, adding warmth, depth, and a sense of permanence. The generously proportioned finished lower level provides valuable additional living space, offering exceptional flexibility for a recreation room, entertaining area, home office, or private retreat. An oversized one-car garage adds valuable functionality, with dedicated workshop space and high ceilings providing ample room for projects, hobbies, storage, or additional workspace. Outside, the property continues to impress with a spacious, level yard and a beautiful in-ground pool, creating a private and inviting setting for summer gatherings, outdoor recreation, and relaxed everyday enjoyment. Thoughtfully maintained and rich in character, this distinctive property offers a compelling blend of craftsmanship, functionality, and timeless appeal. Ideally situated in Burlington with convenient access to shopping, dining, major commuter routes, renowned Lahey Hospital & Medical Center, and an array of area amenities, 4 Nevada Road presents a rare opportunity to own a home where quality, authenticity, and enduring character take center stage.
Exterior Features

Architectural Style Ranch Attached Garage YN No Carport YN No Color Beige Construction Materials Frame Covered Spaces 1 Exterior Features DeckPatioPool - IngroundRain GuttersStorageSprinkler SystemScreensFenced YardGazeboGardenStone Wall Fencing Fenced/EnclosedFenced Garage YN Yes Lot Features Cul-De-SacClearedLevel Open Parking YN Yes Other Structures Gazebo Parking Features DetachedGarage Door OpenerStorageWorkshop in GarageGarage Faces SidePaved DriveOff StreetDriveway Parking Total 4 Patio And Porch Features DeckPatio Pool Features In Ground Pool Private YN Yes Property Attached YN No Road Frontage Type Public Road Responsibility Public Maintained Road Road Surface Type Paved Roof Shingle Spa YN No Waterfront YN No

Interior Features

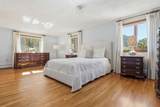
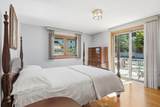
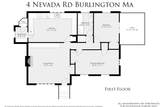
Appliances RangeDishwasherDisposalMicrowaveRefrigeratorFreezerWasherDryer Basement FullFinishedInterior EntryBulkhead Bedroom2 Dimensions Length 12 Bedroom2 Dimensions Width 14 Bedroom2 Features Cedar Closet(s)Flooring - HardwoodDeck - ExteriorExterior AccessSliderLighting - Overhead Bedroom2 Level MainFirst Building Area Total 2433 Cooling Central Air Cooling YN Yes Cooling Zones 2 Door Features Insulated Doors Fireplace Features Living Room Fireplace YN Yes Fireplaces Total 1 Flooring TileHardwoodFlooring - VinylFlooring - Stone/Ceramic Tile Foundation Details Concrete Perimeter Heat Zones 2 Heating CentralOil Heating YN Yes Interior Features Bathroom - FullBathroom - With Tub & ShowerCloset/Cabinets - Custom BuiltLighting - OverheadBonus RoomMud RoomStudyWalk-up Attic Kitchen Dimensions Length 22 Kitchen Dimensions Width 14 Kitchen Features SkylightBeamed CeilingsCloset/Cabinets - Custom BuiltFlooring - HardwoodCountertops - Stone/Granite/SolidCabinets - UpgradedExterior AccessRecessed Lighting Kitchen Level MainFirst Laundry Dimensions 13X16 Laundry Features Closet/Cabinets - Custom BuiltFlooring - VinylElectric Dryer HookupLighting - OverheadIn BasementWasher Hookup Lead Paint Unknown Living Room Dimensions Length 20 Living Room Dimensions Width 19 Living Room Features Cedar Closet(s)Closet/Cabinets - Custom BuiltFlooring - HardwoodWindow(s) - Bay/Bow/BoxExterior AccessLighting - Overhead Living Room Level MainFirst Main Level Bathrooms 1 Main Level Bedrooms 2 Master Bathroom Features Yes Master Bedroom Dimensions Length 21 Master Bedroom Dimensions Width 12 Master Bedroom Features Cedar Closet(s)Flooring - HardwoodLighting - Overhead Master Bedroom Level MainFirst Rooms Total 8 Window Features Insulated WindowsScreens

Property Features

Accessibility Features No Association YN No Community Features Public TransportationShoppingPoolTennis Court(s)ParkWalk/Jog TrailsStable(s)GolfMedical FacilityLaundromatBike PathConservation AreaHighway AccessHouse of WorshipPrivate SchoolPublic SchoolUniversity Electric Circuit Breakers Exclusions Primary Bedroom Curtains. Green Energy Efficient Thermostat Home Warranty YN No Property Sub Type Single Family Residence Senior Community YN No Sewer Public Sewer Tax Annual Amount 6487 Tax Year 2026 Utilities for Electric Rangefor Electric OvenWasher Hookup Water Source Public Year Built Details ActualRenovated Since Year Round Yes Zoning RO

Listing information © 2026 MLS Property Information Network. All information is deemed reliable but should be independently verified.
Listing provided courtesy of Andrea Jackson of Barrett Sotheby's International Realty: 781-862-1700.


The property listing data and information set forth herein were provided to MLS Property Information Network, Inc. from third party sources, including sellers, lessors and public records, and were compiled by MLS Property Information Network, Inc. The property listing data and information are for the personal, non commercial use of consumers having a good faith interest in purchasing or leasing listed properties of the type displayed to them and may not be used for any purpose other than to identify prospective properties which such consumers may have a good faith interest in purchasing or leasing. MLS Property Information Network, Inc. and its subscribers disclaim any and all representations and warranties as to the accuracy of the property listing data and information set forth herein. Data last updated 2026-10-12T19:03:51.327.
 
https://bt-photos.global.ssl.fastly.net/mlspin/1280_boomver_1_73578369_2.jpg https://bt-photos.global.ssl.fastly.net/mlspin/1280_boomver_1_73578369_2.jpg https://bt-photos.global.ssl.fastly.net/mlspin/1280_boomver_1_73578369_2.jpg
Logo
RE/MAX Vantage
77 State Rd
Dartmouth MA, 02747
Listing courtesy of Andrea Jackson of Barrett Sotheby's International Realty.