Skip To Content

4 Lady Bug Ln

Plymouth, MA 02360
  • $649,999
  • STATUS: Active
  • MLS #: 73580227
Open House
UPDATED: 21 min ago
$649,999
  • 3
    BEDS
  • 0.33
    ACRES
  • 1
    BATHS
  • 1
    1/2 BATHS
  • 1,550
    SQFT
  • $419
    $/SQFT
Neighborhood:
Type:
Single-Family Home
Built:
2026
County:

School Ratings & Info

Listing courtesy of Shellye Blake of Century 21 Tassinari Gold.

Description

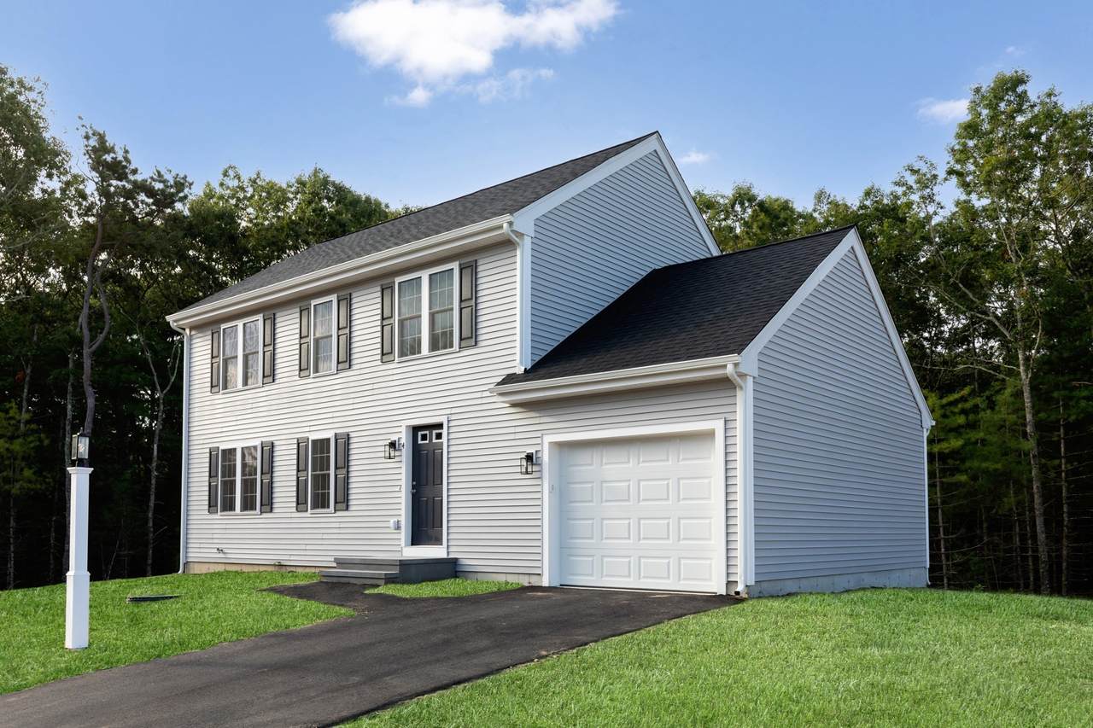
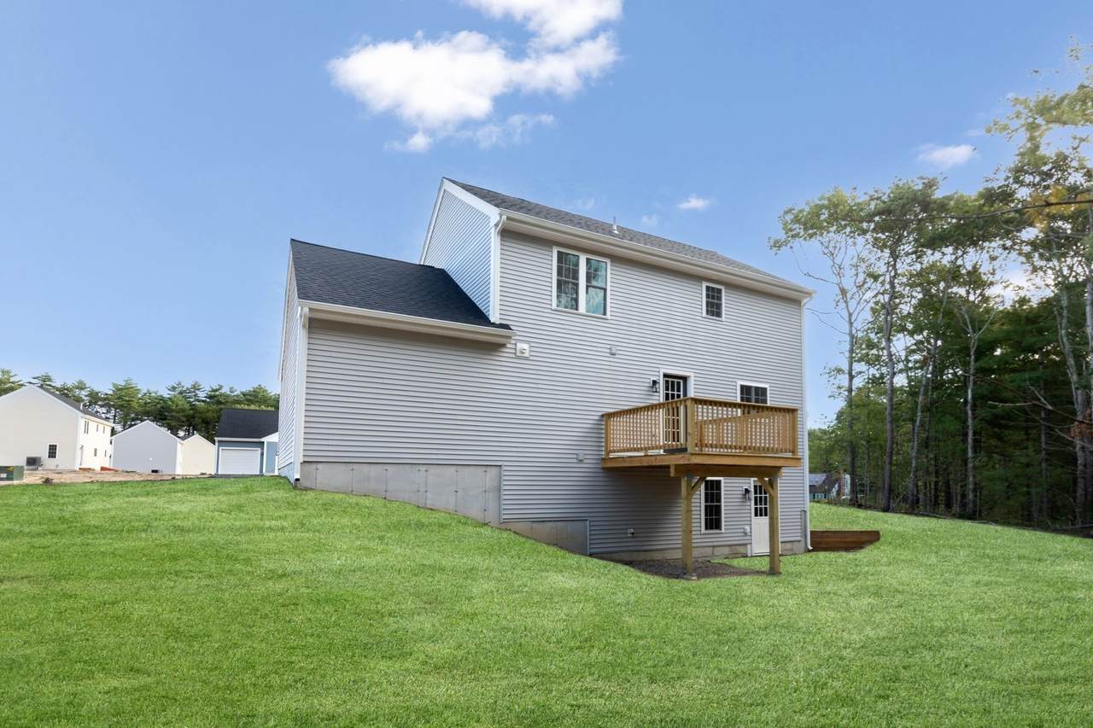
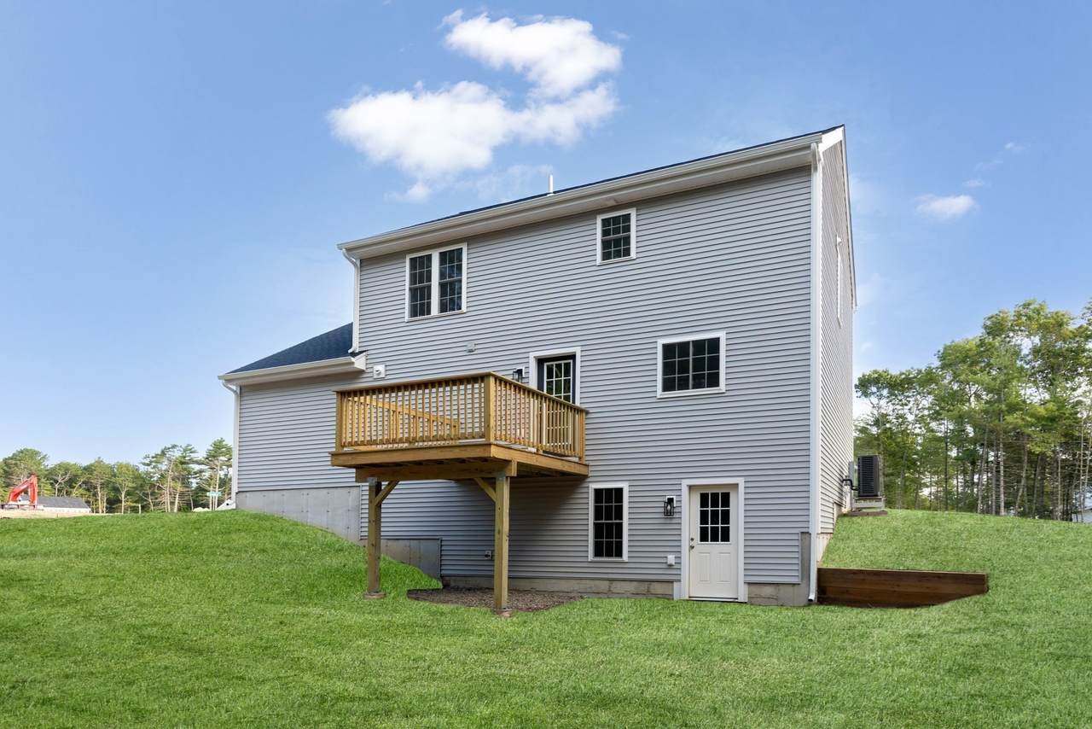
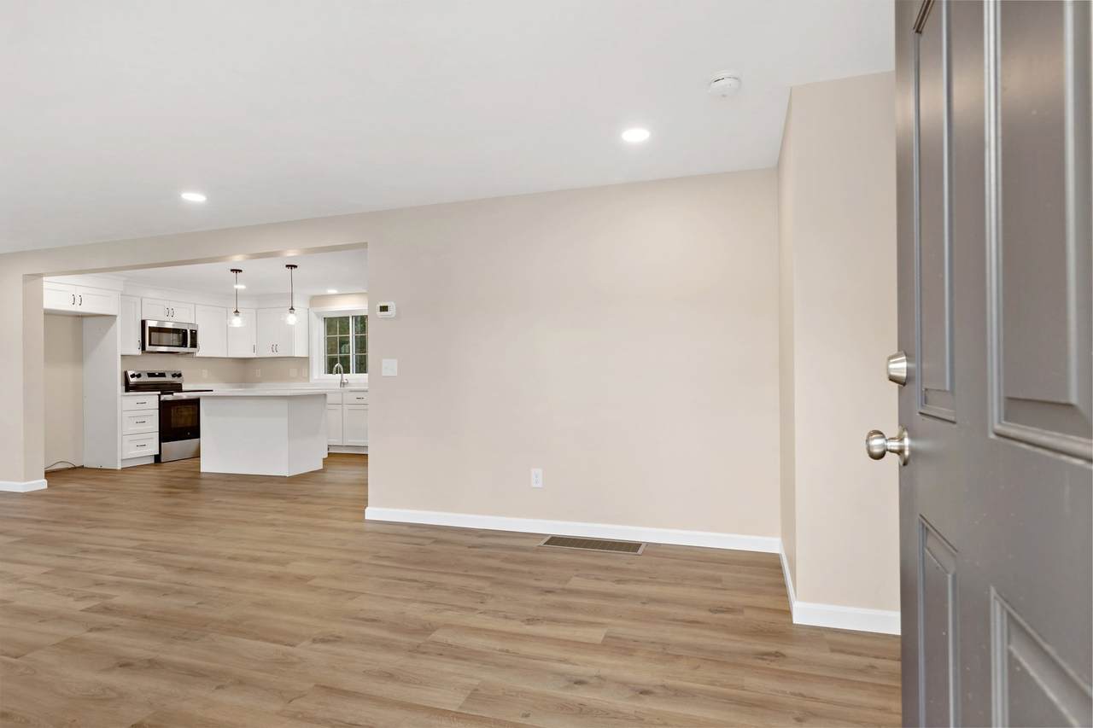
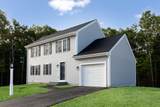
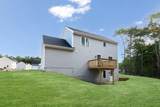
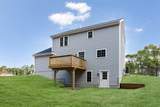
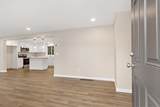
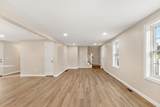
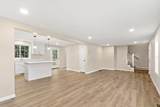
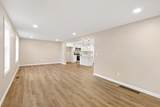
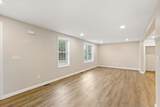
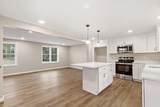
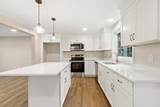
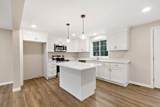
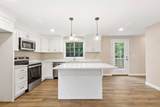
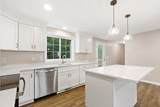
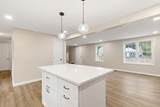
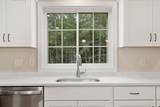
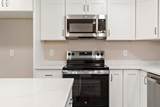
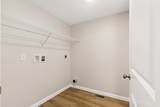
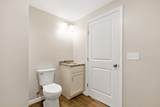
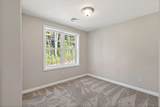
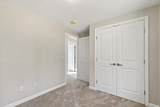
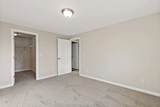
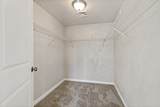
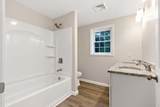
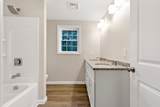
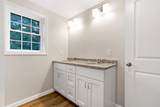
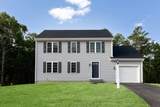
GPS 615 Wareham Rd ** POND WALK NEIGHBORHOOD ** Gorgeous, brand new 3 bed,1.5 bath colonial with 1car attached garage. This home is oozing with standout features : Enter the front door into the open spacious living, dining area with many recessed lights on the way to a show stopper of an upgraded kitchen with more recessed lighting , pendants, large Island for sitting or prep work with pullout draws, pantry with tons of storage. Ivory wood colored cabinets to the ceiling and crown molding .Quartz counters and quality appliances. A 1st floor laundry room . French door leading to your Deck . Primary Bedroom has a large walk in closet. Main bathroom is offering double sinks and a linen closet, LVP flooring , and fancy granite. To round out this beauty there is a walk out basement just waiting to be finished. Take a short stroll to the pond from this incredible home.

Monthly Payment Calculator


The property listing data and information set forth herein were provided to MLS Property Information Network, Inc. from third party sources, including sellers, lessors and public records, and were compiled by MLS Property Information Network, Inc. The property listing data and information are for the personal, non commercial use of consumers having a good faith interest in purchasing or leasing listed properties of the type displayed to them and may not be used for any purpose other than to identify prospective properties which such consumers may have a good faith interest in purchasing or leasing. MLS Property Information Network, Inc. and its subscribers disclaim any and all representations and warranties as to the accuracy of the property listing data and information set forth herein. Data last updated 2026-10-07T18:04:57.363.
www.southcoastrealtors.com/homes/181403120
Print Image

4 Lady Bug Ln Plymouth, MA 02360

  • Price: $649,999
  • Status: Active
  • On Site: Days
  • Updated: 21 min ago
  • MLS #: 73580227
3
Beds
1
Baths
1
½ Baths
0.33
Acres
1,550
SQFT
$419
$/SQFT
2026
Built
Neighborhood:
Pond Walk
County:
Plymouth
Property Description
GPS 615 Wareham Rd ** POND WALK NEIGHBORHOOD ** Gorgeous, brand new 3 bed,1.5 bath colonial with 1car attached garage. This home is oozing with standout features : Enter the front door into the open spacious living, dining area with many recessed lights on the way to a show stopper of an upgraded kitchen with more recessed lighting , pendants, large Island for sitting or prep work with pullout draws, pantry with tons of storage. Ivory wood colored cabinets to the ceiling and crown molding .Quartz counters and quality appliances. A 1st floor laundry room . French door leading to your Deck . Primary Bedroom has a large walk in closet. Main bathroom is offering double sinks and a linen closet, LVP flooring , and fancy granite. To round out this beauty there is a walk out basement just waiting to be finished. Take a short stroll to the pond from this incredible home.
Exterior Features

Architectural Style Colonial Attached Garage YN Yes Carport YN No Color Gray Construction Materials Frame Covered Spaces 1 Exterior Features Deck - WoodRain GuttersProfessional LandscapingSprinkler SystemScreens Garage YN Yes Lot Features WoodedClearedGentle Sloping Open Parking YN Yes Parking Features AttachedGarage Door OpenerOff StreetTandemPaved Parking Total 3 Patio And Porch Features Deck - Wood Property Attached YN No Road Frontage Type Private Road Road Responsibility Private Maintained Road Road Surface Type Paved Roof Shingle Spa YN No Waterfront Features Lake/PondWalk to1/10 to 3/10 To BeachBeach Ownership(Association) Waterfront YN No

Interior Features

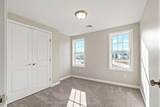
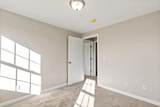
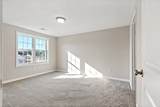
Appliances Electric Water HeaterWater HeaterRangeDishwasherMicrowavePlumbed For Ice Maker Basement FullWalk-Out AccessInterior EntryConcreteUnfinished Bedroom2 Features ClosetFlooring - Wall to Wall Carpet Bedroom2 Level Second Bedroom3 Features ClosetFlooring - Wall to Wall Carpet Bedroom3 Level Second Building Area Total 1550 Cooling Central Air Cooling YN Yes Cooling Zones 2 Dining Room Features Flooring - VinylOpen FloorplanRecessed Lighting Dining Room Level First Door Features Insulated Doors Fireplace YN No Fireplaces Total 0 Flooring Carpet Foundation Area 768 Foundation Details Concrete Perimeter Heat Zones 2 Heating CentralForced AirHeat Pump Heating YN Yes Kitchen Features Flooring - VinylPantryCountertops - Stone/Granite/SolidKitchen IslandCabinets - UpgradedOpen FloorplanRecessed LightingStainless Steel AppliancesLighting - Pendant Kitchen Level First Laundry Features Bathroom - HalfCloset/Cabinets - Custom BuiltElectric Dryer HookupWasher HookupFirst Floor Lead Paint None Living Room Features Flooring - VinylOpen FloorplanRecessed Lighting Living Room Level First Master Bedroom Features Walk-In Closet(s)Flooring - Wall to Wall Carpet Master Bedroom Level Second Rooms Total 6 Window Features Insulated WindowsScreens

Property Features

Association Fee 100 Association Fee Frequency Monthly Association YN Yes Community Features Walk/Jog TrailsBike PathConservation AreaPublic SchoolSidewalks Disclosures Actual taxes on new construction not available until town makes assessment Electric 200+ Amp Service Green Energy Efficient Thermostat Home Warranty YN Yes Listing Terms Contract Owners Association Required Yes Property Sub Type Single Family Residence Senior Community YN No Sewer Private Sewer Tax Annual Amount 0 Tax Year 0 Utilities for Electric Rangefor Electric DryerWasher HookupIcemaker Connection Water Source Private Year Built Details ActualFinishedNever Occupied Year Round Yes Zoning 00

Listing information © 2026 MLS Property Information Network. All information is deemed reliable but should be independently verified.
Listing provided courtesy of Shellye Blake of Century 21 Tassinari Gold: 508-866-8100.


The property listing data and information set forth herein were provided to MLS Property Information Network, Inc. from third party sources, including sellers, lessors and public records, and were compiled by MLS Property Information Network, Inc. The property listing data and information are for the personal, non commercial use of consumers having a good faith interest in purchasing or leasing listed properties of the type displayed to them and may not be used for any purpose other than to identify prospective properties which such consumers may have a good faith interest in purchasing or leasing. MLS Property Information Network, Inc. and its subscribers disclaim any and all representations and warranties as to the accuracy of the property listing data and information set forth herein. Data last updated 2026-10-07T18:04:57.363.
 
https://bt-photos.global.ssl.fastly.net/mlspin/1280_boomver_1_73580227_2.jpg https://bt-photos.global.ssl.fastly.net/mlspin/1280_boomver_1_73580227_2.jpg https://bt-photos.global.ssl.fastly.net/mlspin/1280_boomver_1_73580227_2.jpg
Logo
RE/MAX Vantage
77 State Rd
Dartmouth MA, 02747
Listing courtesy of Shellye Blake of Century 21 Tassinari Gold.