



Skip To Content

4 Julia Lane

Mansfield, MA 02048
  • $1,850,000
  • STATUS: Active
  • MLS #: 73578031
UPDATED: 79 min ago
$1,850,000
  • 4
    BEDS
  • 0.76
    ACRES
  • 3
    BATHS
  • 1
    1/2 BATHS
  • 3,520
    SQFT
  • $526
    $/SQFT
Neighborhood:
Type:
Single-Family Home
Built:
2026
County:

School Information

Elementary School:
Middle School:
High School:
Listing courtesy of Nicholas Riccio of Gerry Abbott REALTORS®.

Description

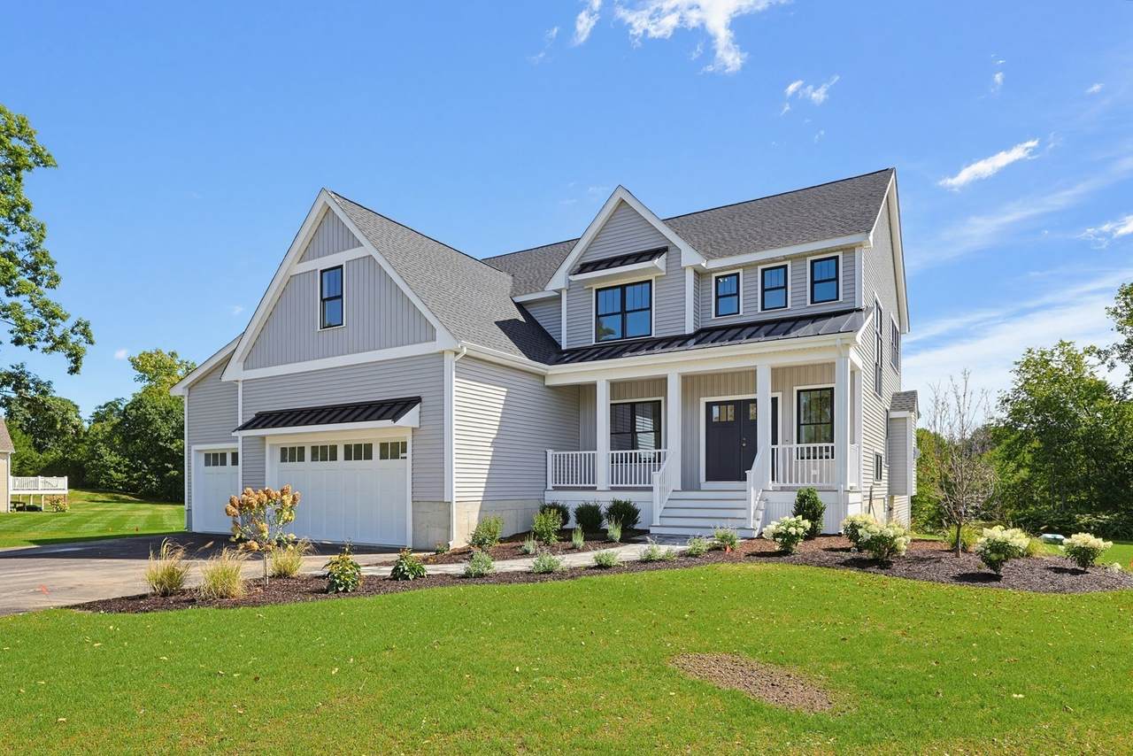
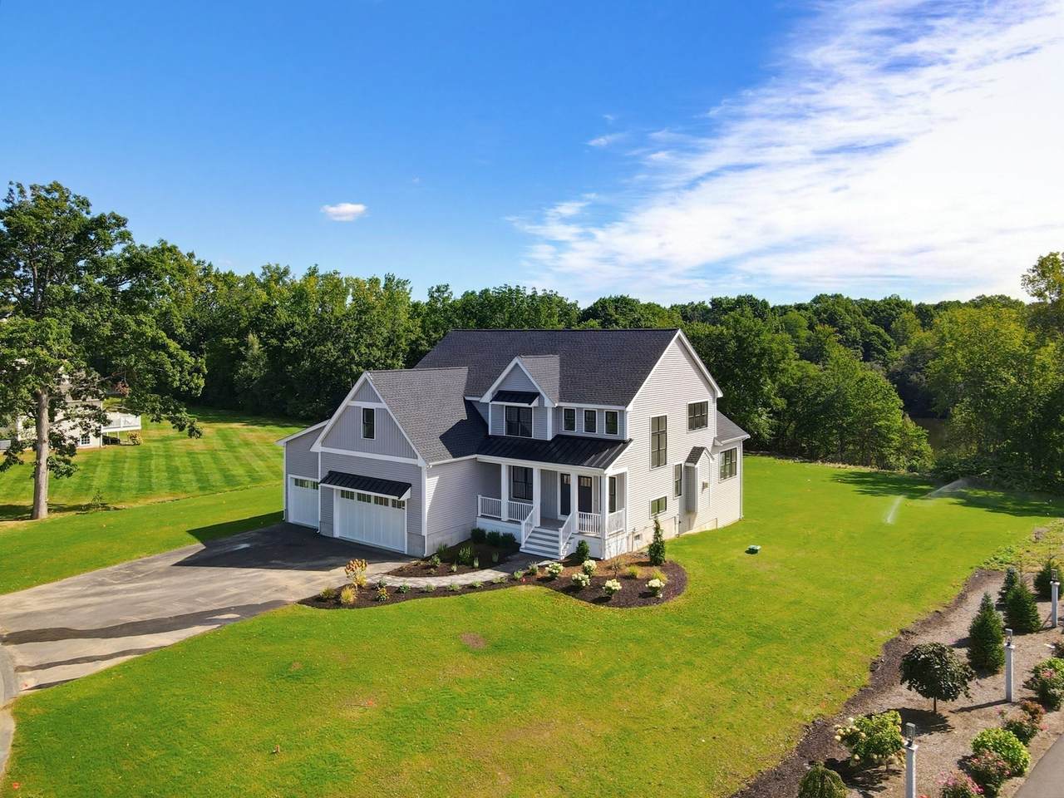
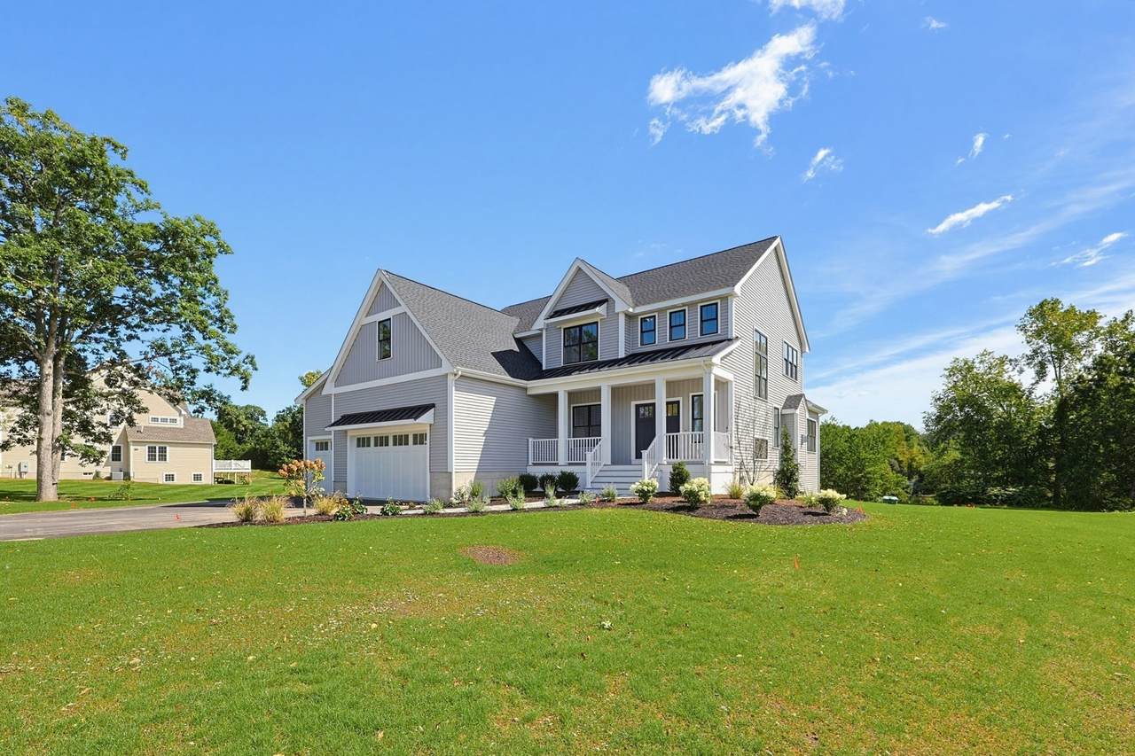
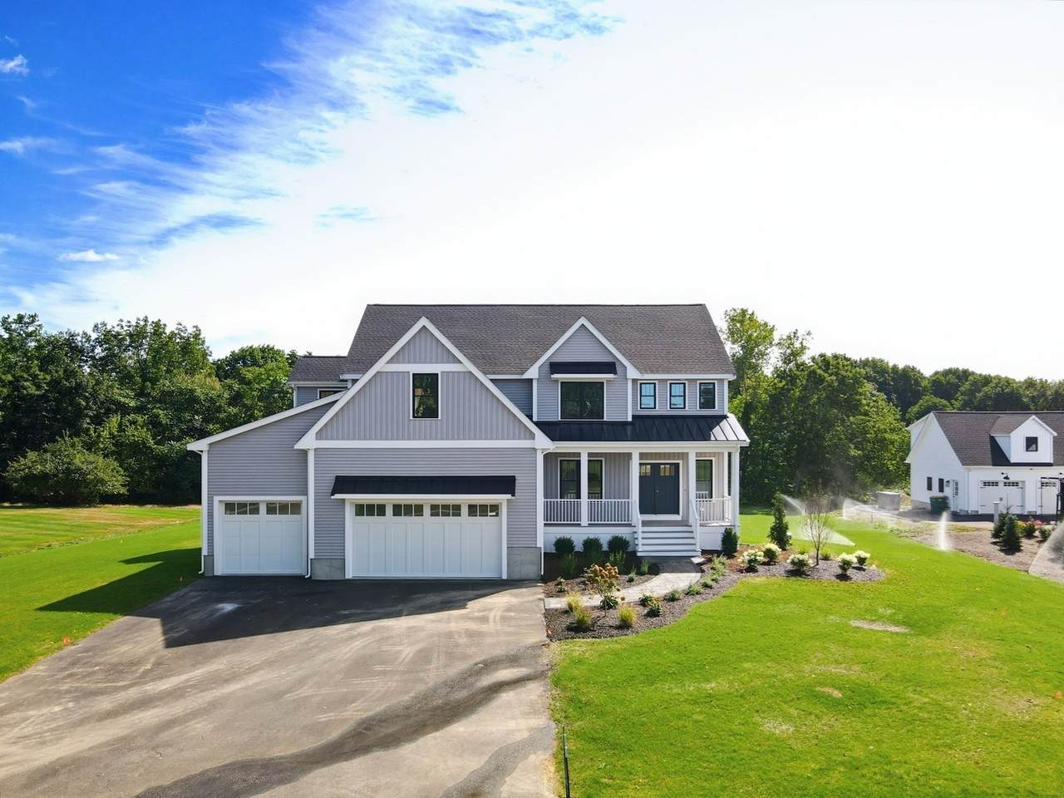
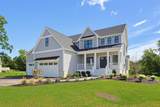
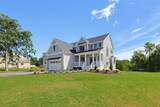
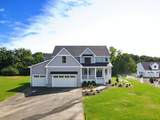
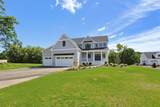
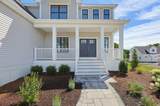
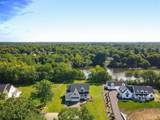
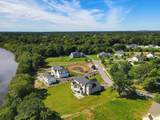
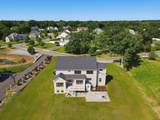
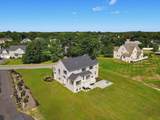
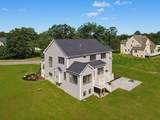
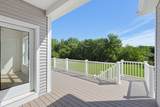
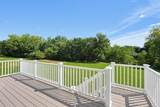
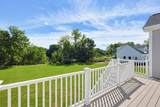
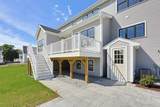
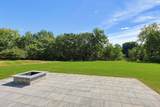
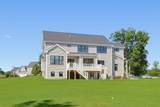
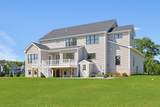
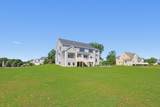
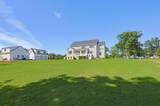
SPECTACULAR NEW 3,500+ SQ. FT. WATERFRONT MODERN FARMHOUSE COLONIAL in sought-after WILLOWDALE ESTATES, offering beautiful views of CABOT’S POND from most rooms. This exceptional home combines luxury, style, and functionality in a prime Mansfield location. Nearing completion and ready for occupancy in mid-November, this beautiful home offers the perfect opportunity to be settled in before the holidays. Buyers still have time to select certain interior finishes and add their personal touch. The FIRST FLOOR features a HUGE open-concept kitchen with white cabinetry, oversized island, quartz countertops, high-end THERMADOR appliance package, and a HUGE walk-in pantry. The kitchen opens to a spacious eating area, gas fireplace family room, and bright sunroom, all overlooking the private rear yard and pond. A first-floor HOME OFFICE/STUDY, generous mudroom with custom built-ins, and half bath add convenience. 9’ ceilings and hardwood flooring enhance the open, sophisticated feel. The SECOND FLOOR offers four spacious bedrooms, all with beautiful views, plus a large laundry room with cabinetry and three full bathrooms. One bedroom features a private EN-SUITE tiled shower bath and walk-in closet. The luxurious PRIMARY SUITE includes an oversized spa-like bathroom with tiled shower, double vanities, soaking tub, water closet and private sitting area, and a HUGE, thoughtfully designed walk-in closet. Hardwood flooring throughout, with ceramic tile in all baths and laundry. A large composite deck extends from the kitchen and living areas, creating the perfect space for entertaining while enjoying serene WATERFRONT VIEWS. Front covered farmer’s porch and professionally landscaped grounds include a huge rear yard, with large paver patio, with fire pit, and irrigation system. Room for a future in ground pool. A truly impressive 1,104 SQ. FT. FOUR-CAR GARAGE with high ceilings provides abundant parking, storage, and additional potential. This is the FINAL NEW CONSTRUCTION home in WILLOWDALE ESTATES, an exclusive community of just 16 other homes. Conveniently located in MANSFIELD, close to shopping, dining, commuter routes, and everything the area has to offer. A rare opportunity to enjoy brand-new luxury living with stunning WATERFRONT VIEWS!

Monthly Payment Calculator


The property listing data and information set forth herein were provided to MLS Property Information Network, Inc. from third party sources, including sellers, lessors and public records, and were compiled by MLS Property Information Network, Inc. The property listing data and information are for the personal, non commercial use of consumers having a good faith interest in purchasing or leasing listed properties of the type displayed to them and may not be used for any purpose other than to identify prospective properties which such consumers may have a good faith interest in purchasing or leasing. MLS Property Information Network, Inc. and its subscribers disclaim any and all representations and warranties as to the accuracy of the property listing data and information set forth herein. Data last updated 2026-10-12T19:03:51.327.
www.southcoastrealtors.com/homes/181247998
Print Image

4 Julia Lane Mansfield, MA 02048

  • Price: $1,850,000
  • Status: Active
  • On Site: Days
  • Updated: 79 min ago
  • MLS #: 73578031
4
Beds
3
Baths
1
½ Baths
0.76
Acres
3,520
SQFT
$526
$/SQFT
2026
Built
Neighborhood:
Willowdale
County:
Bristol
Elementary School:
Jordan Jackson / Robinson
Middle School:
Qualters Middle School
High School:
Mansfield High School
Property Description
SPECTACULAR NEW 3,500+ SQ. FT. WATERFRONT MODERN FARMHOUSE COLONIAL in sought-after WILLOWDALE ESTATES, offering beautiful views of CABOT’S POND from most rooms. This exceptional home combines luxury, style, and functionality in a prime Mansfield location. Nearing completion and ready for occupancy in mid-November, this beautiful home offers the perfect opportunity to be settled in before the holidays. Buyers still have time to select certain interior finishes and add their personal touch. The FIRST FLOOR features a HUGE open-concept kitchen with white cabinetry, oversized island, quartz countertops, high-end THERMADOR appliance package, and a HUGE walk-in pantry. The kitchen opens to a spacious eating area, gas fireplace family room, and bright sunroom, all overlooking the private rear yard and pond. A first-floor HOME OFFICE/STUDY, generous mudroom with custom built-ins, and half bath add convenience. 9’ ceilings and hardwood flooring enhance the open, sophisticated feel. The SECOND FLOOR offers four spacious bedrooms, all with beautiful views, plus a large laundry room with cabinetry and three full bathrooms. One bedroom features a private EN-SUITE tiled shower bath and walk-in closet. The luxurious PRIMARY SUITE includes an oversized spa-like bathroom with tiled shower, double vanities, soaking tub, water closet and private sitting area, and a HUGE, thoughtfully designed walk-in closet. Hardwood flooring throughout, with ceramic tile in all baths and laundry. A large composite deck extends from the kitchen and living areas, creating the perfect space for entertaining while enjoying serene WATERFRONT VIEWS. Front covered farmer’s porch and professionally landscaped grounds include a huge rear yard, with large paver patio, with fire pit, and irrigation system. Room for a future in ground pool. A truly impressive 1,104 SQ. FT. FOUR-CAR GARAGE with high ceilings provides abundant parking, storage, and additional potential. This is the FINAL NEW CONSTRUCTION home in WILLOWDALE ESTATES, an exclusive community of just 16 other homes. Conveniently located in MANSFIELD, close to shopping, dining, commuter routes, and everything the area has to offer. A rare opportunity to enjoy brand-new luxury living with stunning WATERFRONT VIEWS!
Exterior Features

Architectural Style ColonialFarmhouse Attached Garage YN Yes Carport YN No Color Grey Construction Materials Frame Covered Spaces 4 Exterior Features PorchDeckDeck - RoofDeck - VinylDeck - CompositePatioCovered Patio/DeckRain GuttersProfessional LandscapingSprinkler System Frontage Length 159.00 Garage YN Yes Lot Features ClearedGentle SlopingLevelOther Open Parking YN Yes Parking Features AttachedGarage Door OpenerInsulatedOversizedPaved DriveOff StreetPaved Parking Total 8 Patio And Porch Features PorchDeckDeck - RoofDeck - VinylDeck - CompositePatioCovered Property Attached YN No Road Frontage Type Public Road Responsibility Public Maintained Road Road Surface Type Paved Roof ShingleMetal Spa YN No View Scenic View(s) View YN Yes Water View Features PondOther (See Remarks) Waterfront Features WaterfrontPondAccess Waterfront YN Yes

Interior Features

Appliances Water HeaterTankless Water HeaterRangeDisposalMicrowaveRefrigeratorENERGY STAR Qualified RefrigeratorWine RefrigeratorPlumbed For Ice Maker Basement FullWalk-Out AccessConcreteUnfinished Bedroom2 Dimensions Length 16 Bedroom2 Dimensions Width 11 Bedroom2 Features Bathroom - FullWalk-In Closet(s)Flooring - HardwoodRecessed LightingLighting - Overhead Bedroom2 Level Second Bedroom3 Dimensions Length 13 Bedroom3 Dimensions Width 146 Bedroom3 Features Flooring - HardwoodFlooring - WoodRecessed LightingLighting - Overhead Bedroom3 Level Second Bedroom4 Dimensions Length 12 Bedroom4 Dimensions Width 13 Bedroom4 Features Flooring - HardwoodFlooring - VinylRecessed LightingLighting - Overhead Bedroom4 Level Second Building Area Total 3520 Cooling Central Air Cooling YN Yes Cooling Zones 3 Door Features Pocket DoorFrench Doors Fireplace Features Living Room Fireplace YN Yes Fireplaces Total 1 Flooring WoodTileHardwoodFlooring - Stone/Ceramic TileFlooring - HardwoodFlooring - Wood Foundation Area 3720 Foundation Details Concrete Perimeter Heat Zones 3 Heating CentralForced AirPropane Heating YN Yes Interior Features Bathroom - FullBathroom - Tiled With Shower StallBathroom - With TubCountertops - Stone/Granite/SolidDouble VanityRecessed LightingLighting - OverheadSoaking TubClosetCabinets - UpgradedCloset/Cabinets - Custom BuiltPantryBathroomHome OfficeSitting RoomEntry HallSun RoomOther Kitchen Dimensions Length 15 Kitchen Dimensions Width 18 Kitchen Features Flooring - HardwoodFlooring - WoodWindow(s) - PictureDining AreaPantryCountertops - Stone/Granite/SolidKitchen IslandBreakfast Bar / NookDeck - ExteriorOpen FloorplanRecessed LightingStainless Steel AppliancesPot Filler FaucetWine ChillerGas StoveLighting - PendantLighting - Overhead Kitchen Level First Laundry Dimensions 8X8 Laundry Features Closet/Cabinets - Custom BuiltFlooring - Stone/Ceramic TileCountertops - Stone/Granite/SolidElectric Dryer HookupRecessed LightingWasher HookupLighting - OverheadSinkSecond Floor Lead Paint None Living Room Dimensions Length 18 Living Room Dimensions Width 24 Living Room Features Flooring - WoodDeck - ExteriorOpen FloorplanRecessed LightingLighting - Overhead Living Room Level First Master Bathroom Features Yes Master Bedroom Dimensions Length 15 Master Bedroom Dimensions Width 18 Master Bedroom Features Bathroom - FullBathroom - Double Vanity/SinkWalk-In Closet(s)Closet/Cabinets - Custom BuiltFlooring - HardwoodFlooring - WoodWindow(s) - PictureHot Tub / SpaCable HookupDouble VanityRecessed LightingLighting - OverheadPocket Door Master Bedroom Level Second Office Dimensions Length 11 Office Dimensions Width 13 Office Features Flooring - HardwoodFlooring - WoodRecessed LightingLighting - Overhead Office Level First Rooms Total 10 Window Features Window(s) - PictureInsulated Windows

Property Features

Accessibility Features No Association YN No Community Features Public TransportationShoppingParkWalk/Jog TrailsBike PathConservation AreaHighway AccessHouse of WorshipPublic SchoolT-StationSidewalks Disclosures RE taxes are based on land only. House not yet assessed. Electric 200+ Amp Service Home Warranty YN Yes Property Sub Type Single Family Residence Senior Community YN No Sewage District MFN Sewer Public Sewer Tax Annual Amount 4160 Tax Year 2026 Utilities for Gas RangeWasher HookupIcemaker Connection Water Source Public Year Built Details Actual Zoning R-1

Listing information © 2026 MLS Property Information Network. All information is deemed reliable but should be independently verified.
Listing provided courtesy of Nicholas Riccio of Gerry Abbott REALTORS®: 508-339-6336.


The property listing data and information set forth herein were provided to MLS Property Information Network, Inc. from third party sources, including sellers, lessors and public records, and were compiled by MLS Property Information Network, Inc. The property listing data and information are for the personal, non commercial use of consumers having a good faith interest in purchasing or leasing listed properties of the type displayed to them and may not be used for any purpose other than to identify prospective properties which such consumers may have a good faith interest in purchasing or leasing. MLS Property Information Network, Inc. and its subscribers disclaim any and all representations and warranties as to the accuracy of the property listing data and information set forth herein. Data last updated 2026-10-12T19:03:51.327.
 
https://bt-photos.global.ssl.fastly.net/mlspin/1280_boomver_1_73578031_2.jpg https://bt-photos.global.ssl.fastly.net/mlspin/1280_boomver_1_73578031_2.jpg https://bt-photos.global.ssl.fastly.net/mlspin/1280_boomver_1_73578031_2.jpg
Logo
RE/MAX Vantage
77 State Rd
Dartmouth MA, 02747
Listing courtesy of Nicholas Riccio of Gerry Abbott REALTORS®.