



Skip To Content

4 Iarussi Way

Medway, MA 02053
  • $1,199,000
  • STATUS: Price Changed
  • MLS #: 73577435
Open House
UPDATED: 80 min ago
$1,199,000
  • 4
    BEDS
  • 0.58
    ACRES
  • 3
    BATHS
  • 1
    1/2 BATHS
  • 4,430
    SQFT
  • $271
    $/SQFT
Type:
Single-Family Home
Built:
2006
County:

School Ratings & Info

Listing courtesy of H.M. Karriem Van Leesten of eXp Realty LLC.

Description

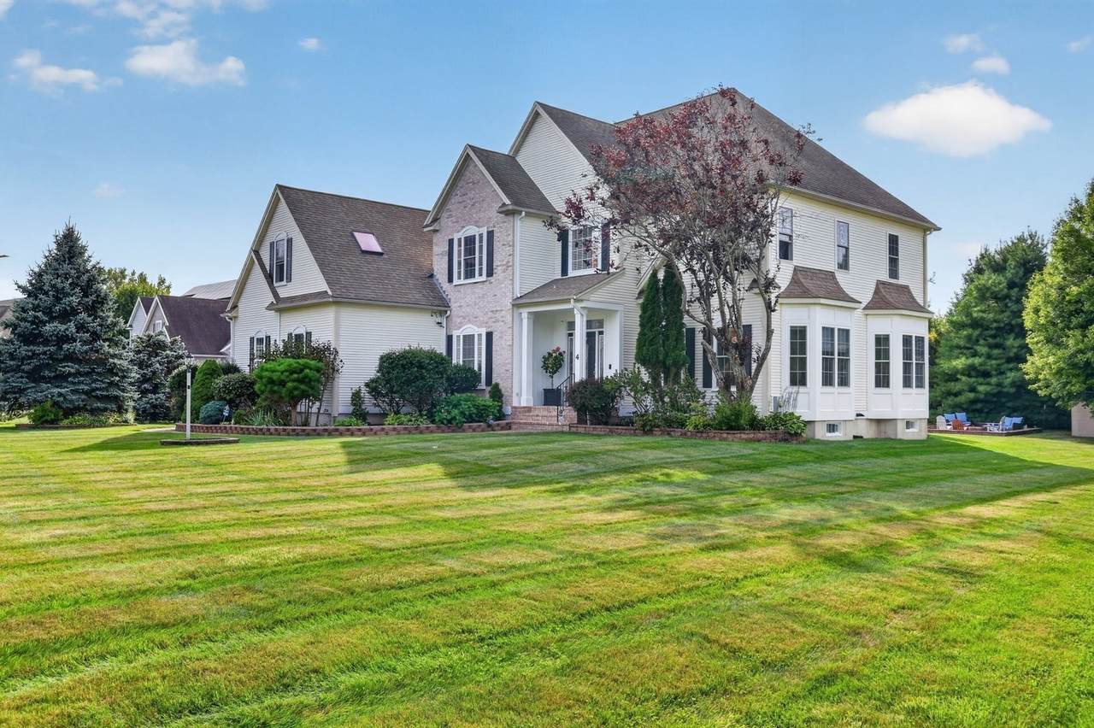
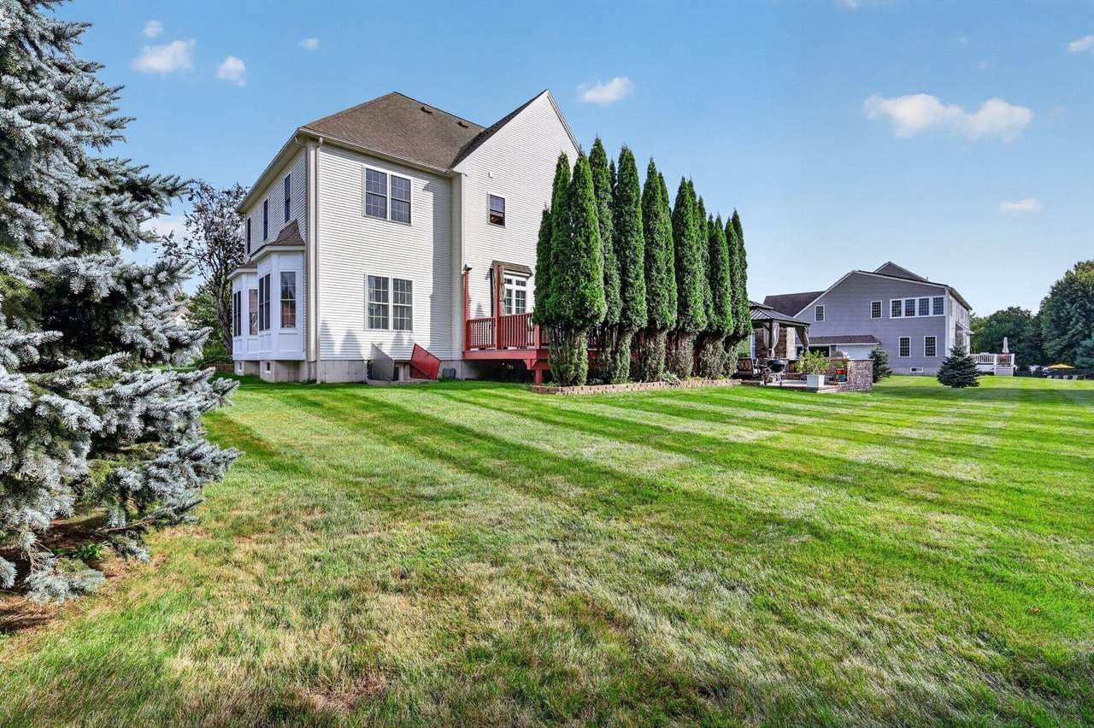
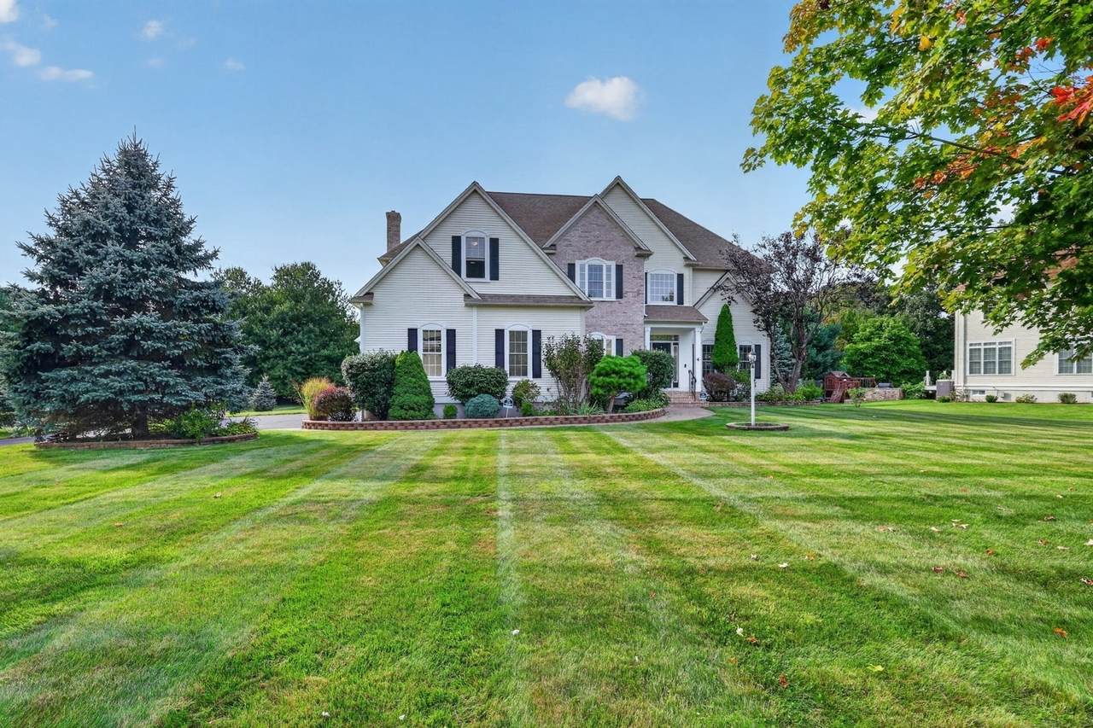
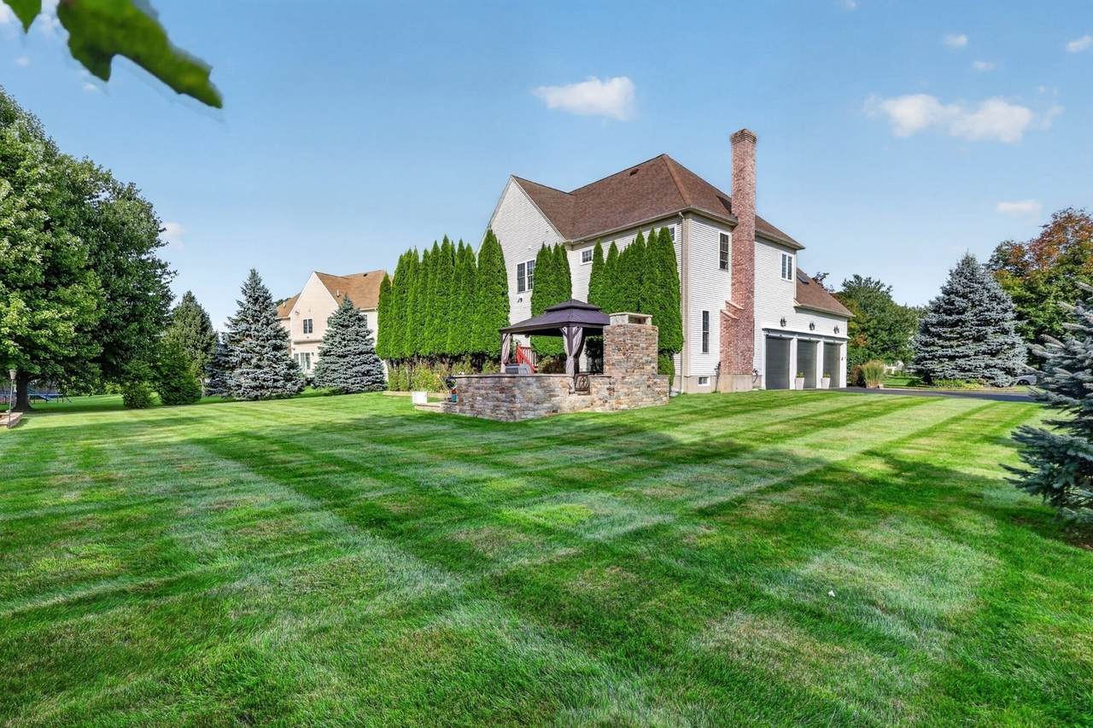
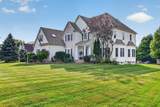
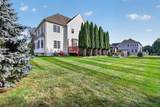
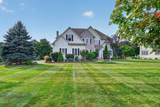
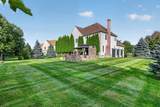
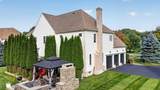
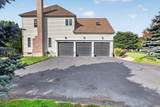
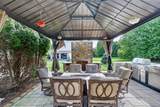
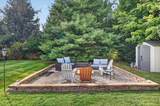
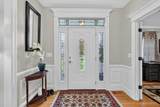
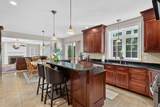
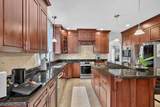
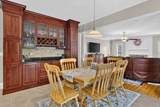
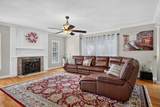
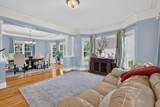
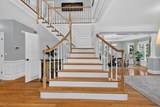
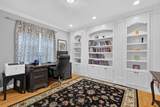
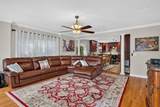
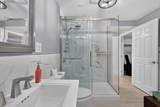
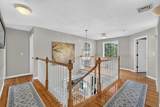
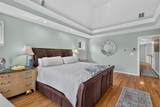
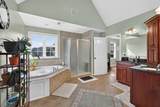
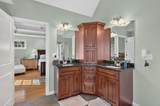
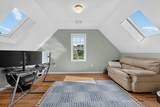
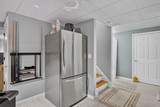
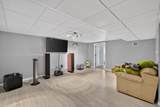
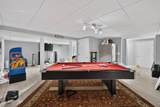
Just reduced! Exceptional Outdoor Living in Medway! Discover this impressive custom-built, approximately 4,430-square-foot residence featuring 4 bedrooms, 3.5 bathrooms, and outstanding indoor and outdoor living spaces. The inviting kitchen offers stainless steel appliances, stone countertops, and a center island, flowing into a welcoming family room with a fireplace. Architectural details and soaring ceilings enhance the home's spacious feel. The outdoor entertaining areas are a standout, featuring an outdoor kitchen, deck and patio, fireplace, multiple fire tables, and a fire pit—perfect for gatherings throughout the seasons. Outdoor furniture is included. The finished lower level with a full bathroom offers additional flexible living space for recreation, a home office, or guests. A three-car garage, central air conditioning, and location within the Medway public school district add to the appeal. Convenient access to major highways and commuter rail options completes this opportunity to enjoy spacious living, exceptional entertaining, and a desirable suburban setting. This distinguished property offers an unparalleled living experience, inviting discerning buyers to discover its refined elegance. Conveniently located close to top rated public schools.

Monthly Payment Calculator


The property listing data and information set forth herein were provided to MLS Property Information Network, Inc. from third party sources, including sellers, lessors and public records, and were compiled by MLS Property Information Network, Inc. The property listing data and information are for the personal, non commercial use of consumers having a good faith interest in purchasing or leasing listed properties of the type displayed to them and may not be used for any purpose other than to identify prospective properties which such consumers may have a good faith interest in purchasing or leasing. MLS Property Information Network, Inc. and its subscribers disclaim any and all representations and warranties as to the accuracy of the property listing data and information set forth herein. Data last updated 2026-10-15T00:04:12.9.
www.southcoastrealtors.com/homes/181218609
Print Image

4 Iarussi Way Medway, MA 02053

  • Price: $1,199,000
  • Status: Price Changed
  • On Site: Days
  • Updated: 80 min ago
  • MLS #: 73577435
4
Beds
3
Baths
1
½ Baths
0.58
Acres
4,430
SQFT
$271
$/SQFT
2006
Built
County:
Norfolk
Property Description
Just reduced! Exceptional Outdoor Living in Medway! Discover this impressive custom-built, approximately 4,430-square-foot residence featuring 4 bedrooms, 3.5 bathrooms, and outstanding indoor and outdoor living spaces. The inviting kitchen offers stainless steel appliances, stone countertops, and a center island, flowing into a welcoming family room with a fireplace. Architectural details and soaring ceilings enhance the home's spacious feel. The outdoor entertaining areas are a standout, featuring an outdoor kitchen, deck and patio, fireplace, multiple fire tables, and a fire pit—perfect for gatherings throughout the seasons. Outdoor furniture is included. The finished lower level with a full bathroom offers additional flexible living space for recreation, a home office, or guests. A three-car garage, central air conditioning, and location within the Medway public school district add to the appeal. Convenient access to major highways and commuter rail options completes this opportunity to enjoy spacious living, exceptional entertaining, and a desirable suburban setting. This distinguished property offers an unparalleled living experience, inviting discerning buyers to discover its refined elegance. Conveniently located close to top rated public schools.
Exterior Features

Architectural Style Colonial Attached Garage YN Yes Carport YN No Color Cream Construction Materials Frame Covered Spaces 3 Exterior Features Deck - CompositeSprinkler SystemOtherOutdoor Gas Grill Hookup Garage YN Yes Levels Multi/Split Lot Features Cul-De-SacLevel Open Parking YN Yes Parking Features AttachedPaved DriveOff StreetPaved Parking Total 11 Patio And Porch Features Deck - Composite Property Attached YN No Road Frontage Type Private Road Road Responsibility Public Maintained Road Road Surface Type Paved Roof Asphalt/Composition Shingles Spa YN No Waterfront YN No

Interior Features

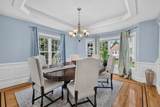
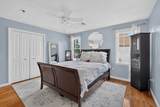
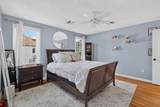
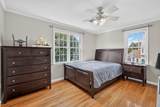
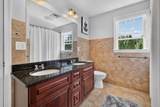
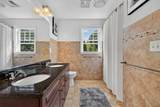
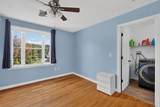
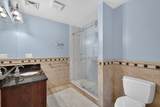
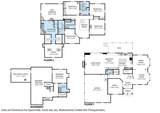
Appliances Water HeaterRangeOvenDishwasherDisposalMicrowaveRefrigeratorFreezerENERGY STAR Qualified RefrigeratorENERGY STAR Qualified DryerENERGY STAR Qualified DishwasherRange HoodWater SoftenerRangetop - ENERGY STARPlumbed For Ice Maker Basement FullPartially FinishedBulkheadConcrete Bedroom2 Dimensions Length 14 Bedroom2 Dimensions Width 11 Bedroom2 Features Ceiling Fan(s)ClosetFlooring - WoodCrown Molding Bedroom2 Level Second Bedroom3 Dimensions Length 12 Bedroom3 Dimensions Width 12 Bedroom3 Features Ceiling Fan(s)ClosetFlooring - Hardwood Bedroom3 Level Second Bedroom4 Dimensions Length 13 Bedroom4 Dimensions Width 14 Bedroom4 Features Ceiling Fan(s)Closet Bedroom4 Level Second Building Area Total 4430 Cooling Central Air Cooling YN Yes Cooling Zones 2 Dining Room Dimensions Length 15 Dining Room Dimensions Width 13 Dining Room Features Flooring - WoodWainscotingLighting - OverheadCrown MoldingTray Ceiling(s) Dining Room Level First Door Features French Doors Family Room Dimensions Length 15 Family Room Dimensions Width 13 Family Room Features Ceiling Fan(s)Flooring - WoodCrown Molding Family Room Level First Fireplace YN Yes Fireplaces Total 1 Flooring TileHardwoodFlooring - WoodFlooring - HardwoodFlooring - Stone/Ceramic Tile Foundation Area 1123 Foundation Details Concrete Perimeter Heat Zones 2 Heating Forced AirOil Heating YN Yes Interior Features Closet/Cabinets - Custom BuiltRecessed LightingCrown MoldingVaulted Ceiling(s)WainscotingLighting - OverheadDecorative MoldingBathroom - Tiled With Shower StallCountertops - Stone/Granite/SolidLighting - SconceCeiling Fan(s)LibraryFoyerBathroomBonus RoomHome OfficeGame RoomInternet Available - Broadband Kitchen Dimensions Length 12 Kitchen Dimensions Width 15 Kitchen Features Flooring - Stone/Ceramic TileDining AreaCountertops - Stone/Granite/SolidCabinets - UpgradedOpen FloorplanRecessed LightingStainless Steel AppliancesLighting - Pendant Kitchen Level First Laundry Dimensions 5X12 Laundry Features Flooring - Stone/Ceramic TileCountertops - Paper BasedElectric Dryer HookupWasher HookupLighting - OverheadSecond Floor Lead Paint Unknown Living Room Dimensions Length 19 Living Room Dimensions Width 19 Living Room Features Flooring - WoodWainscotingCrown Molding Living Room Level First Master Bathroom Features Yes Master Bedroom Dimensions Length 20 Master Bedroom Dimensions Width 14 Master Bedroom Features Ceiling Fan(s)Vaulted Ceiling(s)Walk-In Closet(s)Flooring - HardwoodFlooring - WoodRecessed LightingLighting - OverheadCrown MoldingCloset - DoubleDecorative Molding Master Bedroom Level Second Office Dimensions Length 13 Office Dimensions Width 14 Office Features SkylightFlooring - WoodLighting - Overhead Office Level Second Rooms Total 11 Window Features Skylight

Property Features

Association Fee 125 Association Fee Frequency Annually Association YN Yes Community Features Walk/Jog TrailsHighway AccessPublic School Electric 220 Volts Home Warranty YN No Owners Association Required Yes Property Sub Type Single Family Residence Security Features Security System Senior Community YN No Sewer Other Tax Annual Amount 14522 Tax Year 2026 Utilities for Electric Rangefor Electric Ovenfor Electric DryerWasher HookupIcemaker ConnectionOutdoor Gas Grill Hookup Water Source Private Year Built Details Actual Zoning one family

Listing information © 2026 MLS Property Information Network. All information is deemed reliable but should be independently verified.
Listing provided courtesy of H.M. Karriem Van Leesten of eXp Realty LLC: 888-854-7493.


The property listing data and information set forth herein were provided to MLS Property Information Network, Inc. from third party sources, including sellers, lessors and public records, and were compiled by MLS Property Information Network, Inc. The property listing data and information are for the personal, non commercial use of consumers having a good faith interest in purchasing or leasing listed properties of the type displayed to them and may not be used for any purpose other than to identify prospective properties which such consumers may have a good faith interest in purchasing or leasing. MLS Property Information Network, Inc. and its subscribers disclaim any and all representations and warranties as to the accuracy of the property listing data and information set forth herein. Data last updated 2026-10-15T00:04:12.9.
 
https://bt-photos.global.ssl.fastly.net/mlspin/1280_boomver_1_73577435_2.jpg https://bt-photos.global.ssl.fastly.net/mlspin/1280_boomver_1_73577435_2.jpg https://bt-photos.global.ssl.fastly.net/mlspin/1280_boomver_1_73577435_2.jpg
Logo
RE/MAX Vantage
77 State Rd
Dartmouth MA, 02747
Listing courtesy of H.M. Karriem Van Leesten of eXp Realty LLC.