


Skip To Content

4 Fatima Lane

Worcester, MA 01606
  • $610,000
  • STATUS: Active
  • MLS #: 73576368
UPDATED: 83 min ago
$610,000
  • 3
    BEDS
  • 0.2
    ACRES
  • 2
    BATHS
  • 1
    1/2 BATHS
  • 1,700
    SQFT
  • $359
    $/SQFT
Type:
Single-Family Home
Built:
2009
County:

School Information

Elementary School:
Middle School:
High School:
Listing courtesy of Linda Sarkisian of Collins & Demac Real Estate.

Description

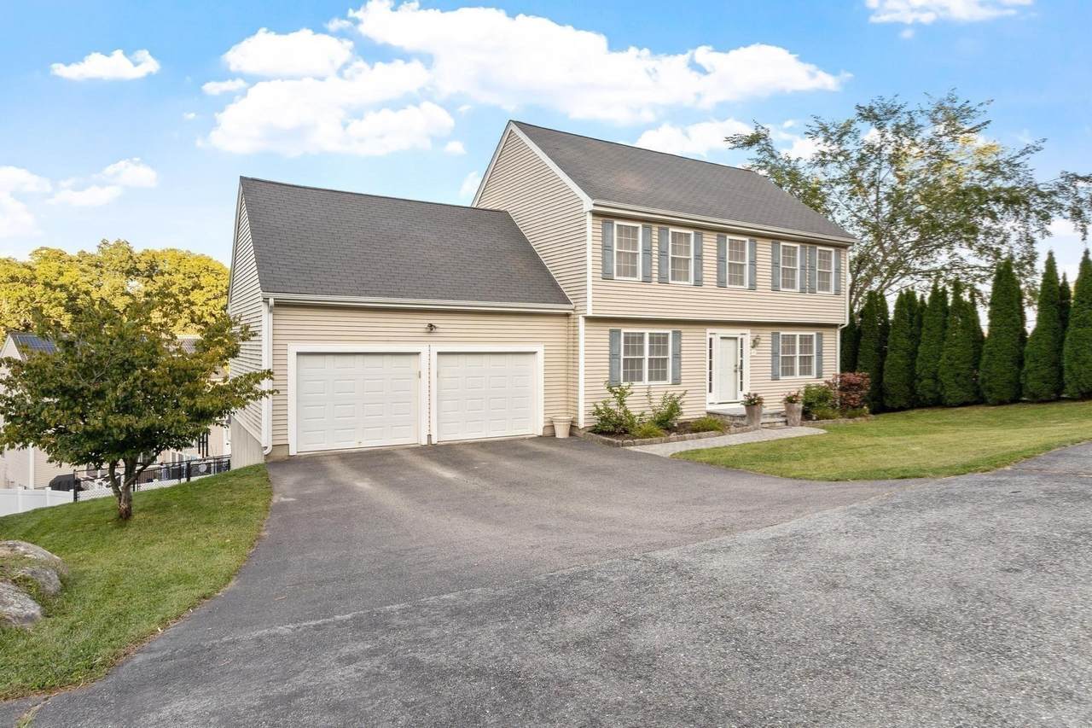
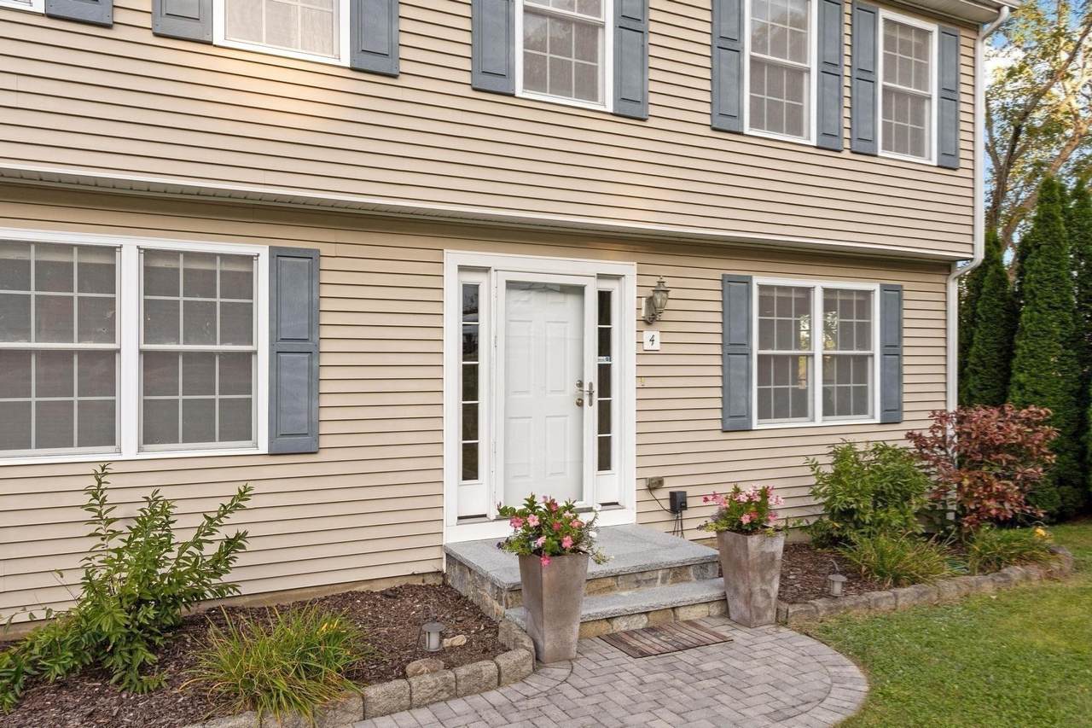
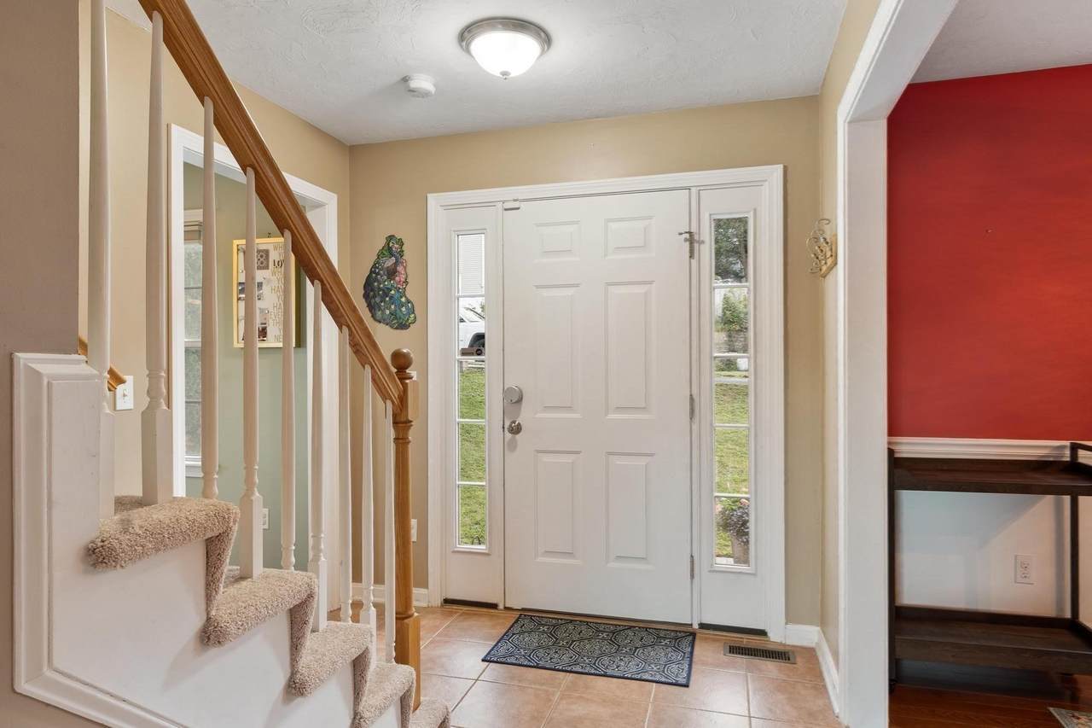
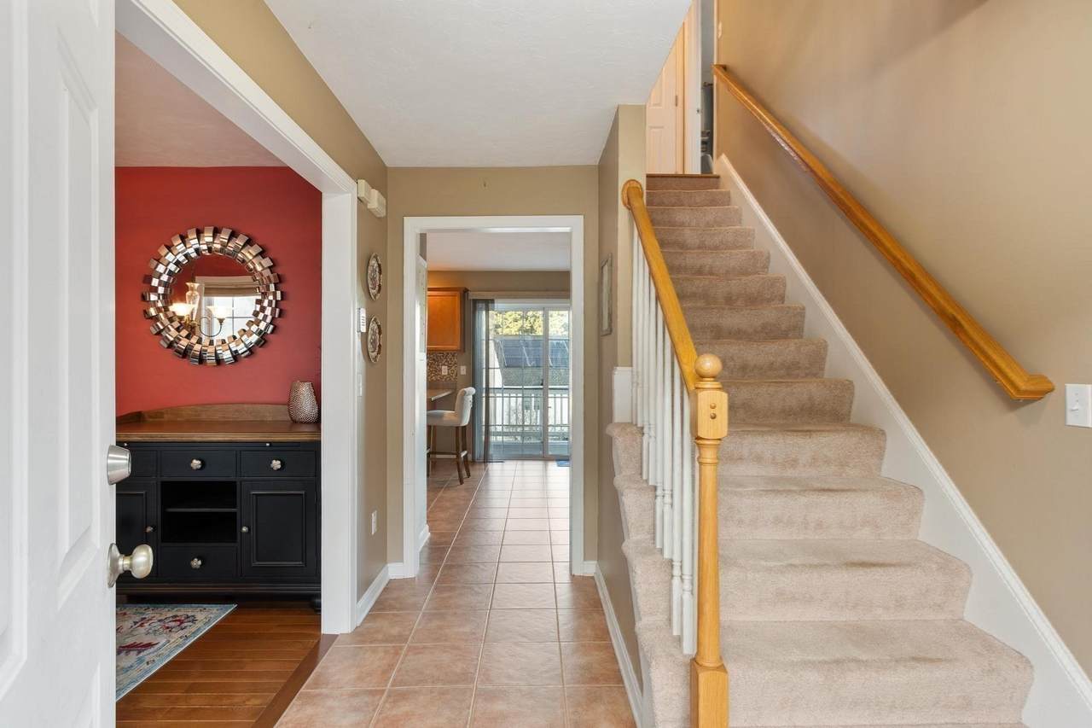
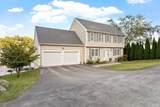
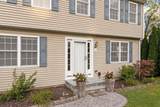
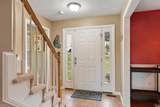
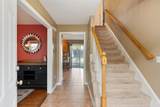
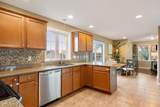
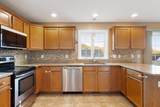
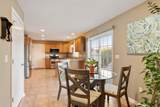
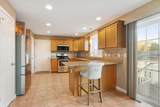
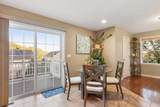
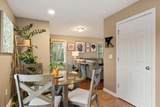
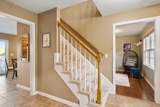
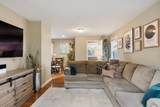
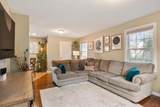
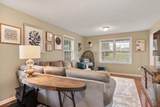
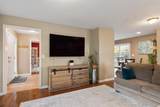
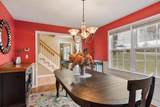
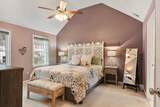
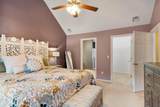
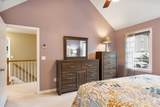
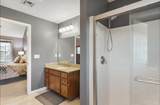
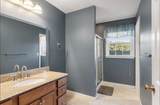
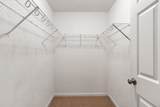
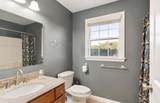
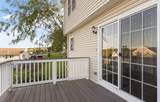
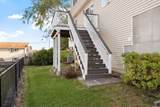
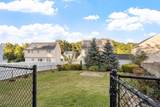
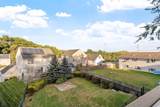
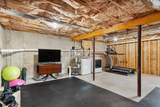
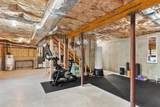
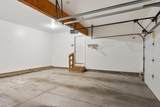
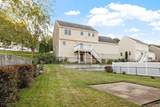
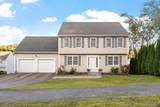
Lovely Colonial Home located on a cul de sac in desirable Burncoat neighborhood. Built in 2009, this 3 bedroom, 2.5 bath home blends comfort and modern convenience. Attached 2 car garage, Vinyl Siding, Granite countertops, hardwood & tile flooring, 2 zone gas heat, Central AC, newer hot water tank, city water & sewer. The Cabinet packed, eat in kitchen with peninsula has newer stainless appliances, a pantry, slider to deck and leads into a light filled living room. The elegant dining room has wainscoting and hardwood. The spacious primary bedroom has a vaulted ceiling, full bath and walk in closet. Pull down ladder access to ample attic storage. Walkout lower level with slider to back yard provides gym space, laundry & extra storage as well as potential for finished room. Updated composite deck and spacious fenced in back yard perfect for gardening, entertaining and more. . Just minutes to I-290, I-190 & UMass Medical (3 miles) with close proximity to shopping, dining and all that the city has to offer. The new Tacoma St Park with a Playground, splashpad, soccer field and enclosed dog park is nearby.

Monthly Payment Calculator


The property listing data and information set forth herein were provided to MLS Property Information Network, Inc. from third party sources, including sellers, lessors and public records, and were compiled by MLS Property Information Network, Inc. The property listing data and information are for the personal, non commercial use of consumers having a good faith interest in purchasing or leasing listed properties of the type displayed to them and may not be used for any purpose other than to identify prospective properties which such consumers may have a good faith interest in purchasing or leasing. MLS Property Information Network, Inc. and its subscribers disclaim any and all representations and warranties as to the accuracy of the property listing data and information set forth herein. Data last updated 2026-10-12T14:04:01.85.
www.southcoastrealtors.com/homes/181235755
Print Image

4 Fatima Lane Worcester, MA 01606

  • Price: $610,000
  • Status: Active
  • On Site: Days
  • Updated: 83 min ago
  • MLS #: 73576368
3
Beds
2
Baths
1
½ Baths
0.2
Acres
1,700
SQFT
$359
$/SQFT
2009
Built
County:
Worcester
Elementary School:
Clark St Community School
Middle School:
Burncoat
High School:
Burncoat
Property Description
Lovely Colonial Home located on a cul de sac in desirable Burncoat neighborhood. Built in 2009, this 3 bedroom, 2.5 bath home blends comfort and modern convenience. Attached 2 car garage, Vinyl Siding, Granite countertops, hardwood & tile flooring, 2 zone gas heat, Central AC, newer hot water tank, city water & sewer. The Cabinet packed, eat in kitchen with peninsula has newer stainless appliances, a pantry, slider to deck and leads into a light filled living room. The elegant dining room has wainscoting and hardwood. The spacious primary bedroom has a vaulted ceiling, full bath and walk in closet. Pull down ladder access to ample attic storage. Walkout lower level with slider to back yard provides gym space, laundry & extra storage as well as potential for finished room. Updated composite deck and spacious fenced in back yard perfect for gardening, entertaining and more. . Just minutes to I-290, I-190 & UMass Medical (3 miles) with close proximity to shopping, dining and all that the city has to offer. The new Tacoma St Park with a Playground, splashpad, soccer field and enclosed dog park is nearby.
Exterior Features

Architectural Style Colonial Attached Garage YN Yes Carport YN No Color Beige Construction Materials Frame Covered Spaces 2 Exterior Features Deck - CompositeScreensFenced Yard Fencing Fenced/EnclosedFenced Garage YN Yes Lot Features Cul-De-SacEasements Open Parking YN Yes Parking Features AttachedGarage Door OpenerStorageInsulatedPaved DriveOff StreetPaved Parking Total 6 Patio And Porch Features Deck - Composite Property Attached YN No Road Frontage Type Public Road Responsibility Public Maintained Road Road Surface Type Paved Roof Shingle Spa YN No Waterfront YN No

Interior Features

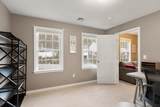
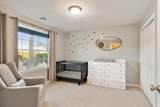
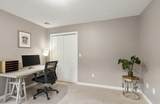
Appliances Gas Water HeaterDisposalMicrowaveWasherDryerENERGY STAR Qualified RefrigeratorENERGY STAR Qualified DishwasherRange Basement FullWalk-Out AccessInterior EntryConcrete Bedroom2 Features Flooring - Wall to Wall CarpetLighting - Overhead Bedroom2 Level Second Bedroom3 Features Flooring - Wall to Wall CarpetLighting - Overhead Bedroom3 Level Second Building Area Total 1700 Cooling Central Air Cooling YN Yes Dining Room Features Flooring - WoodDecorative Molding Dining Room Level First Door Features Insulated DoorsStorm Door(s) Fireplace YN No Fireplaces Total 0 Flooring WoodTileVinylCarpet Foundation Area 816 Foundation Details Concrete Perimeter Heat Zones 2 Heating Forced AirNatural Gas Heating YN Yes Kitchen Features Flooring - Stone/Ceramic TileCountertops - Stone/Granite/SolidBreakfast Bar / NookDeck - ExteriorExterior AccessSliderPeninsula Kitchen Level First Laundry Features In BasementElectric Dryer HookupWasher Hookup Lead Paint Unknown Living Room Features Flooring - Wood Living Room Level First Master Bathroom Features Yes Master Bedroom Features Bathroom - FullVaulted Ceiling(s)Walk-In Closet(s)Flooring - Wall to Wall CarpetLighting - Overhead Master Bedroom Level Second Rooms Total 6 Window Features Insulated WindowsScreens

Property Features

Association YN No Community Features Public TransportationShoppingParkGolfMedical FacilityHighway AccessHouse of WorshipPrivate SchoolPublic SchoolUniversitySidewalks Disclosures City sewer easement runs through back corner of property. Electric Circuit Breakers200+ Amp Service Home Warranty YN No Property Sub Type Single Family Residence Senior Community YN No Sewer Public Sewer Tax Annual Amount 6392 Tax Year 2026 Utilities for Electric Rangefor Electric DryerWasher Hookup Water Source Public Year Built Details Actual Year Round Yes Zoning RS7

Listing information © 2026 MLS Property Information Network. All information is deemed reliable but should be independently verified.
Listing provided courtesy of Linda Sarkisian of Collins & Demac Real Estate: 508-842-1600.


The property listing data and information set forth herein were provided to MLS Property Information Network, Inc. from third party sources, including sellers, lessors and public records, and were compiled by MLS Property Information Network, Inc. The property listing data and information are for the personal, non commercial use of consumers having a good faith interest in purchasing or leasing listed properties of the type displayed to them and may not be used for any purpose other than to identify prospective properties which such consumers may have a good faith interest in purchasing or leasing. MLS Property Information Network, Inc. and its subscribers disclaim any and all representations and warranties as to the accuracy of the property listing data and information set forth herein. Data last updated 2026-10-12T14:04:01.85.
 
https://bt-photos.global.ssl.fastly.net/mlspin/1280_boomver_2_73576368_2.jpg https://bt-photos.global.ssl.fastly.net/mlspin/1280_boomver_2_73576368_2.jpg https://bt-photos.global.ssl.fastly.net/mlspin/1280_boomver_2_73576368_2.jpg
Logo
RE/MAX Vantage
77 State Rd
Dartmouth MA, 02747
Listing courtesy of Linda Sarkisian of Collins & Demac Real Estate.